
Views - Golf Course - Primary on Main - Eco Friendly





Address
1165 S Lakeview Drive, Prescott, AZ
Price
$ 1,700,000
Property Attributes
- MLS#1084207
- TypeSingle Family
- Listing Status Active
- CountyYAVAPAI
- CityPrescott
- NeighborhoodPrescott Lakes
- Zip86301
- StyleContemporary
- Year Built2025
- Taxes$ 113
- Price$ 1,700,000
- Bedrooms5
- Full Bathrooms4
- Half Bathrooms1
- Sqr Footage3727
- Lot Size0.34 Acres
Data Source:
Prescott MLS (PAARMLS)
Property Description
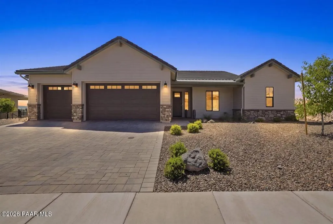
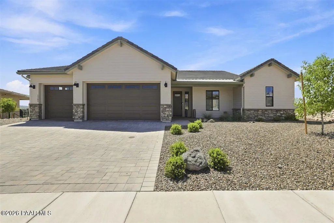
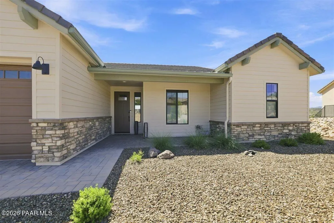
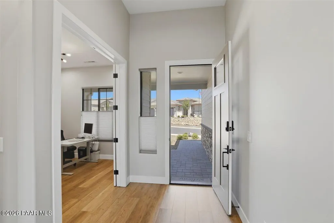
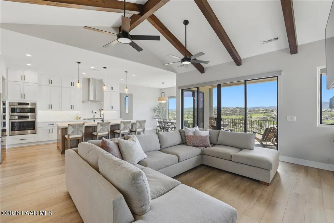
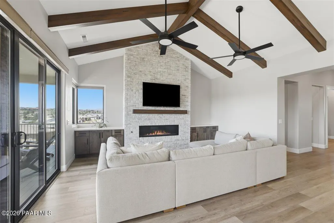
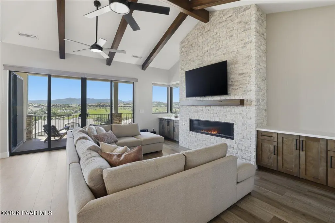
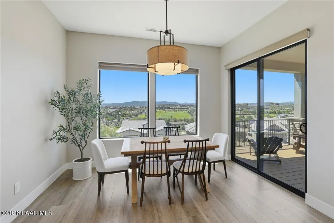
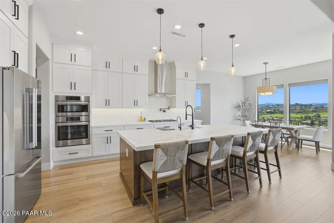
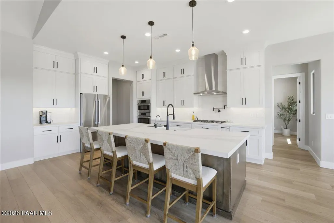
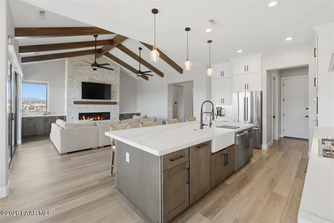
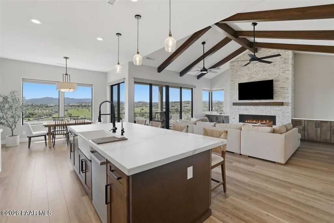
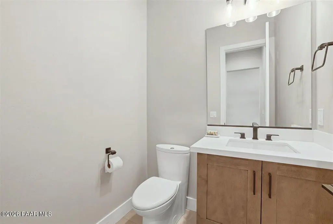
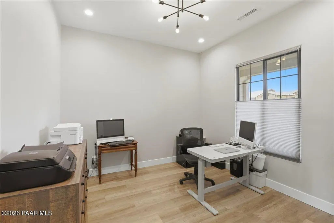
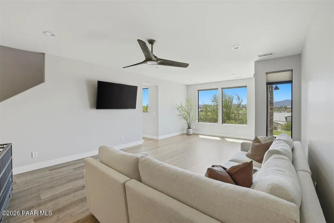
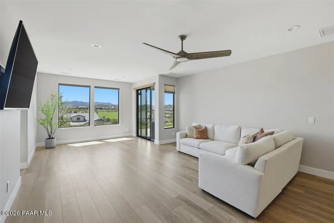
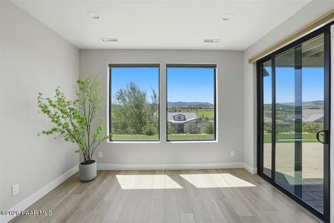
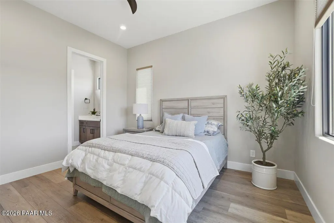
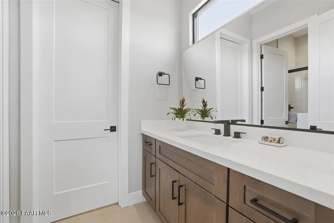
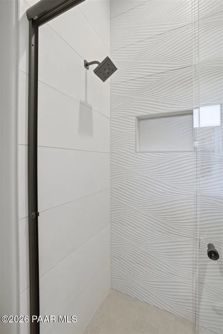
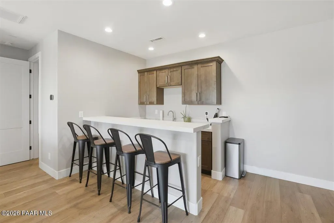
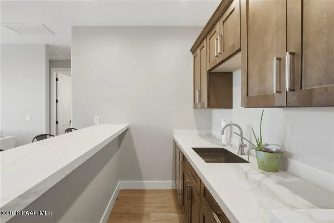
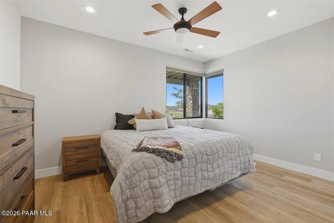
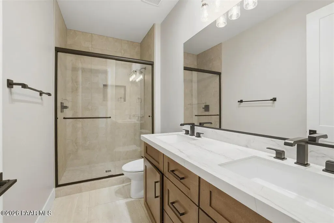
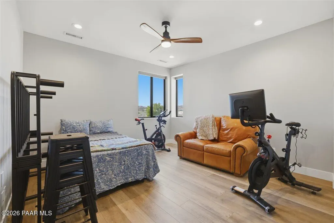
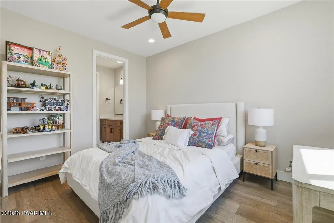
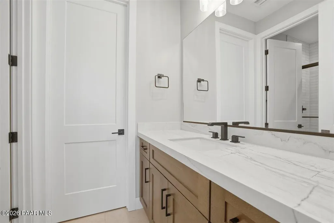
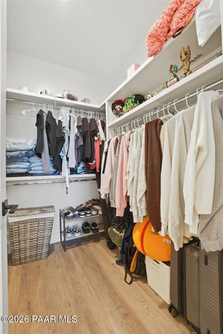
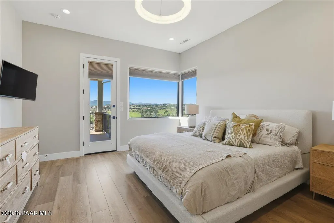
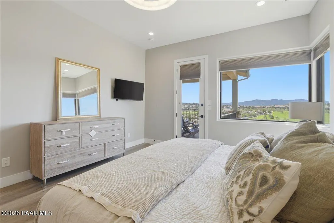
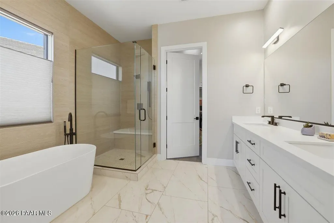
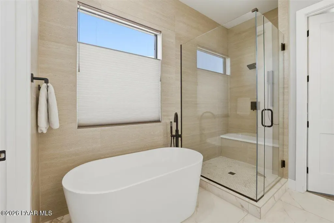
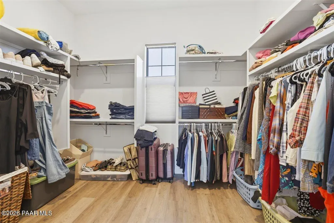
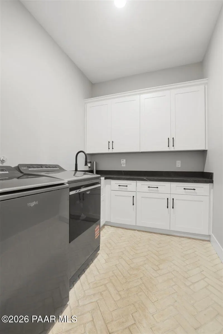
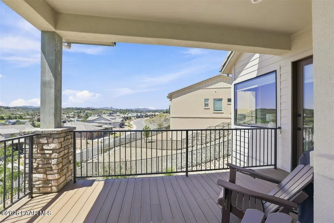
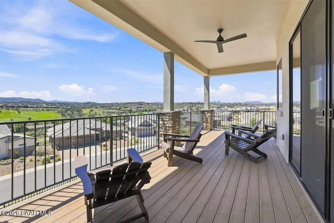
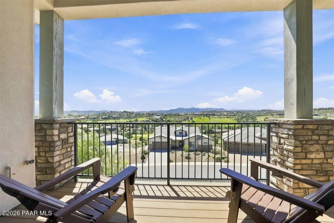
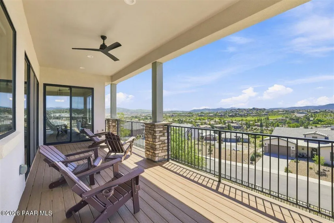
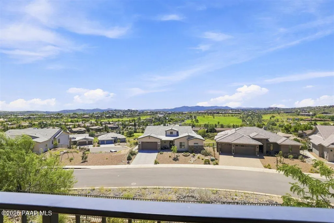
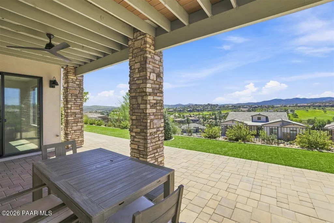
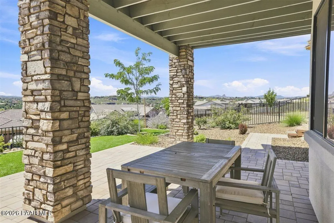
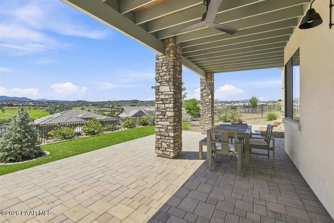
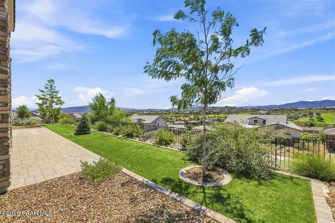
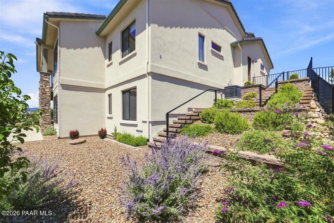
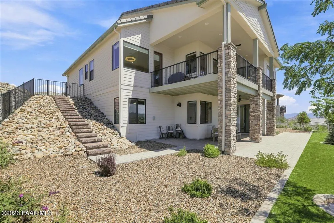
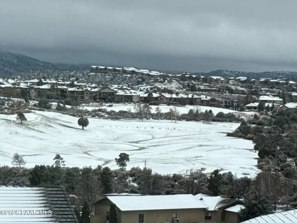
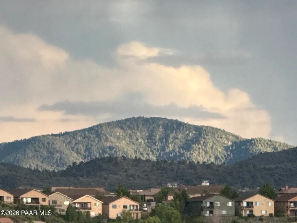
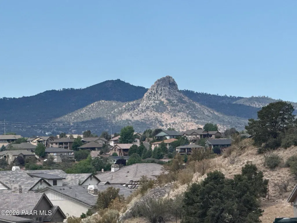
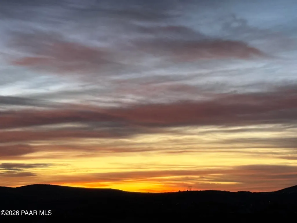
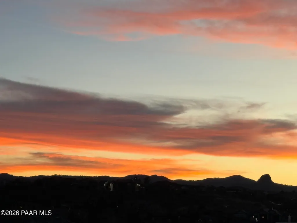
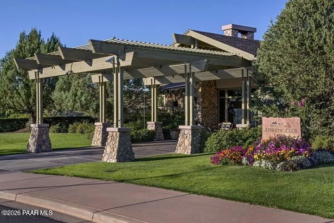
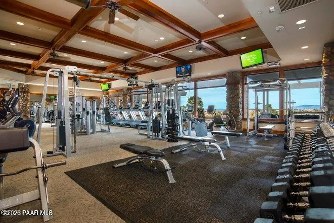
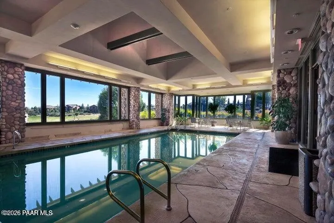
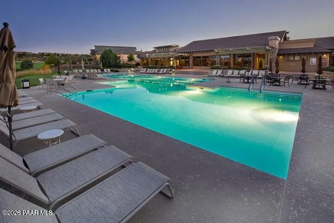
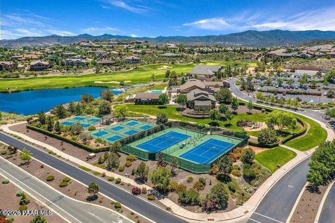
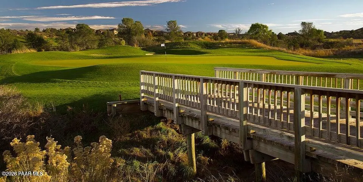
BETTER THAN NEW!Discover luxury living in Solstice Ridge II at Prescott Lakes, an exclusive gated community offering a private golf course, pickleball courts, indoor and outdoor pools, a world-class fitness center, restaurant with bar, and a vibrant recreation center.This exceptional home features 5 bedrooms, 4.5 bathrooms, a versatile den/office, and a spacious 3-car extended garage. Designed with an open-concept floor plan, the gourmet kitchen is appointed with Bosch 800 Series stainless steel appliances, elegant floor-to-ceiling cabinetry, and stunning honed porcelain countertops. Premium finishes are showcased throughout every space.Every detail has been thoughtfully curated, including custom-designed tile work in the bathrooms, luxurious quartz countertops in the upstairs bathrooms, honed granite countertops in the downstairs bathrooms, designer light fixtures and ceiling fans throughout, and custom window coverings that perfectly complement the home's upscale aesthetic. Upgraded premium windows, selected during construction, enhance energy efficiency while perfectly framing the home's breathtaking surroundings. The expansive primary suite offers a large walk-in closet, while the downstairs family room features a beautifully appointed wet bar with matching honed porcelain countertops, creating the ideal space for entertaining. A striking stone fireplace and custom stone accents add warmth, character, and timeless elegance.Professionally landscaped and thoughtfully upgraded, this property showcases breathtaking panoramic views of the golf course, Thumb Butte, the Bradshaw Mountains, and Badger Mountain. Wake each morning to spectacular Arizona sunrises and unwind each evening with unforgettable Arizona sunsets, all enjoyed through expansive windows and from the covered deck with unobstructed views. The covered patio overlooks the extended, beautifully landscaped backyard, offering the perfect setting for outdoor relaxation and entertaining. Combining luxury finishes, exceptional craftsmanship, and unparalleled amenities, this home offers the very best of Prescott Lakes living.
| Price History | |
|---|---|
| 8/7/2026 | Listed $1,700,000 |
General Features
| Heating | Forced - Gas,Natural Gas |
|---|---|
| Cooling | Ceiling Fan(s),Central Air,Zoned |
| Utilities | Cable Available,Electricity Available,Natural Gas Available,Phone Available,Underground Utilities,WWT - City Sewer |
| Possession | At Recordation |
| Roof | Concrete,Tile |
| Appliances | Pantry,Vaulted Ceiling(s),Built-In Electric Oven,Dishwasher,Disposal,ENERGY STAR Qualified Appliances,Gas Range,Microwave,Refrigerator |
| Zoning | SF-35 |
| HOA Fee | 100 |
| Garage Spaces | 3 |
| Architectural Style | Contemporary |
| Construction Materials | Frame,Stucco |
| Year Built | 2025 |
| View | Bradshaw Mountain,City,Glassford Hill,Golf Course,Mountain(s),Panoramic,Thumb Butte |
| Topography | Hillside,Sloped - Steep,Views |
| Property Subtype | Single Family Residence |
| Tax Year | 2025 |
| Assoc Fee Paid Per | Quarterly |
| County | Yavapai |
| Property Type | Residential |
| HOA | Yes |
| Energy Efficient | Appliances,Windows |
| Subdivision Name | Prescott Lakes |
| Full Baths | 4 |
| Directions | Hwy 89 to Prescott Lakes Pkwy,Left on Smoke Tree,Right on Solstice,Left on S Lakeview,through gate bear right on S. Lakeview to home on left.OR Willow Creek Rd to Smoketree,to left on Golden Hawk,lef |
| City | Prescott |
| Lot Size Square Feet | 14810 |
| Land Lease Y/N | No |
| Tax Annual Amount | 113 |
| Additional Parcels Y/N | No |
| Virtual Tour | https://elevatedvisualsaz.com/1165-S-Lakeview-Dr/MLS |
| AssociationName2 | Solstice II |
| Builder Name | Southwest Sunset Homes |
| Standard Status | Active |
| Virtual Tour | https://elevatedvisualsaz.com/1165-S-Lakeview-Dr/MLS |
| Subdivision Features | Club House,Fitness/Exercise Cnt,Gated Community,Golf-Private,Meeting Room,Membership Required,Pool,Restaurant,Spa/Hot Tub,Tennis |
Interior Features
| Interior Amenities | Bar,Beamed Ceilings,Ceiling Fan(s),Counters-Solid Srfc,Eat-in Kitchen,Kit/Din Combo,Kitchen Island,Live on One Level,Master Downstairs,Pantry,High Ceilings,Rev Osmosis System,See Remarks,Vaulted Ceil |
|---|---|
| Basement | Finished,Walk Out,Slab,Stem Wall |
| Flooring | Tile,Vinyl |
| Total Stories | 2 |
| Window Features | Pantry,Vaulted Ceiling(s),Double Pane Windows,Pleated Shades,Screens,Vinyl Windows |
| Half Baths | 1 |
| Total Bedrooms | 5 |
| Total Baths | 5 |
Exterior Features
| Exterior Amenities | Driveway Concrete,Landscaping-Front,Landscaping-Rear,Level Entry,Native Species,Sprinkler/Drip,Storm Gutters,Pantry,Vaulted Ceiling(s) |
|---|---|
| Fencing | Back Yard,Partial |
| Parking Features | Paver Block,Garage Door Opener,Pantry,Vaulted Ceiling(s) |
| Total Parking | 3 |
| Building Area Total | 3727 |
| Lot Size Acres | 0.34 |
| Road Surface Type | Paved |
| Lot Size Source | Builder |
| Road Frontage Type | City Street |
| Road Responsibility | City Maintained Road |
Amenities
- Foreclosure
- Views
- Short Sale
- New Construction
- Adult 55+
- Lease To Own
- No HOA Fees
- Furnished
- Primary On Main
- Air Conditioning
- Seller Finance
- Green
- Fixer Upper
- Horse
- Golf
- Fireplace
- Deck
- Garage
- Basement
- Pool
Property vs Single Family Average in 86301
Price
Taxes
Year Built
Visits
 © 2026 Arizona Regional Multiple Listing Service, Inc. All rights reserved. All information should be verified by the recipient and none is guaranteed as accurate by ARMLS. Information deemed to be reliable but not guaranteed. Listing broker has attempted to offer accurate data, but buyers are advised to confirm all items. Only IDX residential listings are displayed on this site. The information being provided is for consumers' personal, non-commercial use and may not be used for any purpose
 All information deemed reliable, but not guaranteed.Listing data provided & copyrighted © by (PAAR) Prescott Area Association of REALTORS®

