
Price Reduction







Address
29 W Wilshire Drive, Phoenix, AZ
Price
$ 675,000
Property Attributes
- MLS#6980682
- TypeSingle Family
- Listing Status Active
- CountyMARICOPA
- CityPhoenix
- AreaWillo
- NeighborhoodWILSHIRE PLACE
- Zip85003
- StyleBungalow
- Year Built1940
- Taxes$ 2063
- Price$ 675,000
- Bedrooms3
- Full Bathrooms2
- Half Bathrooms0
- Sqr Footage1118
- Lot Size0.19 Acres
Data Source:
Arizona Regional MLS (ARMLSN)
Property Description
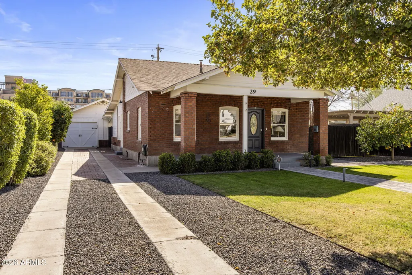
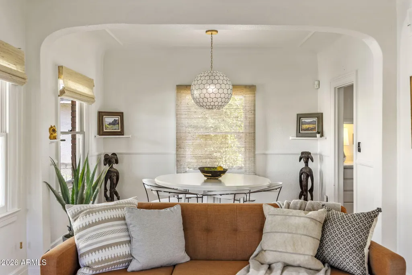
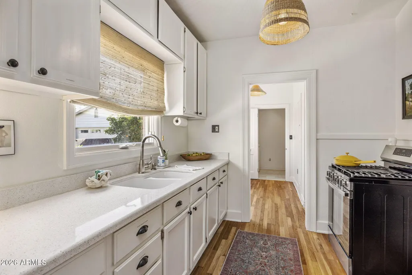
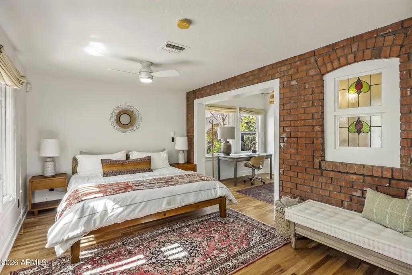
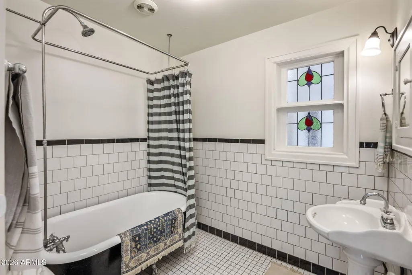
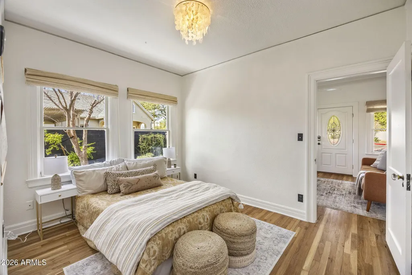
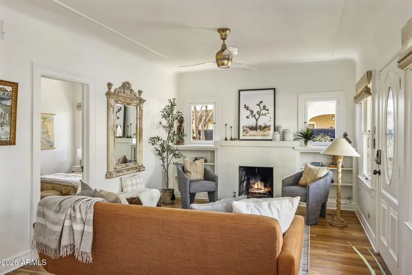
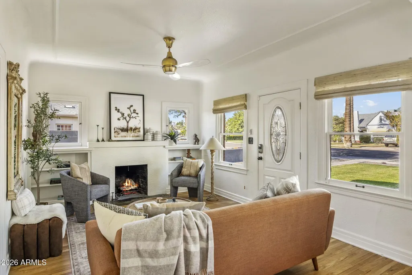
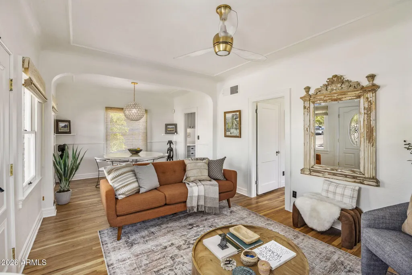
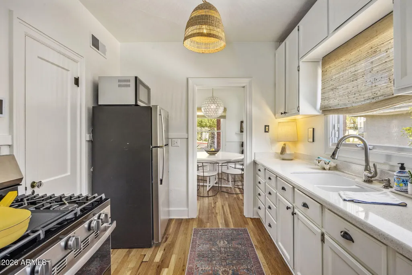
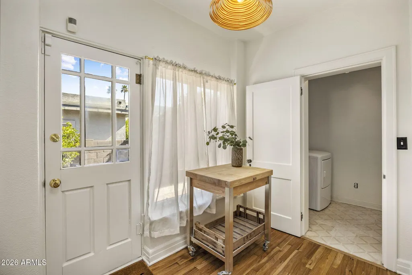
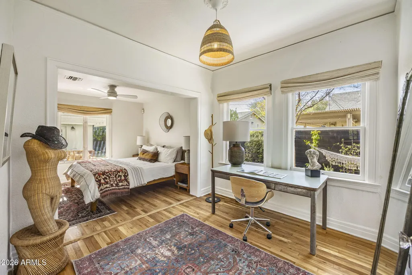
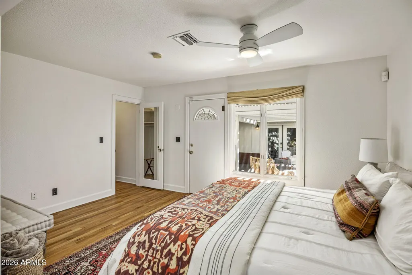
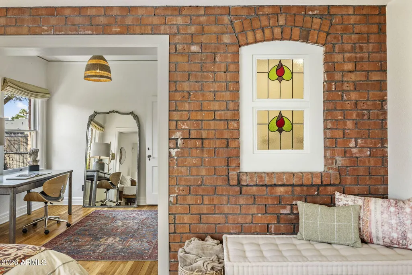
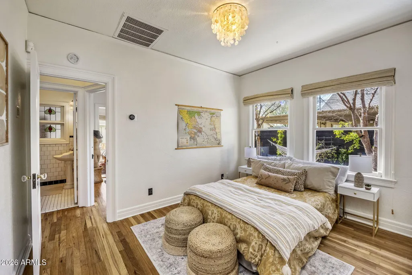
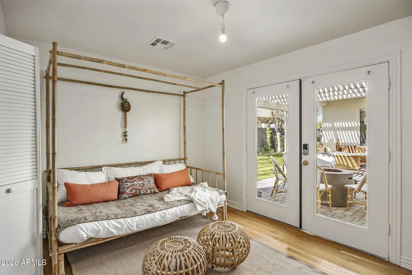
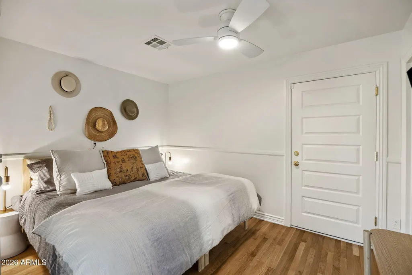
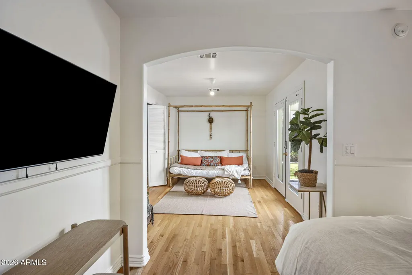
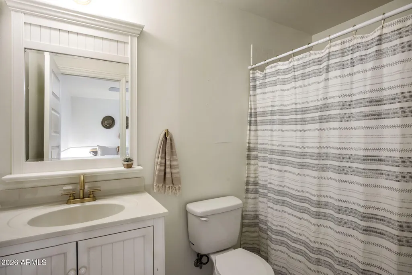
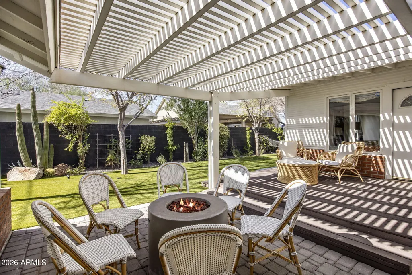
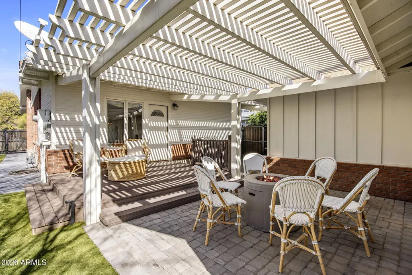
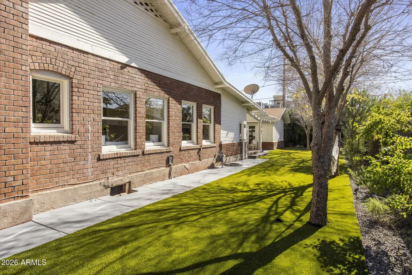
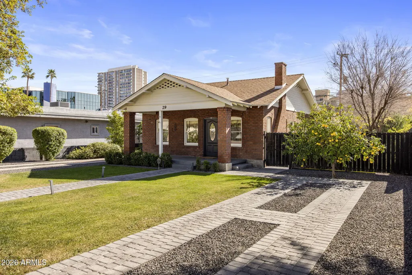
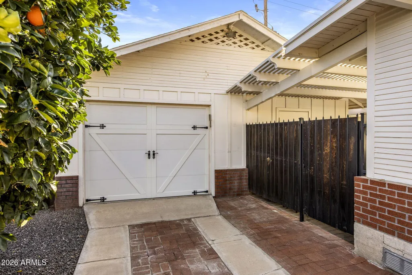
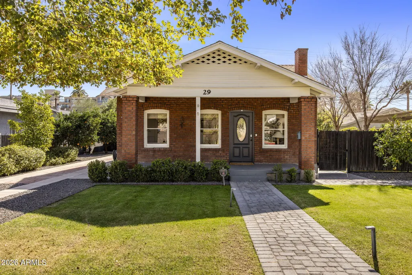
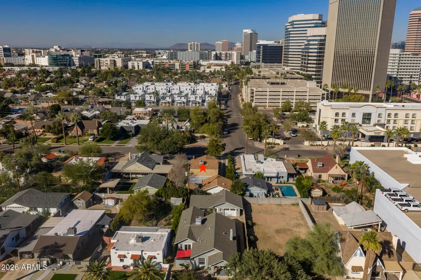
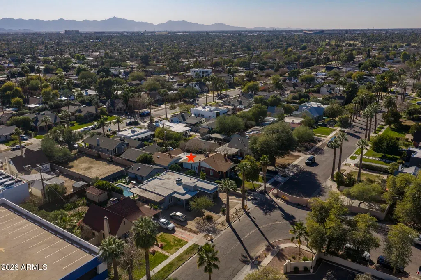
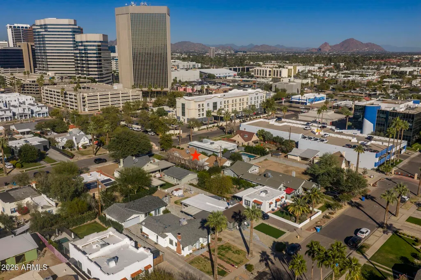
Fall is the season Willo was made for, and 29 W Wilshire Drive is ready for it. This 1940 red brick bungalow offers a 2 bed/1 bath main home plus a separate 1 bed/1 bath casita, all set on a tree lined street in one of Phoenix's most coveted historic neighborhoods. Willo isn't just another historic district, it's a place that still feels connected. Sidewalks people actually use, and porches where neighbors still wave hello. Tucked at the end of a quiet street, this home offers something new construction cannot replicate: original character surrounded by a community that shows up for one another other. Willo is known for its walkability, its block parties, and a neighborhood watch built on people who genuinely care. It's rare to find that kind of closeness this close to downtown. Inside, the main house delivers original hardwood floors, coved ceilings, vintage windows, a cozy fireplace, and an iconic clawfoot tub. The owner's suite includes a flexible bonus room and walk-in closet, plus a bright kitchen with a generous walk-in pantry and a dedicated laundry room. The standout opportunity is the fully separate casita, complete with its own private entrance and approximately 260 SF of open concept living. It is an excellent way to offset your monthly payment as a rental, or a comfortable, independent space for family or guests. Outside, a lush backyard with turf, mature citrus trees, curated desert plantings, and a covered back porch creates a private retreat, while a grassy front yard and pavered walkway set a warm tone from the street. Practical highlights include an oversized 1 car garage, two separate driveways, and dual street access from both Central and 3rd Avenues. Accessible to light rail, parks, and downtown Phoenix dining and culture.
| Elementary School | Middle School | High School |
|---|---|---|
| Kenilworth Elementary School | Kenilworth Elementary School | Central High School |
| Price History | |
|---|---|
| 2/6/2026 | Listed $799,000 |
| 2/13/2026 | 7$750,000 |
| 4/12/2026 | 4$725,000 |
| 5/21/2026 | 3$710,000 |
| 6/2/2026 | 2$699,000 |
| 9/9/2026 | 4$675,000 |
General Features
| Sewer | Public Sewer |
|---|---|
| Heating | Natural Gas |
| Cooling | Central Air,Ceiling Fan(s) |
| Possession | Close Of Escrow |
| Roof | Composition |
| Garage Spaces | 1.0 |
| Association Fee Includes | No Fees |
| Architectural Style | Bungalow |
| Construction Materials | Wood Frame |
| Year Built | 1940 |
| Township | 2N |
| Property Subtype | Single Family Residence |
| Tax Year | 2025 |
| Ownership | Fee Simple |
| Community Features | Near Light Rail Stop,Near Bus Stop,Historic District,Biking/Walking Path |
| County | Maricopa |
| New Construction | No |
| Property Type | Residential |
| HOA | No |
| Subdivision Name | WILSHIRE PLACE |
| Other Structures | Guest House |
| Special Listing Conditions | N/A |
| Status | Active |
| Directions | South on 5th Ave,East on Wilshire Dr to dead end / property on south side of street. Park in driveway. |
| High School | Central High School |
| City | Phoenix |
| Disclosures | Agency Discl Req,Seller Discl Avail |
| High School District | Phoenix Union High School District |
| Open Parking Spaces | 2.0 |
| Lot Size Units | Square Feet |
| Lot Size Square Feet | 8468.0 |
| Carport Spaces | 0.0 |
| Carport Y/N | No |
| Spa Features | None |
| Elementary School | Kenilworth Elementary School |
| Property Attached Y/N | No |
| Land Lease Y/N | No |
| Tax Annual Amount | 2063.0 |
| Home Warranty Y/N | No |
| Middle/Junior High School | Kenilworth Elementary School |
| Lease Renewal Y/N | No |
| Lease Considered Y/N | No |
| Rent Control Y/N | No |
| Virtual Tour | https://player.vimeo.com/video/1162718410?badge=0&autopause=0&player_id=0&app_id=58479 |
| Builder Name | Unknown |
| Standard Status | Active |
| Occupancy Type | Owner |
| Elementary School District | Phoenix Elementary District |
| Tax Lot | 13 |
| MobileHomeRemainsYN | No |
| New Financing: Conventional | True |
| Senior Community | No |
| Ttl Monthly Fee Equiv | 0.0 |
| New Financing Cash | True |
Interior Features
| Interior Amenities | Walk-in Pantry,Non-laminate Counter |
|---|---|
| Flooring | Wood |
| Total Stories | 1 |
| Air Conditioning Y/N | Yes |
| Heating Y/N | Yes |
| Window Features | Wood Frames |
| Fireplace Y/N | Yes |
| Laundry Features | Inside |
| Total Bedrooms | 3 |
| LivingAreaSource | Assessor |
| Total Baths | 2 |
| Bedrooms Possible | 3 |
| Other_sp_Rooms_co_Guest_sp_Qtrs_hyphen_Sep_sp_Entrn | True |
| Non-laminate Counter | True |
| Walk-in Pantry | True |
Exterior Features
| Fencing | Block,Wood |
|---|---|
| Lot Features | North/South Exposure,Grass Front |
| Water Source | Public |
| Lot Size Area | 8468.0 |
| Spa | No |
| Lot Size Acres | 0.19 |
| Lot Size Source | Assessor |
| Waterfront Y/N | No |
| Covered Spaces | 1.0 |
| Crops Included Y/N | No |
| Horse Y/N | No |
| Irrigation Water Rights Y/N | No |
Amenities
- Foreclosure
- Views
- Short Sale
- New Construction
- Adult 55+
- Lease To Own
- No HOA Fees
- Furnished
- Primary On Main
- Air Conditioning
- Seller Finance
- Green
- Fixer Upper
- Horse
- Golf
- Fireplace
- Deck
- Garage
- Basement
- Pool
Property vs Single Family Average in 85003
Price
Taxes
Year Built
Visits
 © 2026 Arizona Regional Multiple Listing Service, Inc. All rights reserved. All information should be verified by the recipient and none is guaranteed as accurate by ARMLS. Information deemed to be reliable but not guaranteed. Listing broker has attempted to offer accurate data, but buyers are advised to confirm all items. Only IDX residential listings are displayed on this site. The information being provided is for consumers' personal, non-commercial use and may not be used for any purpose
 All information deemed reliable, but not guaranteed.Listing data provided & copyrighted © by (PAAR) Prescott Area Association of REALTORS®

