
Price Reduction - Views - Primary on Main - Eco Friendly
Address

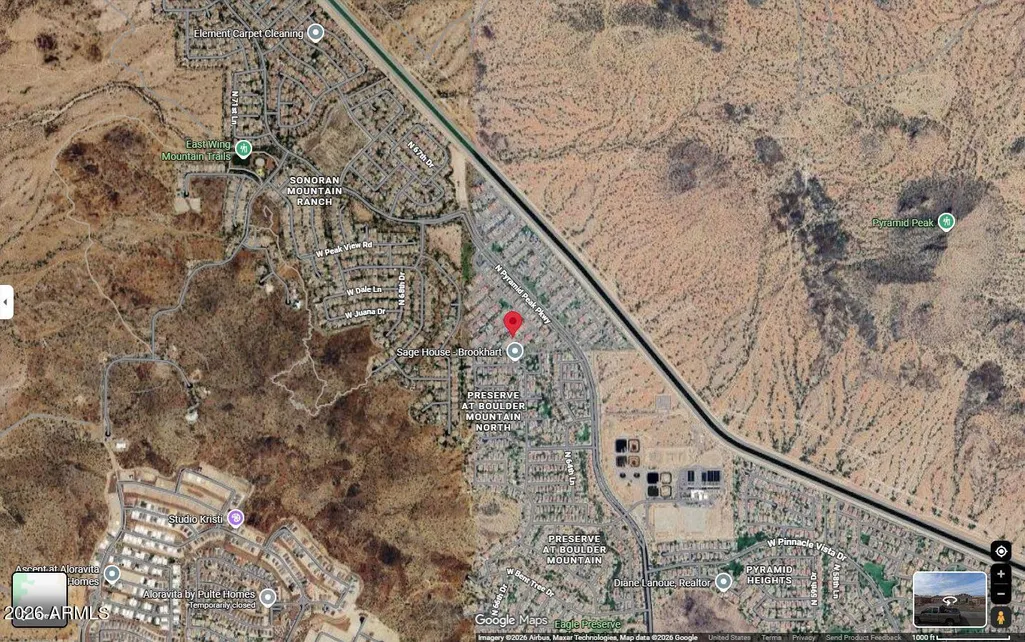
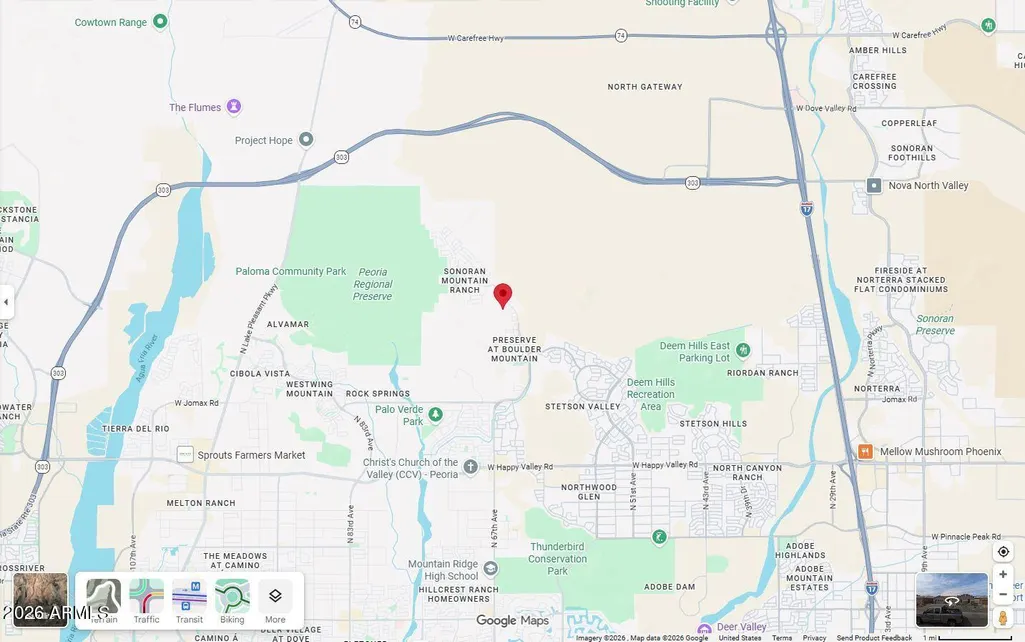
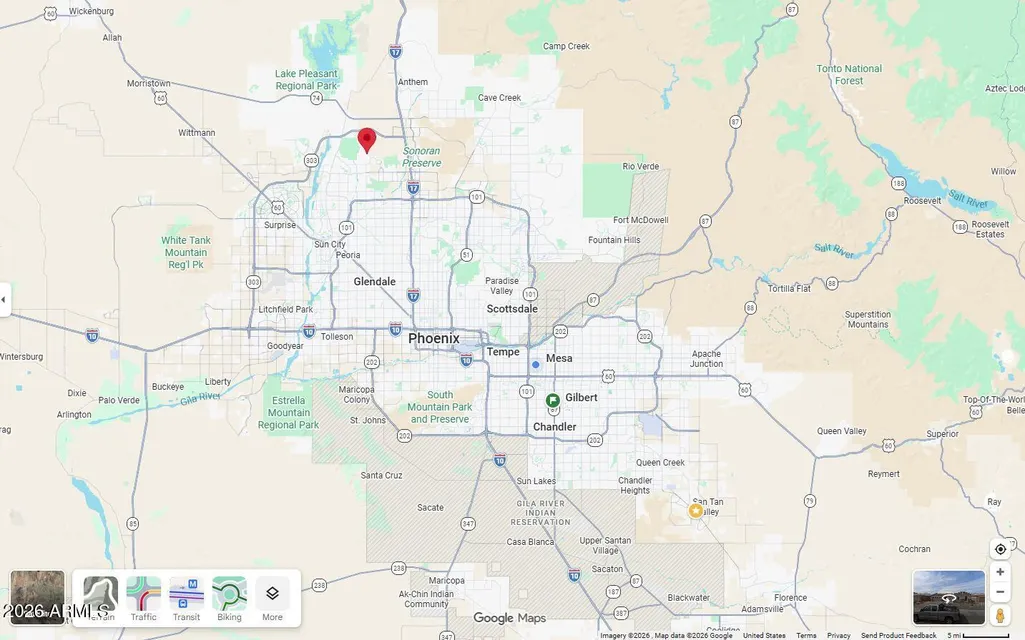
6618 W Madre Del Oro Drive, Phoenix, AZ
Price
$ 865,000
Property Attributes
- MLS#7012418
- TypeSingle Family
- Listing Status Active
- CountyMARICOPA
- CityPhoenix
- AreaPyramid Peak
- NeighborhoodPYRAMID PEAK
- Zip85083
- StyleSanta Barbara/Tuscan
- Year Built2018
- Taxes$ 3210
- Price$ 865,000
- Bedrooms4
- Full Bathrooms3
- Half Bathrooms1
- Sqr Footage3611
- Lot Size0.22 Acres
Data Source:
Arizona Regional MLS (ARMLSN)
Property Description

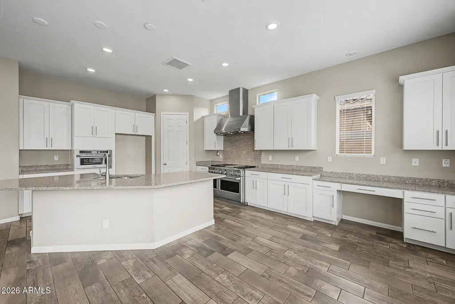
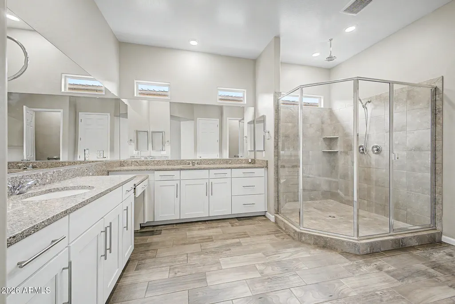
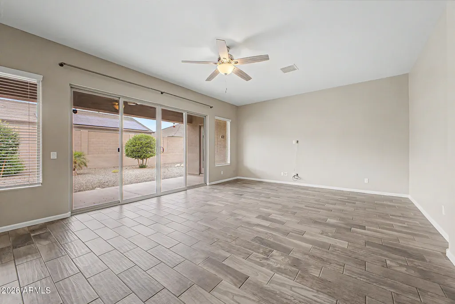
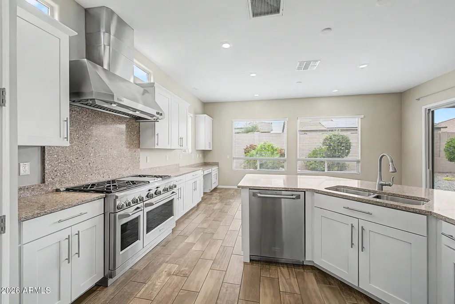
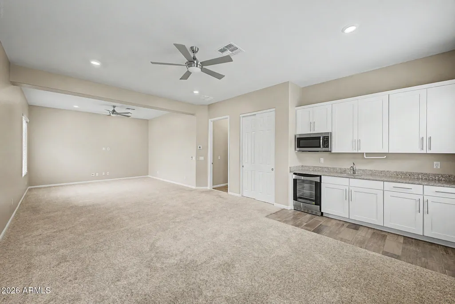
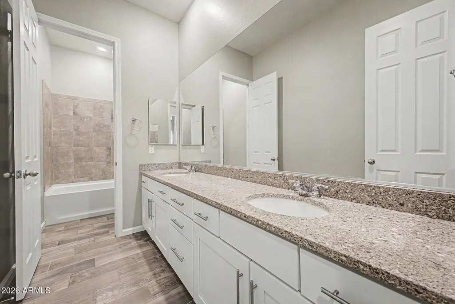
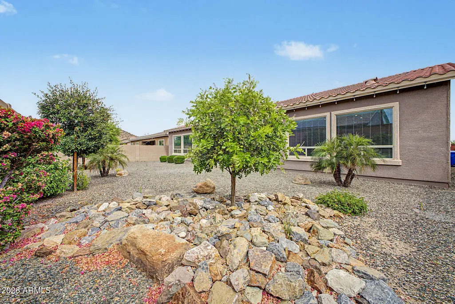


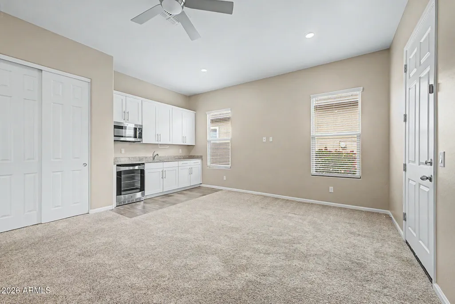
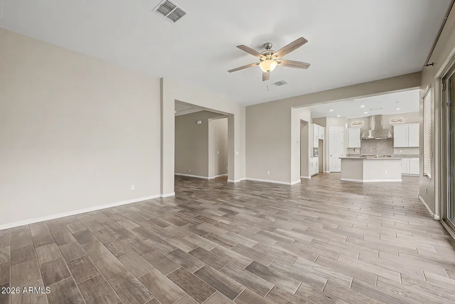
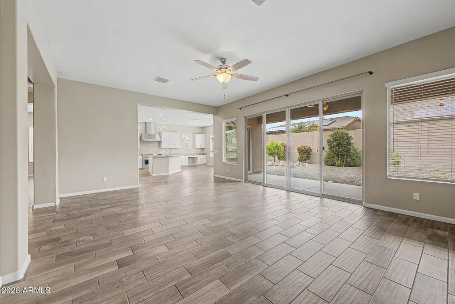
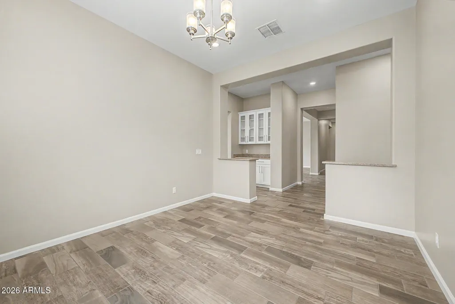
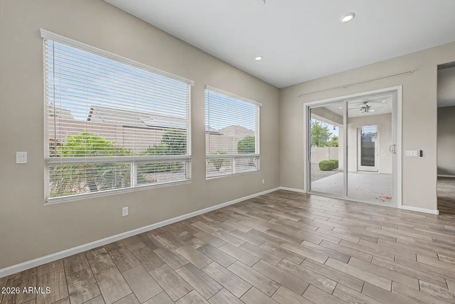
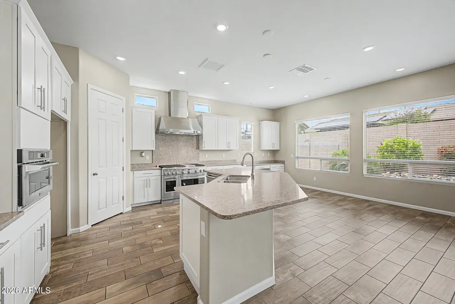

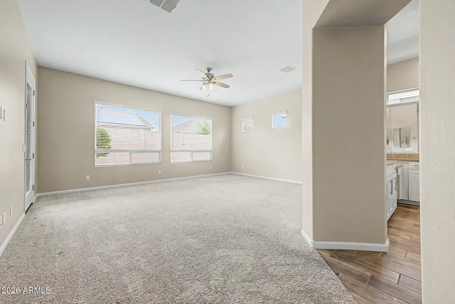
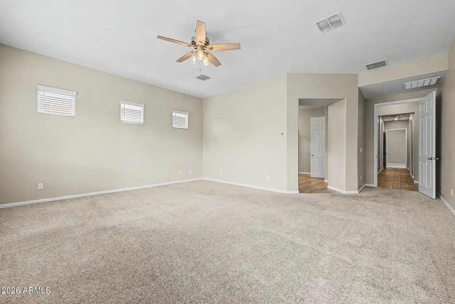
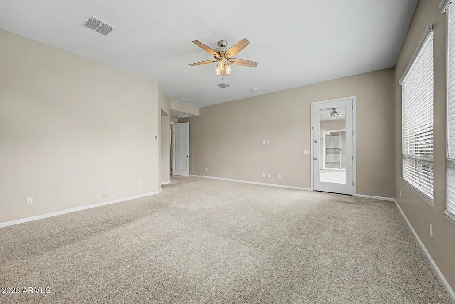
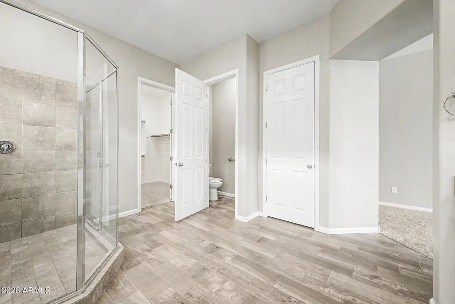
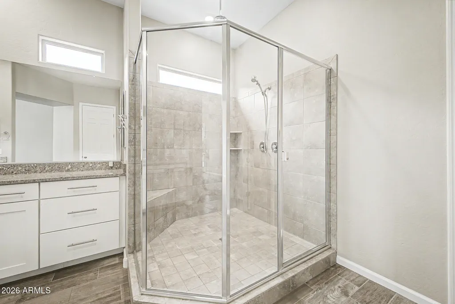
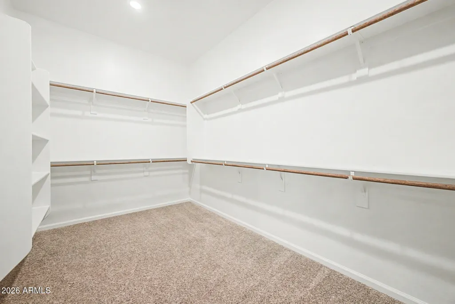
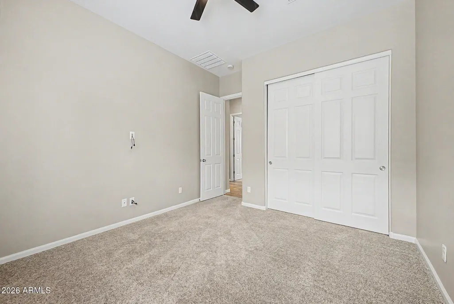
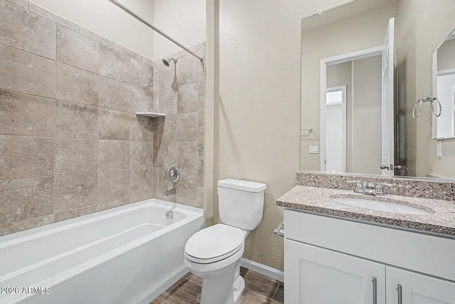
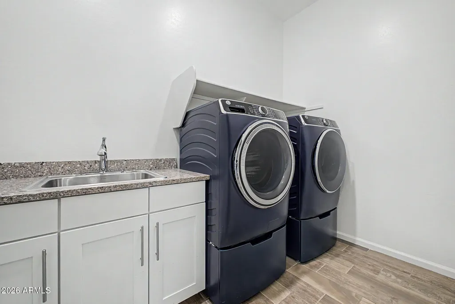
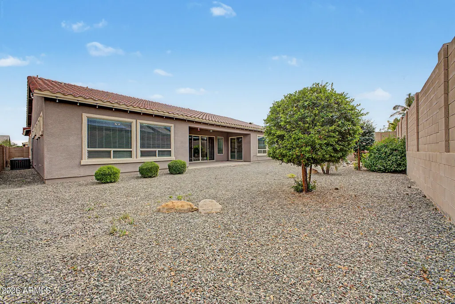

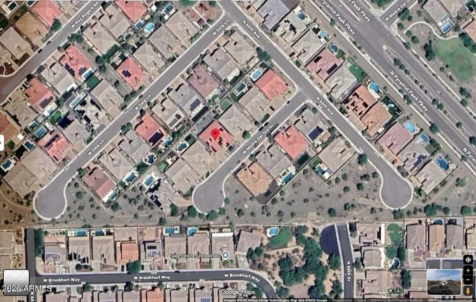
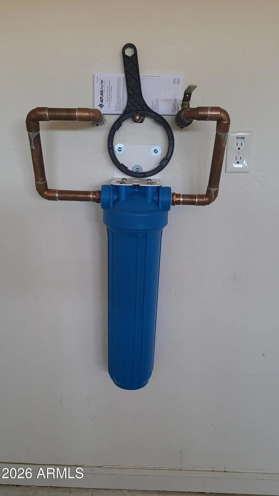
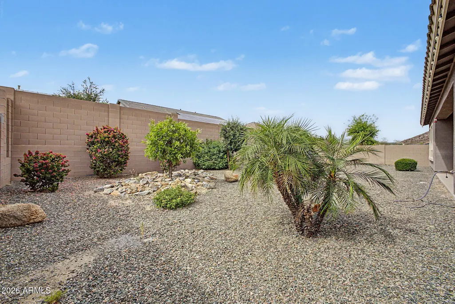
3600+ SF single level masterpiece in north Phx by TSMC. 4 Bd 3.5 bath+Den+not just a Game Room but over 550 sq ft of entertainment space complete with wet bar/kitchenette. The dream kitchen is the heart of the home with an oversized island, commercial grade Monogram stainless steel appliances, butler's bar, granite, and walk in pantry, seamlessly connecting to a huge living area perfect for entertaining or everyday living. $45k solar array and whole house 22kW Generac paid for!. The master suite is wonderful and spacious, complete with a large walk-in shower, dual-sink vanity, and an expansive walk-in closet. Right on a cul-de-sac for privacy, captivating mountain views, gorgeous sunsets, and peaceful nights, this home is worth it! Interest rate buy down available! Thanks for looking! The home was freshly repainted inside in March of 2026 so it could hardly be fresher! Seller will pay off the solar note with purchase, so the buyer will get this system included! Whole house generator is natural gas powered, so you never have to worry about it. Make sure you look behind the laundry room door to see the whole house network set up too! Enjoy easy access to Lake Pleasant, Thunderbird Conservation Park trails, and nearby parks, top-rated schools, shopping, and major freeways. The one year, 1% rate buy down is a lender paid incentive, ask for more details.
| Elementary School | Middle School | High School |
|---|---|---|
| Copper Creek Elementary School | Hillcrest Middle School | Sandra Day O'Connor High School |
| Price History | |
|---|---|
| 4/11/2026 | Listed $1,100,000 |
| 4/17/2026 | 3$1,075,000 |
| 4/23/2026 | 3$1,050,000 |
| 4/30/2026 | 2$1,030,000 |
| 5/8/2026 | 2$1,010,000 |
| 5/15/2026 | 1$1,000,000 |
| 5/22/2026 | 1$995,000 |
| 5/29/2026 | 1$990,000 |
| 6/5/2026 | 2$980,000 |
| 6/18/2026 | 1$975,000 |
| 6/26/2026 | 2$965,000 |
| 7/4/2026 | 2$950,000 |
| 7/10/2026 | 2$940,000 |
| 7/24/2026 | 1$935,000 |
| 7/31/2026 | 2$925,000 |
| 8/14/2026 | 2$915,000 |
| 8/21/2026 | 2$900,000 |
| 8/28/2026 | 2$890,000 |
| 8/28/2026 | 2$875,000 |
| 9/3/2026 | 2$865,000 |
General Features
| Sewer | Sewer in & Cnctd,Public Sewer |
|---|---|
| Heating | Natural Gas |
| Cooling | Central Air,Ceiling Fan(s),Programmable Thmstat |
| Utilities | Natural Gas Connected |
| Possession | Close Of Escrow,By Agreement |
| Roof | Tile |
| HOA Fee | 105.0 |
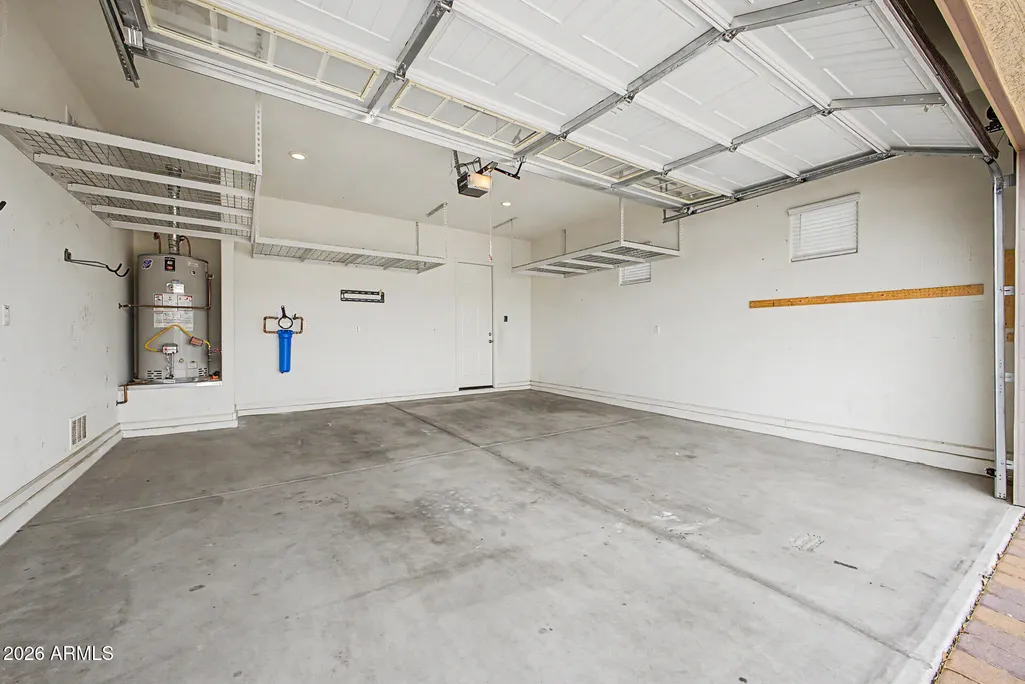
| Garage Spaces | 3.0 |
| Association Fee Includes | Insurance,Maintenance Grounds |
| Architectural Style | Santa Barbara/Tuscan |
| Security Features | Security System Owned |
| Construction Materials | Stucco,Wood Frame,Painted |
| Year Built | 2018 |
| View | Mountain(s) |
| Township | 5N |
| Property Subtype | Single Family Residence |
| Tax Year | 2025 |
| Ownership | Fee Simple |
| Community Features | Transportation Svcs,Playground,Biking/Walking Path |
| Assoc Fee Paid Per | Monthly |
| County | Maricopa |
| New Construction | No |
| Property Type | Residential |
| HOA | Yes |
| Attached Garage | No |
| Energy Efficient | Solar Panels,Multi-Zones |
| Subdivision Name | PYRAMID PEAK |
| Possible Use | Res/Business Use Ok |
| Green Water Conservation | Low-Flow Fixtures |
| Special Listing Conditions | N/A |
| Status | Active |
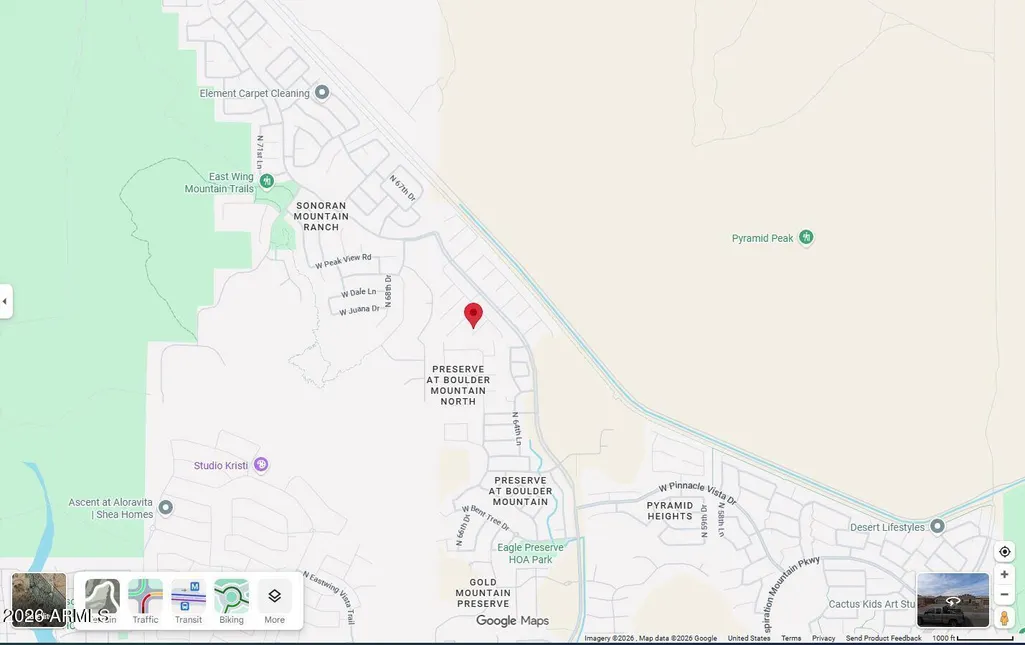
| Directions | Head north/Northeast on 67th,it turns into Pyramid Peak Parkway. North on Pyramid Peak to Hoot Owl Trail. Southwest on Hoot Owl to N 66th Ave,Southeast on 66th to Madre Del Oro Drive. Southwest on |
| High School | Sandra Day O'Connor High School |
| City | Phoenix |
| Disclosures | Agency Discl Req,Seller Discl Avail |
| Association Name | Pyramid Peak |
| High School District | Deer Valley Unified District |
| Open Parking Spaces | 0.0 |
| Lot Size Units | Square Feet |
| Lot Size Square Feet | 9750.0 |
| Carport Spaces | 0.0 |
| Carport Y/N | No |
| Spa Features | None |
| Elementary School | Copper Creek Elementary School |
| Property Attached Y/N | No |
| Land Lease Y/N | No |
| Tax Annual Amount | 3210.0 |
| Home Warranty Y/N | No |
| Middle/Junior High School | Hillcrest Middle School |
| Lease Renewal Y/N | No |
| Lease Considered Y/N | No |
| Rent Control Y/N | No |
| Builder Name | Pulte |
| Standard Status | Active |
| Occupancy Type | Vacant |
| Elementary School District | Deer Valley Unified District |
| Tax Lot | 208 |
| MobileHomeRemainsYN | No |
| New Financing: Conventional | True |
| Senior Community | No |
| New Financing: FHA | True |
| Ttl Monthly Fee Equiv | 105.0 |
| New Financing Cash | True |
| New Financing: VA | True |
Interior Features
| Interior Amenities | Walk-in Pantry,Non-laminate Counter,High Speed Internet,Smart Home,Granite Counters,Double Vanity,Master Downstairs,Eat-in Kitchen,Breakfast Bar,9+ Flat Ceilings,No Interior Steps,Wet Bar,Kitchen Isl |
|---|---|
| Flooring | Carpet,Tile |
| Total Stories | 1 |
| Air Conditioning Y/N | Yes |
| Heating Y/N | Yes |
| Window Features | Low-Emissivity Windows,Dual Pane,ENERGY STAR Qualified Windows,Vinyl Frame |
| Fireplace Y/N | No |
| Laundry Features | Inside,Gas Dryer Hookup,Engy Star (See Rmks),Wshr/Dry HookUp Only |
| Total Bedrooms | 4 |
| LivingAreaSource | Assessor |
| Total Baths | 4 |
| Bedrooms Possible | 6 |
| Other_sp_Rooms_co_Family_sp_Room | True |
| Other_sp_Rooms_co_Great_sp_Room | True |
| Other_sp_Rooms_co_BonusGame_sp_Room | True |
| Built-in Microwave | True |
| Gas Stub for Range | True |
| Kitchen Island | True |
| Multiple Ovens | True |
| Non-laminate Counter | True |
| Pantry | True |
| Walk-in Pantry | True |
Exterior Features
| Model | Kemper |
|---|---|
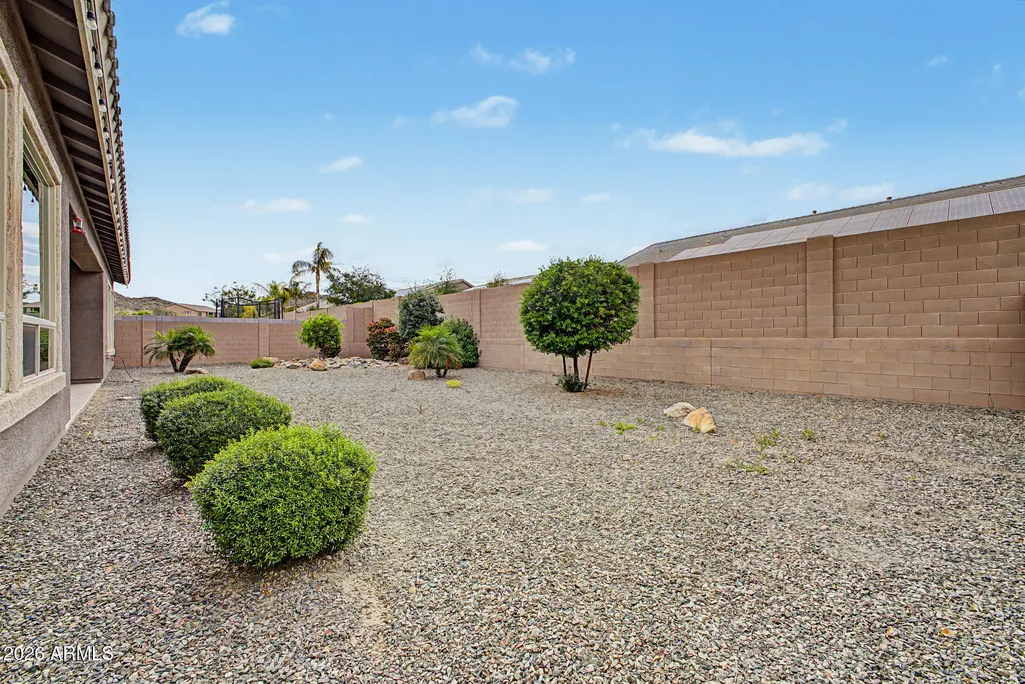
| Fencing | Back Yard,Block |
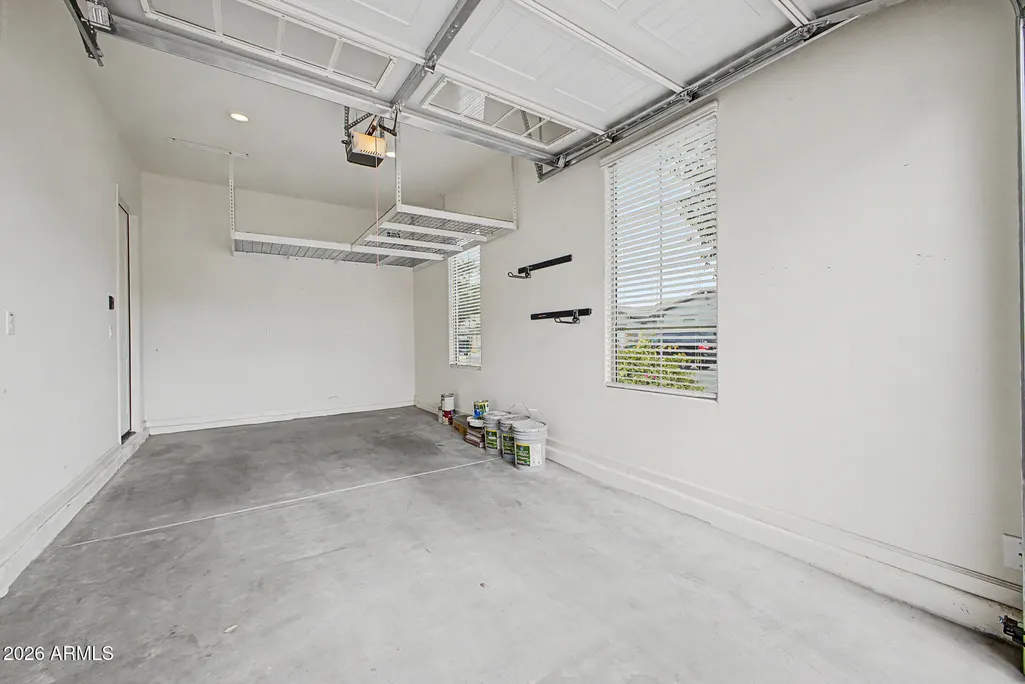
| Parking Features | Garage Door Opener,Direct Access |
| Lot Features | North/South Exposure,Sprinklers In Rear,Sprinklers In Front,Cul-De-Sac,Gravel/Stone Front,Gravel/Stone Back,Auto Timer H2O Front,Auto Timer H2O Back |
| Water Source | Public |
| Lot Size Area | 9750.0 |
| Spa | No |
| Lot Size Acres | 0.22 |
| Road Surface Type | Asphalt |
| Lot Size Source | Assessor |
| Waterfront Y/N | No |
| Covered Spaces | 3.0 |
| Crops Included Y/N | No |
| Road Responsibility | City Maintained Road |
| Horse Y/N | No |
| Irrigation Water Rights Y/N | No |
Amenities
- Foreclosure
- Views
- Short Sale
- New Construction
- Adult 55+
- Lease To Own
- No HOA Fees
- Furnished
- Primary On Main
- Air Conditioning
- Seller Finance
- Green
- Fixer Upper
- Horse
- Golf
- Fireplace
- Deck
- Garage
- Basement
- Pool
Property vs Single Family Average in 85083
Price
Taxes
Year Built
Visits
 © 2026 Arizona Regional Multiple Listing Service, Inc. All rights reserved. All information should be verified by the recipient and none is guaranteed as accurate by ARMLS. Information deemed to be reliable but not guaranteed. Listing broker has attempted to offer accurate data, but buyers are advised to confirm all items. Only IDX residential listings are displayed on this site. The information being provided is for consumers' personal, non-commercial use and may not be used for any purpose
 All information deemed reliable, but not guaranteed.Listing data provided & copyrighted © by (PAAR) Prescott Area Association of REALTORS®

