
Views
Address
15642 E Palatial Drive, Fountain Hills, AZ
Price
$ 2,498,000
Property Attributes
- MLS#7027755
- TypeSingle Family
- Listing Status Active
- CountyMARICOPA
- CityFountain Hills
- NeighborhoodPALATIAL ESTATES
- Zip85268
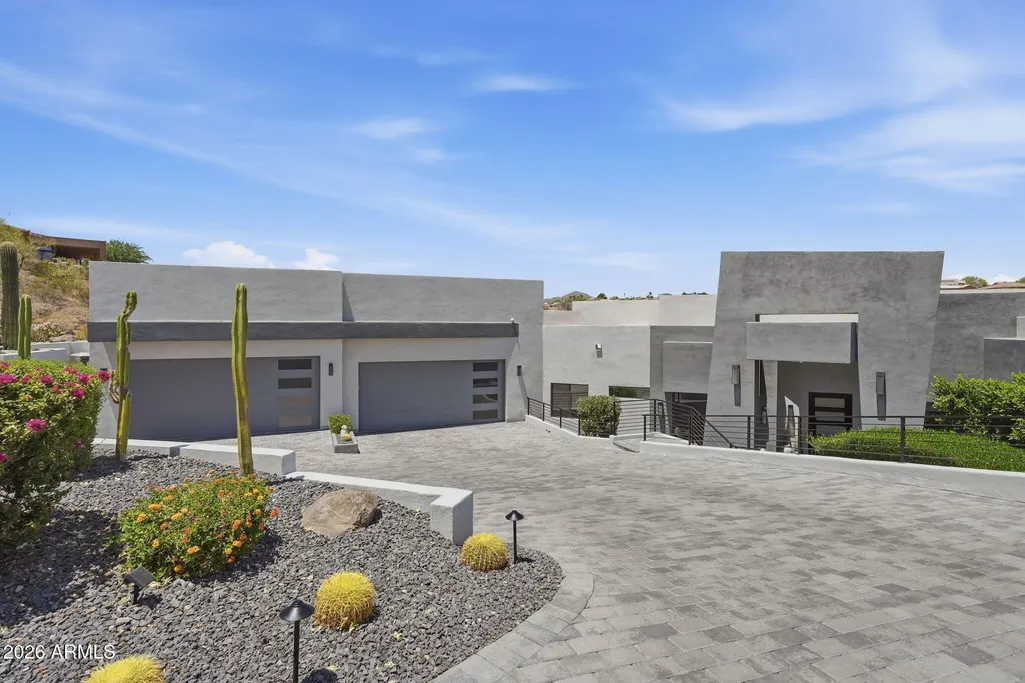
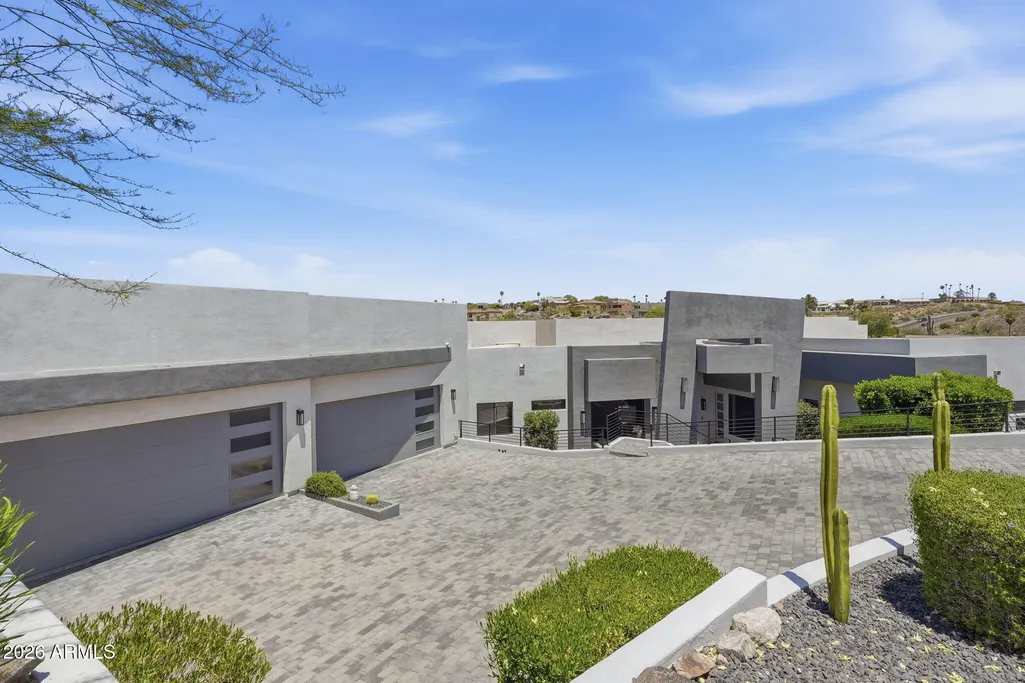
- StyleContemporary
- Year Built2020
- Taxes$ 6162
- Price$ 2,498,000
- Bedrooms4
- Full Bathrooms3
- Half Bathrooms1
- Sqr Footage3805
- Lot Size1 Acres
Data Source:
Arizona Regional MLS (ARMLSN)
Property Description
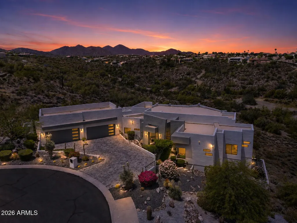
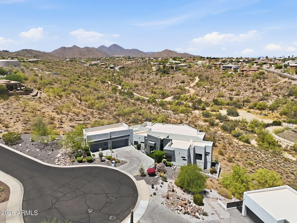
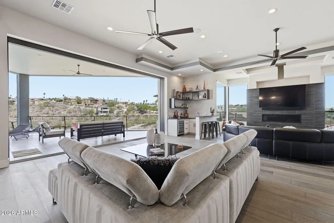
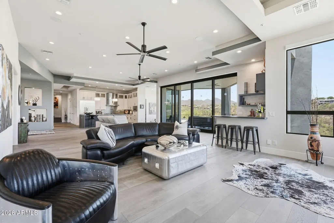
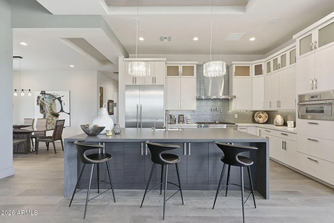
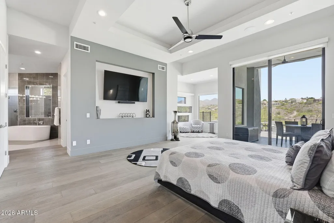
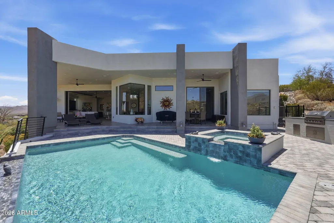
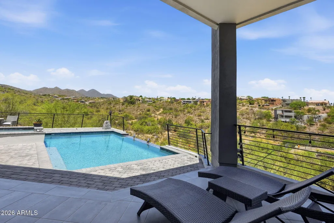
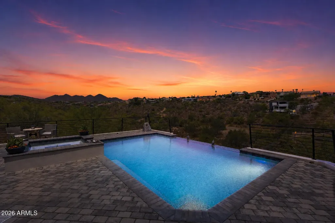
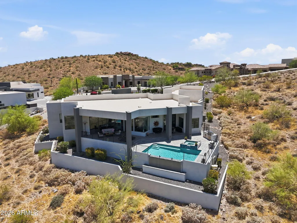
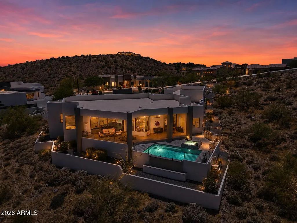
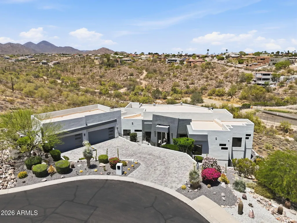
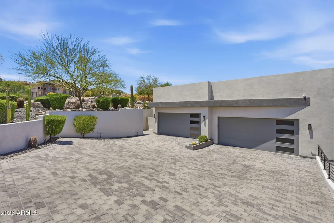
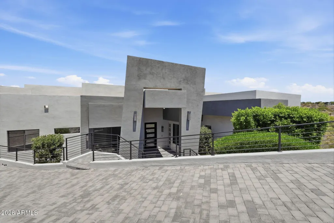
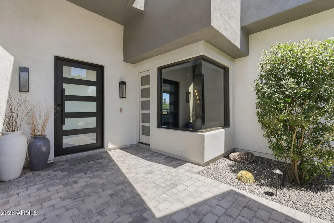
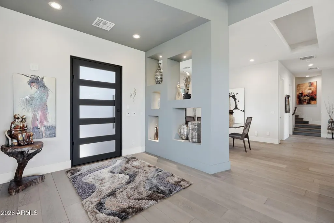
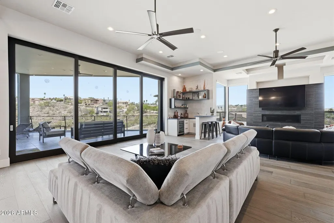
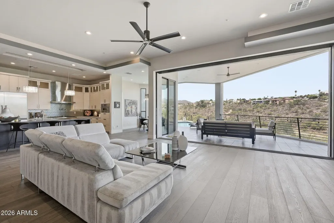
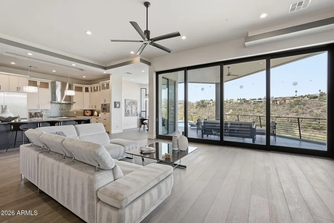
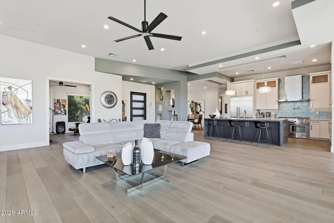
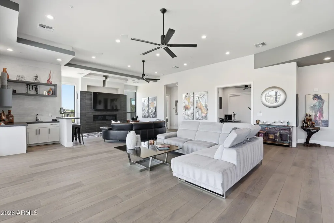
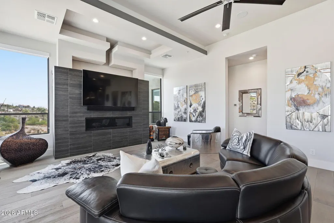
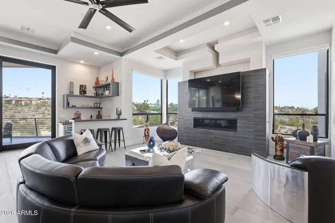
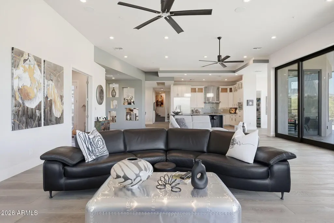
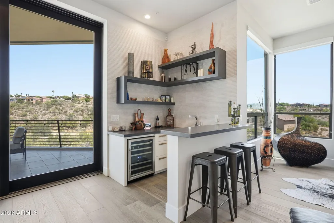
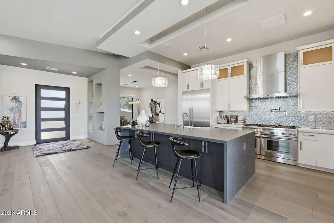
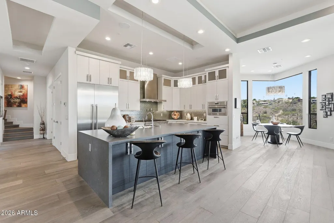
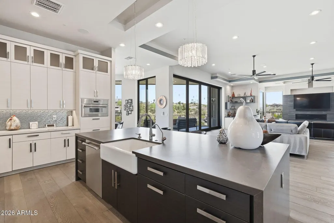
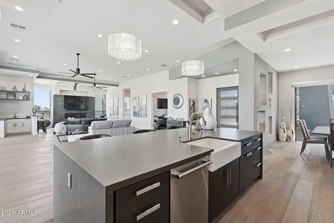
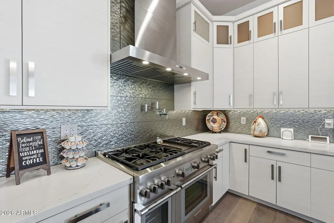
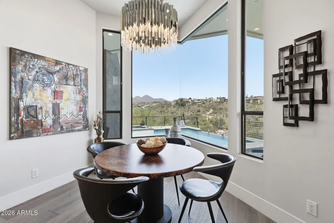
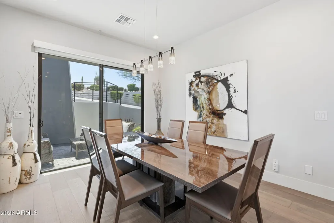
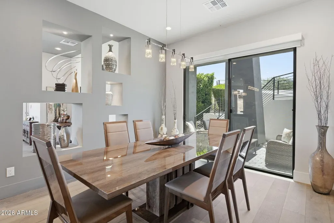
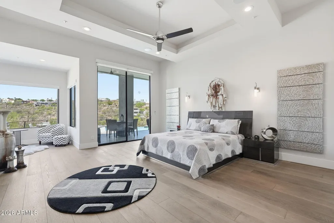
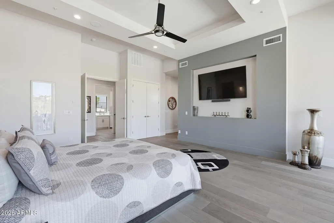
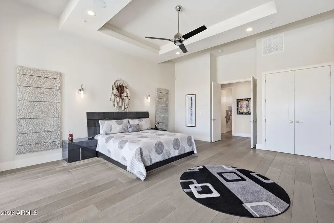
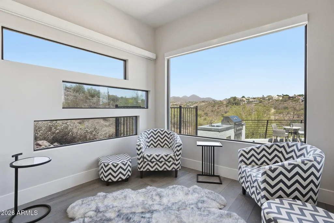
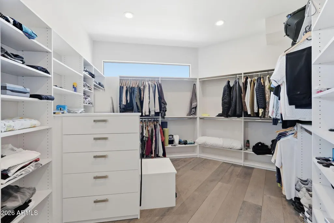
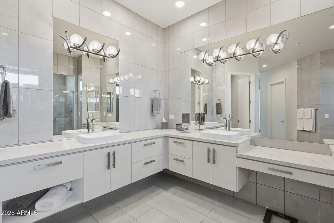
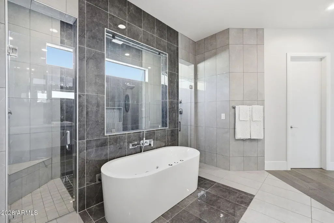
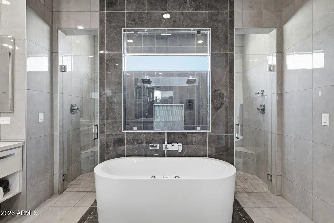
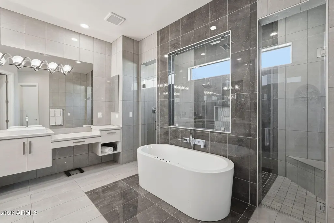
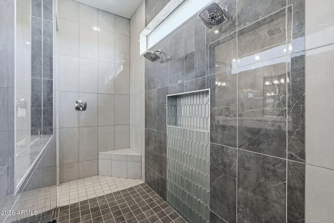
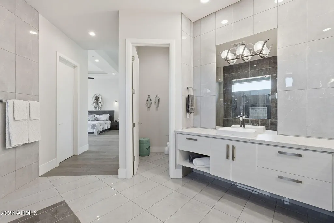
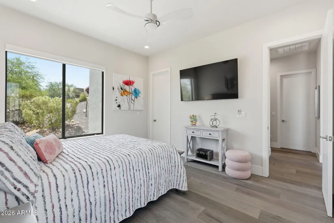
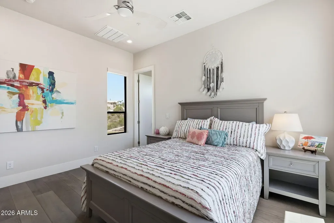
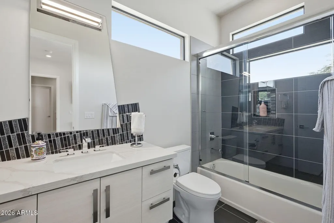
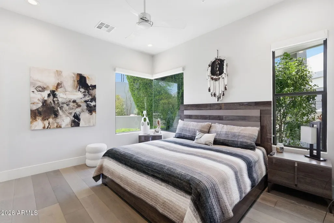
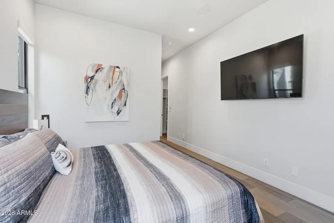
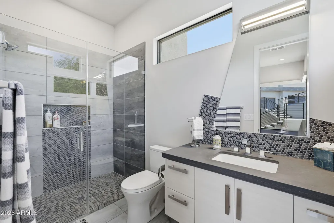
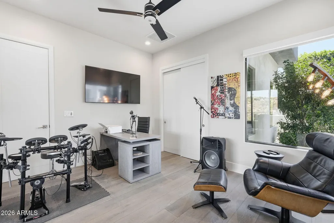
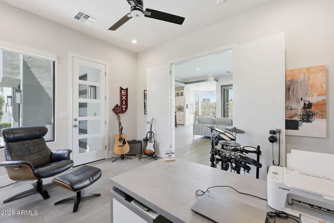
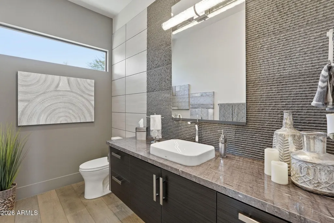
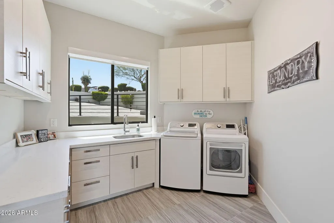
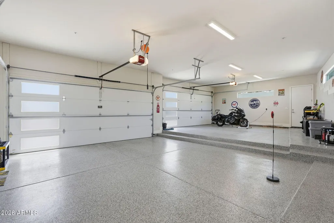
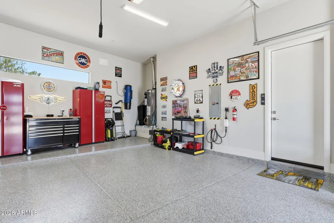
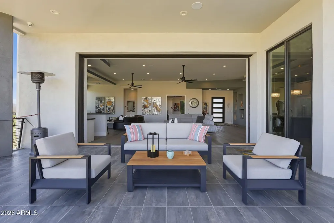
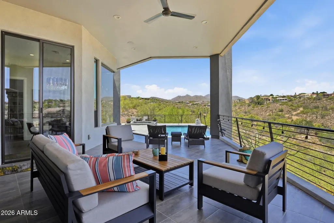
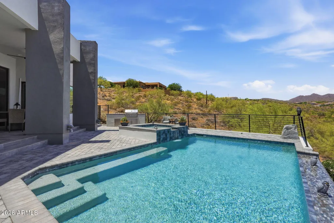
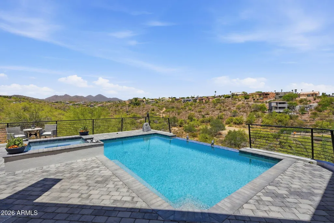
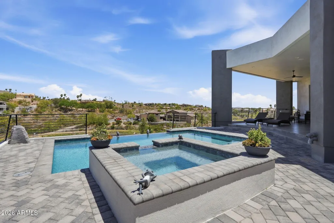
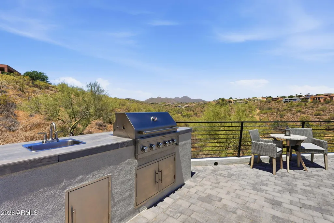
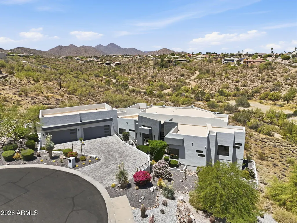
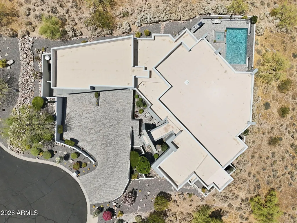
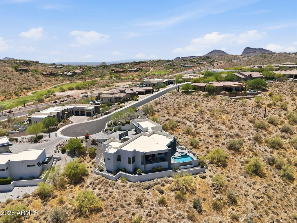
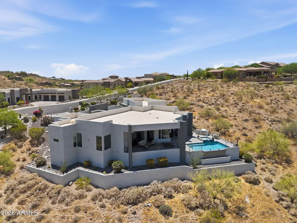
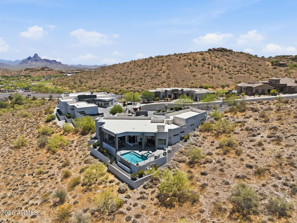
Pristine contemporary estate nestled on a private acre lot within an exclusive gated enclave, capturing breathtaking Mountain views & backing to a serene open wash. Designed for seamless indoor/outdoor living, the open great room showcases wood flooring, soaring ceilings, modern finishes, gas fireplace, wet bar, & dramatic pocket slider that fully retreats into the wall. The chef's kitchen is both functional & stunning, featuring professional stainless appliances (gas range), custom cabinetry, quartz counters, & waterfall island w/ seating. A desirable split floorplan offers privacy, anchored by a luxurious primary retreat w/ sitting area & mountain views,oversized walk-in closet, & spa-inspired bath w/ dual floating vanities, soaking tub, & walk-through shower. Three additional (MORE) well-appointed bedrooms, including 2 en-suite, provide ideal accommodations for family/guests. Resort-style backyard w/ covered patios, BBQ area, & heated infinity-edge pool/spa. Additional features:4-car garage w/ epoxy floors & EV charger, power shades, designer lighting, & spacious laundry room.
| Elementary School | Middle School | High School |
|---|---|---|
| McDowell Mountain Elementary School | Fountain Hills Middle School | Fountain Hills High School |
| Price History | |
|---|---|
| 5/15/2026 | Listed $2,589,000 |
| 8/6/2026 | 4$2,498,000 |
General Features
| Sewer | Public Sewer |
|---|---|
| Heating | Natural Gas |
| Cooling | HVAC SEER Rating,Central Air,Ceiling Fan(s),Programmable Thmstat |
| Utilities | SRP |
| Possession | Close Of Escrow |
| Roof | Foam |
| HOA Fee | 200.0 |
| Garage Spaces | 4.0 |
| Association Fee Includes | Maintenance Grounds |
| Architectural Style | Contemporary |
| Pool Features | Outdoor,Heated |
| Security Features | Fire Sprinkler System,Security System Owned |
| Construction Materials | Spray Foam Insulation,Stucco,Painted |
| Year Built | 2020 |
| View | Desert,Mountain(s) |
| Township | 3N |
| Property Subtype | Single Family Residence |
| Tax Year | 2025 |
| Ownership | Fee Simple |
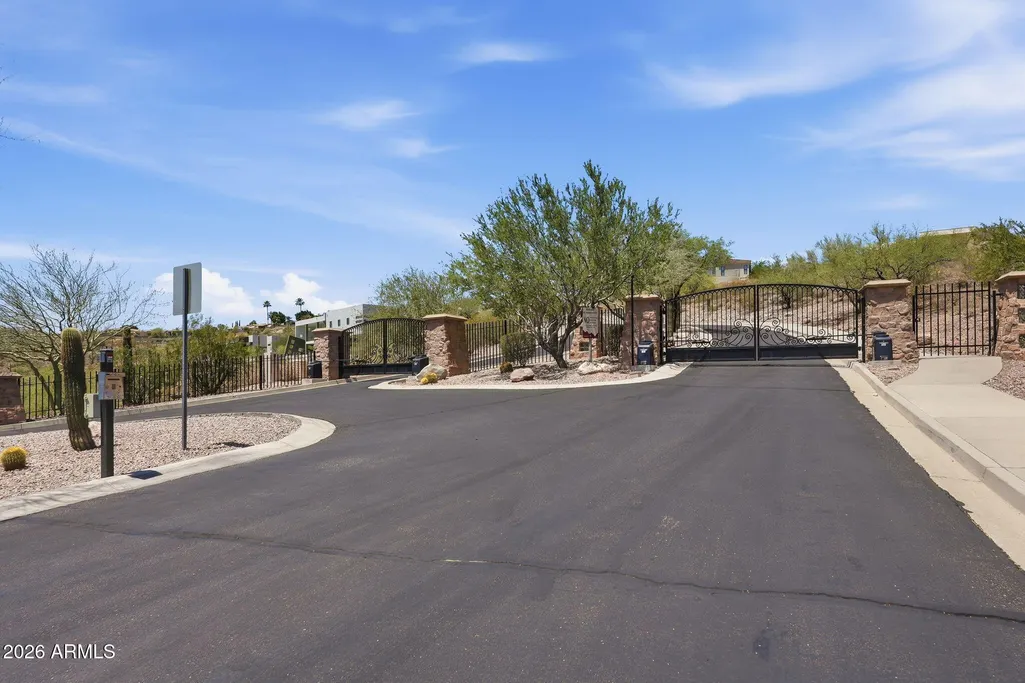
| Community Features | Gated |
| Assoc Fee Paid Per | Monthly |
| County | Maricopa |
| New Construction | No |
| Property Type | Residential |
| HOA | Yes |
| Attached Garage | No |
| Energy Efficient | Multi-Zones |
| Subdivision Name | PALATIAL ESTATES |
| Green Water Conservation | Recirculation Pump |
| Special Listing Conditions | N/A |
| Status | Active |
| Directions | 101 to Shea Blvd to Palatial Estates Dr,Go through gate and follow road around to the right towards cul de sac,home is on the left at the end. |
| High School | Fountain Hills High School |
| City | Fountain Hills |
| Disclosures | Agency Discl Req,Seller Discl Avail |
| Association Name | Palatial |
| High School District | Fountain Hills Unified District |
| Open Parking Spaces | 2.0 |
| Lot Size Units | Square Feet |
| Lot Size Square Feet | 43678.0 |
| Carport Spaces | 0.0 |
| Carport Y/N | No |
| Spa Features | Heated |
| Elementary School | McDowell Mountain Elementary School |
| Property Attached Y/N | No |
| Land Lease Y/N | No |
| Tax Annual Amount | 6162.0 |
| Home Warranty Y/N | No |
| Middle/Junior High School | Fountain Hills Middle School |
| Lease Renewal Y/N | No |
| Lease Considered Y/N | No |
| Rent Control Y/N | No |
| Virtual Tour | https://www.zillow.com/view-imx/99275717-35a5-4c98-ab62-676901b5e034?wl=true&setAttribution=mls&initialViewType=pano |
| Builder Name | Custom |
| Standard Status | Active |
| Occupancy Type | Owner |
| Elementary School District | Fountain Hills Unified District |
| Tax Lot | 14 |
| MobileHomeRemainsYN | No |
| New Financing: Conventional | True |
| Senior Community | No |
| Ttl Monthly Fee Equiv | 200.0 |
| New Financing Cash | True |
Interior Features
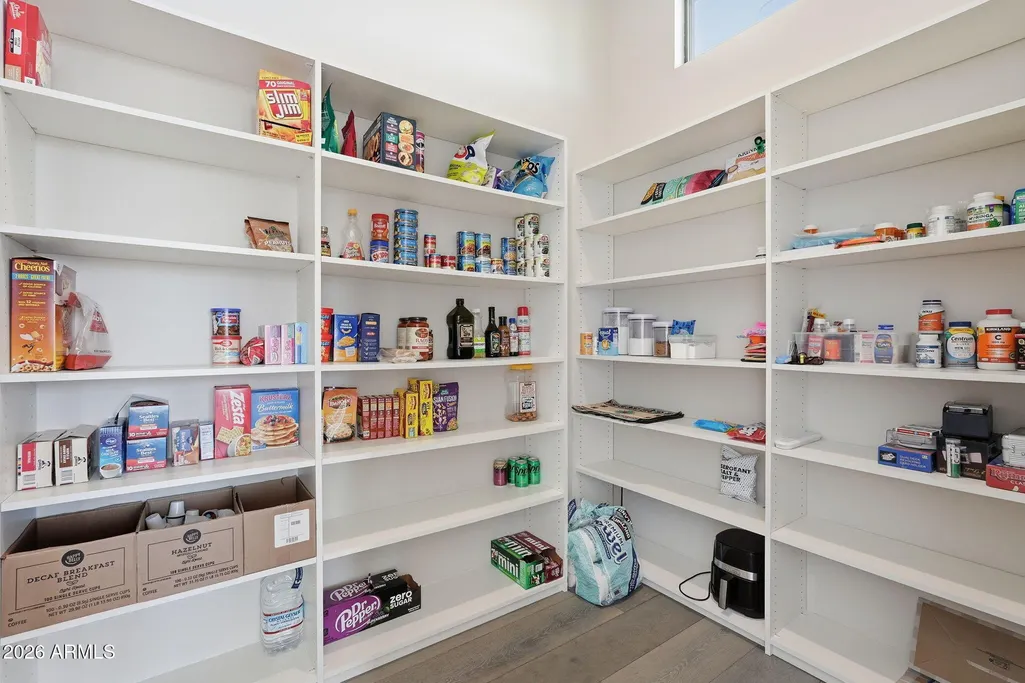
| Interior Amenities | Walk-in Pantry,Quartz Countertops,High Speed Internet,Double Vanity,Eat-in Kitchen,9+ Flat Ceilings,Central Vacuum,Wet Bar,Kitchen Island,Full Bth Master Bdrm,Separate Shwr & Tub,Tub with Jets |
|---|---|
| Flooring | Tile,Wood |
| Fireplace Features | Living Room,Gas |
| Total Stories | 1 |
| Air Conditioning Y/N | Yes |
| Heating Y/N | Yes |
| Window Features | Low-Emissivity Windows,Dual Pane,Mechanical Sun Shds |
| Fireplace Y/N | Yes |
| Laundry Features | Inside |
| Total Bedrooms | 4 |
| LivingAreaSource | Assessor |
| Total Baths | 4 |
| Bedrooms Possible | 4 |
| Other_sp_Rooms_co_Great_sp_Room | True |
| Built-in Microwave | True |
| Kitchen Island | True |
| Multiple Ovens | True |
| Reverse Osmosis | True |
| Walk-in Pantry | True |
Exterior Features
| Exterior Amenities | Private Street(s),Built-in Barbecue |
|---|---|
| Fencing | Back Yard,Wrought Iron |
| Parking Features | Attached Garage,Garage Door Opener,Electric Vehicle Charging Station(s) |
| Lot Features | Adjacent to Wash,North/South Exposure,Hillside Lot,Desert Back,Desert Front,Cul-De-Sac,Auto Timer H2O Front,Auto Timer H2O Back |
| Water Source | Pvt Water Company |
| Lot Size Area | 43678.0 |
| Spa | Yes |
| Lot Size Acres | 1.0 |
| Road Surface Type | Asphalt |
| Lot Size Source | Assessor |
| Waterfront Y/N | No |
| Covered Spaces | 4.0 |
| Crops Included Y/N | No |
| Horse Y/N | No |
| Irrigation Water Rights Y/N | No |
Amenities
- Foreclosure
- Views
- Short Sale
- New Construction
- Adult 55+
- Lease To Own
- No HOA Fees
- Furnished
- Primary On Main
- Air Conditioning
- Seller Finance
- Green
- Fixer Upper
- Horse
- Golf
- Fireplace
- Deck
- Garage
- Basement
- Pool
Property vs Single Family Average in 85268
Price
Taxes
Year Built
Visits
 © 2026 Arizona Regional Multiple Listing Service, Inc. All rights reserved. All information should be verified by the recipient and none is guaranteed as accurate by ARMLS. Information deemed to be reliable but not guaranteed. Listing broker has attempted to offer accurate data, but buyers are advised to confirm all items. Only IDX residential listings are displayed on this site. The information being provided is for consumers' personal, non-commercial use and may not be used for any purpose
 All information deemed reliable, but not guaranteed.Listing data provided & copyrighted © by (PAAR) Prescott Area Association of REALTORS®

