








Address
114 W Adams Street # 402, Phoenix, AZ
Price
$ 299,999
Property Attributes
- MLS#7028108
- TypeSingle Family
- Listing Status Active
- CountyMARICOPA
- CityPhoenix
- AreaORPHEUM LOFTS
- NeighborhoodORPHEUM LOFTS CONDOMINIUM
- Zip85003
- StyleMid-Century Modern
- Year Built2005
- Taxes$ 1040
- Price$ 299,999
- Bedrooms1
- Full Bathrooms1
- Half Bathrooms0
- Sqr Footage837
- Lot Size0.02 Acres
Data Source:
Arizona Regional MLS (ARMLSN)
Property Description
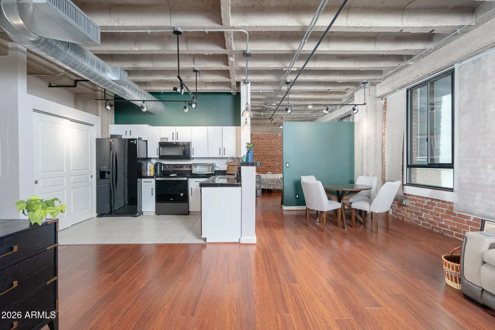
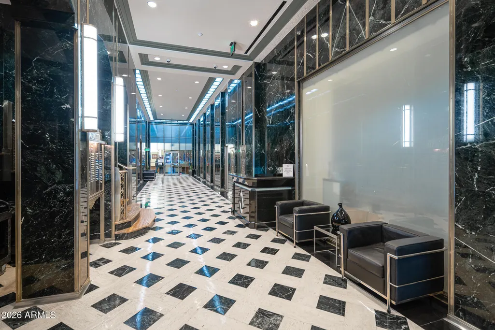
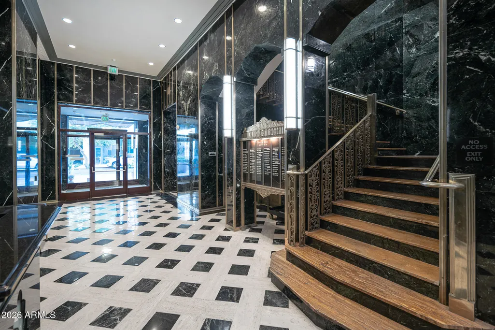
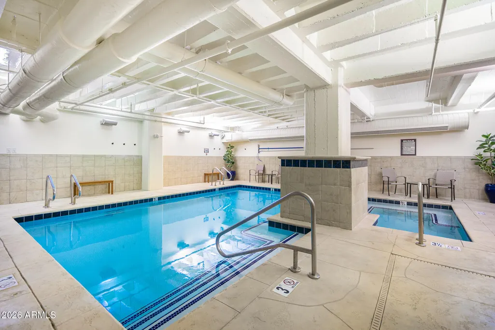
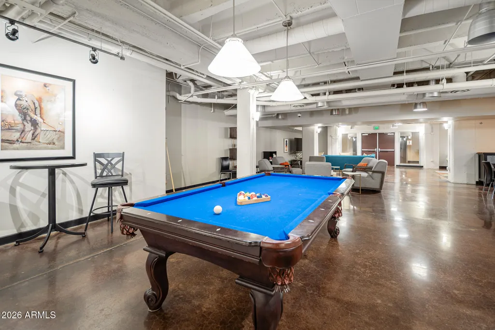
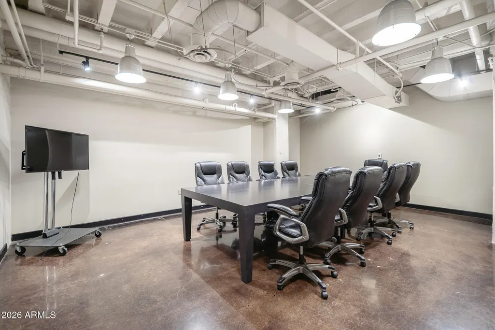
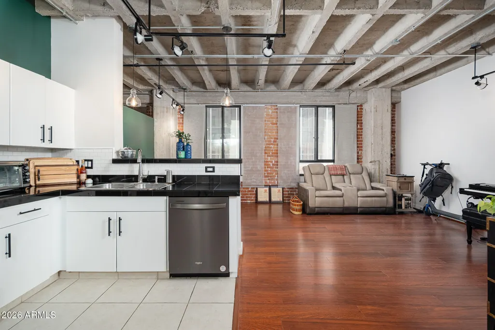
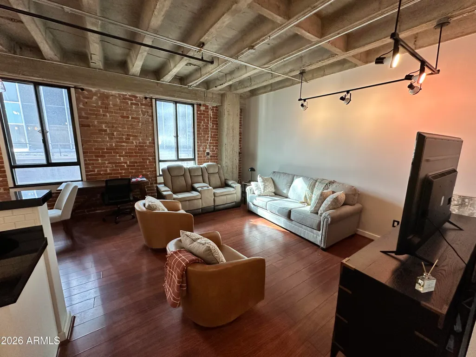
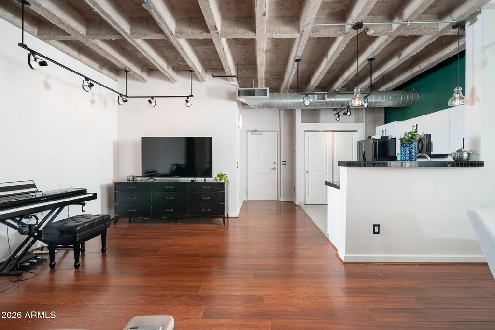
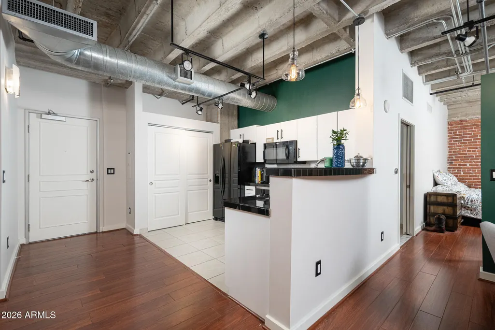
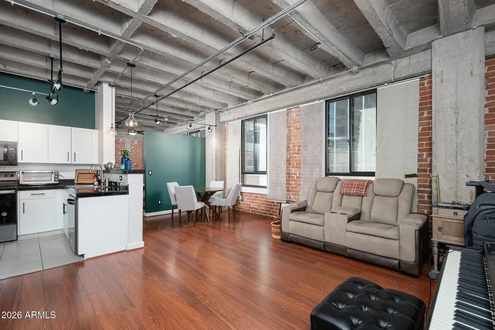
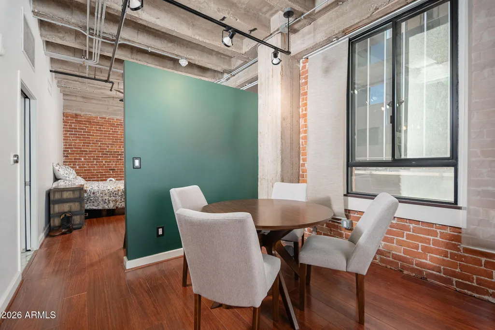
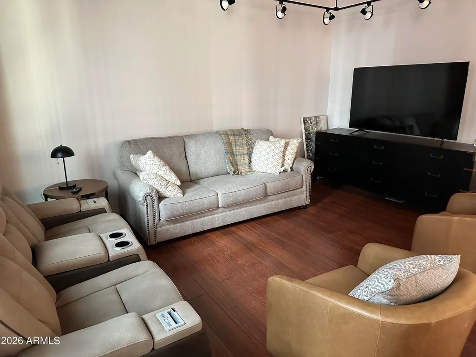
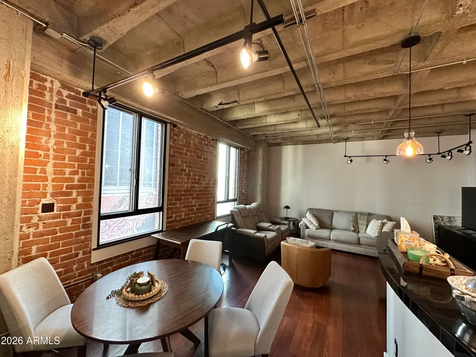
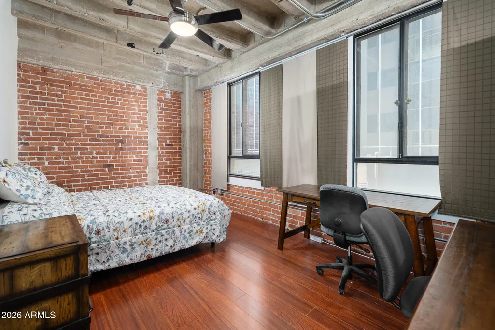
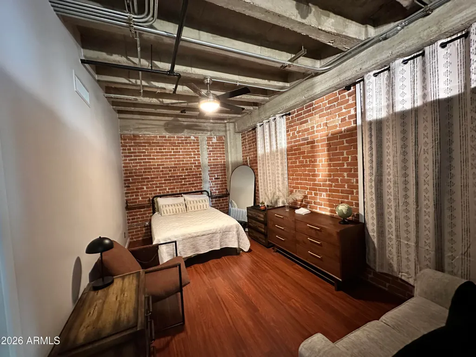
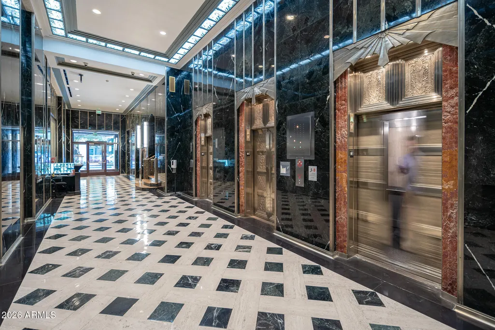
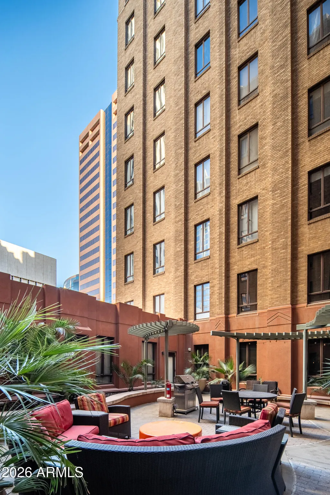
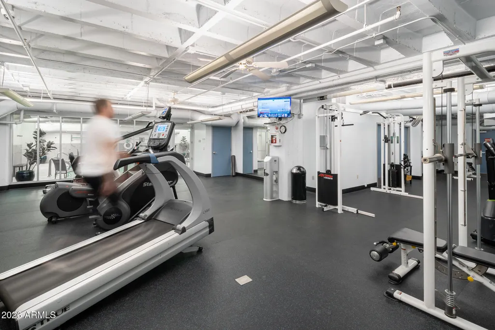
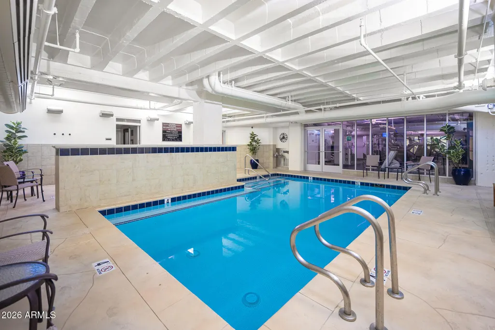
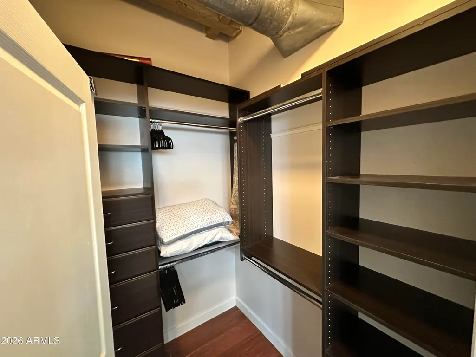
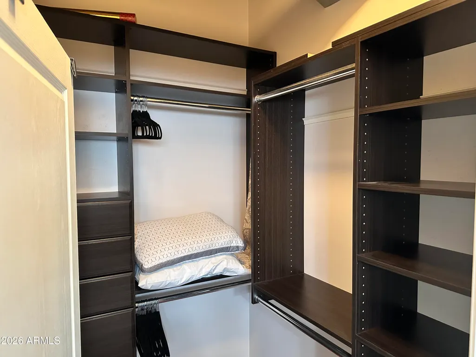
TURN KEY - FURNITURE INCLUDED & 1 YEAR PARKING INCLUDED !! HOA includes high speed internet, water/sewer/trash and metered power. The building offers 24 hour security, a courtyard, clubhouse, gym, pool w/ adjacent saunas, business center AND a locker for extra storage. Experience urban living at its finest in Downtown Phoenix's historic Orpheum Lofts! This loft is thoughtfully designed, featuring a spacious bedroom with a large walk-in closet that provides ample storage space. A generous pantry is perfect for the culinary enthusiast, while the recently upgraded kitchen showcases modern appliances, including a new dishwasher and oven. The bathroom hosts the stacked washer, dryer & hot water heater to ensure comfort and convenience. Furniture negotiabl
| Elementary School | Middle School | High School |
|---|---|---|
| Kenilworth Elementary School | Kenilworth Elementary School | Central High School |
| Price History | |
|---|---|
| 5/14/2026 | Listed $309,000 |
| 6/29/2026 | 1$308,999 |
| 7/31/2026 | 3$299,999 |
General Features
| Sewer | Public Sewer |
|---|---|
| Heating | Electric |
| Cooling | Central Air,Ceiling Fan(s),Programmable Thmstat |
| Possession | By Agreement |
| Roof | Built-Up |
| HOA Fee | 675.81 |
| Garage Spaces | 0.0 |
| Association Fee Includes | Electricity,Roof Repair,Sewer,Pest Control,Maintenance Grounds,Other (See Remarks),Trash,Water,Roof Replacement,Maintenance Exterior |
| Architectural Style | Mid-Century Modern |
| Security Features | Fire Sprinkler System,Security Guard |
| Construction Materials | Block,Brick |
| Year Built | 2005 |
| View | City |
| Township | 1N |
| Unit Number | 402 |
| Property Subtype | Loft Style |
| Tax Year | 2025 |
| Ownership | Fee Simple |
| Community Features | Pool,Community Spa,Community Spa Htd,Near Light Rail Stop,Near Bus Stop,Historic District,Community Media Room,Guarded Entry,Concierge,Fitness Center |
| Assoc Fee Paid Per | Monthly |
| County | Maricopa |
| New Construction | No |
| Property Type | Residential |
| HOA | Yes |
| Subdivision Name | ORPHEUM LOFTS CONDOMINIUM |
| Possible Use | None |
| Special Listing Conditions | N/A |
| Status | Active |
| Directions | From I-10 go south on 7th St. Turn R on Monroe St. Turn L on N 1st Ave. Park in 20 min parking if available. |
| High School | Central High School |
| City | Phoenix |
| Disclosures | Seller Discl Avail |
| Association Name | ORPHEUM LOFTS |
| High School District | Phoenix Union High School District |
| Open Parking Spaces | 0.0 |
| Lot Size Units | Square Feet |
| Lot Size Square Feet | 854.0 |
| Carport Spaces | 0.0 |
| Carport Y/N | No |
| Spa Features | Heated |
| Elementary School | Kenilworth Elementary School |
| Property Attached Y/N | Yes |
| Land Lease Y/N | No |
| Tax Annual Amount | 1040.0 |
| Home Warranty Y/N | No |
| Middle/Junior High School | Kenilworth Elementary School |
| Lease Renewal Y/N | No |
| Lease Considered Y/N | No |
| Rent Control Y/N | No |
| Builder Name | TASB |
| Standard Status | Active |
| Occupancy Type | Interim Occupant |
| Elementary School District | Phoenix Elementary District |
| Tax Lot | 402 |
| MobileHomeRemainsYN | No |
| New Financing: Conventional | True |
| Senior Community | No |
| Ttl Monthly Fee Equiv | 675.81 |
| New Financing Cash | True |
Interior Features
| Interior Amenities | Non-laminate Counter,High Speed Internet,Granite Counters,Eat-in Kitchen,Elevator,Furnished(See Rmrks),No Interior Steps,Pantry,Full Bth Master Bdrm |
|---|---|
| Flooring | Laminate,Tile |
| Total Stories | 11 |
| Air Conditioning Y/N | Yes |
| Heating Y/N | Yes |
| Window Features | Single Pane |
| Fireplace Y/N | No |
| Laundry Features | Inside |
| Total Bedrooms | 1 |
| LivingAreaSource | Assessor |
| Total Baths | 1 |
| Bedrooms Possible | 1 |
| Built-in Microwave | True |
| Non-laminate Counter | True |
| Pantry | True |
Exterior Features
| Fencing | None |
|---|---|
| Lot Features | None,North/South Exposure |
| Water Source | Public |
| Lot Size Area | 854.0 |
| Spa | Yes |
| Lot Size Acres | 0.02 |
| Lot Size Source | Assessor |
| Waterfront Y/N | No |
| Covered Spaces | 0.0 |
| Crops Included Y/N | No |
| Horse Y/N | No |
| Irrigation Water Rights Y/N | No |
Amenities
- Foreclosure
- Views
- Short Sale
- New Construction
- Adult 55+
- Lease To Own
- No HOA Fees
- Furnished
- Primary On Main
- Air Conditioning
- Seller Finance
- Green
- Fixer Upper
- Horse
- Golf
- Fireplace
- Deck
- Garage
- Basement
- Pool
Property vs Single Family Average in 85003
Price
Taxes
Year Built
Visits
 © 2026 Arizona Regional Multiple Listing Service, Inc. All rights reserved. All information should be verified by the recipient and none is guaranteed as accurate by ARMLS. Information deemed to be reliable but not guaranteed. Listing broker has attempted to offer accurate data, but buyers are advised to confirm all items. Only IDX residential listings are displayed on this site. The information being provided is for consumers' personal, non-commercial use and may not be used for any purpose
 All information deemed reliable, but not guaranteed.Listing data provided & copyrighted © by (PAAR) Prescott Area Association of REALTORS®

