
Price Reduction - New Construction
Address
5916 E Sideoats Way, San Tan Valley, AZ
Price
$ 399,990
Property Attributes
- MLS#7029846
- TypeSingle Family
- Listing Status Active
- CountyPINAL
- CitySan Tan Valley
- AreaSkyline Village
- NeighborhoodSKYLINE VILLAGE - PARCEL 6
- Zip85144
- StyleContemporary,Spanish
- Year Built2026
- Price$ 399,990
- Bedrooms3
- Full Bathrooms2
- Half Bathrooms1
- Sqr Footage2031
- Lot Size0.1 Acres
Data Source:
Arizona Regional MLS (ARMLSN)
Property Description
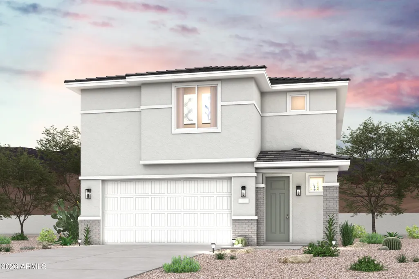
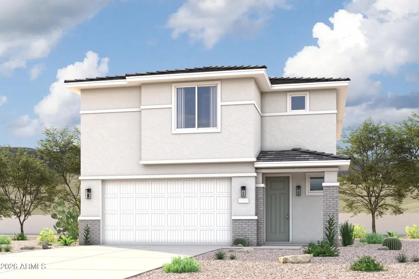
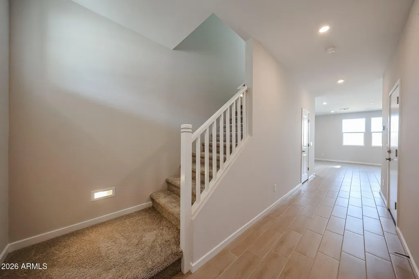
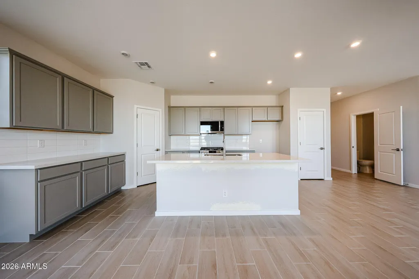
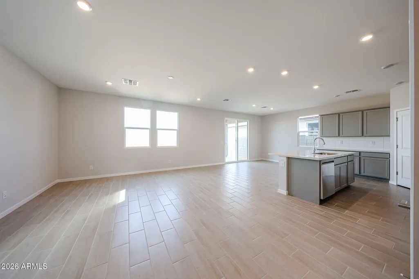
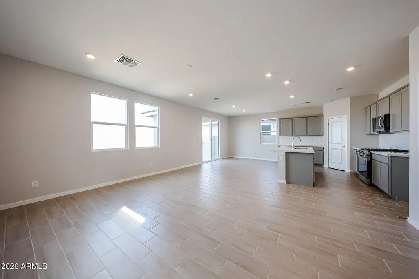
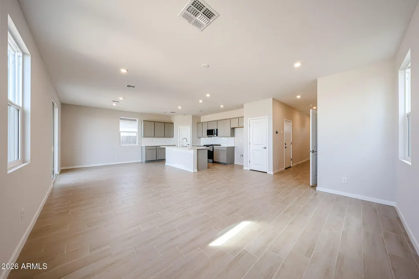
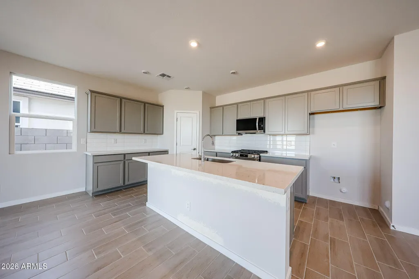
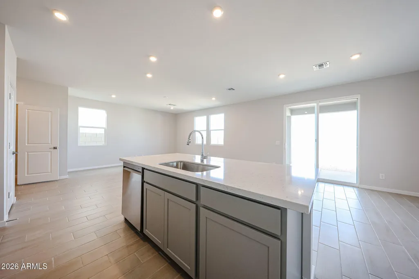
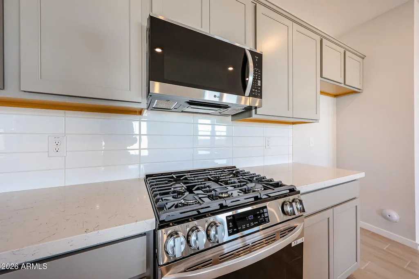
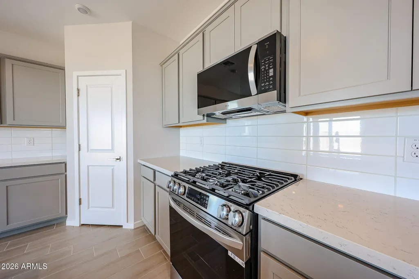
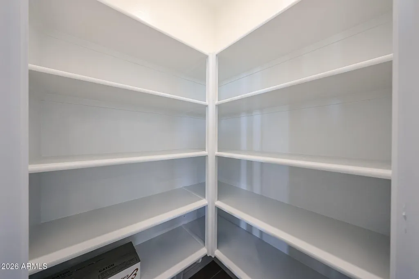
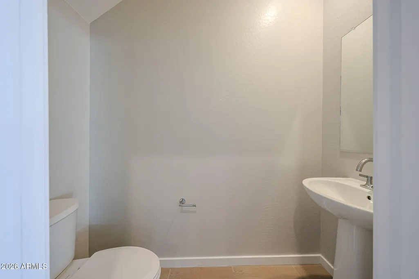
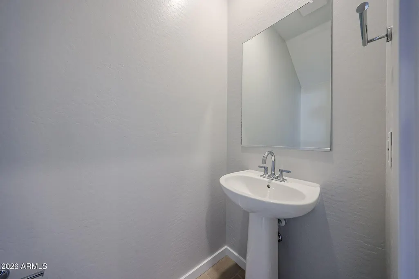
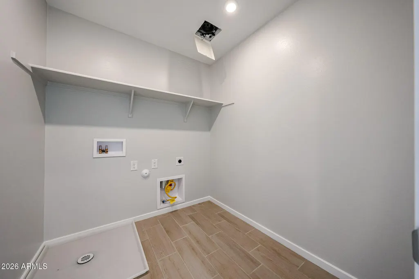
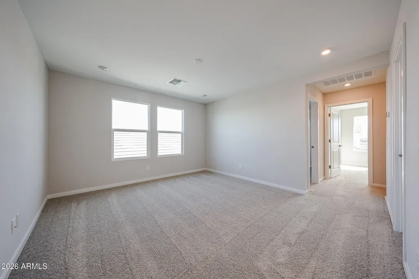
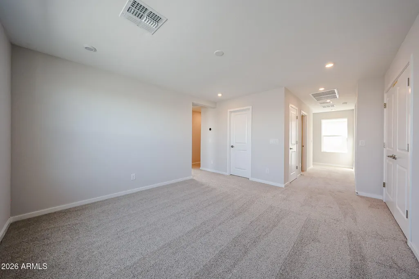
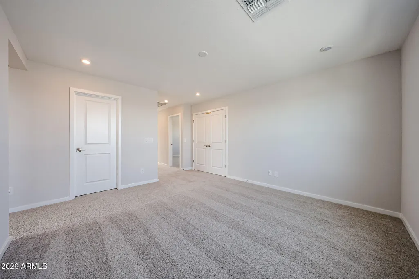
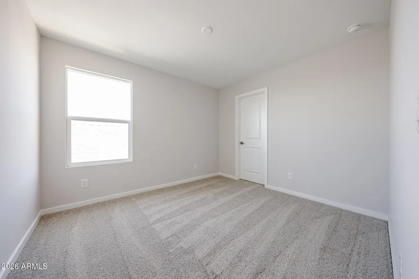
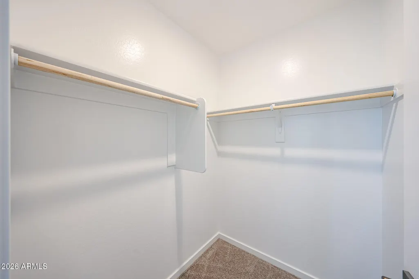
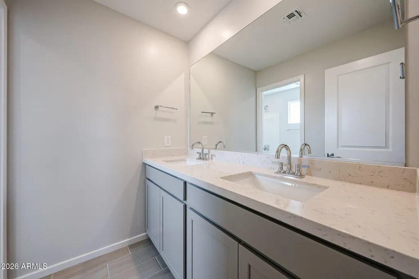
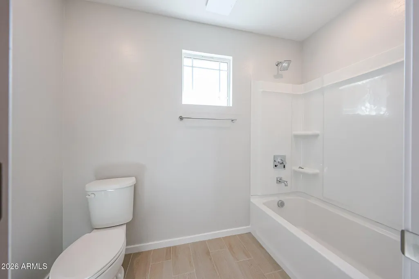
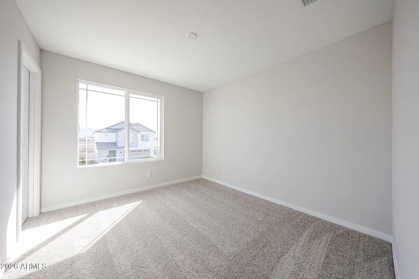
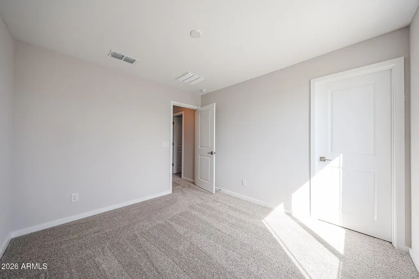
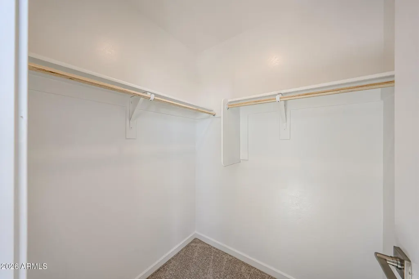
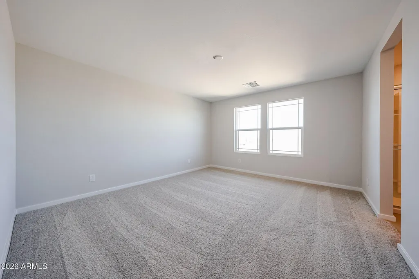
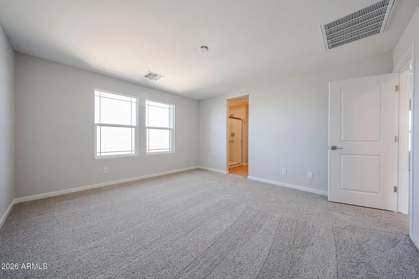
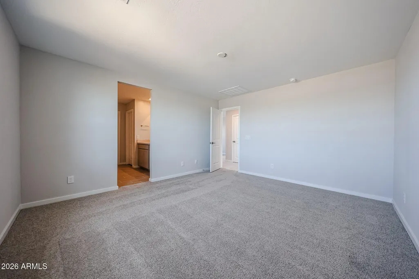
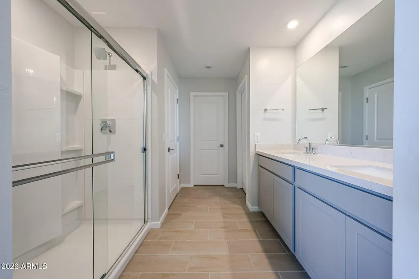
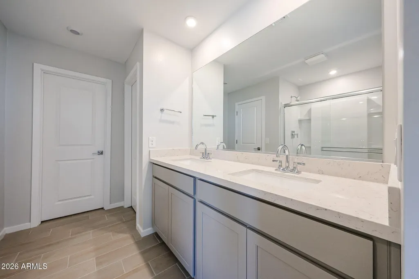
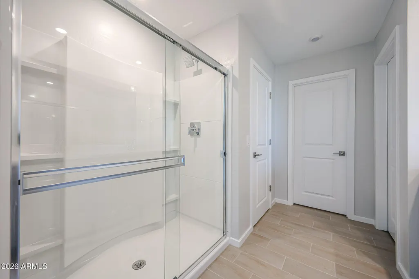
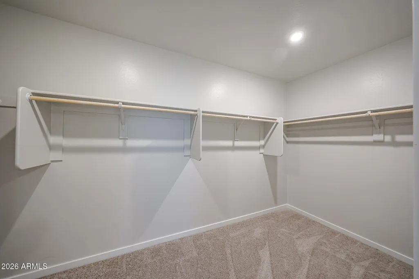
Discover the perfect balance of space and style in the Oak Plan in the Highlands Collection at Skyline Village. Enter through a welcoming foyer shared with the stairway, leading to the primary living spaces that span the back of the home and overlook the backyard. A powder room is tucked beneath the stairs for convenience. On one side, the kitchen with a corner pantry flows into the dining area, while the great room on the other side is bathed in natural light. Upstairs, a central hallway introduces the laundry room and a versatile loft, perfect for a second living space or an optional fourth bedroom. The primary suite stretches across the back of the home, offering a private retreat with a spa-inspired bath and walk-in closet.
| Elementary School | Middle School | High School |
|---|---|---|
| Magma Ranch K8 School Elementary School | Magma Ranch K8 School Middle School | Poston Butte High School |
| Price History | |
|---|---|
| 5/18/2026 | Listed $419,265 |
| 8/26/2026 | 5$399,990 |
General Features
| Sewer | Public Sewer |
|---|---|
| Heating | Heat Pump |
| Cooling | ENERGY STAR Qualified Equipment,Programmable Thmstat |
| Possession | Close Of Escrow |
| Roof | Tile,Concrete |
| HOA Fee | 148.5 |
| Garage Spaces | 2.0 |
| Association Fee Includes | Maintenance Grounds |
| Architectural Style | Contemporary,Spanish |
| Construction Materials | Brick Veneer,Stucco,Wood Frame |
| Year Built | 2026 |
| Township | 03S |
| Property Subtype | Single Family Residence |
| Tax Year | 2025 |
| Ownership | Fee Simple |
| Community Features | Pool,Pickleball,Tennis Court(s),Playground,Biking/Walking Path,Fitness Center |
| Assoc Fee Paid Per | Monthly |
| County | Pinal |
| New Construction | No |
| Property Type | Residential |
| HOA | Yes |
| Attached Garage | No |
| Subdivision Name | SKYLINE VILLAGE - PARCEL 6 |
| Green Water Conservation | Low-Flow Fixtures |
| Total Rooms | 8 |
| Special Listing Conditions | N/A |
| Status | Active |
| Directions | Continue straight onto Combs Road from the Riggs-Combs-Gary intersection. Turn right onto N Schnepf Road,then continue straight. The road will curve left and become E Skyline Drive. Continue on Skyli |
| High School | Poston Butte High School |
| City | San Tan Valley |
| Disclosures | None |
| Association Name | Skyline Village HOA |
| High School District | Florence Unified School District |
| Open Parking Spaces | 2.0 |
| Lot Size Units | Square Feet |
| Lot Size Square Feet | 4201.0 |
| Carport Spaces | 0.0 |
| Carport Y/N | No |
| Spa Features | None |
| Elementary School | Magma Ranch K8 School |
| Property Attached Y/N | No |
| Land Lease Y/N | No |
| Tax Annual Amount | 0.0 |
| Home Warranty Y/N | No |
| Middle/Junior High School | Magma Ranch K8 School |
| Property Condition | Under Construction |
| Lease Renewal Y/N | No |
| Lease Considered Y/N | No |
| Rent Control Y/N | No |
| Builder Name | CENTURY COMMUNITIES |
| Standard Status | Active |
| Occupancy Type | Vacant |
| Elementary School District | Florence Unified School District |
| Tax Lot | 25 |
| MobileHomeRemainsYN | No |
| New Financing: Conventional | True |
| Senior Community | No |
| New Financing: FHA | True |
| Ttl Monthly Fee Equiv | 148.5 |
| New Financing Cash | True |
| New Financing: VA | True |
Interior Features
| Interior Amenities | Walk-in Pantry,Quartz Countertops,High Speed Internet,Smart Home,Double Vanity,Upstairs,9+ Flat Ceilings,Pantry |
|---|---|
| Flooring | Carpet,Tile |
| Total Stories | 2 |
| Air Conditioning Y/N | Yes |
| Heating Y/N | Yes |
| Window Features | Low-Emissivity Windows,Dual Pane,ENERGY STAR Qualified Windows,Vinyl Frame |
| Fireplace Y/N | No |
| Laundry Features | Inside,See Remarks,Wshr/Dry HookUp Only |
| Total Bedrooms | 3 |
| LivingAreaSource | Assessor |
| Total Baths | 3 |
| Bedrooms Possible | 3 |
| Other_sp_Rooms_co_Great_sp_Room | True |
| Built-in Microwave | True |
| Pantry | True |
| Walk-in Pantry | True |
Exterior Features
| Model | Oak (2020) |
|---|---|
| Exterior Amenities | Other |
| Fencing | Block |
| Parking Features | Garage Door Opener |
| Lot Features | Sprinklers In Front,Desert Front,Auto Timer H2O Front |
| Water Source | Public |
| Lot Size Area | 4201.0 |
| Spa | No |
| Lot Size Acres | 0.1 |
| Lot Size Source | Assessor |
| Waterfront Y/N | No |
| Covered Spaces | 2.0 |
| Crops Included Y/N | No |
| Road Responsibility | City Maintained Road |
| Horse Y/N | No |
| Irrigation Water Rights Y/N | No |
Amenities
- Foreclosure
- Views
- Short Sale
- New Construction
- Adult 55+
- Lease To Own
- No HOA Fees
- Furnished
- Primary On Main
- Air Conditioning
- Seller Finance
- Green
- Fixer Upper
- Horse
- Golf
- Fireplace
- Deck
- Garage
- Basement
- Pool
Property vs Single Family Average in 85144
Price
Year Built
Visits
In The Neighborhood
New Construction
San Tan Valley
$ 396,965
- Type
- Single Family
- Size
- 1,776 SqFt
- Rooms
- 3 Beds + 2.5 Baths
New Construction
San Tan Valley
$ 418,840
- Type
- Single Family
- Size
- 2,031 SqFt
- Rooms
- 3 Beds + 2.5 Baths
New Construction
San Tan Valley
$ 399,990
- Type
- Single Family
- Size
- 2,031 SqFt
- Rooms
- 3 Beds + 2.5 Baths
New Construction
San Tan Valley
$ 426,080
- Type
- Single Family
- Size
- 2,244 SqFt
- Rooms
- 4 Beds + 2.5 Baths
New Construction
San Tan Valley
$ 427,830
- Type
- Single Family
- Size
- 2,244 SqFt
- Rooms
- 4 Beds + 2.5 Baths
 © 2026 Arizona Regional Multiple Listing Service, Inc. All rights reserved. All information should be verified by the recipient and none is guaranteed as accurate by ARMLS. Information deemed to be reliable but not guaranteed. Listing broker has attempted to offer accurate data, but buyers are advised to confirm all items. Only IDX residential listings are displayed on this site. The information being provided is for consumers' personal, non-commercial use and may not be used for any purpose
 All information deemed reliable, but not guaranteed.Listing data provided & copyrighted © by (PAAR) Prescott Area Association of REALTORS®

