
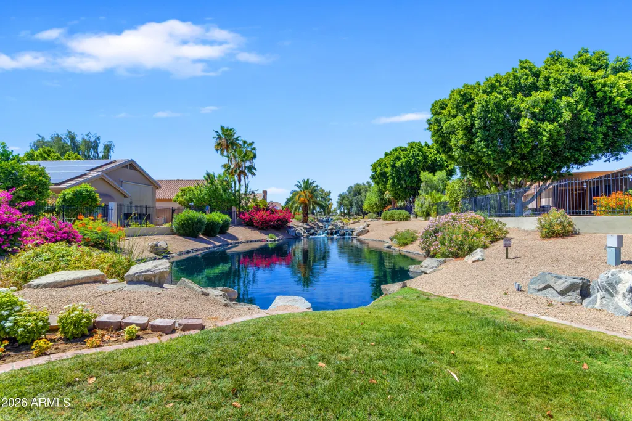
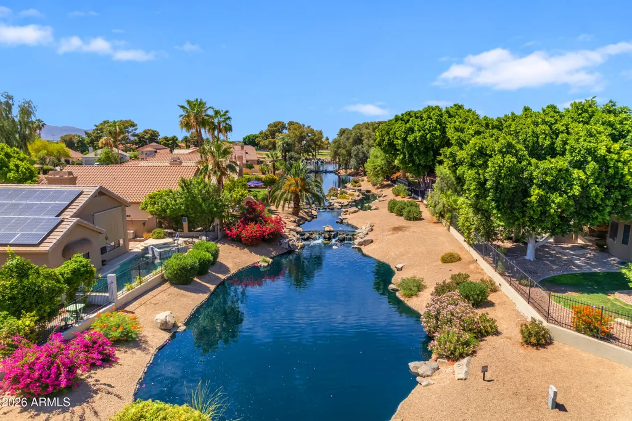
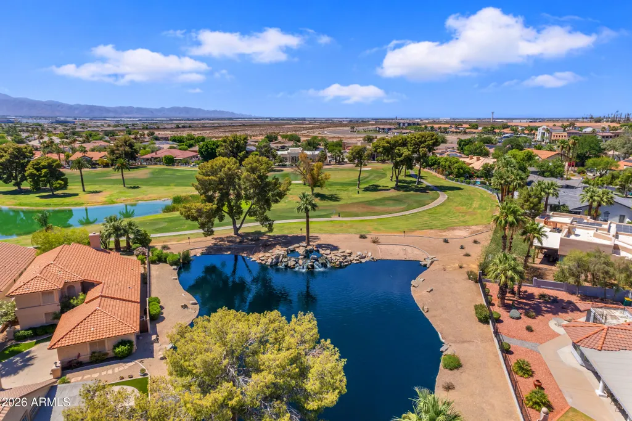
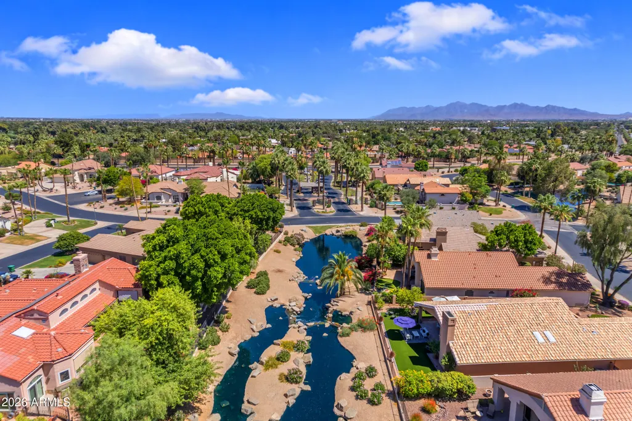
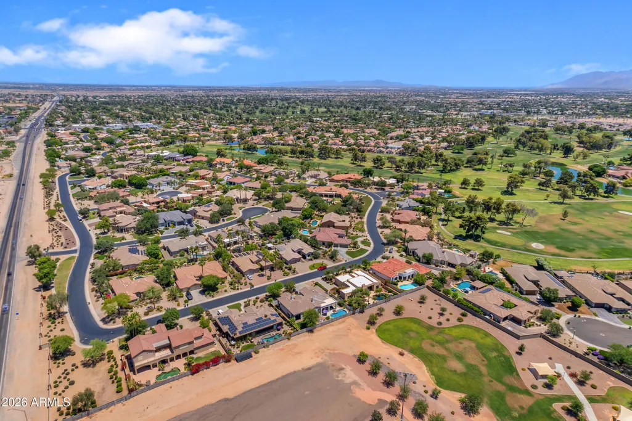
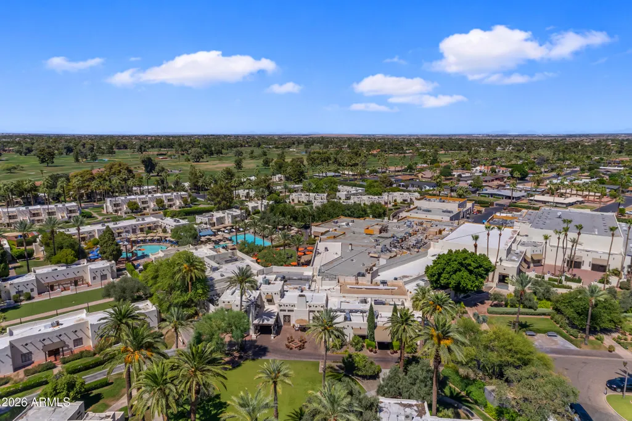
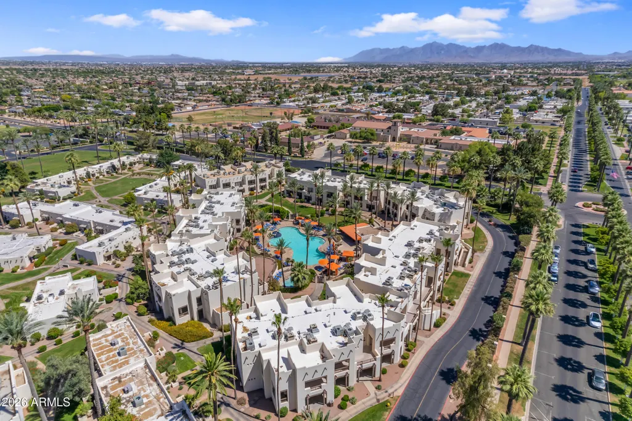
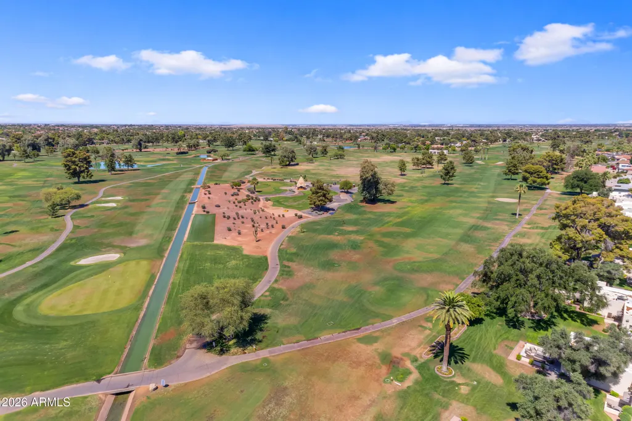
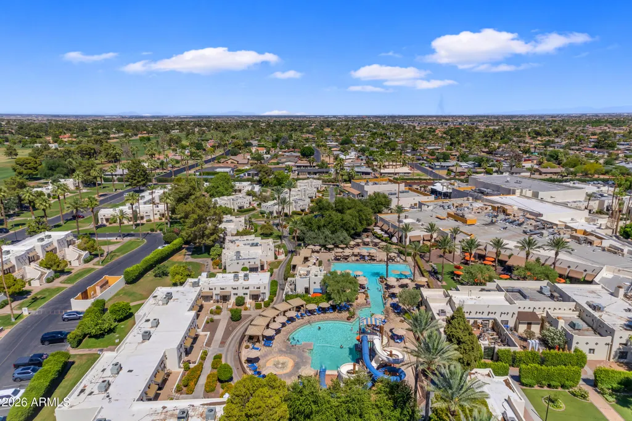
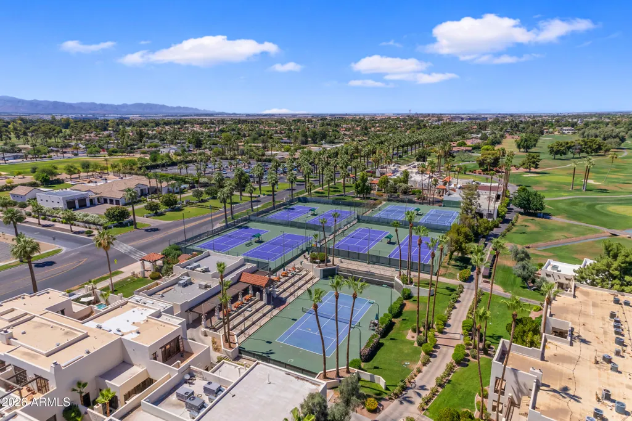
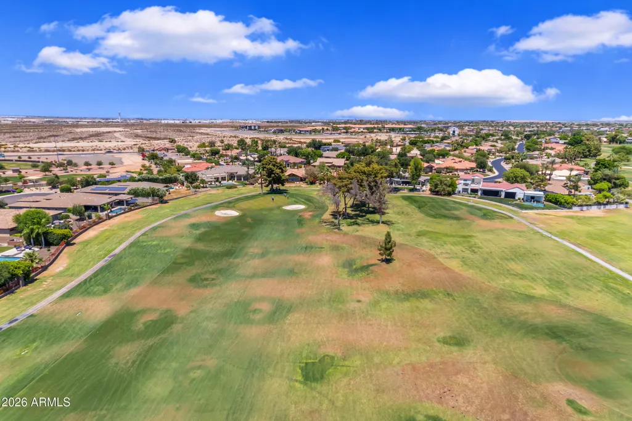
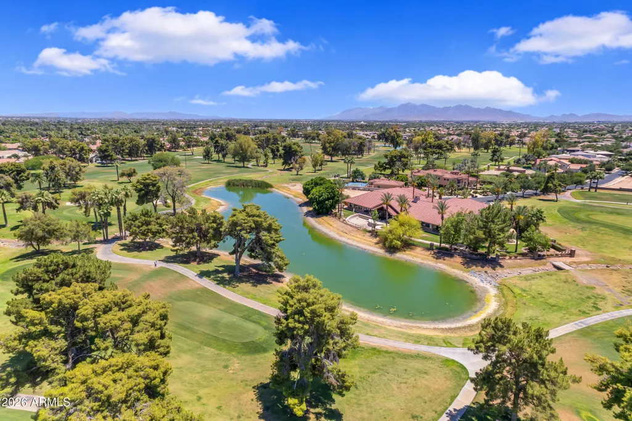
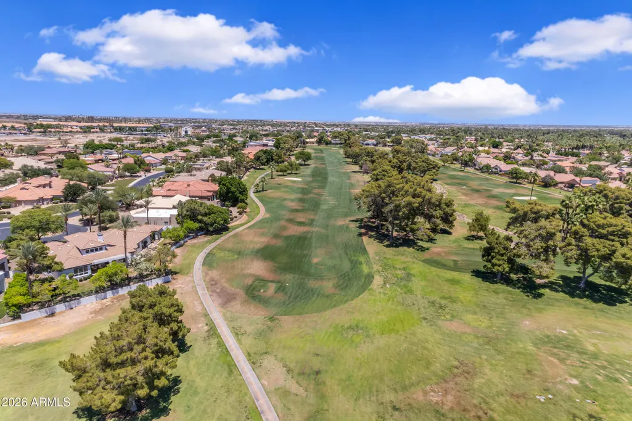
Views - Golf Course
Address
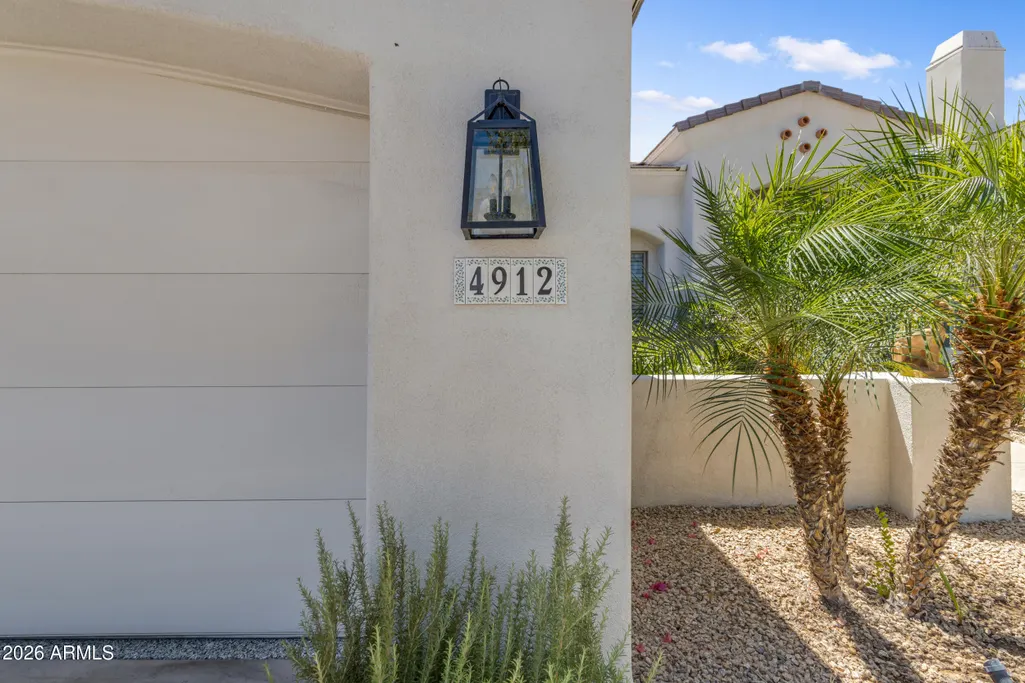
4912 N Greentree Dr. W Drive W, Litchfield Park, AZ
Price
$ 839,000
Property Attributes
- MLS#7030673
- TypeSingle Family
- Listing Status UCB (Under Contract-Backups)
- CountyMARICOPA
- CityLitchfield Park
- AreaLitchfield Greens
- NeighborhoodLITCHFIELD GREENS LOT 1-282 TR 1-6
- Zip85340
- StyleRanch
- Year Built2000
- Taxes$ 2601
- Price$ 839,000
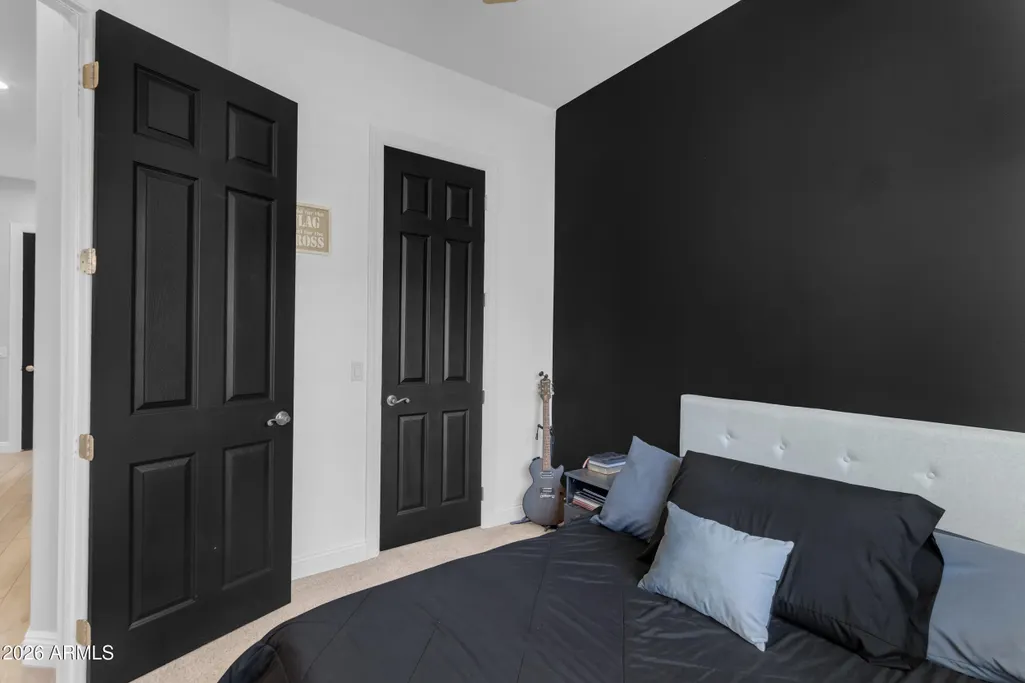
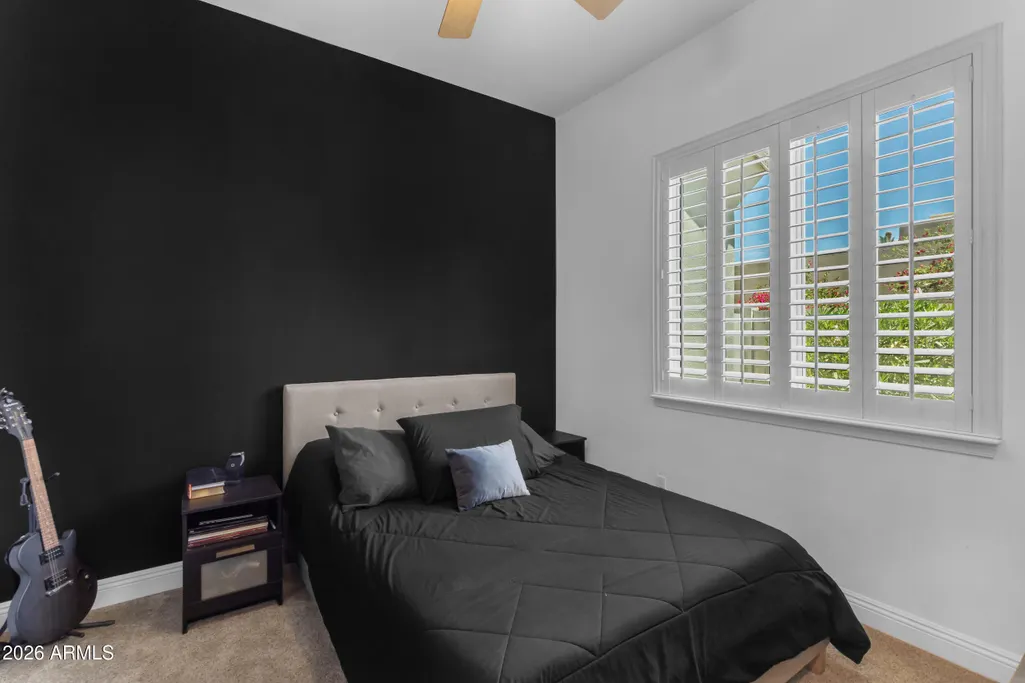
- Bedrooms3
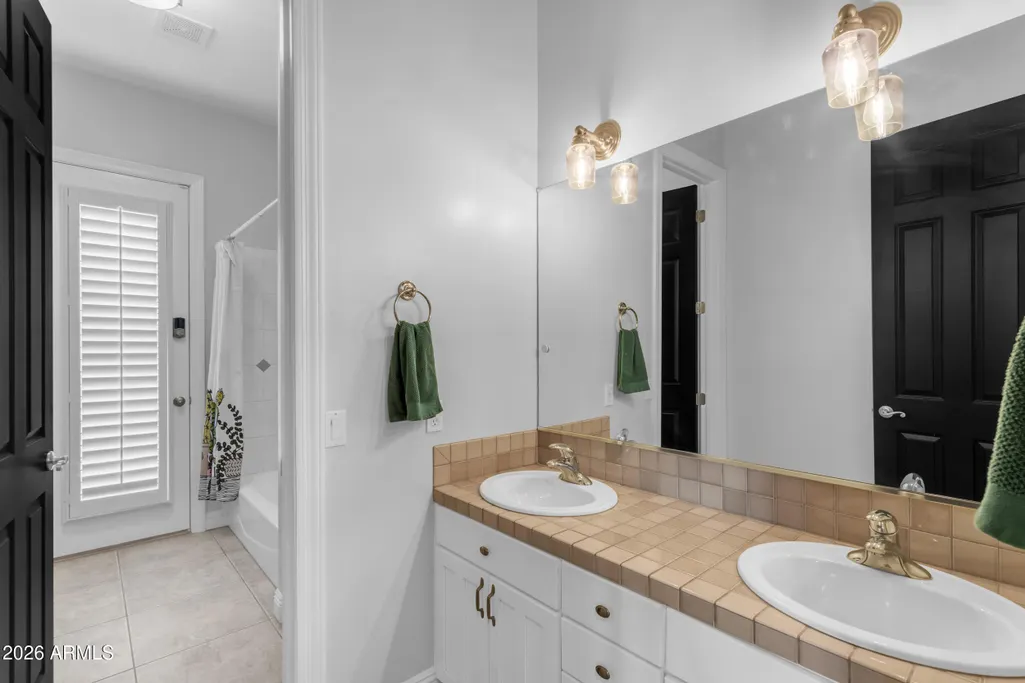
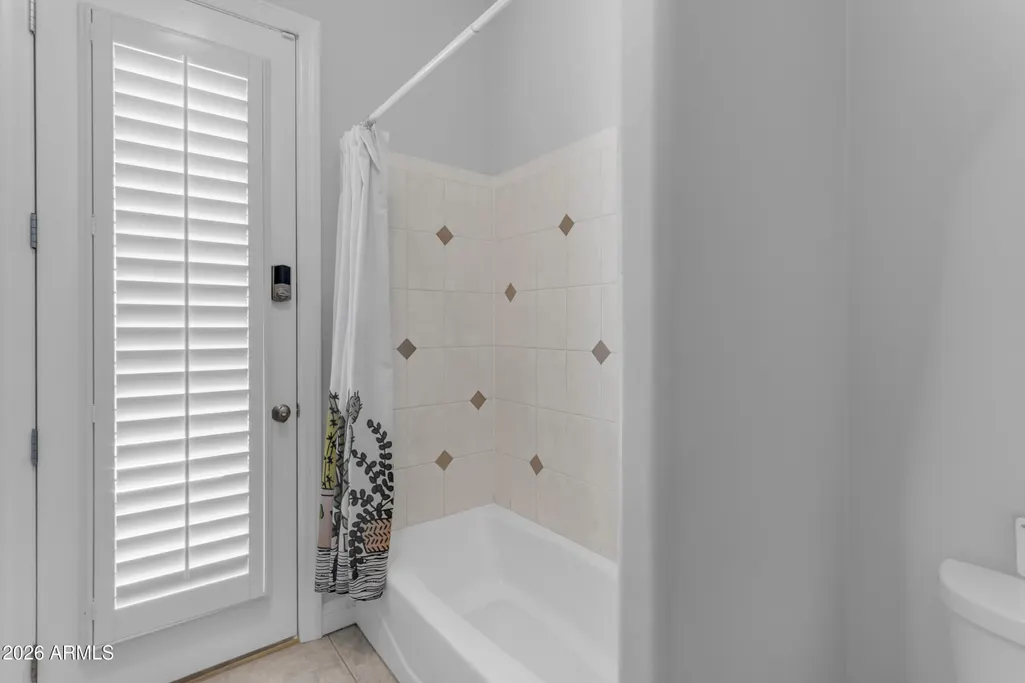
- Full Bathrooms2
- Half Bathrooms1
- Sqr Footage2715
- Lot Size0.27 Acres
Data Source:
Arizona Regional MLS (ARMLSN)
Property Description
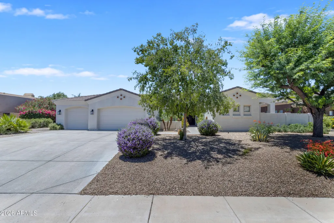
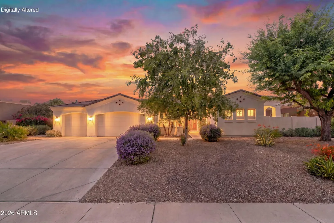
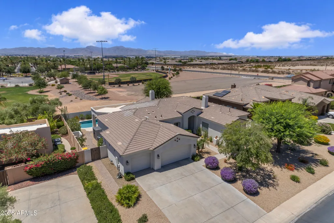
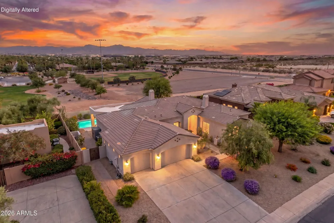
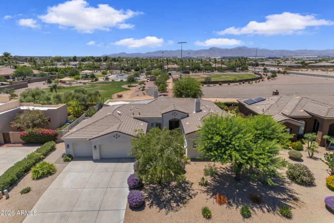
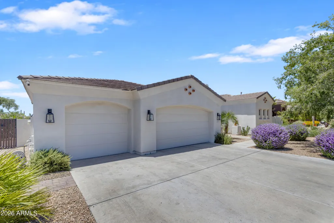
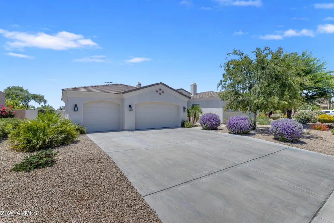
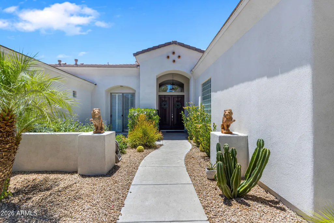
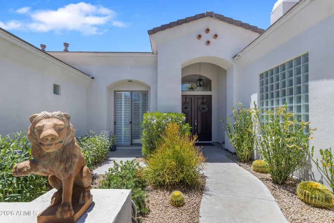
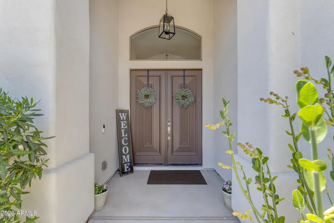
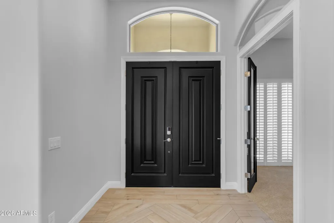
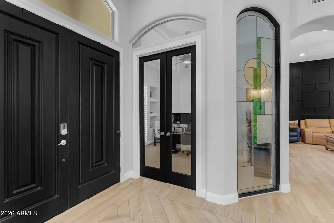
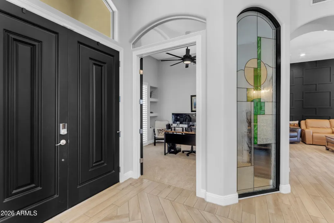
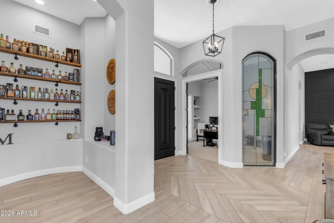
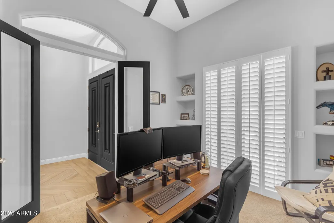
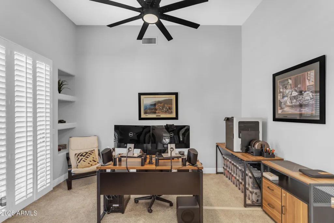
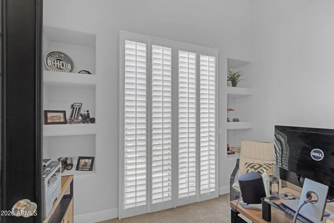
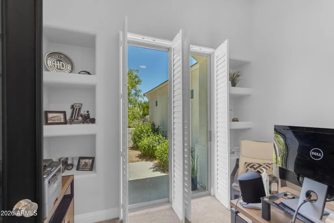
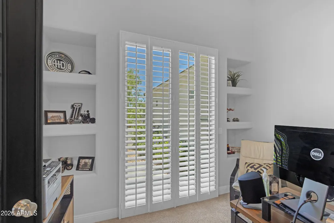
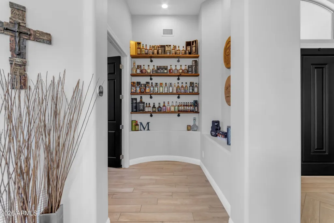
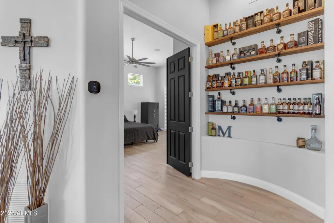
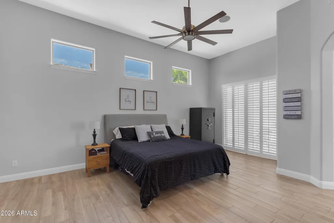
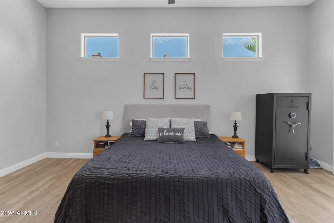
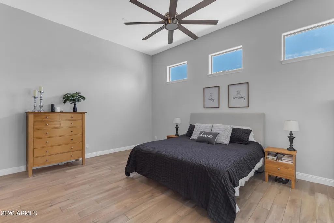
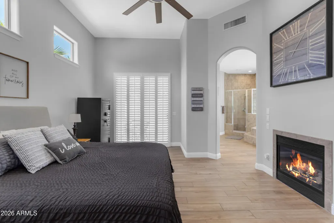
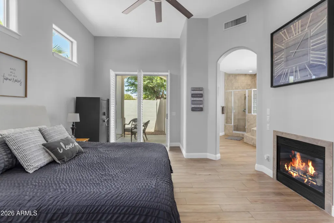
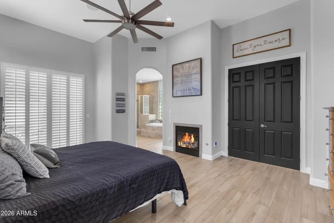
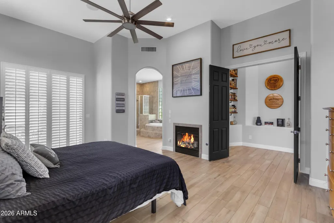
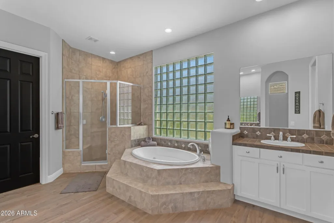
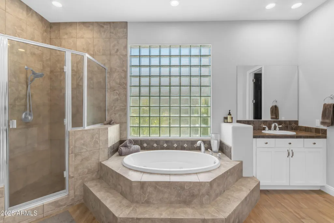
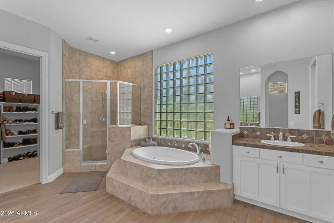
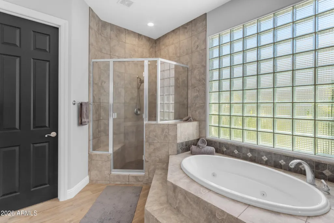
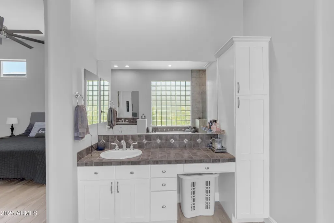
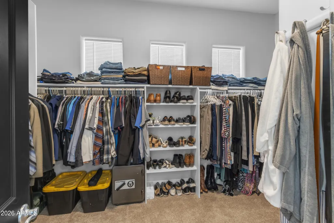
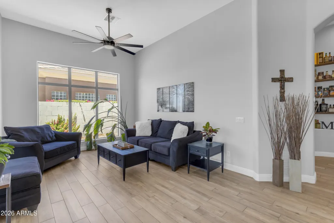
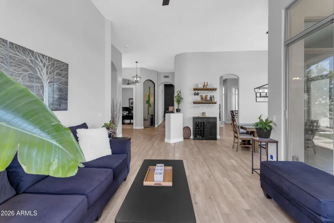
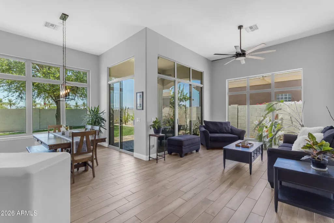
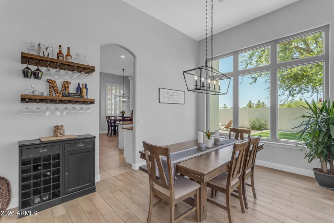
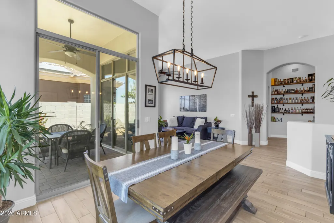
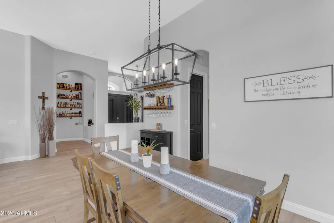
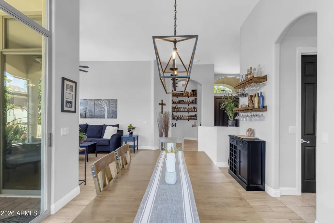
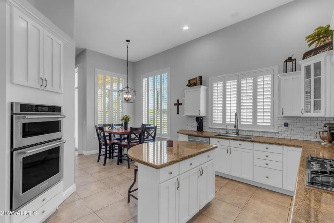
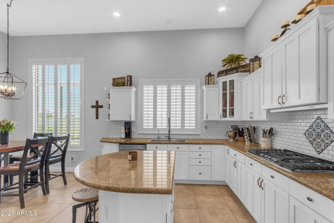
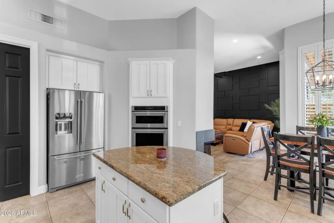
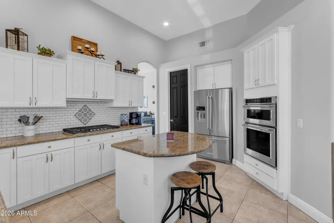
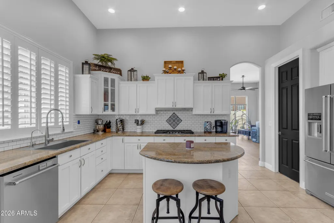
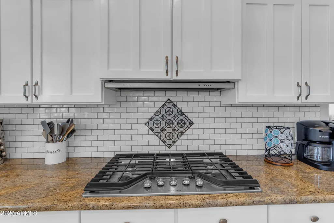
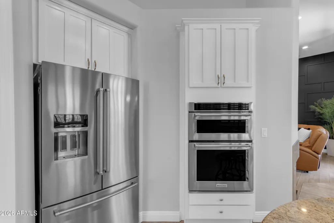
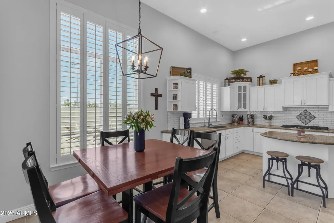
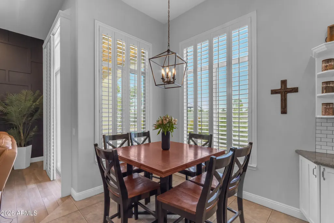
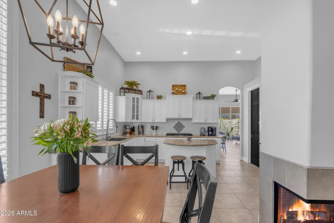
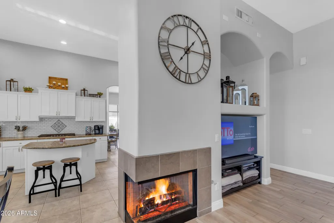
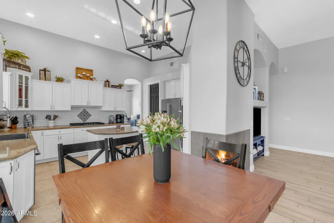
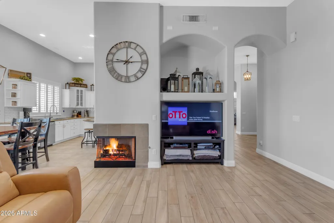
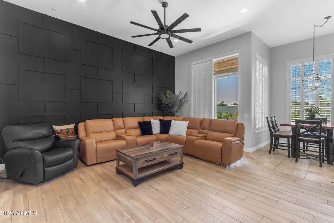
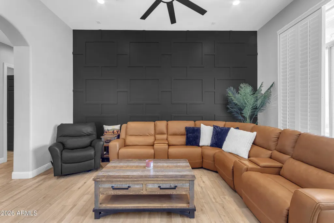
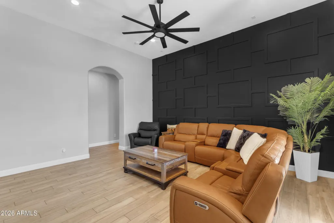
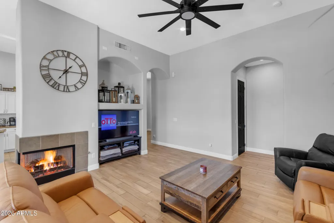
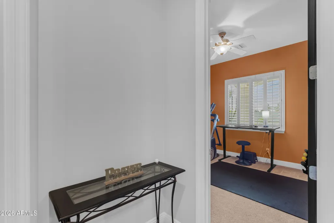
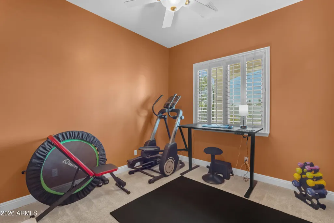
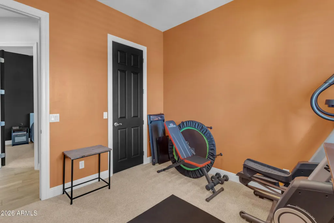
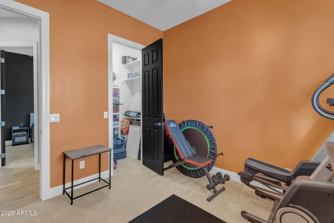
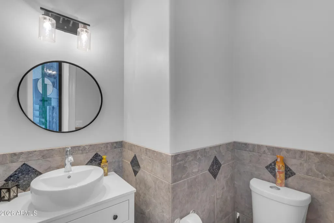
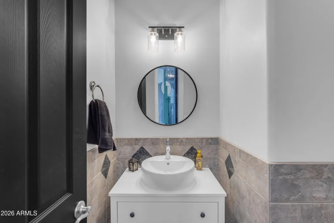
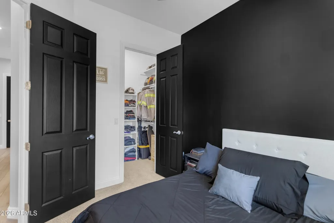
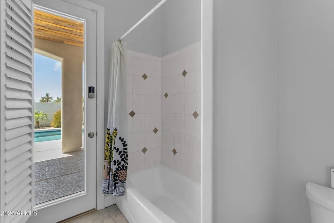
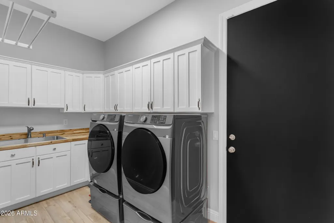
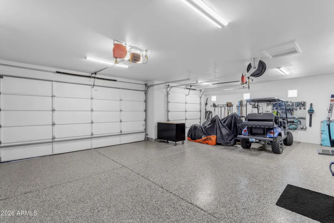
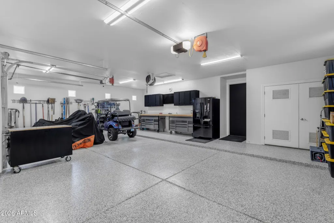
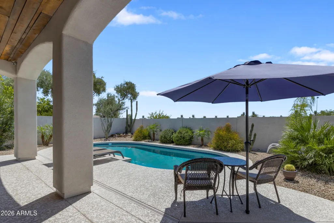
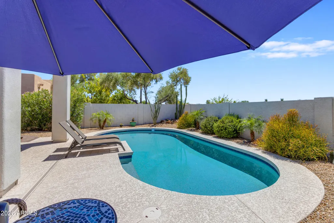
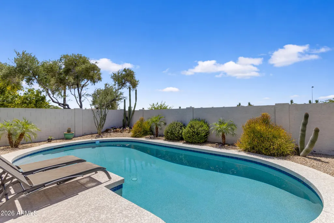
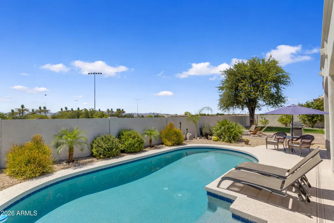
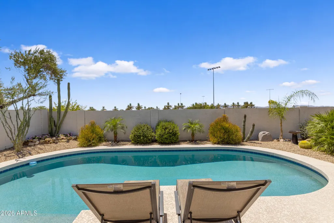
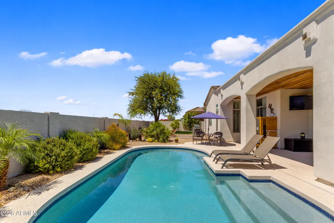
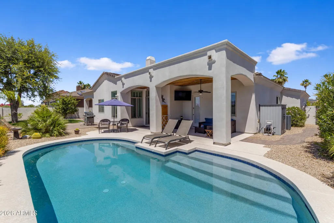
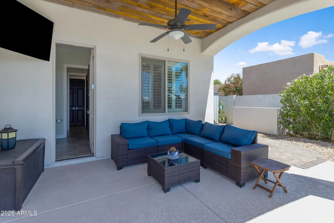
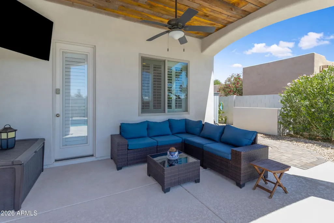
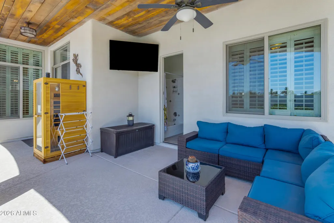
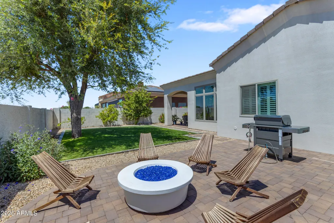
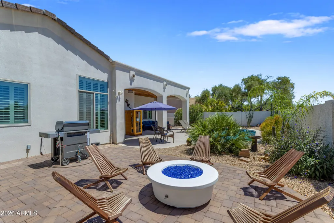
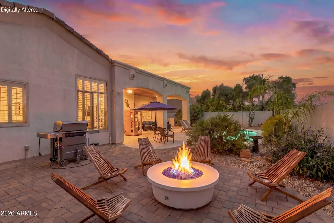
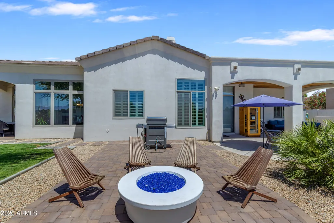
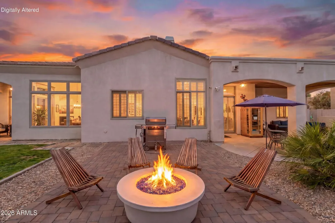
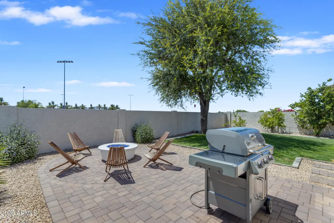
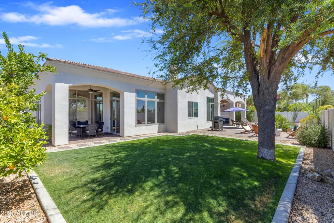
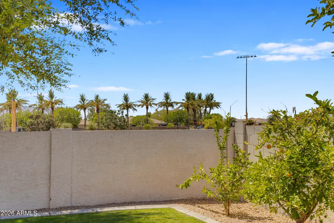
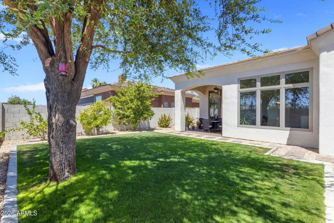
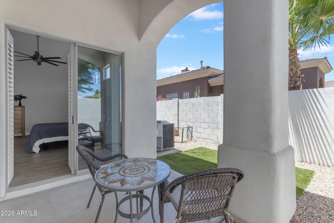
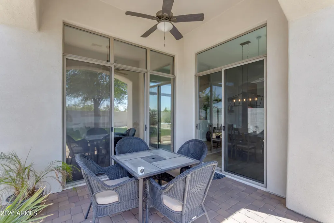
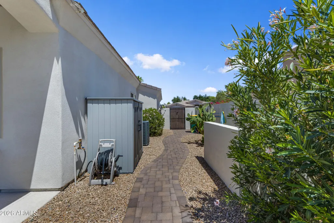
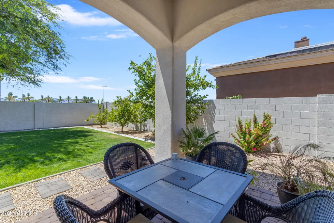
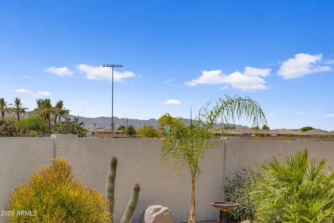
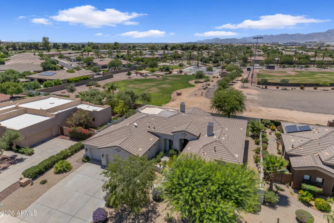
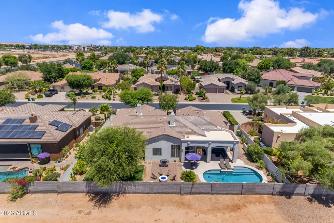
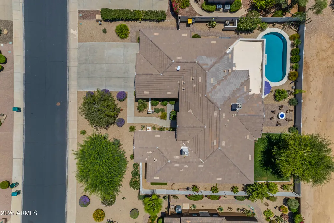
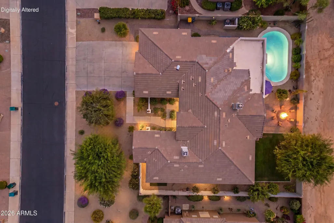
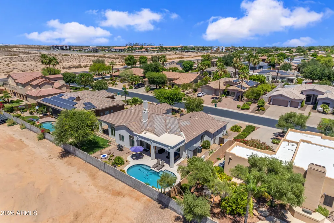
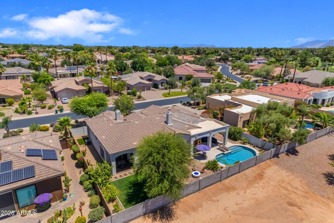
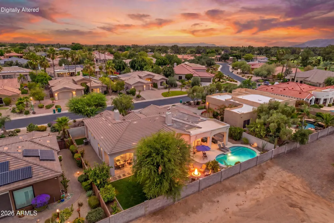
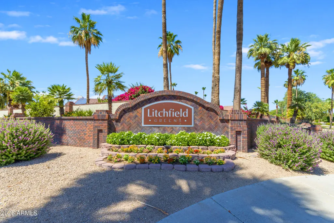
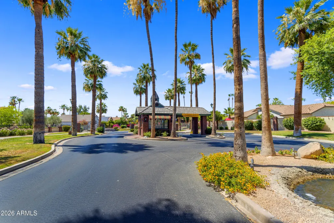
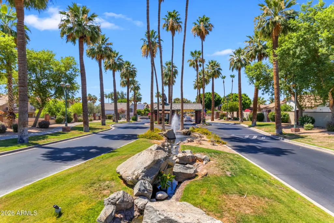
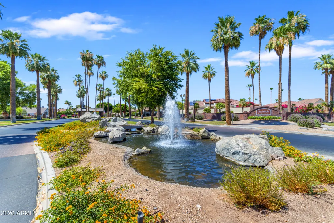
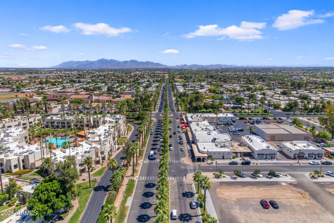
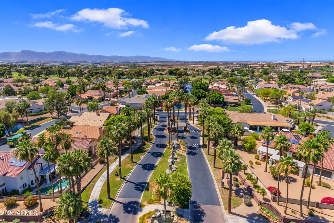
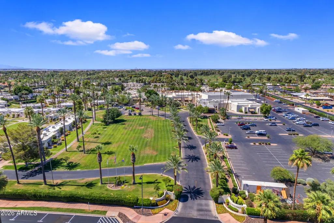
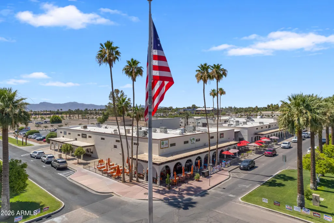
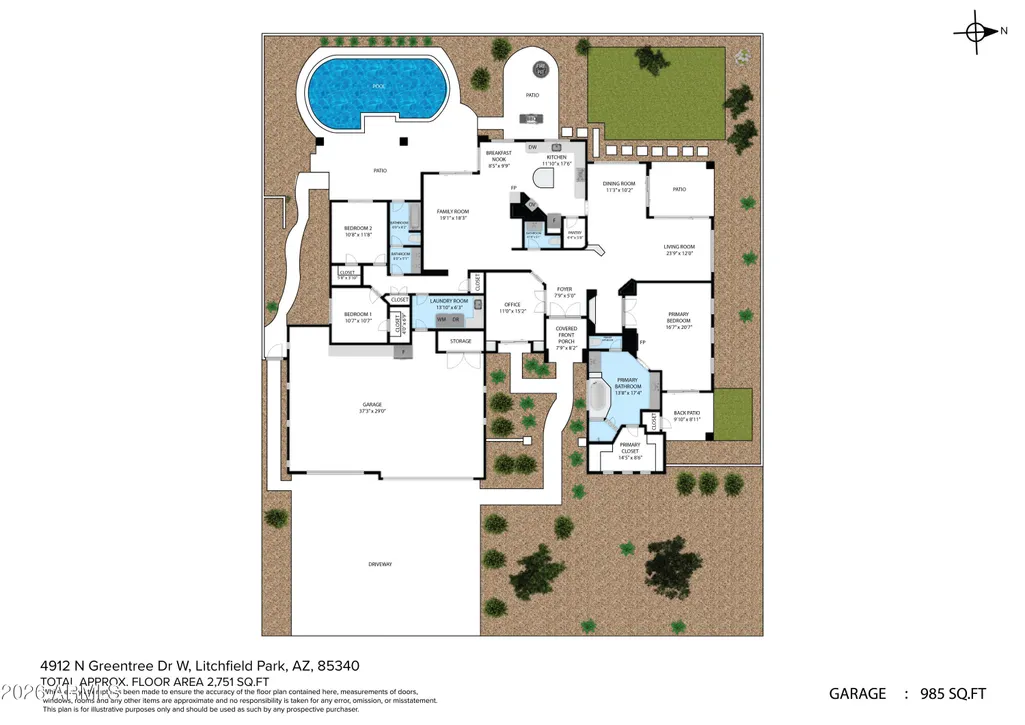
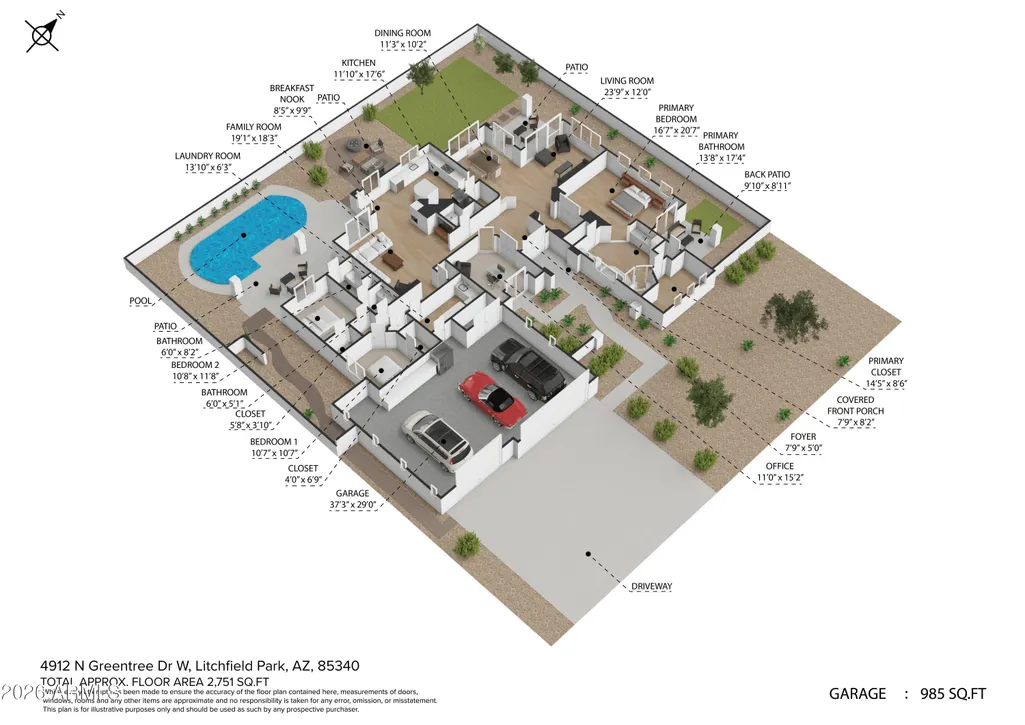
Nestled in the prestigious, gated community of Litchfield Greens, this breathtaking 2,715-square-foot estate exemplifies desert luxury and meticulous care. From the moment you step inside, you are greeted by soaring ceilings, abundant natural light, and new ceramic wood-look tile flooring that flows seamlessly through the formal dining room, separate living room and open great room, with ceiling fans installed throughout for optimal year-round comfort. The gourmet kitchen is a chef's dream, featuring freshly painted staggered white cabinets, premium granite countertops with a stunning tile backsplash, a classic farmhouse sink, a central island, a breakfast nook, and top-tier, newer matching KitchenAid appliances complete with a gas cooktop. Elegant wood shutters throughout the home ad Elegant wood shutters throughout the home add a timeless touch of sophistication, leading you to the private master split retreat, which boasts a spacious en-suite bath with a relaxing jacuzzi tub. Along with the 3 large bedrooms and 2.5 bathrooms, the home includes a spacious den with a separate entrance, perfect for a home office, guest suite, or studio. Step outside into your private, 11,627-square-foot sanctuary, where you will enjoy complete privacy with no neighbors behind you. The expansive backyard is a rare desert find, offering lush landscaping with real grass and thriving lemon, lime, and orange trees for fresh citrus. Entertainment options abound with a cozy gas firepit and a sparkling pool that was recently refreshed with new decking and pristine Pebble Tech finish, making it the ultimate spot to take in the breathtaking Arizona sunsets and majestic mountain views. Major high-ticket upgrades provide ultimate peace of mind, including a new roof installed in 2021, fresh exterior and interior paint, and an extended 3-car garage outfitted with brand-new epoxy flooring. This turn-key masterpiece perfectly combines a luxurious, private lifestyle with an enviable location just moments away from the legendary Wigwam Resort golf courses.
| Elementary School | Middle School | High School |
|---|---|---|
| Litchfield Elementary School | Western Sky Middle School | Millennium High School |
| Price History | |
|---|---|
| 6/2/2026 | Listed $865,000 |
| 6/23/2026 | 2$850,000 |
| 8/9/2026 | 2$839,000 |
General Features
| Sewer | Public Sewer |
|---|---|
| Heating | Natural Gas |
| Cooling | Heat Pump,Central Air,Ceiling Fan(s),Programmable Thmstat |
| Possession | Close Of Escrow |
| Roof | Tile |
| HOA Fee | 565.0 |
| Garage Spaces | 3.0 |
| Association Fee Includes | Maintenance Grounds |
| Architectural Style | Ranch |
| Pool Features | Outdoor,Play Pool |
| Security Features | Security Guard |
| Construction Materials | Stucco,Wood Frame,Painted |
| Year Built | 2000 |
| View | Mountain(s) |
| Township | 2N |
| Property Subtype | Single Family Residence |
| Tax Year | 2025 |
| Ownership | Fee Simple |
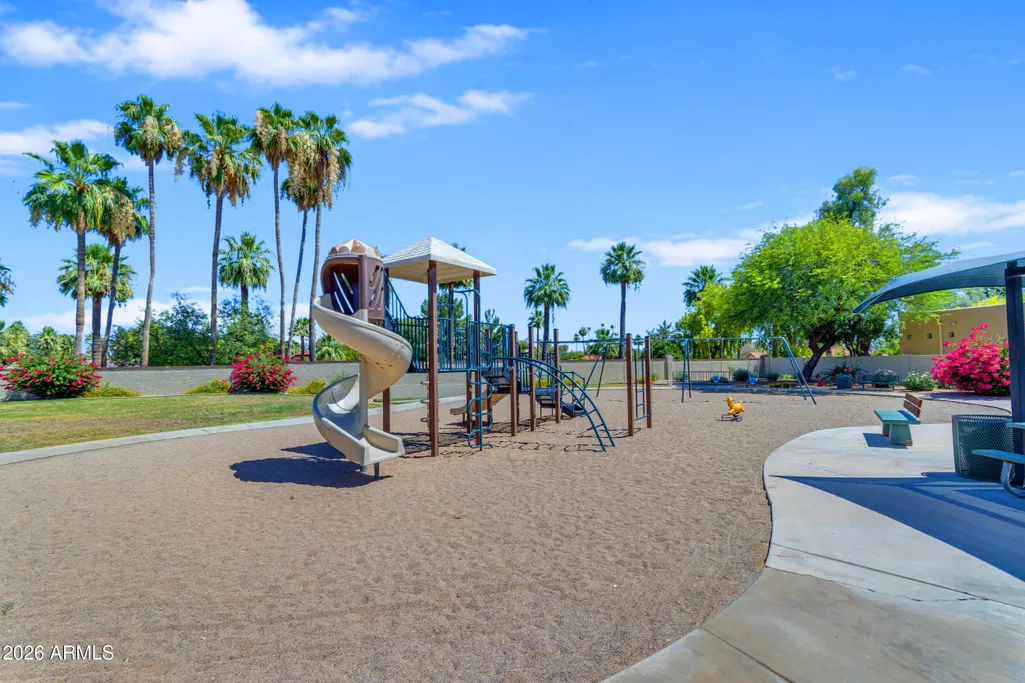
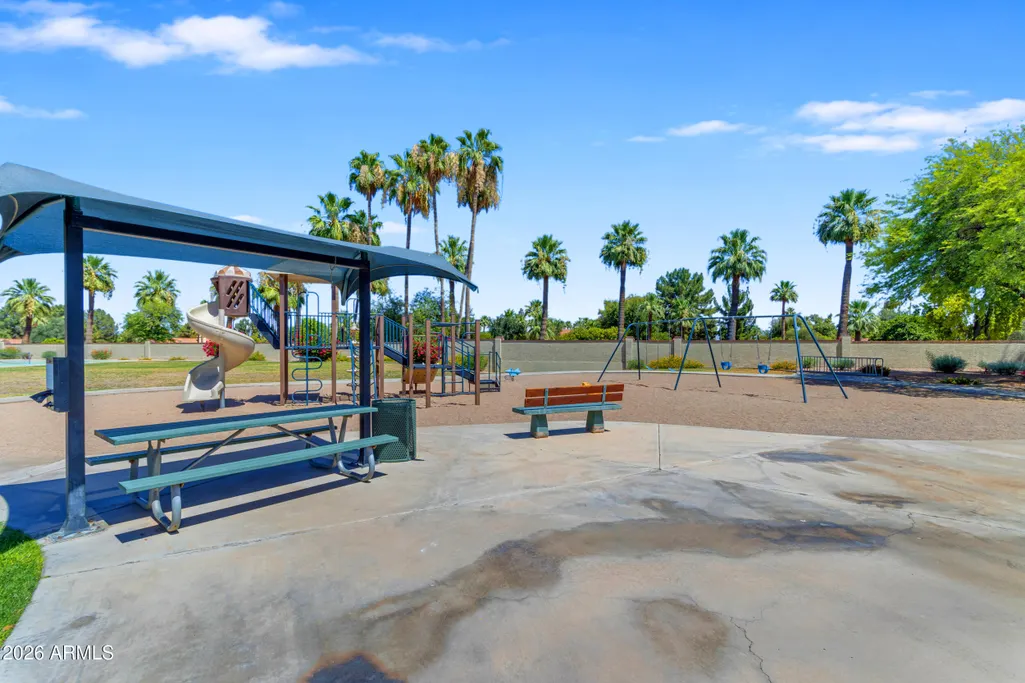
| Community Features | Gated,Guarded Entry,Playground,Biking/Walking Path |
| Assoc Fee Paid Per | Quarterly |
| County | Maricopa |
| New Construction | No |
| Property Type | Residential |
| HOA | Yes |
| Attached Garage | No |
| Subdivision Name | LITCHFIELD GREENS LOT 1-282 TR 1-6 |
| Possible Use | None |
| Special Listing Conditions | N/A |
| Status | UCB (Under Contract-Backups) |
| Directions | South on Litchfield from Camelback. Right on Litchfield Greens to the gate. Give guard the address,and they will also ask you for a business card. Through the gate,right on Litchfield Knolls,then le |
| High School | Millennium High School |
| City | Litchfield Park |
| Disclosures | Agency Discl Req,Seller Discl Avail |
| Association Name | Litchfield Greens |
| High School District | Agua Fria Union High School District |
| Open Parking Spaces | 3.0 |
| Lot Size Units | Square Feet |
| Lot Size Square Feet | 11627.0 |
| Carport Spaces | 0.0 |
| Carport Y/N | No |
| Spa Features | None |
| Elementary School | Litchfield Elementary School |
| Property Attached Y/N | No |
| Land Lease Y/N | No |
| Tax Annual Amount | 2601.0 |
| Home Warranty Y/N | No |
| Middle/Junior High School | Western Sky Middle School |
| Lease Renewal Y/N | No |
| Lease Considered Y/N | No |
| Rent Control Y/N | No |
| Virtual Tour | https://www.zillow.com/view-imx/3416558b-264f-45d8-b931-e3d69cad76cf?setAttribution=mls&wl=true&initialViewType=pano&utm_source=dashboard |
| Builder Name | unknown |
| Standard Status | Active Under Contract |
| Occupancy Type | Owner |
| Elementary School District | Litchfield Elementary District |
| Tax Lot | 3 |
| MobileHomeRemainsYN | No |
| New Financing: Conventional | True |
| Senior Community | No |
| New Financing: FHA | True |
| Ttl Monthly Fee Equiv | 188.33 |
| New Financing Cash | True |
| New Financing: VA | True |
Interior Features
| Interior Amenities | Walk-in Pantry,High Speed Internet,Granite Counters,Double Vanity,Eat-in Kitchen,Breakfast Bar,9+ Flat Ceilings,No Interior Steps,Kitchen Island,Pantry,Full Bth Master Bdrm,Separate Shwr & Tub |
|---|---|
| Flooring | Carpet,Tile |
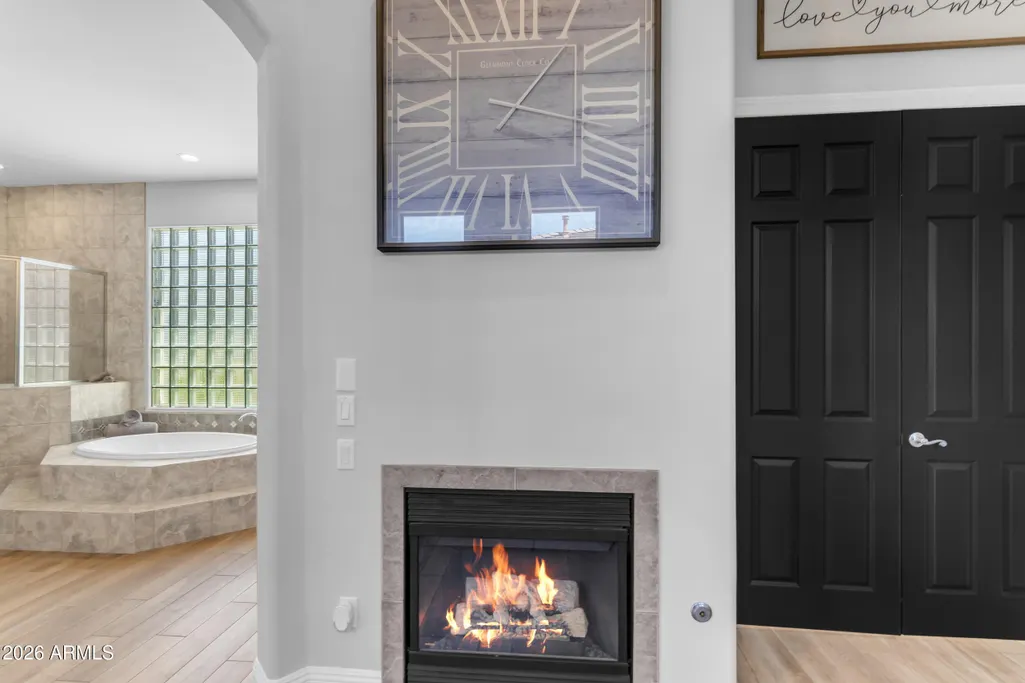
| Fireplace Features | Living Room,Master Bedroom,Gas |
| Total Stories | 1 |
| Air Conditioning Y/N | Yes |
| Heating Y/N | Yes |
| Window Features | Screens,Dual Pane,Vinyl Frame |
| Fireplace Y/N | Yes |
| Laundry Features | Inside,Gas Dryer Hookup,Wshr/Dry HookUp Only |
| Total Bedrooms | 3 |
| LivingAreaSource | Assessor |
| Total Baths | 3 |
| Bedrooms Possible | 5 |
| Other_sp_Rooms_co_Family_sp_Room | True |
| Other_sp_Rooms_co_Great_sp_Room | True |
| Other_sp_Rooms_co_Library_hyphen_Blt_hyphen_in_sp_Bkcse | True |
| Built-in Microwave | True |
| Kitchen Island | True |
| Pantry | True |
| Reverse Osmosis | True |
| Walk-in Pantry | True |
Exterior Features
| Fencing | Block |
|---|---|
| Parking Features | Attached Garage,Garage Door Opener,Extended Length Garage,Attch'd Gar Cabinets |
| Lot Features | Borders Common Area,East/West Exposure,Sprinklers In Rear,Sprinklers In Front,Desert Front,Gravel/Stone Front,Grass Back,Auto Timer H2O Front,Auto Timer H2O Back |
| Water Source | Pvt Water Company |
| Lot Size Area | 11627.0 |
| Spa | No |
| OwnerPhone | On File |
| Lot Size Acres | 0.27 |
| Road Surface Type | Asphalt |
| Lot Size Source | Assessor |
| Waterfront Y/N | No |
| Covered Spaces | 3.0 |
| Crops Included Y/N | No |
| Horse Y/N | No |
| Irrigation Water Rights Y/N | No |
Amenities
- Foreclosure
- Views
- Short Sale
- New Construction
- Adult 55+
- Lease To Own
- No HOA Fees
- Furnished
- Primary On Main
- Air Conditioning
- Seller Finance
- Green
- Fixer Upper
- Horse
- Golf
- Fireplace
- Deck
- Garage
- Basement
- Pool
Property vs Single Family Average in 85340
Price
Taxes
Year Built
Visits
 © 2026 Arizona Regional Multiple Listing Service, Inc. All rights reserved. All information should be verified by the recipient and none is guaranteed as accurate by ARMLS. Information deemed to be reliable but not guaranteed. Listing broker has attempted to offer accurate data, but buyers are advised to confirm all items. Only IDX residential listings are displayed on this site. The information being provided is for consumers' personal, non-commercial use and may not be used for any purpose
 All information deemed reliable, but not guaranteed.Listing data provided & copyrighted © by (PAAR) Prescott Area Association of REALTORS®

