
Price Reduction - Views


Address
4737 E Exeter Boulevard, Phoenix, AZ
Price
$ 7,750,000
Property Attributes
- MLS#7035179
- TypeSingle Family
- Listing Status Active
- CountyMARICOPA
- CityPhoenix
- NeighborhoodLAFAYETTE VILLA
- Zip85018
- StyleResidential
- Year Built2021
- Taxes$ 17762
- Price$ 7,750,000
- Bedrooms6
- Full Bathrooms6
- Half Bathrooms1
- Sqr Footage6321
- Lot Size0.61 Acres
Data Source:
Arizona Regional MLS (ARMLSN)
Property Description
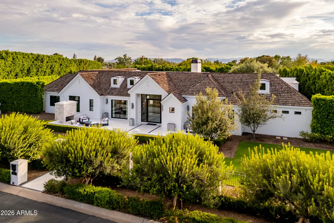
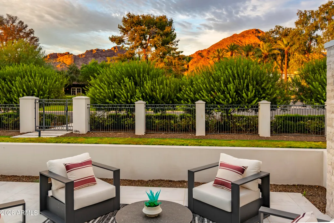
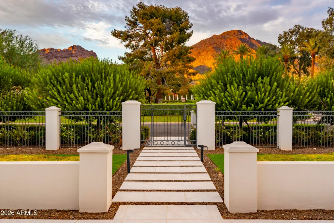
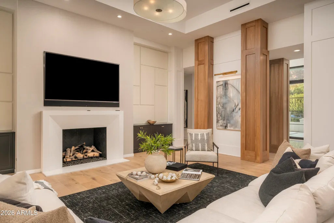
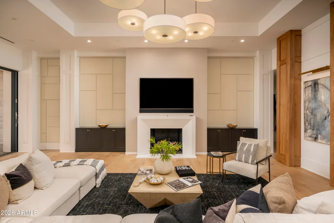
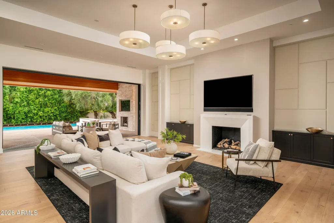
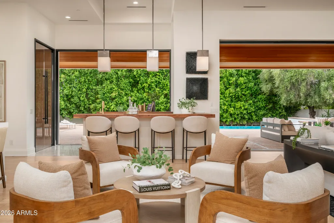
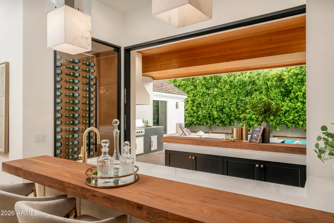
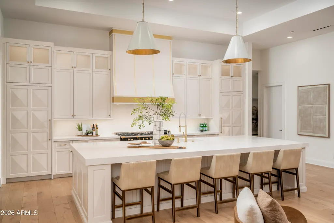
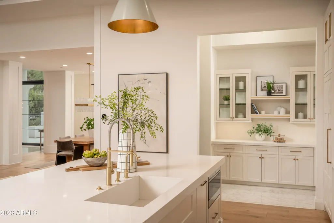
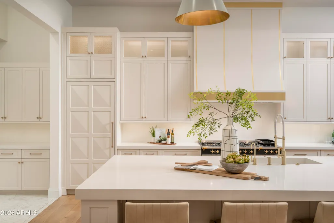
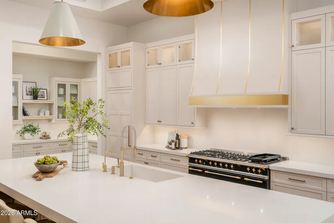
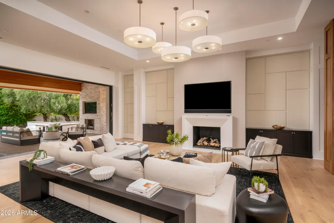
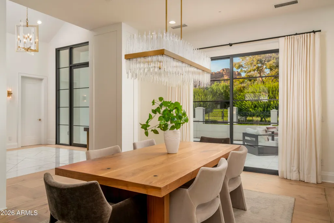
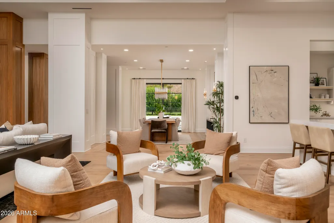
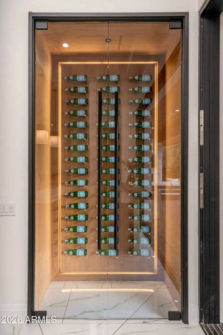
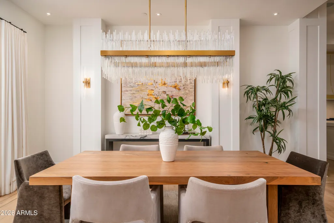
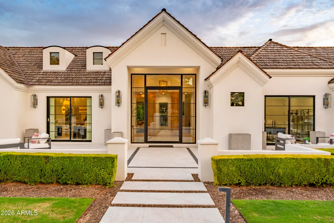
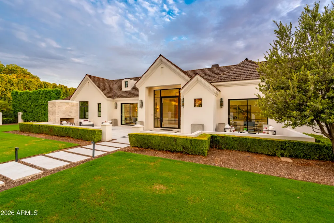
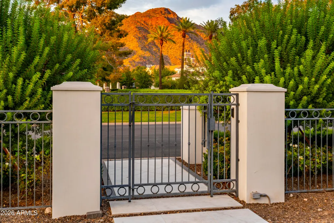
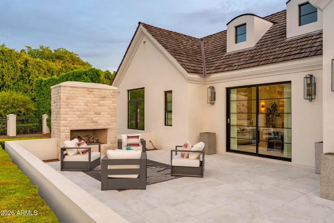
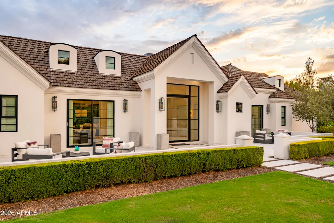
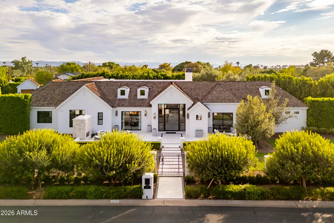
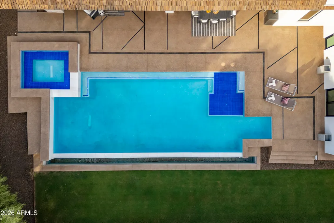
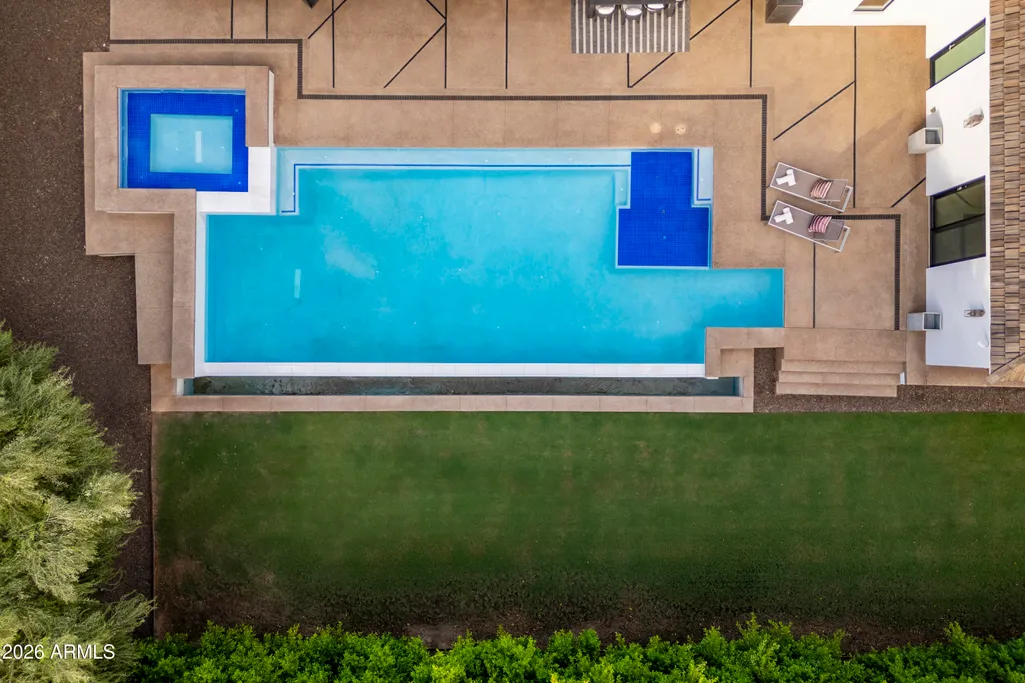
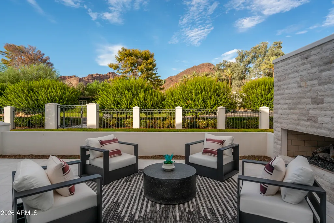
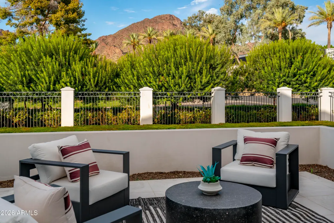
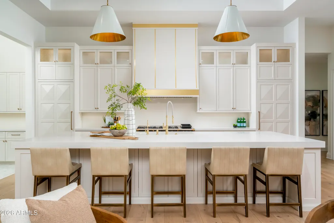
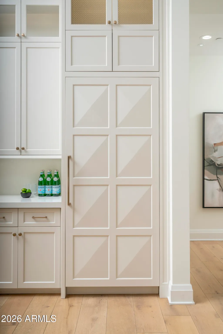
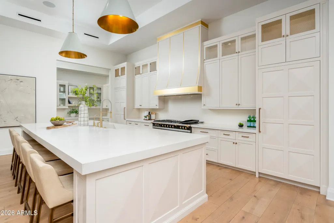
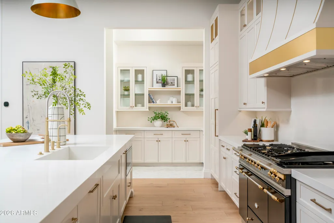
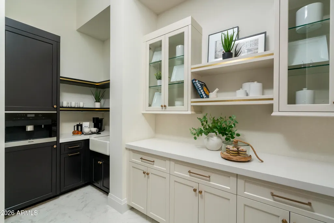
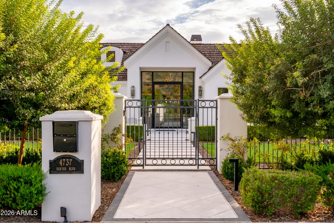
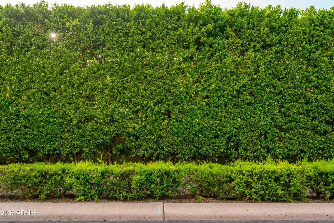
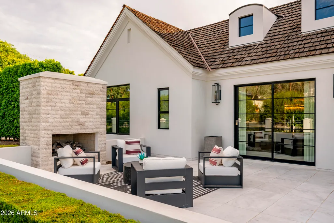
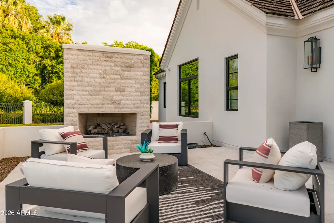
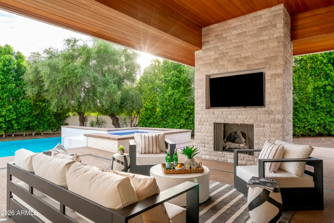
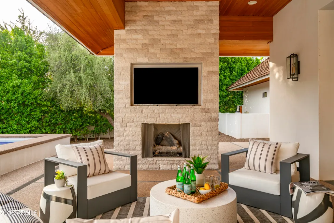
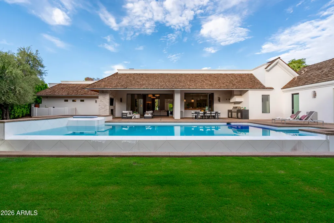
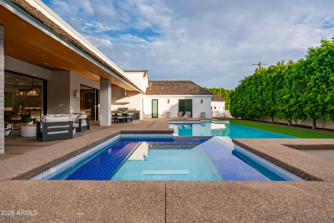
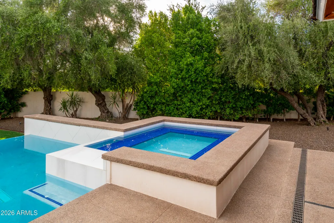
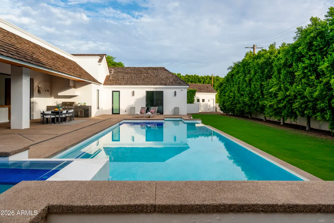
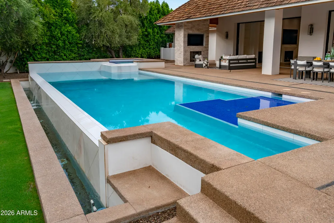
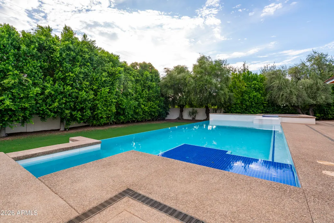
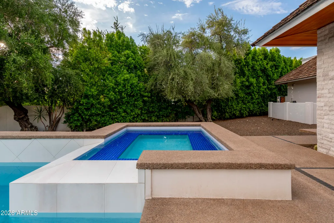
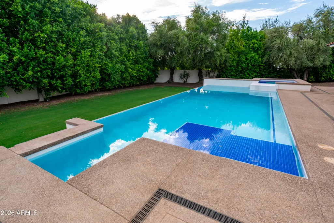
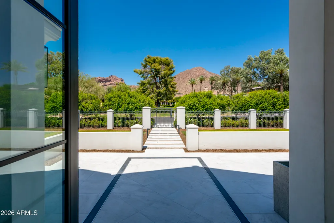
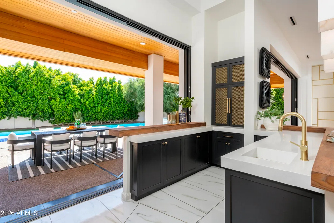
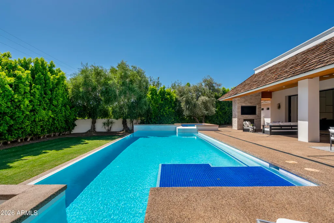
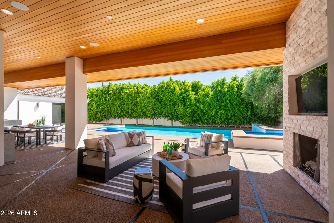
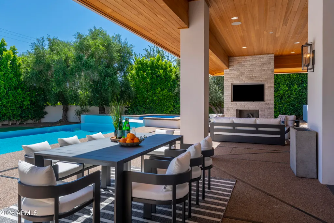
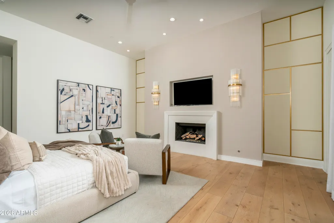
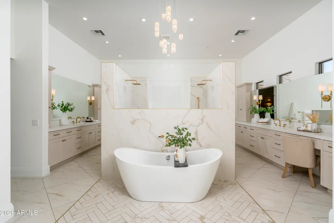
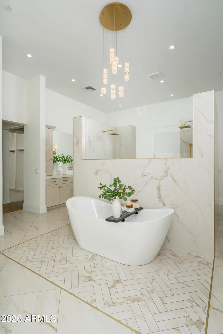
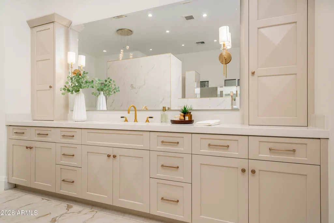
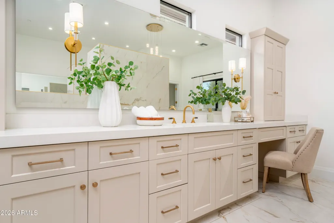
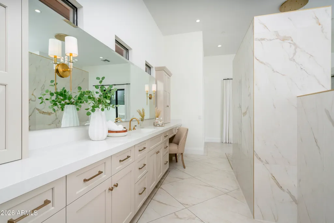
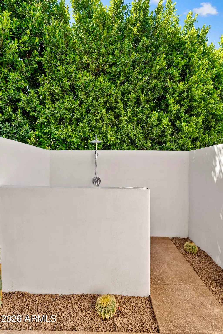
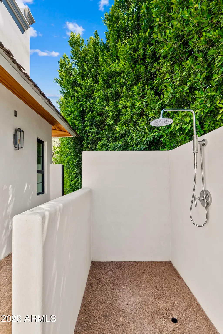
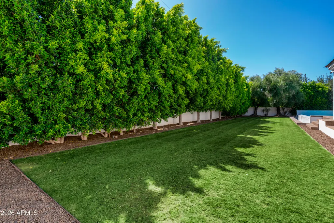
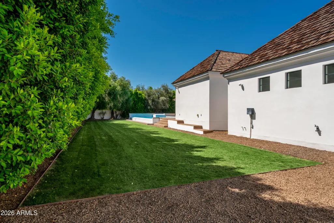
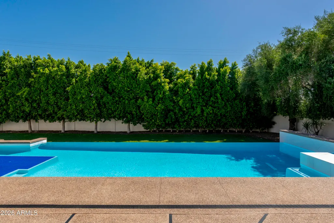
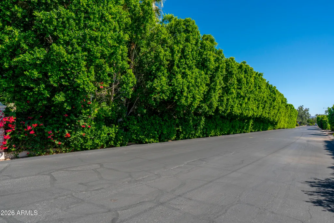
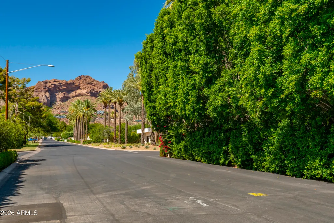
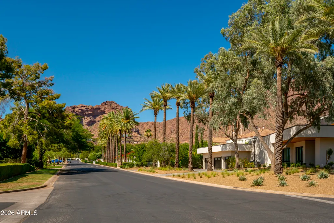
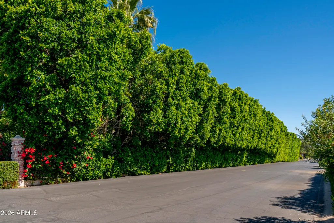
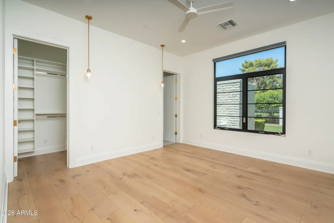
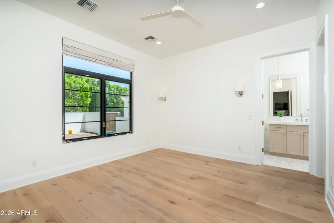
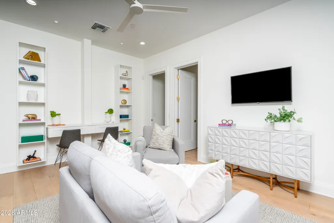
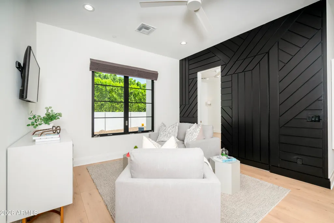
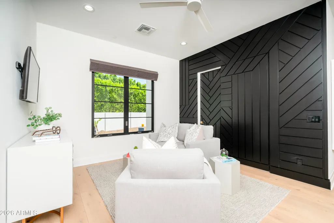
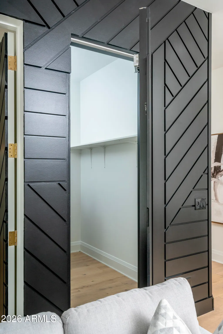
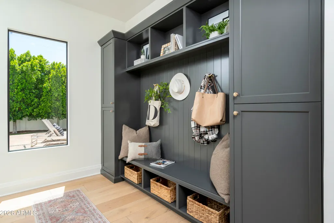
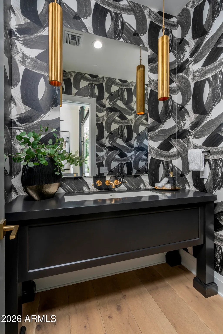
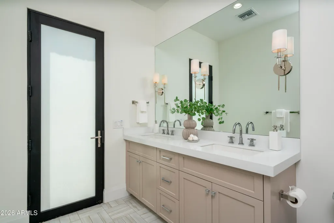
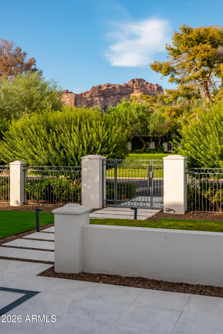
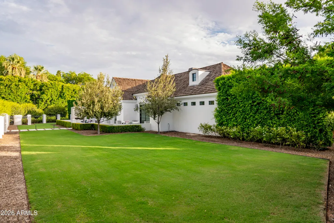
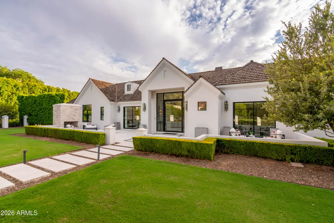
Recently appraised for $8 mil. Situated on one of the most desired streets in all of AZ. This extraordinary Gated Arcadia Estate on Exeter Boulevard offers an unmatched blend of luxury, privacy, design, & Camelback Mountain views. Perfectly positioned in the heart of Arcadia, this resort-style masterpiece captures the essence of elevated AZ living with incredible Camelback mtn views, exceptional entertaining spaces, and seamless indoor-outdoor design. Featuring 6 spacious bedrooms, 6.5 bathrooms, versatile flex room, and a private guest casita, all privatized behind the Gated Estate fence. Soaring 15-foot ceilings and expansive open-concept with huge chef's kitchen along with butler's pantry. Two massive 10 ft tall pocket door systems completely transform the entertaining experience, one opening the great room to the expansive covered back patio & another creating a true indoor/outdoor bar experience, perfect for hosting year-round. The backyard is nothing short of spectacular, highlighted by a stunning 50 ft negative edge lap lane pool & oversized spa seating 12+ guests. Enjoy the absolute privacy and tranquility of massive ficus tree hedge walls privatizing the perimeter of the back & side yards. Cozy fireplaces accentuate both the front and rear outdoor living areas. *Room to build/add an additional 10% of lot coverage still available (approx 2,600 sq ft). From the expansive front patio enjoy stunning Camelback Mountain views from behind the comfort of gated tree lined ultimate privacy. The private primary retreat is truly in a class of its own. Designed as a secluded sanctuary, the expansive owner's suite features massive interior shower, spa like outdoor shower, oversized vanities, dual water closets, two secret doors, and luxurious finishes throughout creating a sense of intrigue rarely found in today's luxury homes. A secret passageway discreetly connects the suite to the great room, blending functionality with exceptional architectural detail. Adding to the home's thoughtful design and privacy, another concealed hidden door leads to a secure safe room/panic room. Car enthusiasts will appreciate the 4 car garage configuration, including a detached oversized garage with extra height designed to accommodate a car lift, allowing space for up to 5 vehicles. A very rare opportunity to own one of Arcadia's most impressive properties on one of the finest sought-after streets in Arizona. This is a true ultimate Arizona resort experience.
| Elementary School | Middle School | High School |
|---|---|---|
| Hopi Elementary School | Ingleside Middle School | Arcadia High School |
| Price History | |
|---|---|
| 5/30/2026 | Listed $8,800,000 |
| 6/18/2026 | 4$8,500,000 |
| 7/21/2026 | 3$8,250,000 |
| 8/11/2026 | 4$7,995,000 |
| 9/10/2026 | 4$7,750,000 |
General Features
| Sewer | Public Sewer |
|---|---|
| Heating | Heat Pump |
| Cooling | Central Air |
| Utilities | SRP |
| Possession | Close Of Escrow |
| Roof | Foam,Shake |
| Garage Spaces | 4.0 |
| Association Fee Includes | No Fees |
| Pool Features | Variable Speed Pump,Outdoor,Heated,Lap |
| Security Features | Fire Sprinkler System,Security System Owned |
| Construction Materials | Spray Foam Insulation,Synthetic Stucco,Wood Frame,Painted,Stone |
| Year Built | 2021 |
| View | Mountain(s) |
| Township | 2N |
| Property Subtype | Single Family Residence |
| Tax Year | 2025 |
| Ownership | Fee Simple |
| Community Features | Pool |
| County | Maricopa |
| New Construction | No |
| Property Type | Residential |
| HOA | No |
| Attached Garage | No |
| Energy Efficient | Multi-Zones |
| Subdivision Name | LAFAYETTE VILLA |
| Green Water Conservation | Tankless Ht Wtr Heat |
| Other Structures | Guest House |
| Special Listing Conditions | Owner/Agent |
| Status | Active |
| High School | Arcadia High School |
| City | Phoenix |
| Disclosures | Agency Discl Req,Seller Discl Avail |
| High School District | Scottsdale Unified District |
| Open Parking Spaces | 0.0 |
| Lot Size Units | Square Feet |
| Lot Size Square Feet | 26611.0 |
| Carport Spaces | 0.0 |
| Carport Y/N | No |
| Spa Features | Heated,Private |
| Elementary School | Hopi Elementary School |
| Property Attached Y/N | No |
| Land Lease Y/N | No |
| Tax Annual Amount | 17762.0 |
| Home Warranty Y/N | No |
| Current Financing | Conventional |
| Middle/Junior High School | Ingleside Middle School |
| Lease Renewal Y/N | No |
| Lease Considered Y/N | No |
| Rent Control Y/N | No |
| Virtual Tour | https://player.vimeo.com/video/1199784220?badge=0&autopause=0&player_id=0&app_id=58479 |
| Builder Name | Custom |
| Standard Status | Active |
| Occupancy Type | Vacant |
| Elementary School District | Scottsdale Unified District |
| Tax Lot | 2 |
| MobileHomeRemainsYN | No |
| New Financing: Conventional | True |
| Senior Community | No |
| Ttl Monthly Fee Equiv | 0.0 |
| New Financing Cash | True |
Interior Features
| Interior Amenities | Walk-in Pantry,Quartz Countertops,High Speed Internet,Smart Home,Double Vanity,Breakfast Bar,9+ Flat Ceilings,No Interior Steps,Wet Bar,Kitchen Island,Full Bth Master Bdrm,Separate Shwr & Tub |
|---|---|
| Flooring | Stone,Tile,Wood |
| Fireplace Features | Exterior Fireplace,Family Room,Living Room,Master Bedroom,Gas |
| Total Stories | 1 |
| Air Conditioning Y/N | Yes |
| Heating Y/N | Yes |
| Window Features | Dual Pane |
| Fireplace Y/N | Yes |
| Laundry Features | Gas Dryer Hookup,Wshr/Dry HookUp Only |
| Total Bedrooms | 6 |
| LivingAreaSource | Assessor |
| Total Baths | 7 |
| Bedrooms Possible | 8 |
| Other_sp_Rooms_co_Family_sp_Room | True |
| Other_sp_Rooms_co_Great_sp_Room | True |
| Other_sp_Rooms_co_Guest_sp_Qtrs_hyphen_Sep_sp_Entrn | True |
| Other_sp_Rooms_co_BonusGame_sp_Room | True |
| Built-in Microwave | True |
| Kitchen Island | True |
| Multiple Ovens | True |
| Reverse Osmosis | True |
| Walk-in Pantry | True |
Exterior Features
| Exterior Amenities | Private Yard,Built-in Barbecue |
|---|---|
| Fencing | Perimeter,Front Yard,Back Yard,Block,Wrought Iron |
| Parking Features | Attached Garage,Detached Garage,Garage Door Opener,Over Height Garage,Side Vehicle Entry,Electric Vehicle Charging Station(s) |
| Lot Features | North/South Exposure,Sprinklers In Rear,Sprinklers In Front,Corner Lot,Grass Front,Grass Back,Auto Timer H2O Front,Auto Timer H2O Back |
| Water Source | Public |
| Lot Size Area | 26611.0 |
| Spa | Yes |
| Lot Size Acres | 0.61 |
| Road Surface Type | Paved,Asphalt |
| Lot Size Source | Assessor |
| Waterfront Y/N | No |
| Covered Spaces | 4.0 |
| Crops Included Y/N | No |
| Road Responsibility | City Maintained Road |
| Horse Y/N | No |
| Irrigation Water Rights Y/N | No |
Amenities
- Foreclosure
- Views
- Short Sale
- New Construction
- Adult 55+
- Lease To Own
- No HOA Fees
- Furnished
- Primary On Main
- Air Conditioning
- Seller Finance
- Green
- Fixer Upper
- Horse
- Golf
- Fireplace
- Deck
- Garage
- Basement
- Pool
Property vs Single Family Average in 85018
Price
Taxes
Year Built
Visits
 © 2026 Arizona Regional Multiple Listing Service, Inc. All rights reserved. All information should be verified by the recipient and none is guaranteed as accurate by ARMLS. Information deemed to be reliable but not guaranteed. Listing broker has attempted to offer accurate data, but buyers are advised to confirm all items. Only IDX residential listings are displayed on this site. The information being provided is for consumers' personal, non-commercial use and may not be used for any purpose
 All information deemed reliable, but not guaranteed.Listing data provided & copyrighted © by (PAAR) Prescott Area Association of REALTORS®

