
Views








Address
4605 E Palo Verde Drive, Phoenix, AZ
Price
$ 3,250,000
Property Attributes
- MLS#7036789
- TypeSingle Family
- Listing Status Active
- CountyMARICOPA
- CityPhoenix
- AreaCamelback Canyon Estates
- NeighborhoodHERITAGE HILLS-CAMELBACK CANYON ESTATES
- Zip85018
- StyleResidential
- Year Built1974
- Taxes$ 7229
- Price$ 3,250,000
- Bedrooms3
- Full Bathrooms3
- Half Bathrooms0
- Sqr Footage3640
- Lot Size0.35 Acres
Data Source:
Arizona Regional MLS (ARMLSN)
Property Description
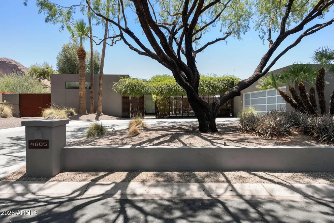
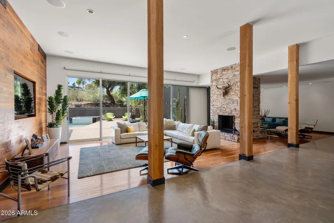
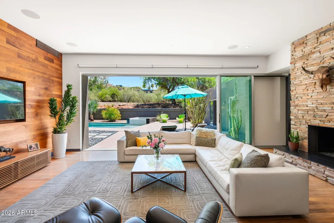
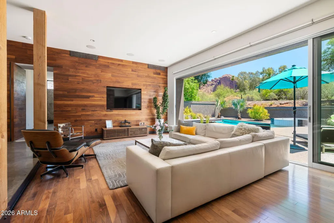
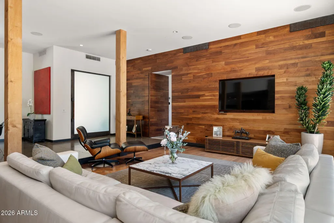
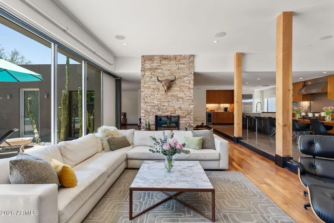
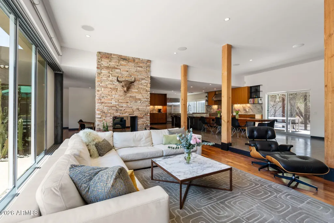
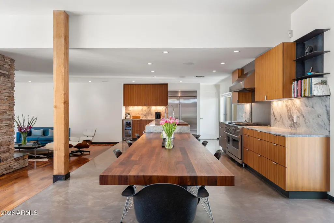
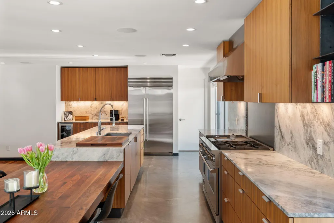
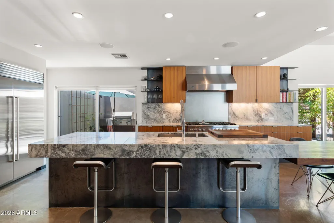
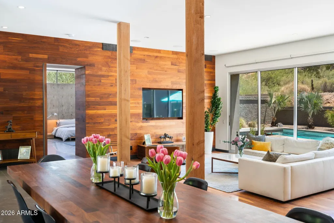
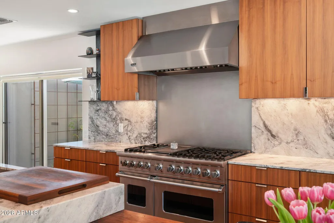
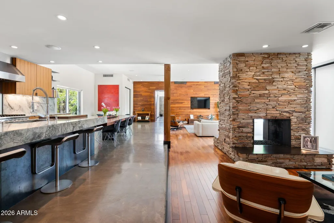
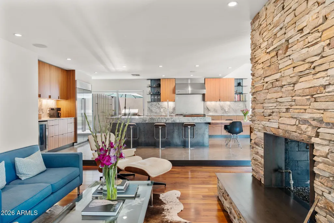
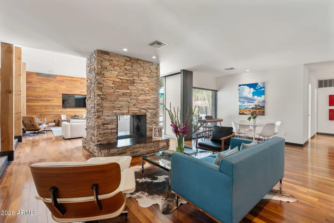
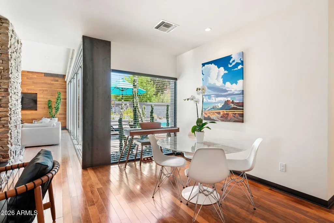
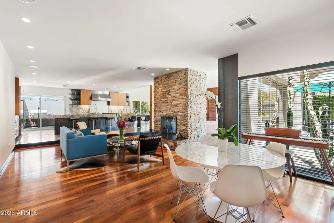
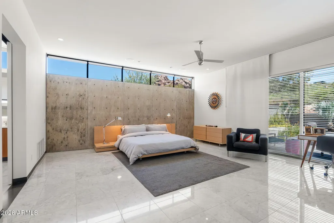
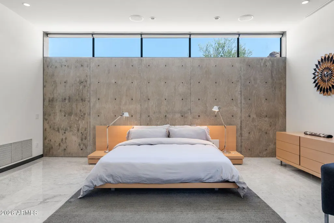
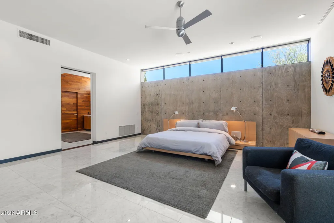
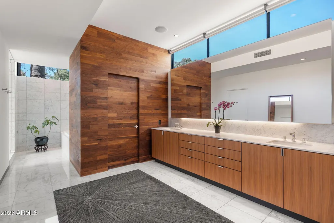
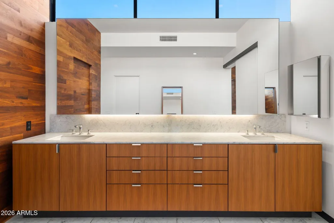
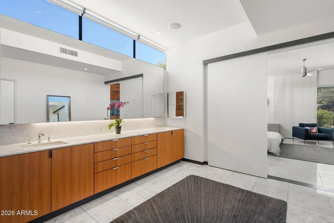
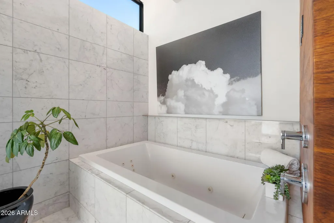
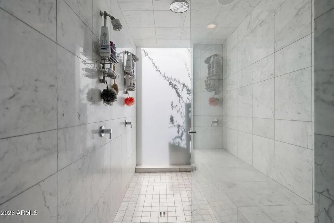
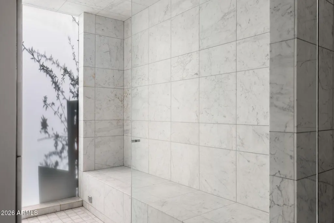
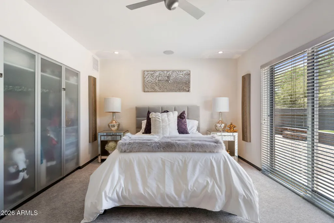
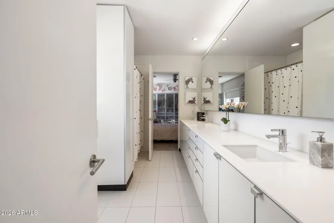
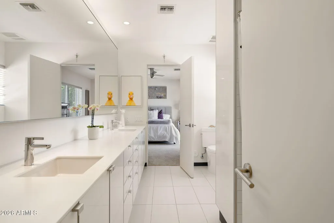
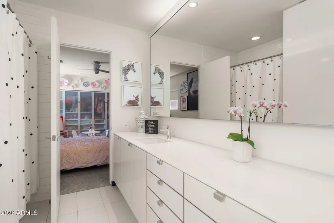
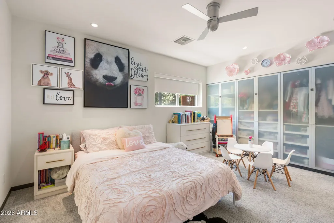
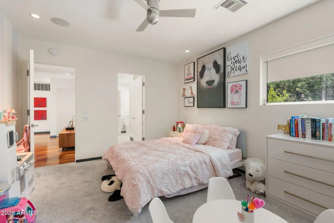
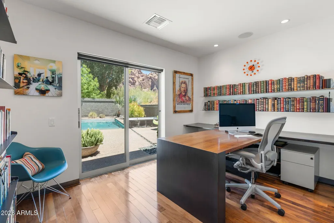
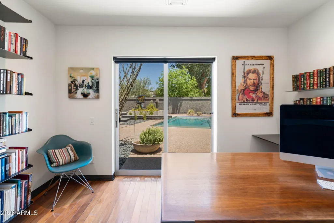
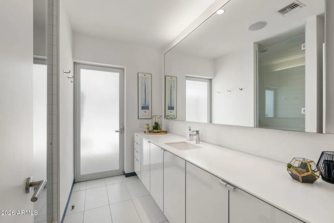
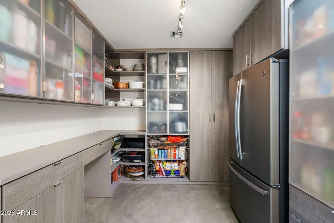
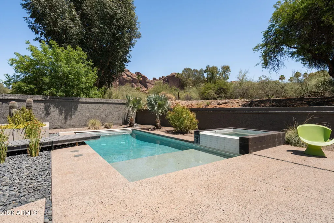
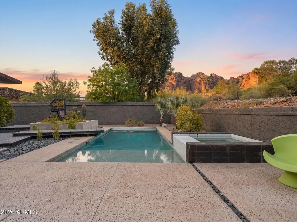
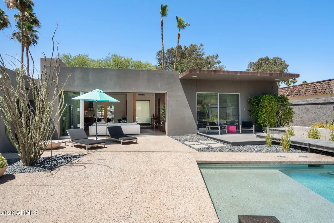
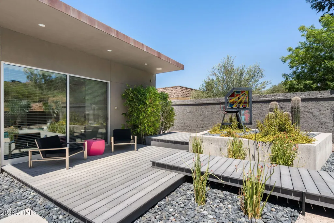
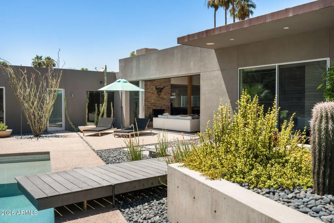
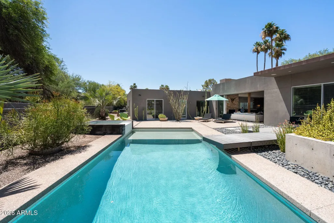
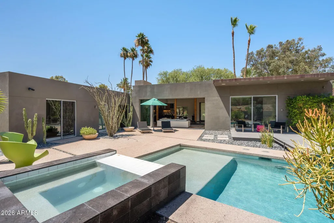
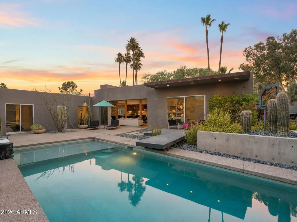
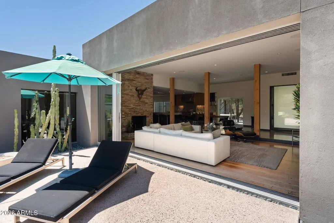
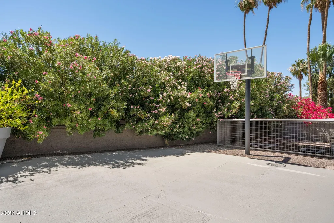
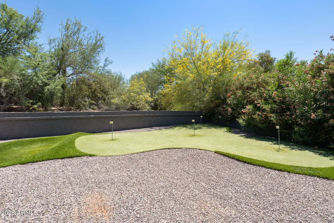
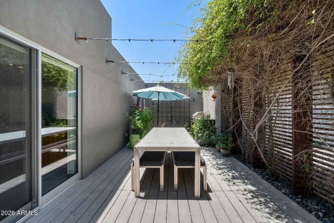
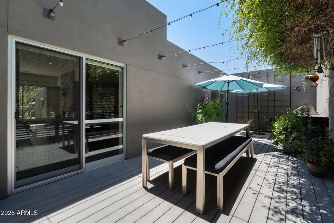
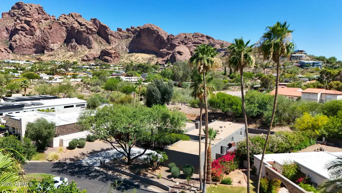
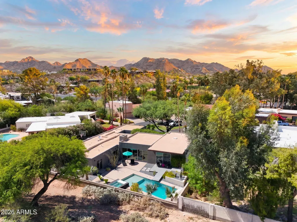
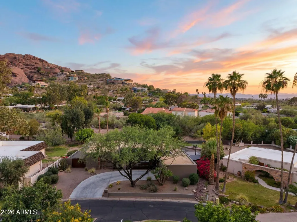
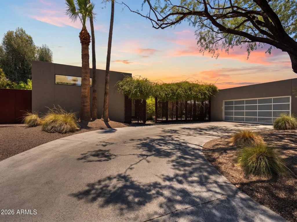
If breathtaking Praying Monk views, sophisticated modern design & resort-style outdoor living are what you've been searching for, Welcome Home. Rare renovation by Construction Zone, this stunning contemporary property blends warm natural materials with clean architectural lines to create a one-of-a-kind gem. The primary suite is a true sanctuary, featuring Praying Monk views framed by custom steel clerestory windows. Indulge in the spa-inspired bath complete with an oversized dual steam rain shower, jetted tub, spacious walk-in closet and more. The gourmet kitchen showcases a double-oven gas range, Sub-Zero refrigerator, ice maker and thick marble countertops that marry the unique marble island into a gorgeous walnut-topped table for gatherings. Two secondary bedrooms are thoughtfully positioned beyond the kitchen and share a bright Jack-and-Jill full bath with double sinks. The dedicated office features a custom steel-framed dual workstation with walnut desktop surfaces and tranquil backyard views. Outside, enjoy your own private resort with a Pebble Sheen pool, spa, low-maintenance desert landscaping, putting green, and a sport court. A generous walk-in pantry connects to the laundry room, abundant storage, and upgraded two-car garage. Perfectly located in one of Camelback Canyon Estates cul-de-sac locations, this home has too many upgrades and magic to list. Rarely does a home combine design, comfort, privacy, and views so effortlessly. This is one of those special properties that truly has it all.
| Elementary School | Middle School | High School |
|---|---|---|
| Hopi Elementary School | Ingleside Middle School | Arcadia High School |
| Price History | |
|---|---|
| 6/7/2026 | Listed $3,250,000 |
General Features
| Sewer | Public Sewer |
|---|---|
| Heating | Natural Gas |
| Cooling | Central Air,Ceiling Fan(s) |
| Possession | Close Of Escrow |
| Roof | Built-Up |
| HOA Fee | 305.0 |
| Garage Spaces | 2.0 |
| Association Fee Includes | Maintenance Grounds,Street Maint |
| Pool Features | Outdoor,Heated |
| Construction Materials | Stucco,Block |
| Year Built | 1974 |
| Township | 2N |
| Property Subtype | Single Family Residence |
| Tax Year | 2025 |
| Ownership | Fee Simple |
| Community Features | Biking/Walking Path |
| Assoc Fee Paid Per | Monthly |
| County | Maricopa |
| New Construction | No |
| Property Type | Residential |
| HOA | Yes |
| Attached Garage | No |
| Subdivision Name | HERITAGE HILLS/CAMELBACK CANYON ESTATES |
| Special Listing Conditions | N/A |
| Status | Active |
| Directions | South on 47th from 44th/Tatum,West on Palo Verde to home on South side of cut-de-sac. |
| High School | Arcadia High School |
| City | Phoenix |
| Disclosures | Agency Discl Req,Seller Discl Avail |
| Association Name | Camelback Canyon Est |
| High School District | Scottsdale Unified District |
| Open Parking Spaces | 4.0 |
| Lot Size Units | Square Feet |
| Lot Size Square Feet | 15268.0 |
| Carport Spaces | 0.0 |
| Carport Y/N | No |
| Spa Features | Heated,Private |
| Elementary School | Hopi Elementary School |
| Property Attached Y/N | No |
| Land Lease Y/N | No |
| Tax Annual Amount | 7229.0 |
| Home Warranty Y/N | No |
| Current Financing | Conventional |
| Middle/Junior High School | Ingleside Middle School |
| Lease Renewal Y/N | No |
| Lease Considered Y/N | No |
| Rent Control Y/N | No |
| Builder Name | The Construction Zone |
| Standard Status | Active |
| Occupancy Type | Owner |
| Elementary School District | Scottsdale Unified District |
| Tax Lot | 103 |
| MobileHomeRemainsYN | No |
| New Financing: Conventional | True |
| Senior Community | No |
| Ttl Monthly Fee Equiv | 305.0 |
| New Financing Cash | True |
Interior Features
| Interior Amenities | Walk-in Pantry,Non-laminate Counter,High Speed Internet,Double Vanity,Eat-in Kitchen,Breakfast Bar,9+ Flat Ceilings,Kitchen Island,Pantry,Full Bth Master Bdrm,Separate Shwr & Tub,Tub with Jets |
|---|---|
| Flooring | Other,Wood,Concrete |
| Fireplace Features | Two Way Fireplace,Living Room,Gas |
| Total Stories | 1 |
| Common Walls | No Common Walls |
| Air Conditioning Y/N | Yes |
| Heating Y/N | Yes |
| Window Features | Skylight(s),Dual Pane |
| Fireplace Y/N | Yes |
| Laundry Features | Inside |
| Total Bedrooms | 3 |
| LivingAreaSource | Assessor |
| Total Baths | 3 |
| Bedrooms Possible | 4 |
| Built-in Microwave | True |
| Kitchen Island | True |
| Multiple Ovens | True |
| Non-laminate Counter | True |
| Pantry | True |
| Walk-in Pantry | True |
Exterior Features
| Exterior Amenities | Other,Private Yard,Sport Court(s),Storage,Built-in Barbecue |
|---|---|
| Fencing | Back Yard,Block |
| Parking Features | Attached Garage,RV Gated,Garage Door Opener,Direct Access,Attch'd Gar Cabinets,Electric Vehicle Charging Station(s) |
| Lot Features | North/South Exposure,Borders Preserve/Public Land,Sprinklers In Rear,Sprinklers In Front,Desert Back,Desert Front,Cul-De-Sac,Synthetic Grass Back,Auto Timer H2O Front,Auto Timer H2O Back |
| Water Source | Public |
| Lot Size Area | 15268.0 |
| Spa | Yes |
| Lot Size Acres | 0.35 |
| Lot Size Source | Assessor |
| Waterfront Y/N | No |
| Covered Spaces | 2.0 |
| Crops Included Y/N | No |
| Horse Y/N | No |
| Irrigation Water Rights Y/N | No |
Amenities
- Foreclosure
- Views
- Short Sale
- New Construction
- Adult 55+
- Lease To Own
- No HOA Fees
- Furnished
- Primary On Main
- Air Conditioning
- Seller Finance
- Green
- Fixer Upper
- Horse
- Golf
- Fireplace
- Deck
- Garage
- Basement
- Pool
Property vs Single Family Average in 85018
Price
Taxes
Year Built
Visits
 © 2026 Arizona Regional Multiple Listing Service, Inc. All rights reserved. All information should be verified by the recipient and none is guaranteed as accurate by ARMLS. Information deemed to be reliable but not guaranteed. Listing broker has attempted to offer accurate data, but buyers are advised to confirm all items. Only IDX residential listings are displayed on this site. The information being provided is for consumers' personal, non-commercial use and may not be used for any purpose
 All information deemed reliable, but not guaranteed.Listing data provided & copyrighted © by (PAAR) Prescott Area Association of REALTORS®

