
Golf Course
Address
33644 N 64th Place, Scottsdale, AZ
Price
$ 2,150,000
Property Attributes
- MLS#7037620
- TypeSingle Family
- Listing Status Active
- CountyMARICOPA
- CityScottsdale
- AreaTerravita Country Club
- NeighborhoodTERRAVITA
- Zip85266
- StyleResidential
- Year Built1997
- Taxes$ 3946
- Price$ 2,150,000
- Bedrooms3
- Full Bathrooms2
- Half Bathrooms1
- Sqr Footage2750
- Lot Size0.29 Acres
Data Source:
Arizona Regional MLS (ARMLSN)
Property Description
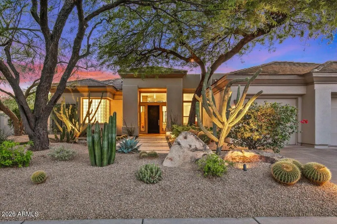
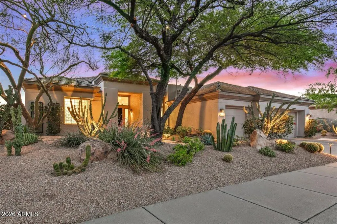
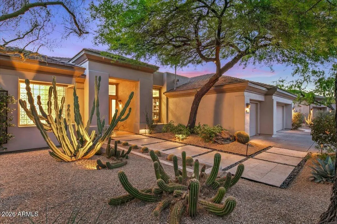
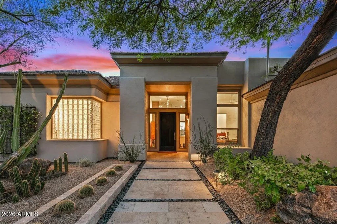
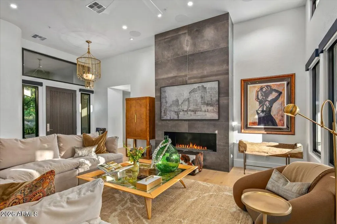
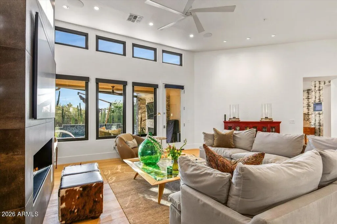
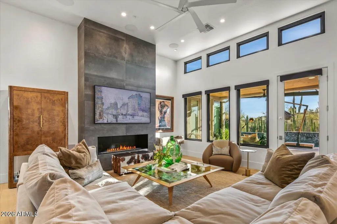
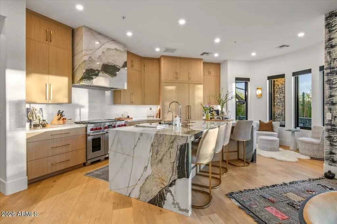
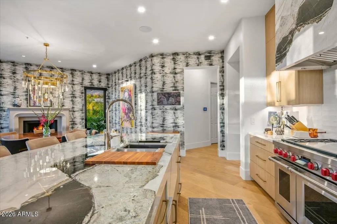
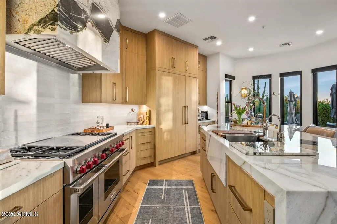
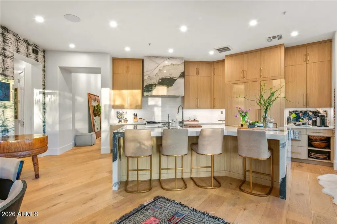
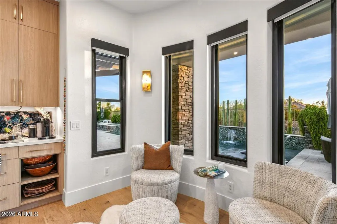
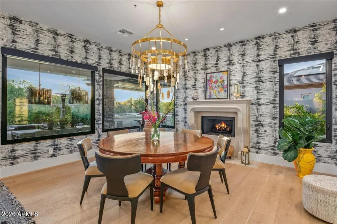
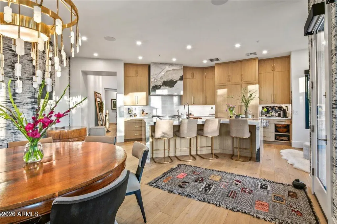
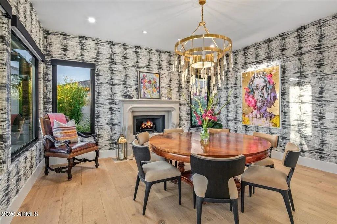
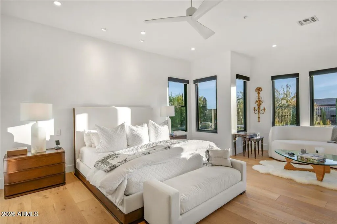
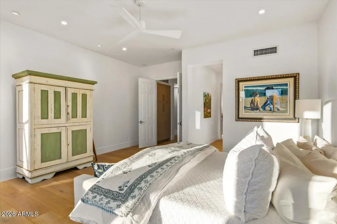
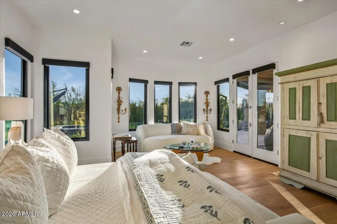
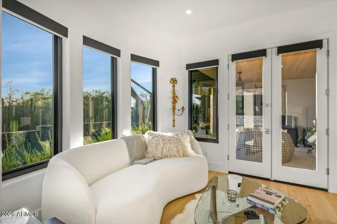
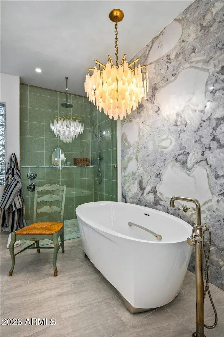
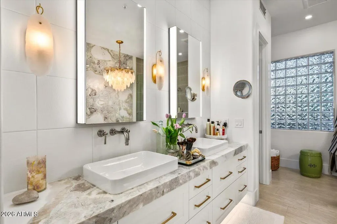
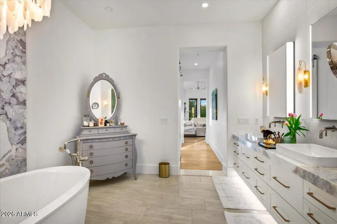
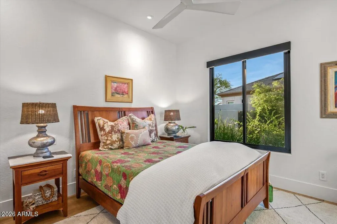
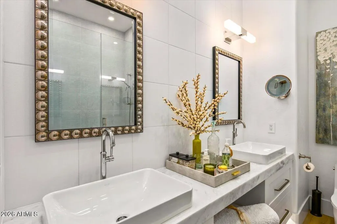
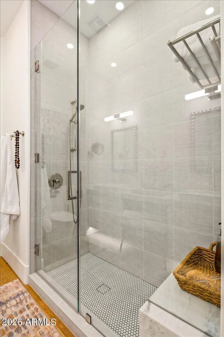
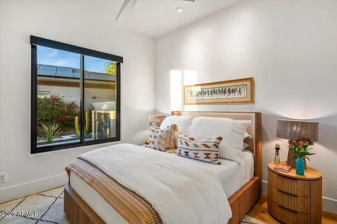
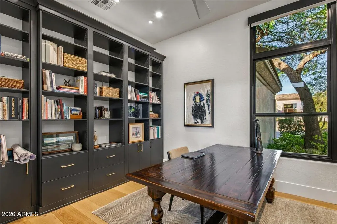

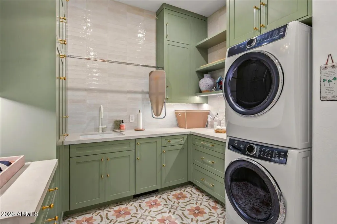
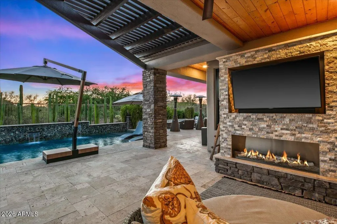
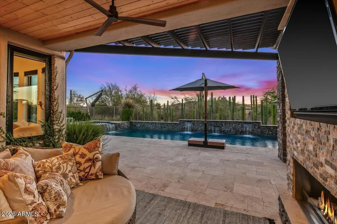
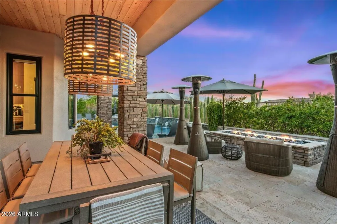
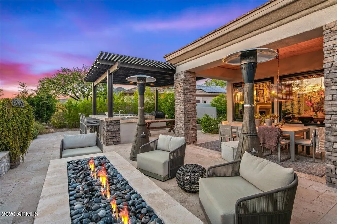
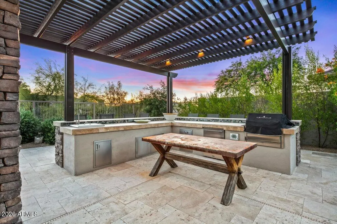
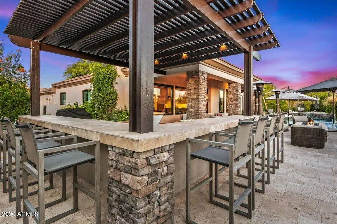
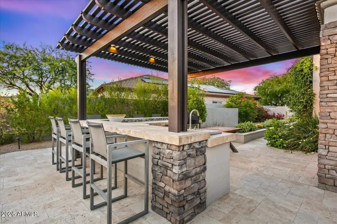
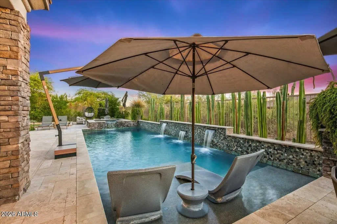
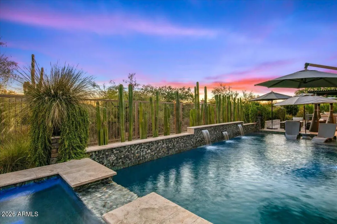
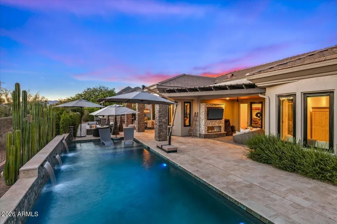
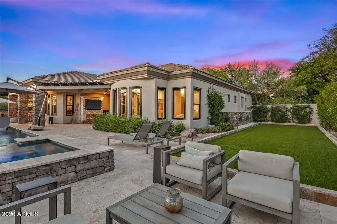
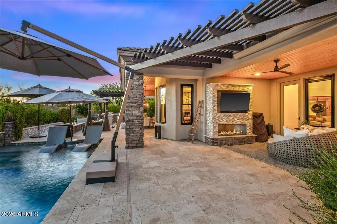
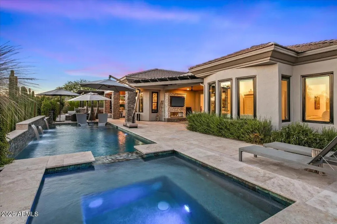
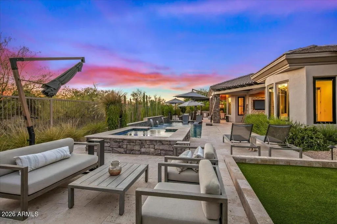
This stunning residence has been completely reimagined through an extensive, top-to-bottom remodel, showcasing today's most sought-after designs, finishes, and craftsmanship. Every room has been thoughtfully redesigned with designer fixtures, custom tilework, elegant wall coverings, and wide-plank French Oak flooring that flows seamlessly throughout the home. Created with entertaining and comfortable living in mind, the floor plan offers multiple gathering spaces, including inviting conversation areas in both the living room and great room. The luxurious primary suite serves as a private retreat, featuring a spa-inspired bath with a freestanding soaking tub, oversized walk-in shower, and exquisite hand-selected tile and granite accent walls that create a sophisticated, resort-like atmo- atmosphere. No detail was overlooked during the renovation, with every space thoughtfully updated to deliver a cohesive blend of style, comfort, and functionality. Outdoors, the resort-style backyard takes full advantage of the oversized homesite, offering exceptional spaces for relaxation and entertaining. An outdoor fireplace anchors a comfortable TV lounge, while the expanded grilling station and bar seating create the perfect gathering place for family and friends. The result is a seamless indoor-outdoor lifestyle designed for both intimate evenings and large-scale entertaining. Please refer to the documents section for a comprehensive list of improvements, upgrades and list of furniture that can be purchased on a separate bill of sale. See Document Tab for Floor Plan.
| Elementary School | Middle School | High School |
|---|---|---|
| Black Mountain Elementary School | Sonoran Trails Middle School | Cactus Shadows High School |
| Price History | |
|---|---|
| 6/5/2026 | Listed $2,150,000 |
General Features
| Sewer | Public Sewer |
|---|---|
| Heating | Heat Pump |
| Cooling | Gas,Central Air,Ceiling Fan(s) |
| Possession | Close Of Escrow |
| Roof | Tile |
| HOA Fee | 456.0 |
| Garage Spaces | 3.0 |
| Association Fee Includes | Maintenance Grounds |
| Pool Features | Variable Speed Pump,Outdoor,Heated |
| Security Features | Fire Sprinkler System,Security Guard |
| Construction Materials | Stucco,Wood Frame,Block |
| Year Built | 1997 |
| Township | 5N |
| Property Subtype | Single Family Residence |
| Tax Year | 2025 |
| Ownership | Fee Simple |
| Community Features | Pool,Golf,Pickleball,Gated,Community Spa,Community Spa Htd,Community Media Room,Guarded Entry,Concierge,Tennis Court(s),Biking/Walking Path,Fitness Center |
| Assoc Fee Paid Per | Quarterly |
| County | Maricopa |
| New Construction | No |
| Property Type | Residential |
| HOA | Yes |
| Attached Garage | No |
| Subdivision Name | TERRAVITA |
| Green Water Conservation | Recirculation Pump |
| Special Listing Conditions | N/A |
| Status | Active |
| Directions | North On Scottsdale Rd to Terravita Way - Ask Guard for directions to the home. |
| High School | Cactus Shadows High School |
| City | Scottsdale |
| Disclosures | Seller Discl Avail |
| Association Name | Terravita Comm Assc |
| High School District | Cave Creek Unified District |
| Open Parking Spaces | 2.0 |
| Lot Size Units | Square Feet |
| Lot Size Square Feet | 12645.0 |
| Carport Spaces | 0.0 |
| Carport Y/N | No |
| Spa Features | Heated,Private |
| Elementary School | Black Mountain Elementary School |
| Property Attached Y/N | No |
| Land Lease Y/N | No |
| Tax Annual Amount | 3946.0 |
| Home Warranty Y/N | No |
| Middle/Junior High School | Sonoran Trails Middle School |
| Lease Renewal Y/N | No |
| Lease Considered Y/N | No |
| Rent Control Y/N | No |
| AssociationName2 | Master Assc |
| Builder Name | Dell Webb |
| Standard Status | Active |
| Occupancy Type | Owner |
| Elementary School District | Cave Creek Unified District |
| Tax Lot | 35 |
| MobileHomeRemainsYN | No |
| Senior Community | No |
| Ttl Monthly Fee Equiv | 362.67 |
| New Financing Cash | True |
Interior Features
| Interior Amenities | Walk-in Pantry,High Speed Internet,Granite Counters,Double Vanity,Eat-in Kitchen,Roller Shields,Kitchen Island,Pantry,Full Bth Master Bdrm,Separate Shwr & Tub |
|---|---|
| Flooring | Wood |
| Fireplace Features | Fire Pit,Exterior Fireplace,Family Room,Gas |
| Total Stories | 1 |
| Air Conditioning Y/N | Yes |
| Heating Y/N | Yes |
| Window Features | Dual Pane |
| Fireplace Y/N | Yes |
| Total Bedrooms | 3 |
| LivingAreaSource | Builder |
| Total Baths | 3 |
| Bedrooms Possible | 4 |
| Kitchen Island | True |
| Pantry | True |
| Walk-in Pantry | True |
Exterior Features
| Model | Aurora |
|---|---|
| Exterior Amenities | Built-in Barbecue |
| Fencing | Back Yard,Block |
| Parking Features | Garage Door Opener |
| Lot Features | East/West Exposure,Sprinklers In Rear,Sprinklers In Front,Desert Front,Auto Timer H2O Front,Auto Timer H2O Back |
| Water Source | City Water |
| Lot Size Area | 12645.0 |
| Spa | Yes |
| Lot Size Acres | 0.29 |
| Road Surface Type | Asphalt |
| Lot Size Source | Builder |
| Waterfront Y/N | No |
| Covered Spaces | 3.0 |
| Crops Included Y/N | No |
| Horse Y/N | No |
| Irrigation Water Rights Y/N | No |
Amenities
- Foreclosure
- Views
- Short Sale
- New Construction
- Adult 55+
- Lease To Own
- No HOA Fees
- Furnished
- Primary On Main
- Air Conditioning
- Seller Finance
- Green
- Fixer Upper
- Horse
- Golf
- Fireplace
- Deck
- Garage
- Basement
- Pool
Property vs Single Family Average in 85266
Price
Taxes
Year Built
Visits
 © 2026 Arizona Regional Multiple Listing Service, Inc. All rights reserved. All information should be verified by the recipient and none is guaranteed as accurate by ARMLS. Information deemed to be reliable but not guaranteed. Listing broker has attempted to offer accurate data, but buyers are advised to confirm all items. Only IDX residential listings are displayed on this site. The information being provided is for consumers' personal, non-commercial use and may not be used for any purpose
 All information deemed reliable, but not guaranteed.Listing data provided & copyrighted © by (PAAR) Prescott Area Association of REALTORS®

