
Price Reduction - Views - Eco Friendly


















Address
1724 W Bonanza Drive, Phoenix, AZ
Price
$ 675,000
Property Attributes
- MLS#7040500
- TypeSingle Family
- Listing Status Active
- CountyMARICOPA
- CityPhoenix
- AreaFireside at Norterra
- NeighborhoodFireside at Norterra
- Zip85085
- StyleContemporary
- Year Built2016
- Taxes$ 2740
- Price$ 675,000
- Bedrooms4
- Full Bathrooms2
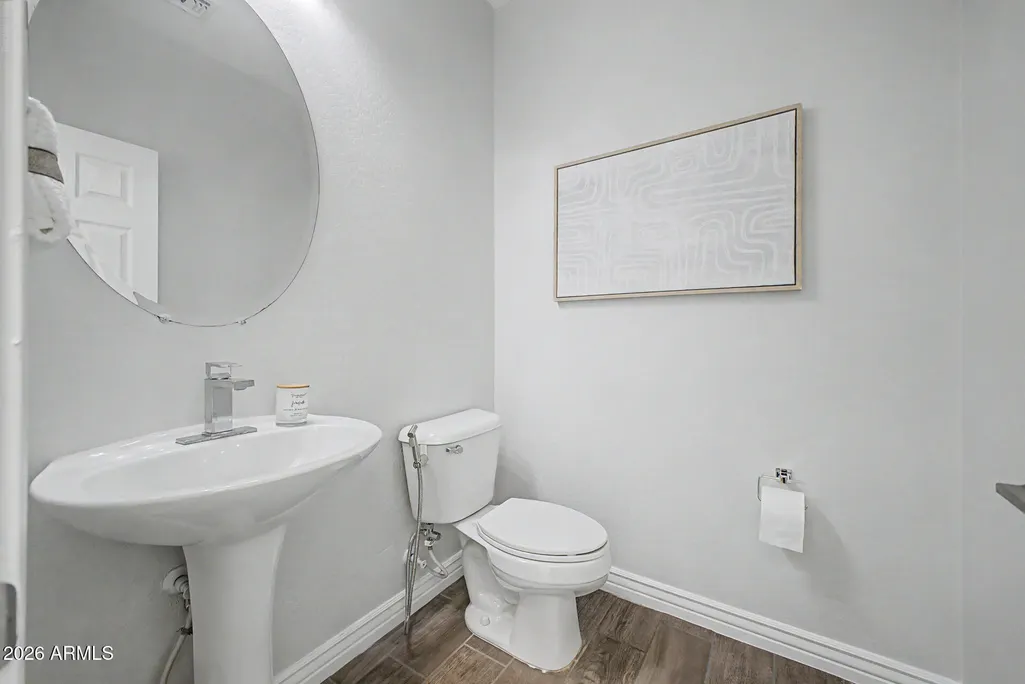
- Half Bathrooms1
- Sqr Footage2457
- Lot Size0.12 Acres
Data Source:
Arizona Regional MLS (ARMLSN)
Property Description
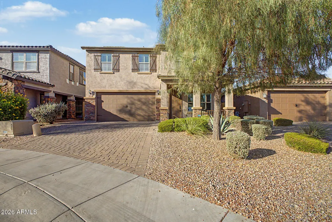
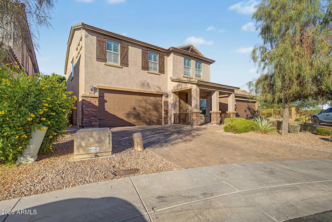
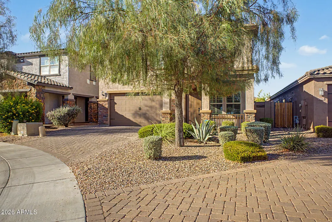
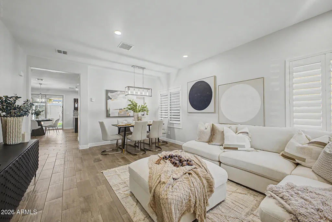
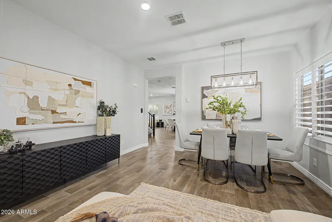
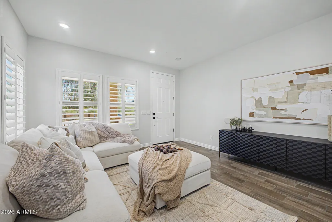
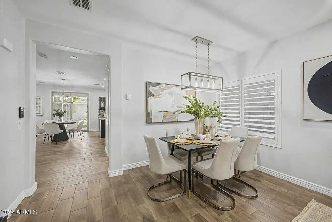
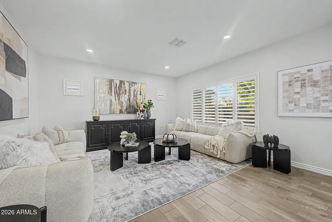
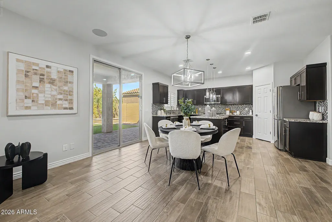
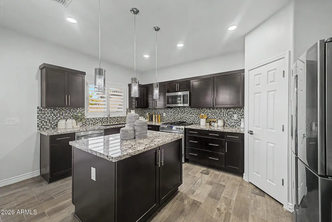
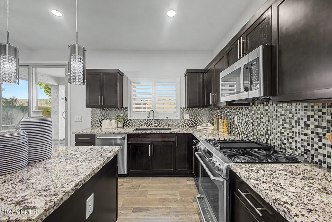
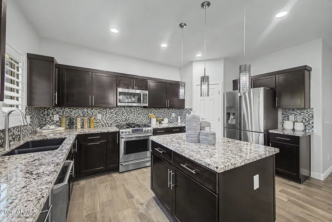
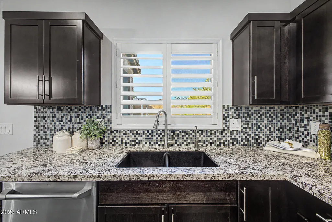
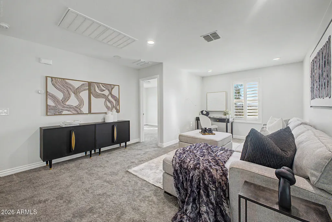
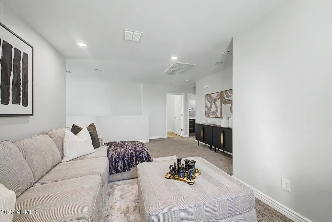
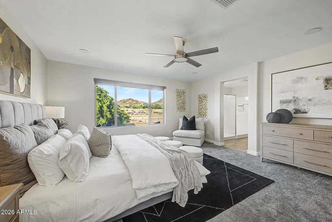
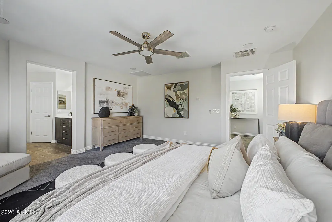
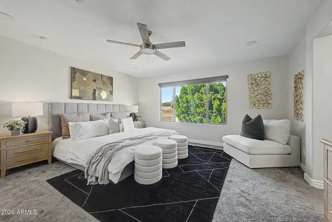
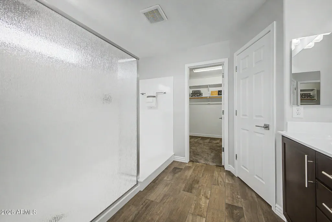
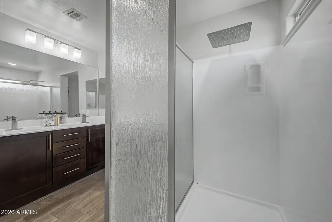
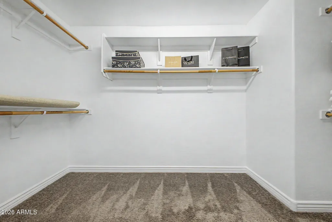
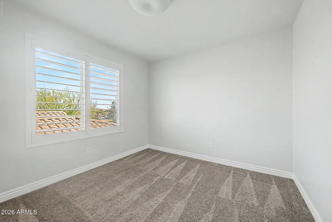
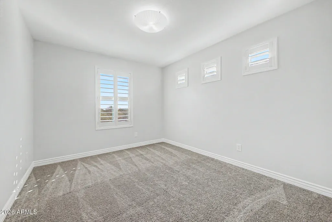
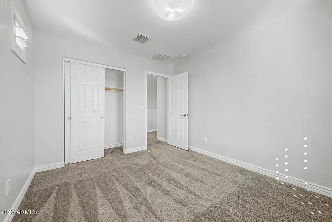
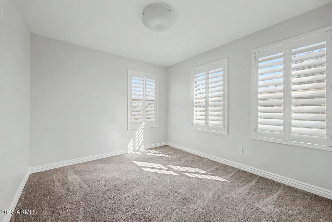
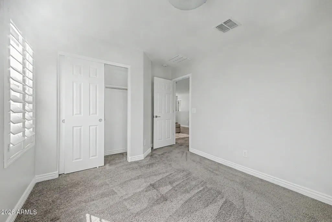
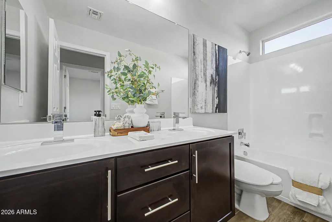
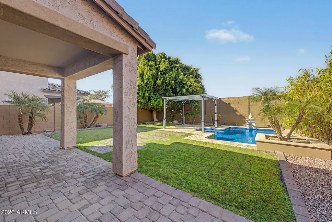
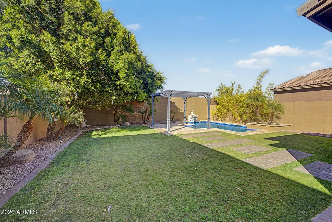
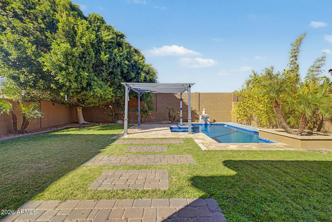
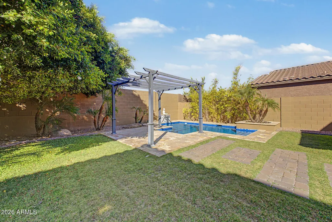
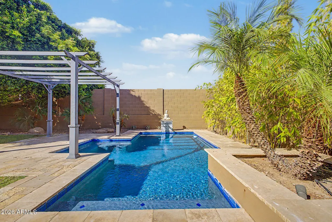
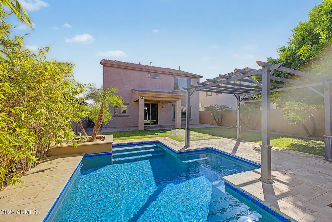
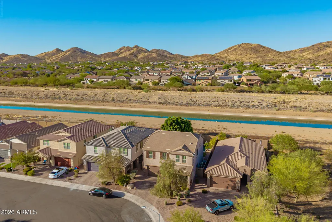
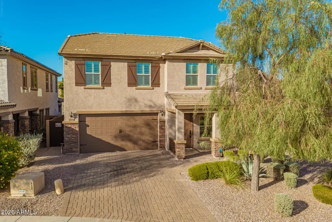
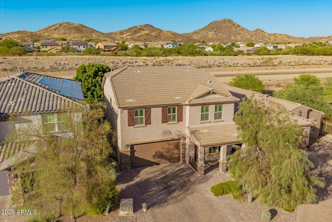
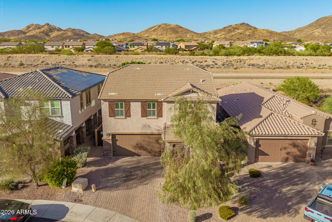
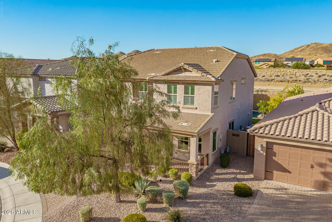
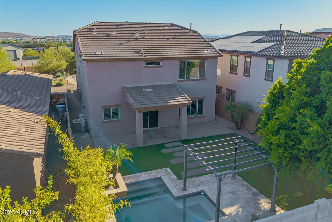
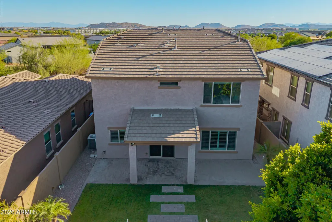
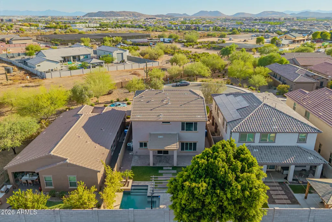
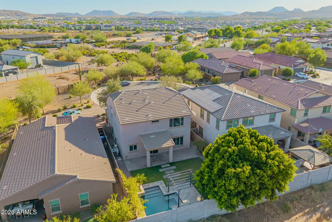
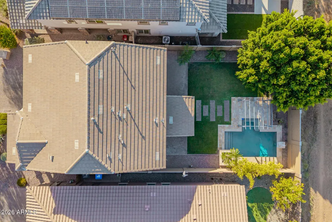
Back on Market! Buyer's cancellation was due to an unexpected out-of-state job relocation, unrelated to the property. Exceptional 4-bedroom, 2.5-bathroom luxury home situated on a premium cul-de-sac lot within a desirable gated community, offering breathtaking mountain views from the front and tranquil water views from the rear. Thoughtfully upgraded throughout, this residence combines elegant design, modern technology, and resort-style outdoor living. The gourmet kitchen features granite countertops, premium stainless steel gas appliances, and a recently installed microwave. The spacious primary suite offers a spa-inspired retreat with a luxurious walk-in shower, large picture windows showcasing mountain views, and motorized room-darkening blinds. Built for comfort and efficiency, the home includes multi-zone variable-speed HVAC systems with smart Wi-Fi controls & high-performance modern wall insulation for superior heat rejection and energy savings. Entertainment enthusiasts will appreciate the pre-wiring for a surround-sound home theater system, creating the perfect setting for movies and gatherings. Step outside to your private resort-style backyard featuring a Pebble Brilliance® technology pool built in 2016, complete with self-cleaning functionality and elegant water features. Premium travertine decking enhances the outdoor living experience and provides a sophisticated setting for relaxation and entertaining. Additional updates include exterior repainting completed in September 2025 and interior repainting completed in June 2026, making this home truly move-in ready. This is a rare opportunity to own a meticulously maintained home that offers luxury, privacy, spectacular views, and exceptional upgrades in one of the area's most desirable gated communities.
| Elementary School | Middle School | High School |
|---|---|---|
| Union Park School Elementary School | Union Park School Middle School | Barry Goldwater High School |
| Price History | |
|---|---|
| 6/11/2026 | Listed $740,000 |
| 6/24/2026 | 3$725,000 |
| 6/29/2026 | 4$699,000 |
| 9/11/2026 | 4$675,000 |
General Features
| Sewer | Public Sewer |
|---|---|
| Heating | Natural Gas |
| Cooling | Central Air |
| Possession | Close Of Escrow |
| Roof | Tile |
| HOA Fee | 889.75 |
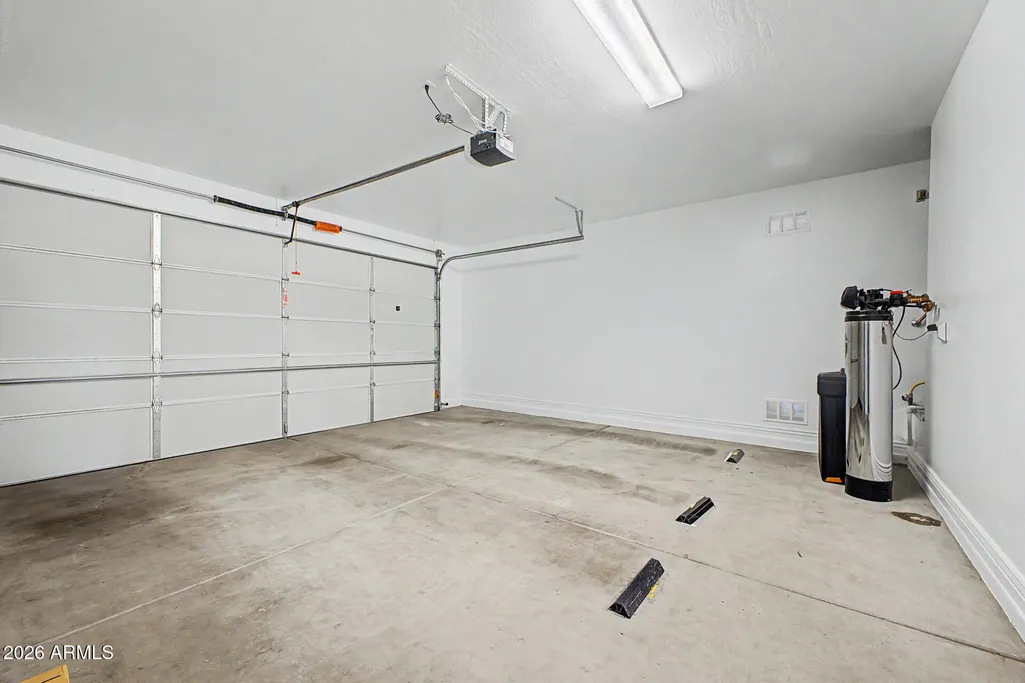
| Garage Spaces | 2.0 |
| Association Fee Includes | Maintenance Grounds,Street Maint |
| Architectural Style | Contemporary |
| Pool Features | Outdoor |
| Construction Materials | Stucco,Wood Frame,Painted,Stone |
| Year Built | 2016 |
| View | Mountain(s) |
| Township | 5N |
| Property Subtype | Single Family Residence |
| Tax Year | 2025 |
| Ownership | Fee Simple |
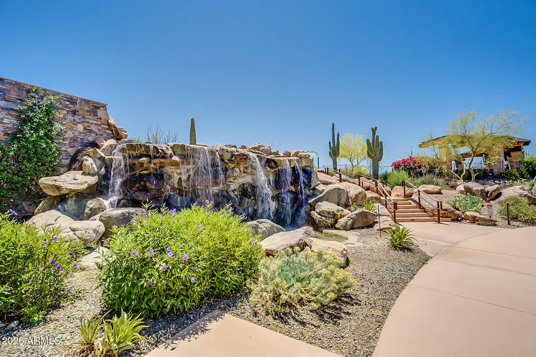
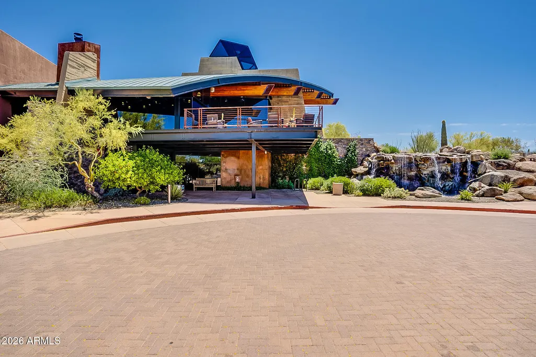
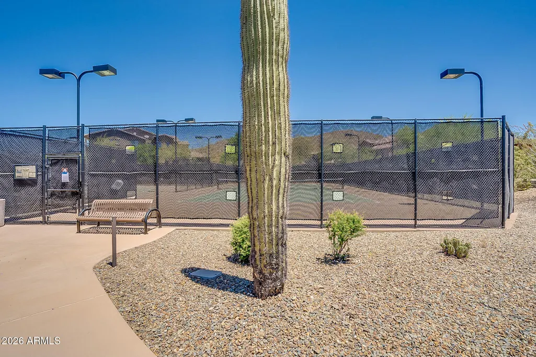
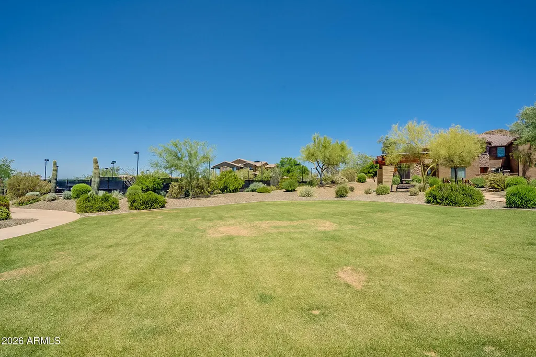
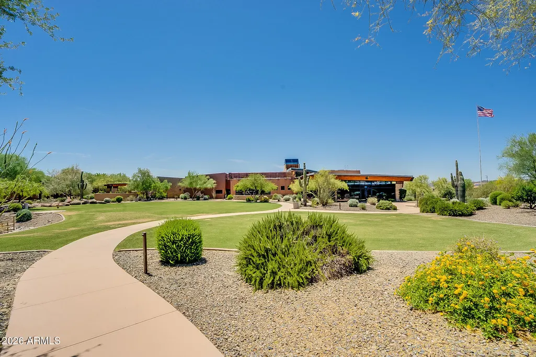
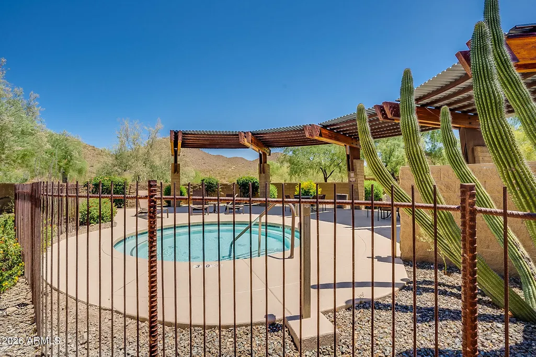
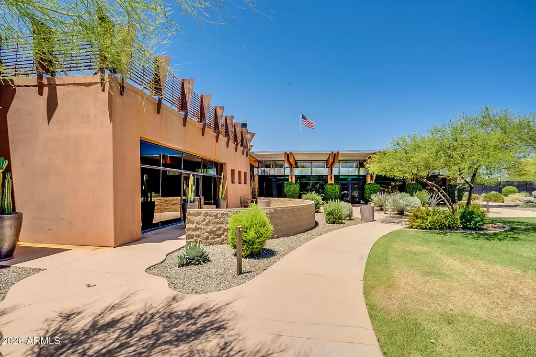
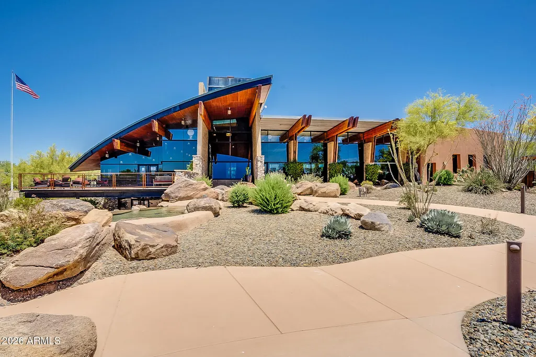
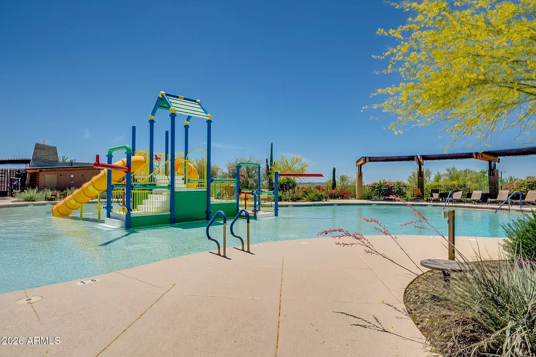
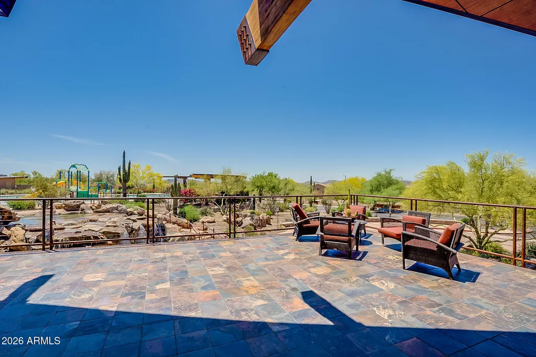
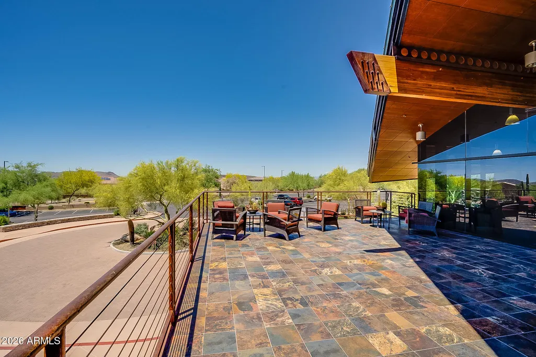
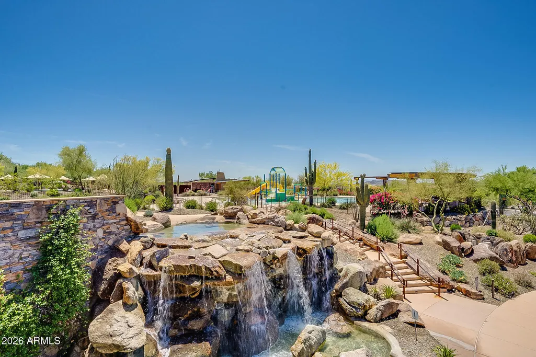
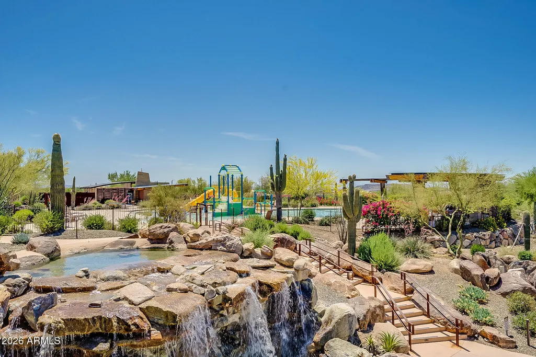
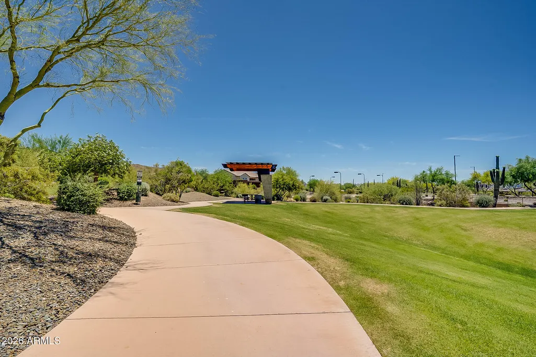
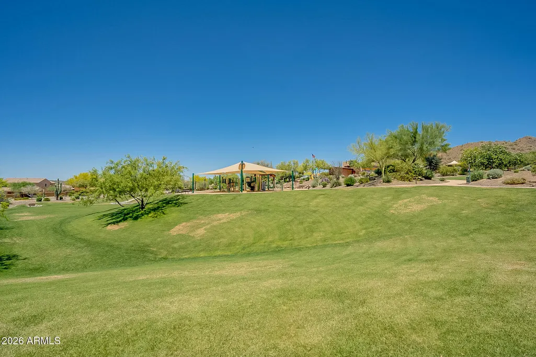
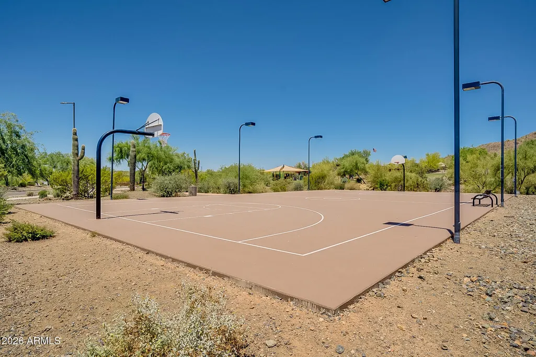
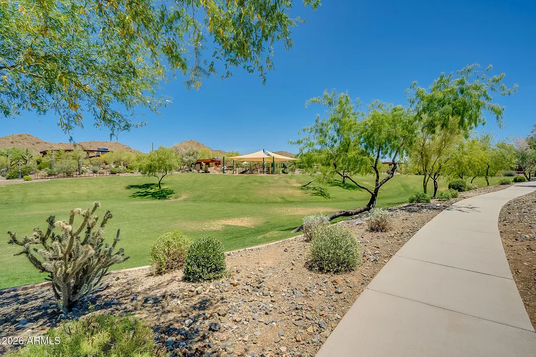
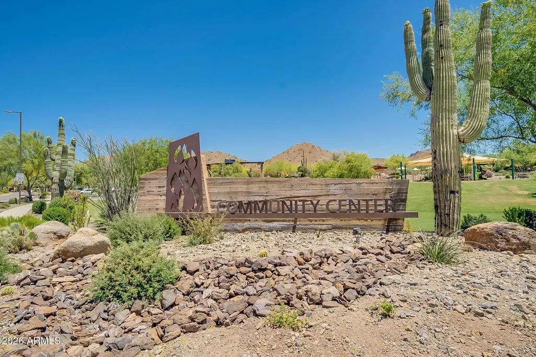
| Community Features | Pool,Gated,Community Spa,Community Spa Htd,Tennis Court(s),Playground,Biking/Walking Path,Fitness Center |
| Assoc Fee Paid Per | Quarterly |
| County | Maricopa |
| New Construction | No |
| Property Type | Residential |
| HOA | Yes |
| Attached Garage | No |
| Subdivision Name | Fireside at Norterra |
| Possible Use | None |
| Other Structures | Gazebo |
| Special Listing Conditions | N/A |
| Status | Active |
| Directions | Head east on W Jomax Rd,Continue onto N 18th Ave,Turn right onto W Bonanza Dr. The property will be on the left. |
| High School | Barry Goldwater High School |
| City | Phoenix |
| Disclosures | Agency Discl Req |
| Association Name | Fireside at Norterra |
| High School District | Deer Valley Unified District |
| Open Parking Spaces | 2.0 |
| Lot Size Units | Square Feet |
| Lot Size Square Feet | 5235.0 |
| Carport Spaces | 0.0 |
| Carport Y/N | No |
| Spa Features | None |
| Elementary School | Union Park School |
| Property Attached Y/N | No |
| Land Lease Y/N | No |
| Tax Annual Amount | 2740.0 |
| Home Warranty Y/N | No |
| Middle/Junior High School | Union Park School |
| Lease Renewal Y/N | No |
| Lease Considered Y/N | No |
| Rent Control Y/N | No |
| Virtual Tour | https://www.zillow.com/view-3d-home/4facfde1-f625-43ea-ad9c-39767ada8f25?setAttribution=mls&wl=true |
| Builder Name | TM Homes of Arizona,Inc |
| Standard Status | Active |
| Occupancy Type | Vacant |
| Elementary School District | Deer Valley Unified District |
| Tax Lot | 38 |
| MobileHomeRemainsYN | No |
| New Financing: Conventional | True |
| Senior Community | No |
| Ttl Monthly Fee Equiv | 296.58 |
| New Financing Cash | True |
Interior Features
| Interior Amenities | High Speed Internet,Granite Counters,Double Vanity,Breakfast Bar,9+ Flat Ceilings,Kitchen Island,Pantry,3/4 Bath Master Bdrm |
|---|---|
| Flooring | Carpet,Tile |
| Total Stories | 2 |
| Air Conditioning Y/N | Yes |
| Heating Y/N | Yes |
| Window Features | Screens,Wood Frames |
| Fireplace Y/N | No |
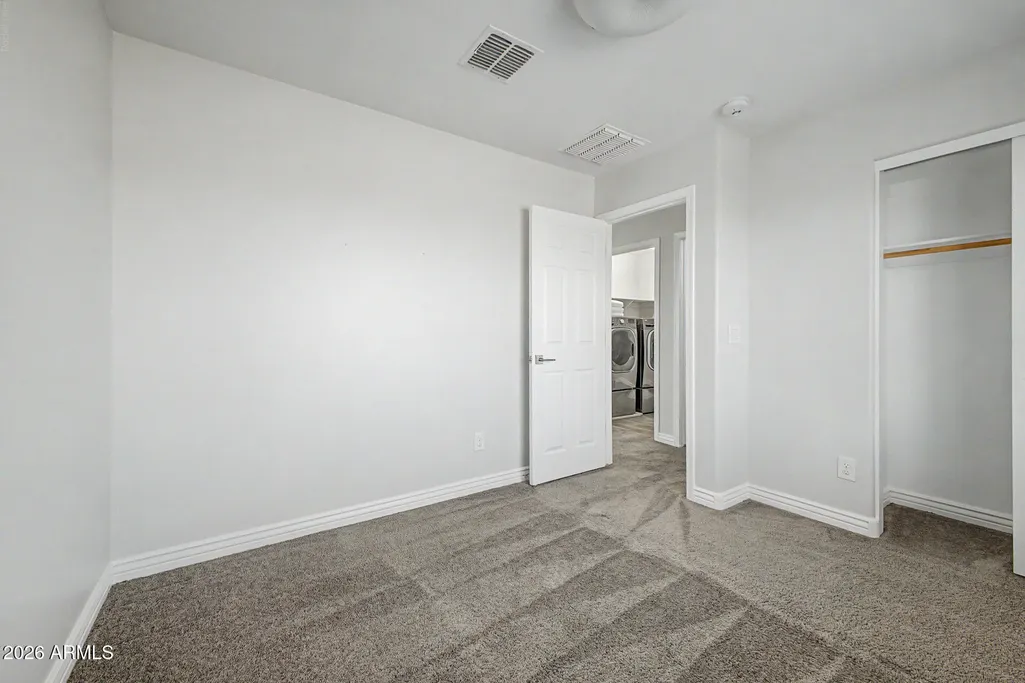
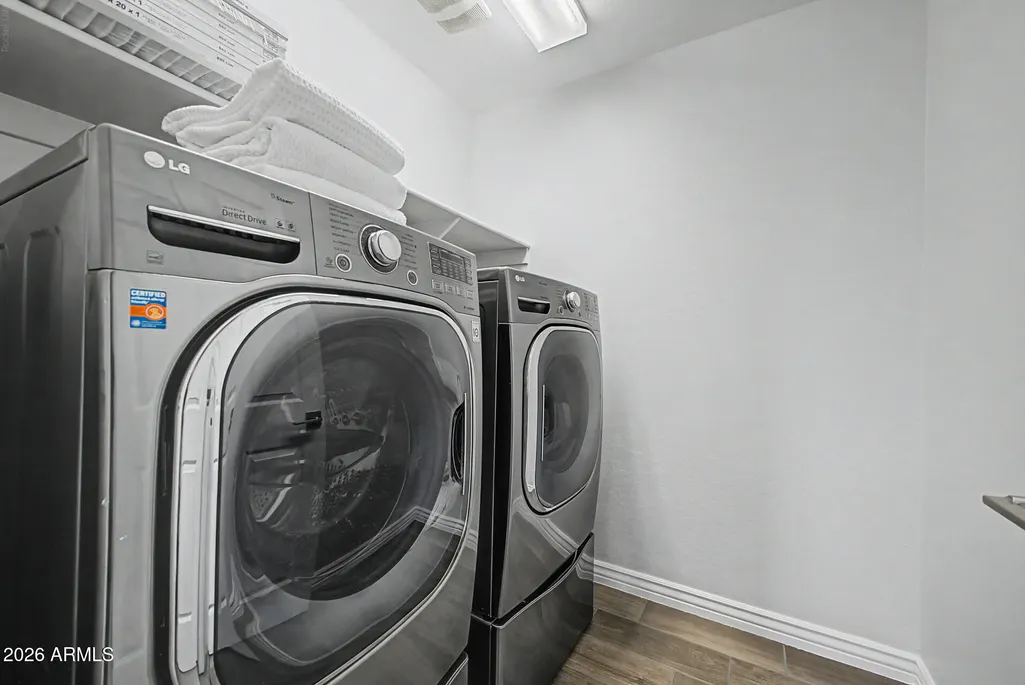
| Laundry Features | Inside |
| Total Bedrooms | 4 |
| LivingAreaSource | Assessor |
| Total Baths | 3 |
| Bedrooms Possible | 5 |
| Other_sp_Rooms_co_Family_sp_Room | True |
| Other_sp_Rooms_co_Great_sp_Room | True |
| Other_sp_Rooms_co_Loft | True |
| Built-in Microwave | True |
| Kitchen Island | True |
| Pantry | True |
Exterior Features
| Fencing | Back Yard,Block |
|---|---|
| Parking Features | Attached Garage,Garage Door Opener,Direct Access |
| Lot Features | North/South Exposure,Desert Back,Cul-De-Sac,Gravel/Stone Front,Gravel/Stone Back,Grass Back |
| Water Source | Public |
| Lot Size Area | 5235.0 |
| Spa | No |
| Lot Size Acres | 0.12 |
| Lot Size Source | Assessor |
| Waterfront Y/N | No |
| Covered Spaces | 2.0 |
| Crops Included Y/N | No |
| Horse Y/N | No |
| Irrigation Water Rights Y/N | No |
Amenities
- Foreclosure
- Views
- Short Sale
- New Construction
- Adult 55+
- Lease To Own
- No HOA Fees
- Furnished
- Primary On Main
- Air Conditioning
- Seller Finance
- Green
- Fixer Upper
- Horse
- Golf
- Fireplace
- Deck
- Garage
- Basement
- Pool
Property vs Single Family Average in 85085
Price
Taxes
Year Built
Visits
 © 2026 Arizona Regional Multiple Listing Service, Inc. All rights reserved. All information should be verified by the recipient and none is guaranteed as accurate by ARMLS. Information deemed to be reliable but not guaranteed. Listing broker has attempted to offer accurate data, but buyers are advised to confirm all items. Only IDX residential listings are displayed on this site. The information being provided is for consumers' personal, non-commercial use and may not be used for any purpose
 All information deemed reliable, but not guaranteed.Listing data provided & copyrighted © by (PAAR) Prescott Area Association of REALTORS®

