
Price Reduction - Views




Address
3038 W Sands Drive, Phoenix, AZ
Price
$ 389,900
Property Attributes
- MLS#7044278
- TypeSingle Family
- Listing Status Active
- CountyMARICOPA
- CityPhoenix
- NeighborhoodCASA DEL ROCKRIDGE AMD
- Zip85027
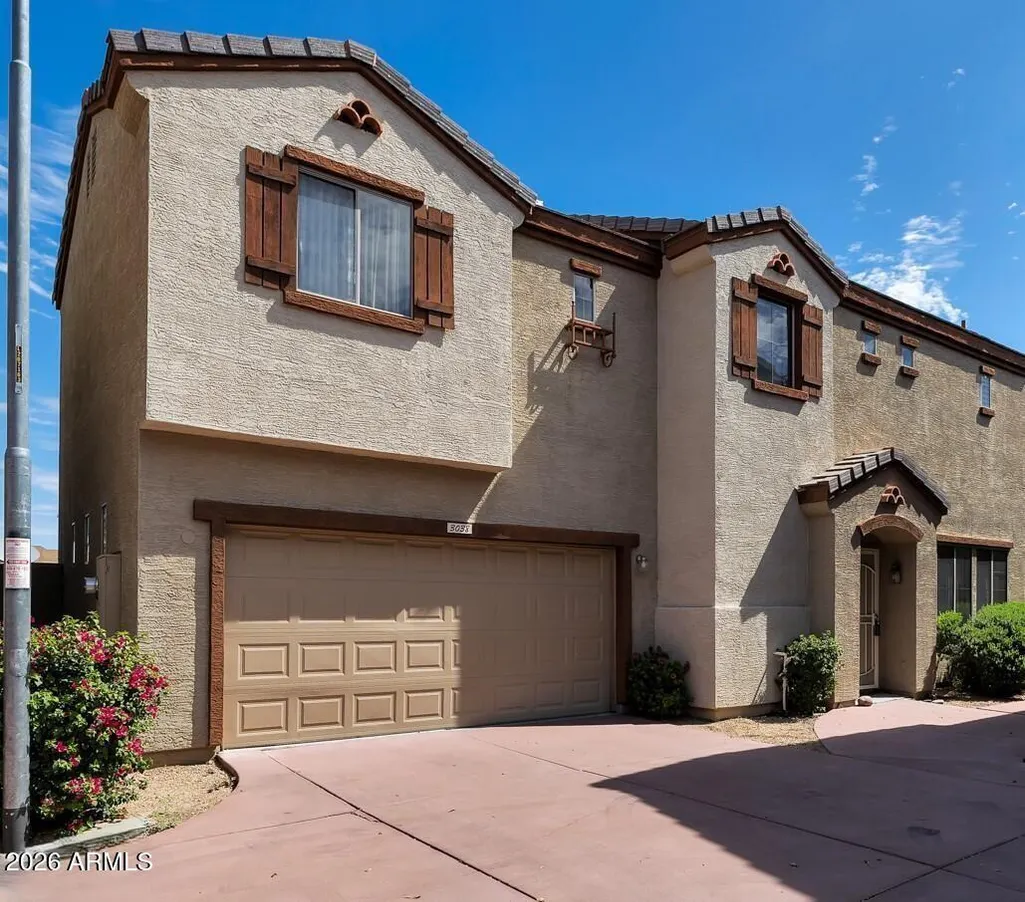
- StyleSpanish
- Year Built2000
- Taxes$ 1654
- Price$ 389,900
- Bedrooms3
- Full Bathrooms2
- Half Bathrooms1
- Sqr Footage1846
- Lot Size0.11 Acres
Data Source:
Arizona Regional MLS (ARMLSN)
Property Description
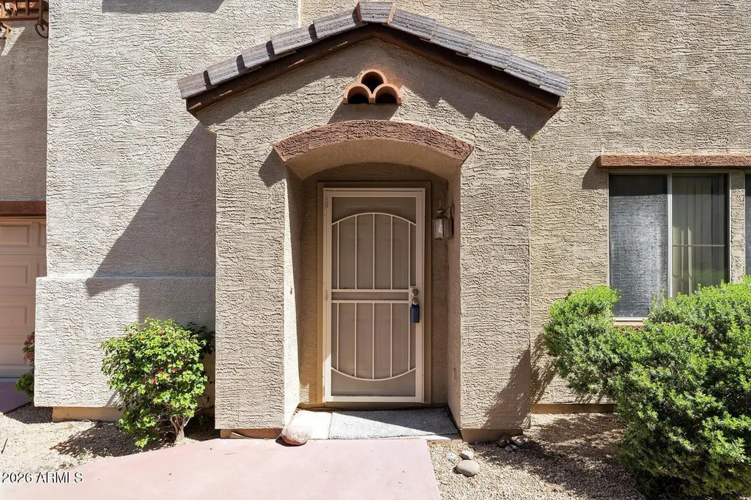
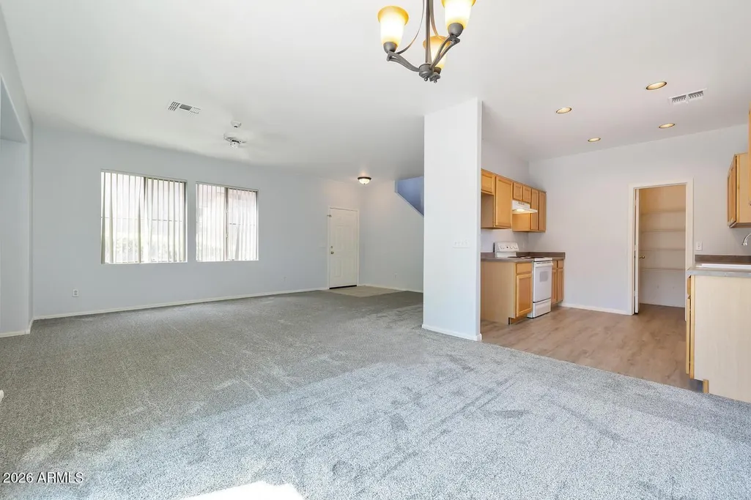
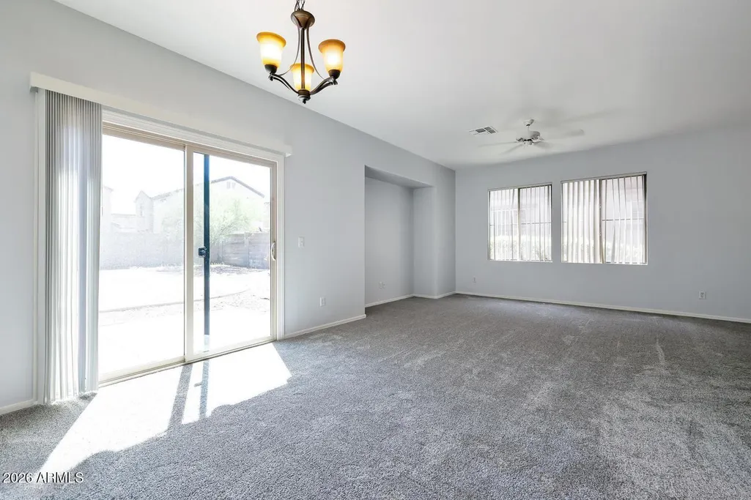
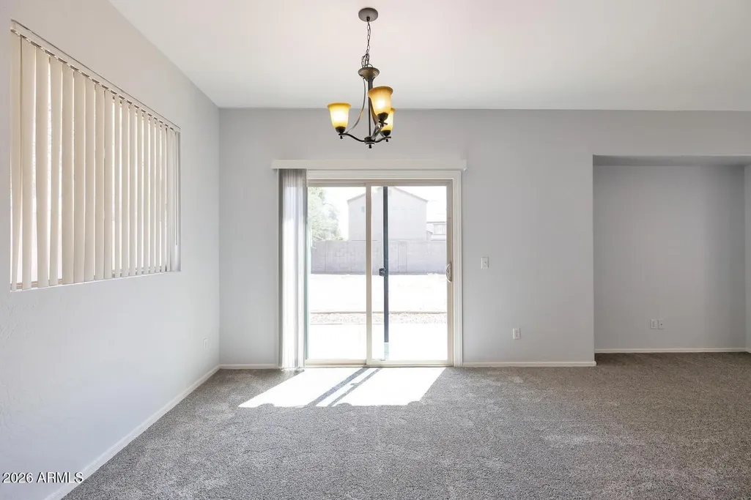
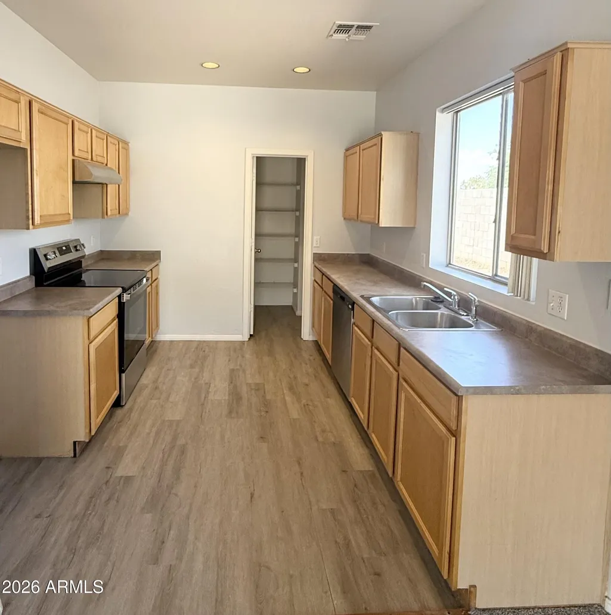
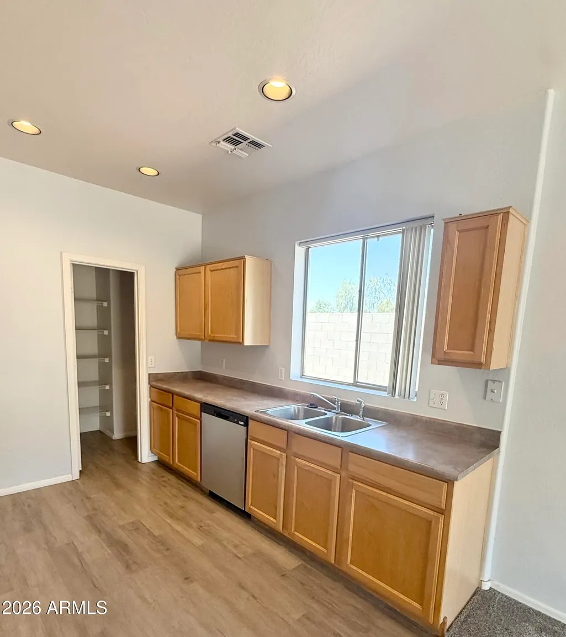
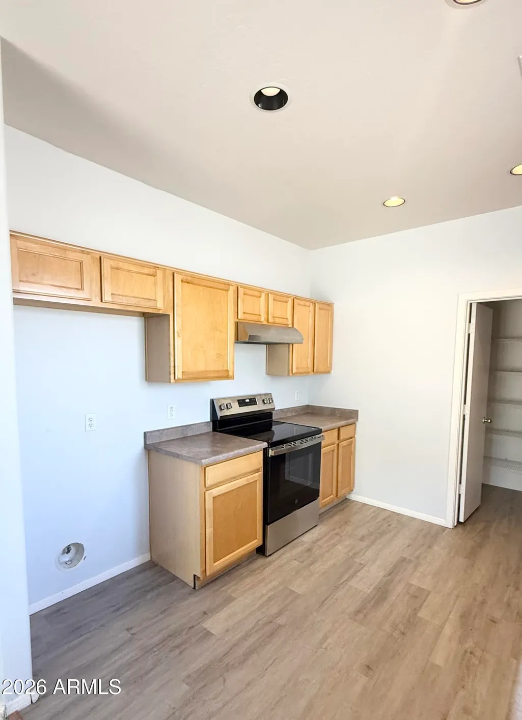
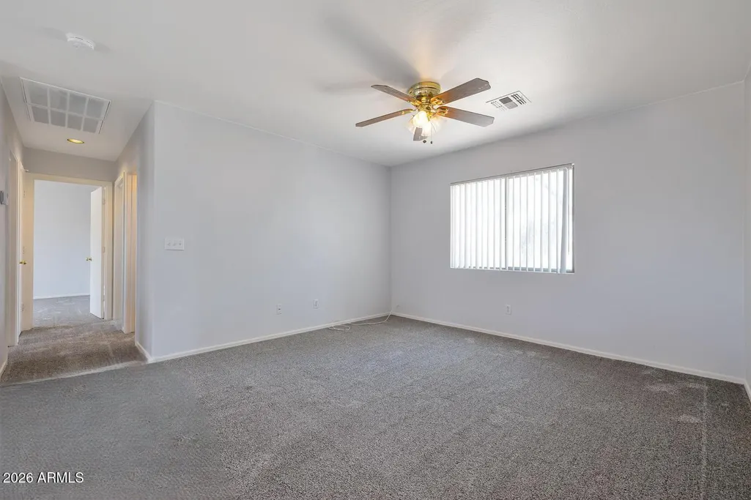
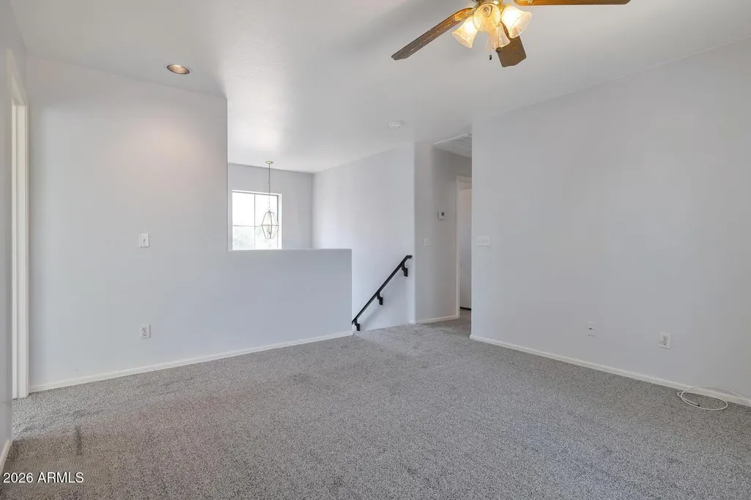
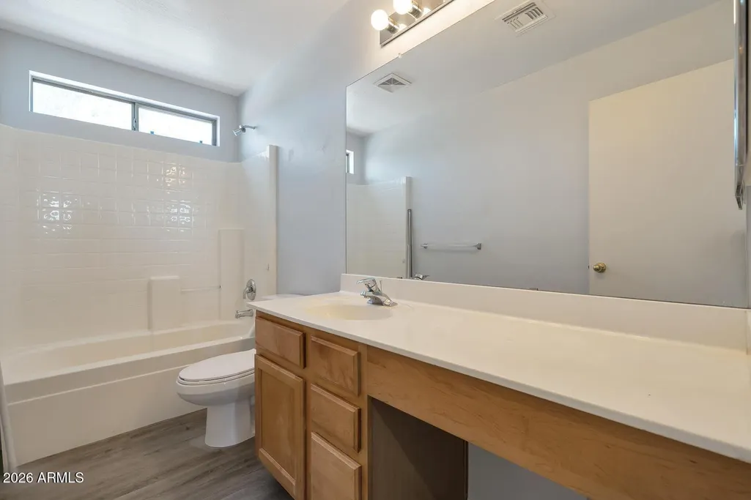
New AC, new water heater, new stainless steel appliances in August 2026. Hard to find 1850 sf home, priced below market on an oversized lot. This property stands out as it sits on the largest lot in the neighborhood, offering plenty of room and flexibility. Inside, you'll find three bedrooms, each with its own walk-in closet providing excellent storage. There's also a versatile 14x12 loft, perfect for a home office or a playroom. The split floor plan ensures privacy, with the master suite thoughtfully separated from the secondary bedrooms. The master bedroom features a large vanity area, separate tub and shower, and a generous walk-in closet. On the main floor, a spacious great room and dining area are illuminated by abundant windows, filling the space with natural l The kitchen is equipped with a walk-in pantry, making meal prep and storage a breeze. Laundry is conveniently located on the second floor, so you won't need to haul loads up and down stairs. There's also extra space for a freezer or shelving to suit your needs. The home's layout is designed to maximize every square foot, creating an efficient and comfortable living environment. Outdoors, the east-facing patio provides pleasant afternoon shade, while the side yard is ideal as a dog run. The backyard features low-maintenance desert landscaping, and the HOA takes care of the front yard, keeping the neighborhood tidy. Location is another plus--Paseo Hills Elementary is within walking distance, and you're close to I-17, Loop 101, shopping, and dining options. This home combines comfort, functionality, and value--all in a delightful community.
| Elementary School | Middle School | High School |
|---|---|---|
| Paseo Hills School Elementary School | Paseo Hills School Middle School | Barry Goldwater High School |
| Price History | |
|---|---|
| 6/19/2026 | Listed $399,900 |
| 8/30/2026 | 3$389,900 |
General Features
| Sewer | Public Sewer |
|---|---|
| Heating | Electric |
| Cooling | Central Air |
| Possession | Close Of Escrow |
| Roof | Tile |
| HOA Fee | 111.0 |
| Garage Spaces | 2.0 |
| Association Fee Includes | Front Yard Maint |
| Architectural Style | Spanish |
| Construction Materials | Stucco,Painted,Block |
| Year Built | 2000 |
| View | Mountain(s) |
| Township | 4N |
| Property Subtype | Single Family Residence |
| Tax Year | 2025 |
| Ownership | Fee Simple |
| Community Features | Playground |
| Assoc Fee Paid Per | Monthly |
| County | Maricopa |
| New Construction | No |
| Property Type | Residential |
| HOA | Yes |
| Attached Garage | No |
| Subdivision Name | CASA DEL ROCKRIDGE AMD |
| Other Structures | Shed(s) |
| Special Listing Conditions | Owner/Agent |
| Status | Active |
| Directions | Deer Valley & 31st Ave,north on 31st Ave to Los Gatos,east to 30th Lane,north to Sands. |
| High School | Barry Goldwater High School |
| City | Phoenix |
| Disclosures | Agency Discl Req,Seller Discl Avail |
| Association Name | Casa Del Rockridge |
| High School District | Deer Valley Unified District |
| Open Parking Spaces | 0.0 |
| Lot Size Units | Square Feet |
| Lot Size Square Feet | 4959.0 |
| Carport Spaces | 0.0 |
| Carport Y/N | No |
| Spa Features | None |
| Elementary School | Paseo Hills School |
| Property Attached Y/N | No |
| Land Lease Y/N | No |
| Tax Annual Amount | 1654.0 |
| Home Warranty Y/N | No |
| Current Financing | Other |
| Middle/Junior High School | Paseo Hills School |
| Lease Renewal Y/N | No |
| Lease Considered Y/N | No |
| Rent Control Y/N | No |
| Builder Name | Ryland |
| Standard Status | Active |
| Occupancy Type | Vacant |
| Elementary School District | Deer Valley Unified District |
| Tax Lot | 18 |
| MobileHomeRemainsYN | No |
| New Financing: Conventional | True |
| Senior Community | No |
| New Financing: FHA | True |
| Ttl Monthly Fee Equiv | 111.0 |
| New Financing Cash | True |
| New Financing: VA | True |
Interior Features
| Interior Amenities | Upstairs,Pantry,Full Bth Master Bdrm,Separate Shwr & Tub,Laminate Counters |
|---|---|
| Flooring | Carpet,Vinyl |
| Total Stories | 2 |
| Air Conditioning Y/N | Yes |
| Heating Y/N | Yes |
| Fireplace Y/N | No |
| Laundry Features | Upstairs Laundry,Wshr/Dry HookUp Only |
| Total Bedrooms | 3 |
| LivingAreaSource | Appraiser |
| Total Baths | 3 |
| Bedrooms Possible | 4 |
| Other_sp_Rooms_co_Great_sp_Room | True |
| Other_sp_Rooms_co_Loft | True |
| Laminate Counters | True |
| Pantry | True |
Exterior Features
| Exterior Amenities | Storage |
|---|---|
| Fencing | Block |
| Parking Features | Attached Garage,Garage Door Opener |
| Lot Features | East/West Exposure,Desert Front,Gravel/Stone Back |
| Water Source | Public |
| Lot Size Area | 4959.0 |
| Spa | No |
| Lot Size Acres | 0.11 |
| Road Surface Type | Concrete |
| Lot Size Source | Assessor |
| Waterfront Y/N | No |
| Covered Spaces | 2.0 |
| Crops Included Y/N | No |
| Road Responsibility | City Maintained Road |
| Horse Y/N | No |
| Irrigation Water Rights Y/N | No |
Amenities
- Foreclosure
- Views
- Short Sale
- New Construction
- Adult 55+
- Lease To Own
- No HOA Fees
- Furnished
- Primary On Main
- Air Conditioning
- Seller Finance
- Green
- Fixer Upper
- Horse
- Golf
- Fireplace
- Deck
- Garage
- Basement
- Pool
Property vs Single Family Average in 85027
Price
Taxes
Year Built
Visits
 © 2026 Arizona Regional Multiple Listing Service, Inc. All rights reserved. All information should be verified by the recipient and none is guaranteed as accurate by ARMLS. Information deemed to be reliable but not guaranteed. Listing broker has attempted to offer accurate data, but buyers are advised to confirm all items. Only IDX residential listings are displayed on this site. The information being provided is for consumers' personal, non-commercial use and may not be used for any purpose
 All information deemed reliable, but not guaranteed.Listing data provided & copyrighted © by (PAAR) Prescott Area Association of REALTORS®

