
Price Reduction
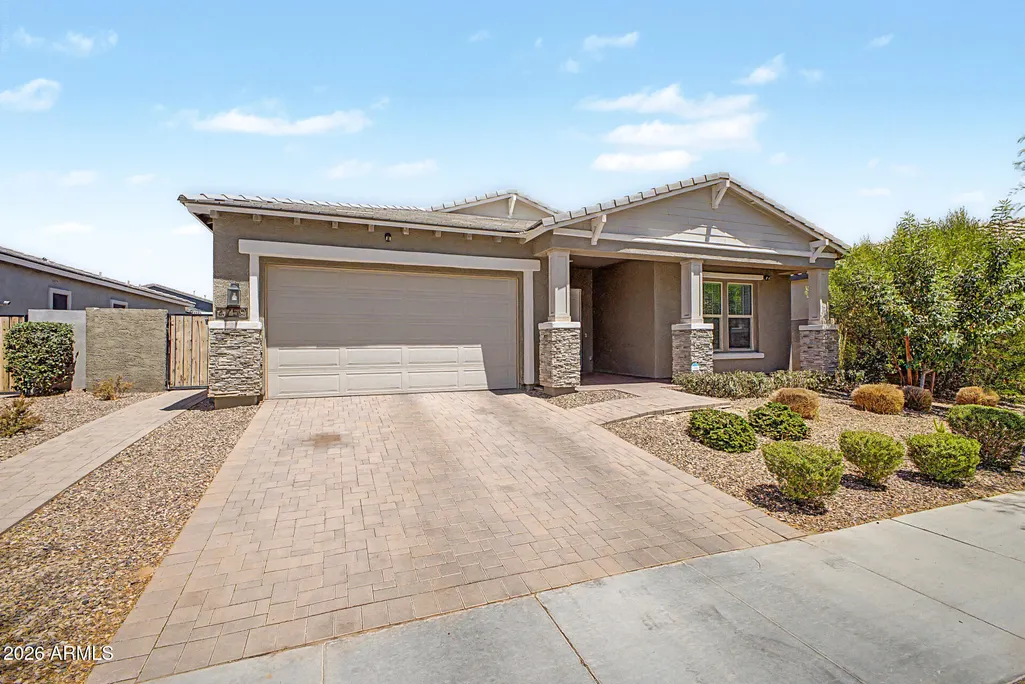
Address
4759 S Pluto --, Mesa, AZ
Price
$ 759,900
Property Attributes
- MLS#7048869
- TypeSingle Family
- Listing Status Active
- CountyMARICOPA
- CityMesa
- AreaEastmark
- NeighborhoodEASTMARK DU 3-4 NORTH PHASE 1
- Zip85212
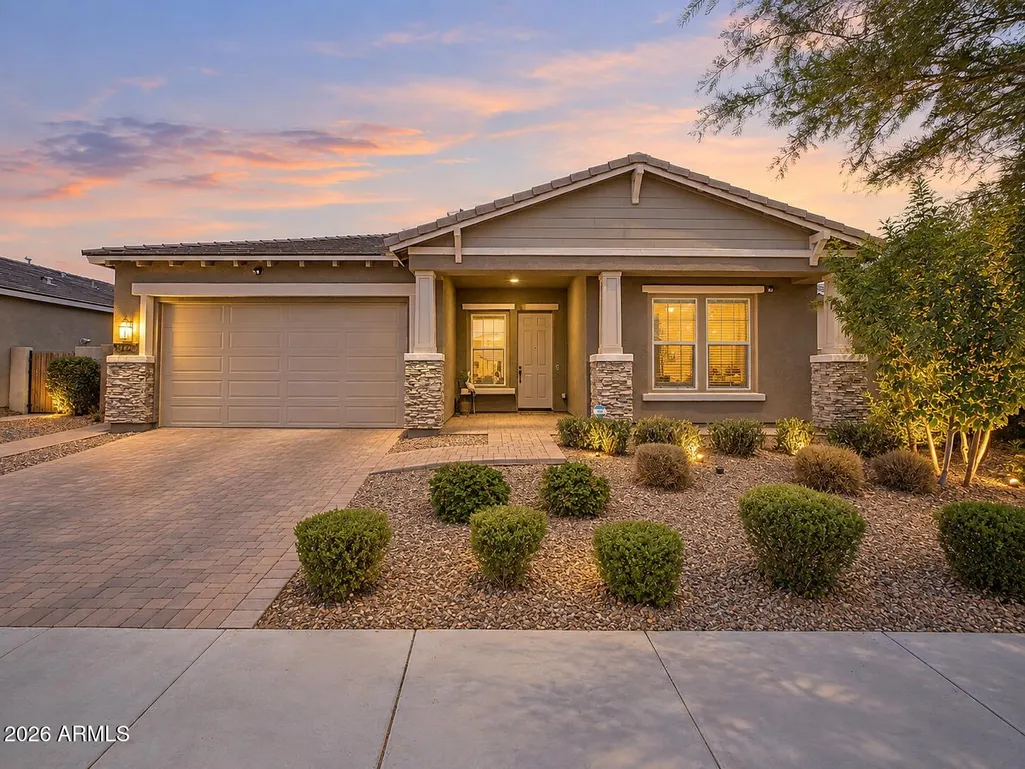
- StyleRanch
- Year Built2021
- Taxes$ 3653
- Price$ 759,900
- Bedrooms3
- Full Bathrooms2
- Half Bathrooms1
- Sqr Footage2703
- Lot Size0.19 Acres
Data Source:
Arizona Regional MLS (ARMLSN)
Property Description
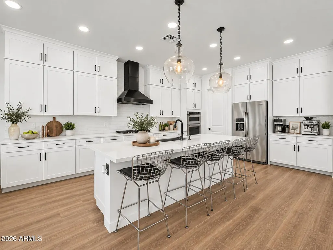
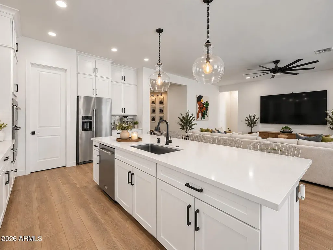
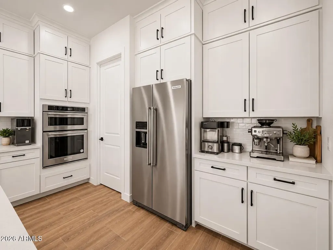
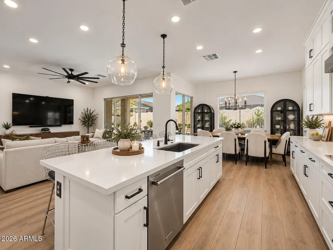
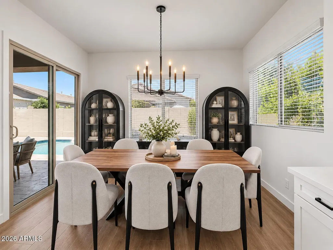
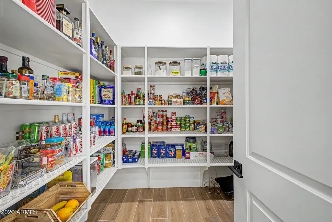
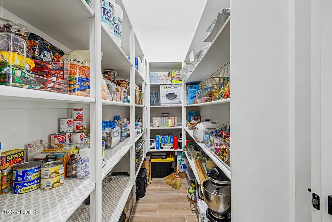
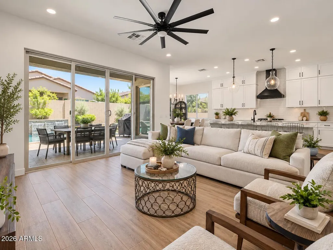
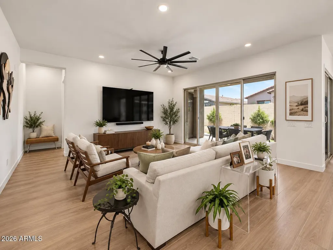
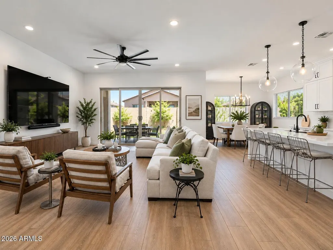
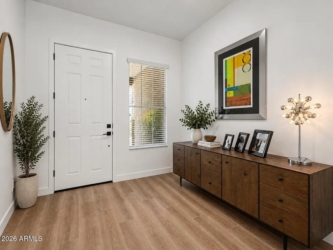
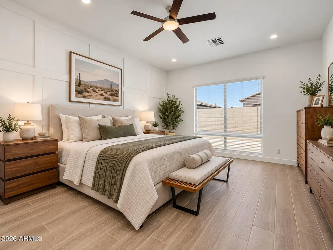
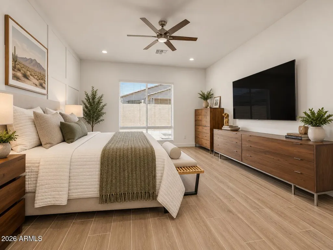
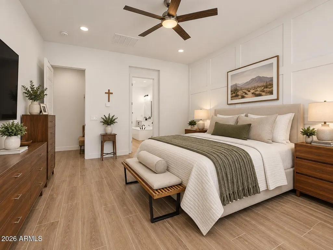
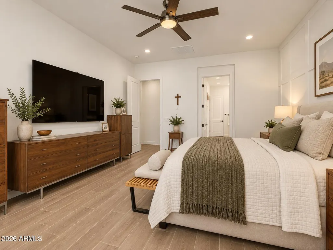
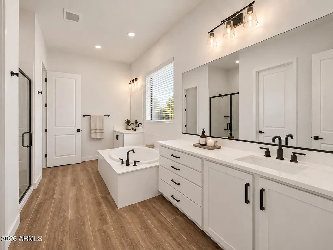
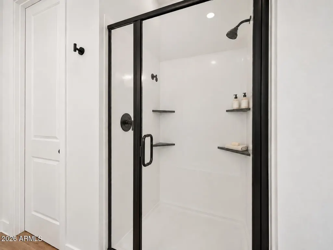
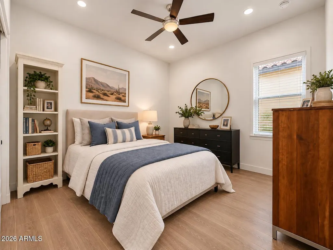
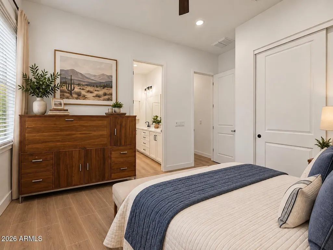
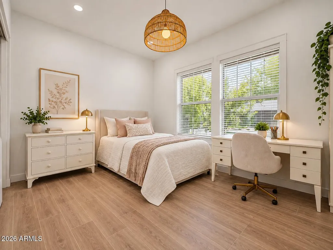
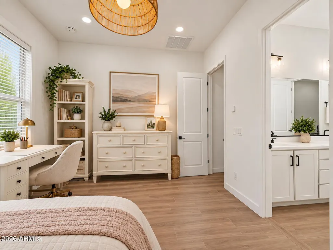
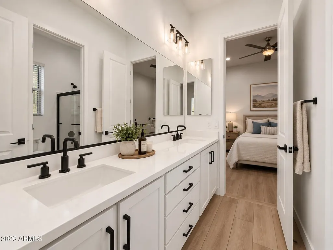
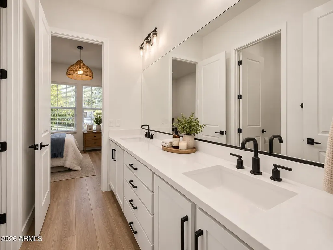
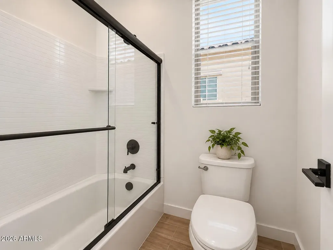
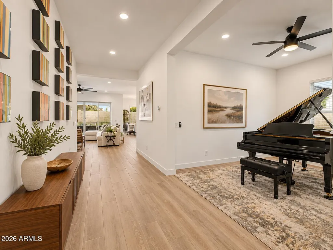
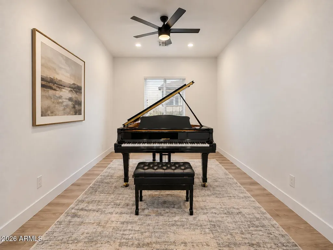
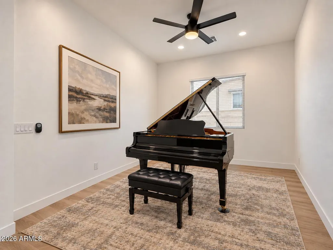
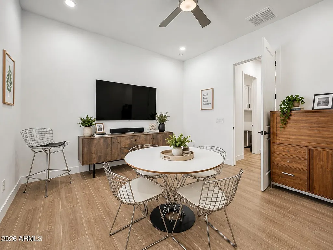
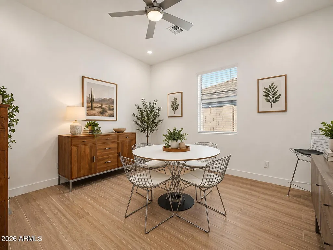
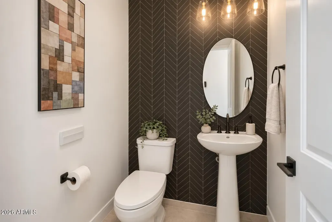
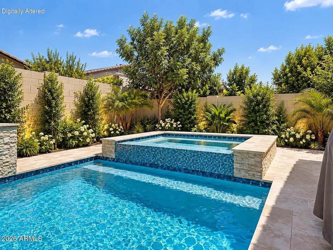
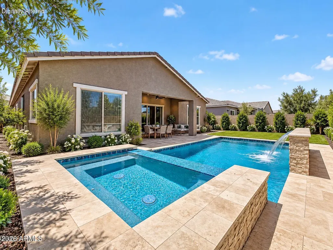
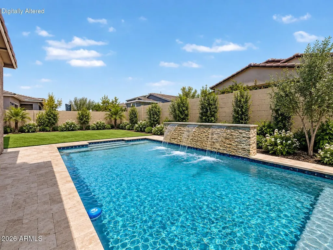
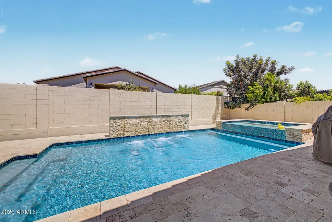
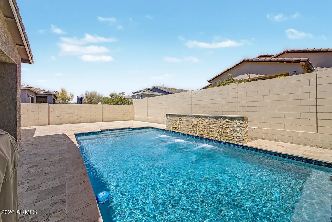
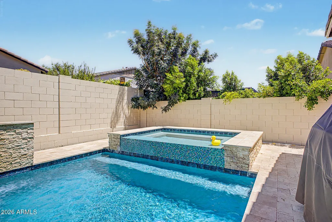
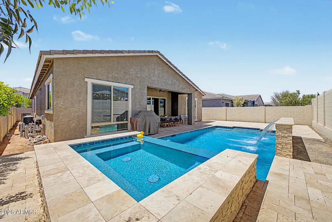
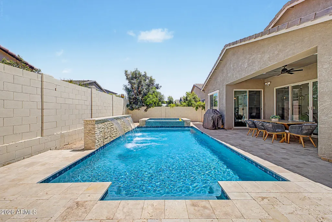
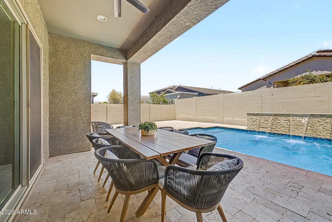
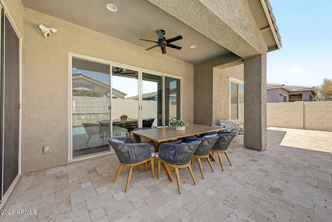
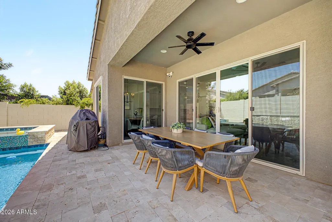
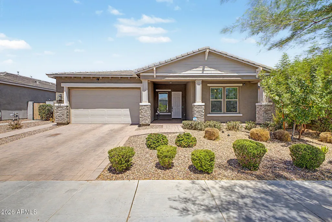
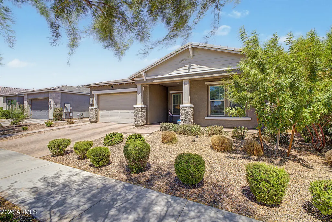
Welcome to luxury living in the award-winning Eastmark community, where thoughtful design, exceptional upgrades, and resort-style amenities come together to offer the very best of Arizona living. This beautifully appointed 3-bedroom, 2.5-bath residence with two versatile flex spaces offers approximately 2,703 square feet of stylish, functional living designed to fit today's lifestyle. At the heart of the home is a stunning gourmet kitchen that is sure to impress, featuring elegant quartz countertops, a classic subway tile backsplash, stacked upgraded cabinetry, premium stainless steel gourmet appliances, a gas cooktop, an oversized island, and an expansive walk-in pantry. The open-concept floor plan flows effortlessly into the spacious great room, while a dramatic multi-slide glass door creates seamless indoor-outdoor living and fills the home with an abundance of natural light. Beautiful wood-look tile flooring extends throughout the entire home, offering both elegance and durability with no carpet anywhere. The spacious primary suite provides a peaceful retreat with a spa-inspired bath featuring dual vanities, a luxurious walk-in shower, and an oversized walk-in closet. Two additional generously sized bedrooms and two flexible bonus rooms provide endless possibilities for a home office, media room, fitness space, playroom, or potential additional bedrooms to suit your needs. Step outside to your own private backyard oasis, thoughtfully designed for low-maintenance living without sacrificing luxury. Relax year-round in the sparkling heated pool with a tranquil water feature, unwind in the therapeutic spa, or entertain family and friends on the expansive travertine patio while enjoying Arizona's beautiful weather. Located in one of the Valley's most sought-after master-planned communities, Eastmark offers an unmatched lifestyle with The Mark community center, resort-style pool, splash pad, parks, playgrounds, event pavilion, disc golf course, community lake, miles of walking and biking paths, Steadfast Farm, seasonal events, concerts, food truck nights, and an incredible calendar of community activities. Conveniently located near top-rated schools, shopping, dining, golf, entertainment, Phoenix-Mesa Gateway Airport, and Loop 202, this exceptional home offers the perfect blend of luxury, comfort, and community.
| Elementary School | Middle School | High School |
|---|---|---|
| Silver Valley Elementary | Eastmark High School | Eastmark High School |
| Price History | |
|---|---|
| 7/2/2026 | Listed $769,900 |
| 8/7/2026 | 1$765,000 |
| 8/24/2026 | 1$759,900 |
General Features
| Sewer | Public Sewer |
|---|---|
| Heating | Natural Gas |
| Cooling | Central Air,Ceiling Fan(s),Programmable Thmstat |
| Utilities | SRP |
| Possession | Close Of Escrow |
| Roof | Tile |
| HOA Fee | 128.0 |
| Garage Spaces | 2.0 |
| Association Fee Includes | Maintenance Grounds |
| Architectural Style | Ranch |
| Pool Features | Outdoor,Heated |
| Security Features | Security System Owned |
| Construction Materials | Stucco,Wood Frame,Painted,Stone |
| Year Built | 2021 |
| Township | 1S |
| Property Subtype | Single Family Residence |
| Tax Year | 2025 |
| Ownership | Fee Simple |
| Community Features | Pool,Community Spa,Community Spa Htd,Tennis Court(s),Playground,Biking/Walking Path |
| Assoc Fee Paid Per | Monthly |
| County | Maricopa |
| New Construction | No |
| Property Type | Residential |
| HOA | Yes |
| Attached Garage | No |
| Subdivision Name | EASTMARK DU 3/4 NORTH PHASE 1 |
| Possible Use | None |
| Special Listing Conditions | N/A |
| Status | Active |
| Directions | Head east on E Point Twenty-Two Blvd,Turn left onto S Copernicus,Turn left onto E Solina Ave,Turns right and becomes S Pluto. The property will be on the right. |
| High School | Eastmark High School |
| City | Mesa |
| Disclosures | Agency Discl Req,Seller Discl Avail |
| Association Name | Eastmark |
| High School District | Queen Creek Unified District |
| Open Parking Spaces | 2.0 |
| Lot Size Units | Square Feet |
| Lot Size Square Feet | 8100.0 |
| Carport Spaces | 0.0 |
| Carport Y/N | No |
| Spa Features | Heated,Private |
| Elementary School | Silver Valley Elementary |
| Property Attached Y/N | No |
| Land Lease Y/N | No |
| Tax Annual Amount | 3653.0 |
| Home Warranty Y/N | No |
| Middle/Junior High School | Eastmark High School |
| Lease Renewal Y/N | No |
| Lease Considered Y/N | No |
| Rent Control Y/N | No |
| Builder Name | Ashton Woods |
| Standard Status | Active |
| Occupancy Type | Owner |
| Elementary School District | Queen Creek Unified District |
| Tax Lot | 85 |
| MobileHomeRemainsYN | No |
| New Financing: Conventional | True |
| Senior Community | No |
| New Financing: FHA | True |
| Ttl Monthly Fee Equiv | 128.0 |
| New Financing Cash | True |
| New Financing: VA | True |
Interior Features
| Interior Amenities | Walk-in Pantry,Quartz Countertops,High Speed Internet,Double Vanity,Eat-in Kitchen,Breakfast Bar,No Interior Steps,Kitchen Island,Full Bth Master Bdrm,Separate Shwr & Tub |
|---|---|
| Flooring | Tile |
| Total Stories | 1 |
| Air Conditioning Y/N | Yes |
| Heating Y/N | Yes |
| Window Features | Low-Emissivity Windows,Solar Screens,Dual Pane,Vinyl Frame |
| Fireplace Y/N | No |
| Laundry Features | Inside,Gas Dryer Hookup,Wshr/Dry HookUp Only |
| Total Bedrooms | 3 |
| LivingAreaSource | Assessor |
| Total Baths | 3 |
| Bedrooms Possible | 5 |
| Other_sp_Rooms_co_Great_sp_Room | True |
| Other_sp_Rooms_co_BonusGame_sp_Room | True |
| Built-in Microwave | True |
| Kitchen Island | True |
| Walk-in Pantry | True |
Exterior Features
| Fencing | Back Yard,Block |
|---|---|
| Parking Features | Attached Garage,Garage Door Opener,Direct Access |
| Lot Features | East/West Exposure,Sprinklers In Front,Desert Front,Gravel/Stone Front,Auto Timer H2O Front |
| Water Source | Public |
| Lot Size Area | 8100.0 |
| Spa | Yes |
| Lot Size Acres | 0.19 |
| Road Surface Type | Paved |
| Lot Size Source | Assessor |
| Waterfront Y/N | No |
| Covered Spaces | 2.0 |
| Crops Included Y/N | No |
| Road Responsibility | City Maintained Road |
| Horse Y/N | No |
| Irrigation Water Rights Y/N | No |
Amenities
- Foreclosure
- Views
- Short Sale
- New Construction
- Adult 55+
- Lease To Own
- No HOA Fees
- Furnished
- Primary On Main
- Air Conditioning
- Seller Finance
- Green
- Fixer Upper
- Horse
- Golf
- Fireplace
- Deck
- Garage
- Basement
- Pool
Property vs Single Family Average in 85212
Price
Taxes
Year Built
 © 2026 Arizona Regional Multiple Listing Service, Inc. All rights reserved. All information should be verified by the recipient and none is guaranteed as accurate by ARMLS. Information deemed to be reliable but not guaranteed. Listing broker has attempted to offer accurate data, but buyers are advised to confirm all items. Only IDX residential listings are displayed on this site. The information being provided is for consumers' personal, non-commercial use and may not be used for any purpose
 All information deemed reliable, but not guaranteed.Listing data provided & copyrighted © by (PAAR) Prescott Area Association of REALTORS®

