
Price Reduction - Eco Friendly
Address
1890 S Racine Lane, Gilbert, AZ
Price
$ 594,000
Property Attributes
- MLS#7051610
- TypeSingle Family
- Listing Status Active
- CountyMARICOPA
- CityGilbert
- AreaLyons Gate
- NeighborhoodLYONS GATE PHASE 3 AND 4
- Zip85295
- StyleResidential
- Year Built2013
- Taxes$ 1999
- Price$ 594,000
- Bedrooms3
- Full Bathrooms2
- Half Bathrooms0
- Sqr Footage2089
- Lot Size0.18 Acres
Data Source:
Arizona Regional MLS (ARMLSN)
Property Description
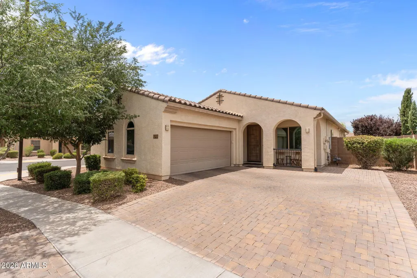
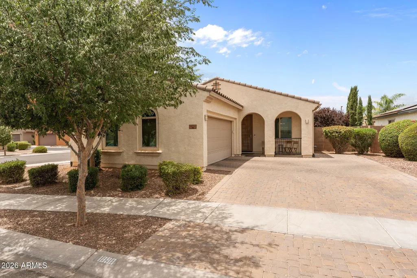
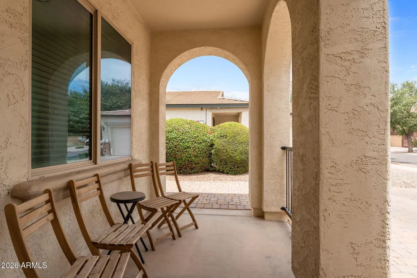
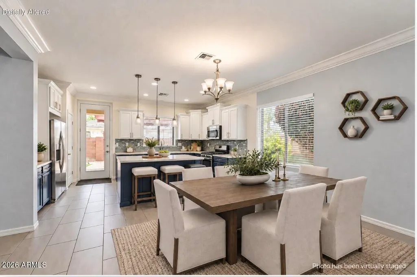
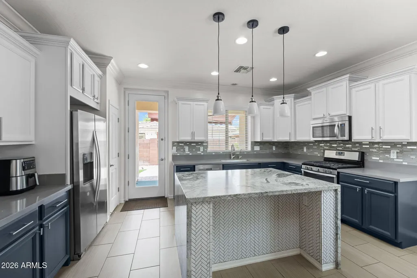
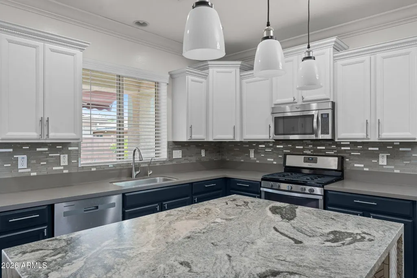
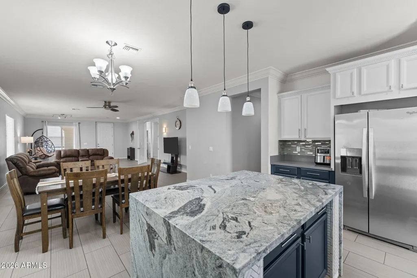
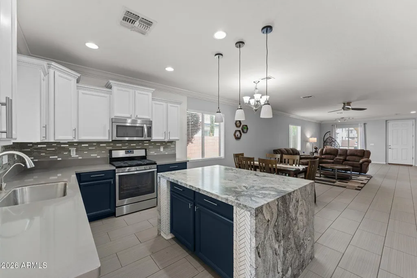
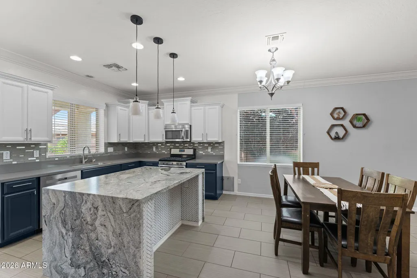
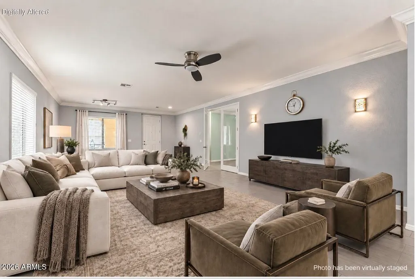
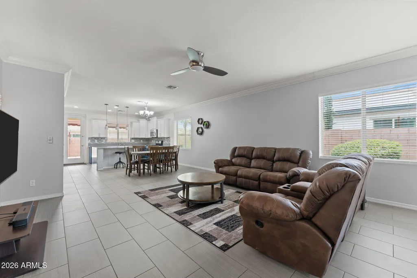
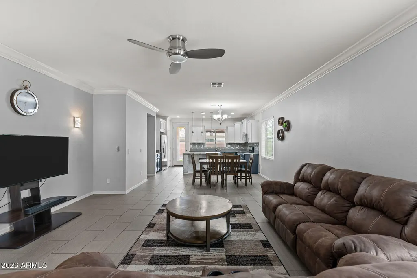
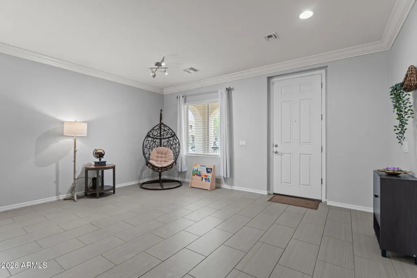
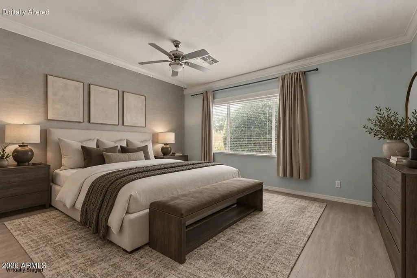
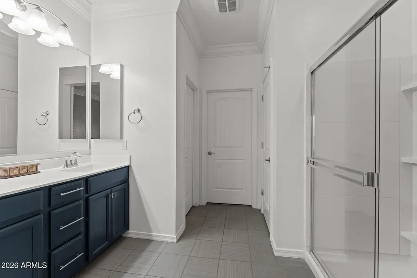
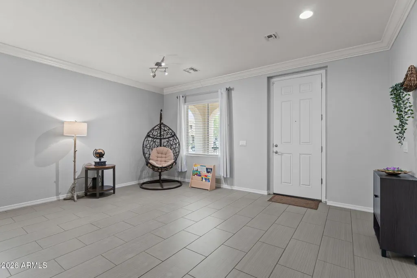
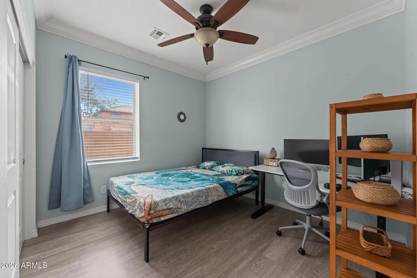
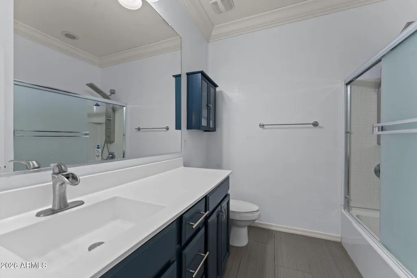
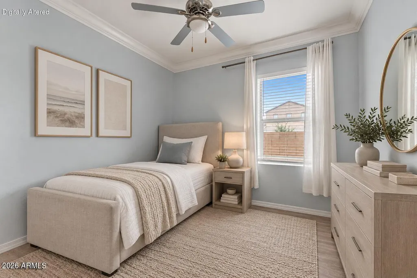
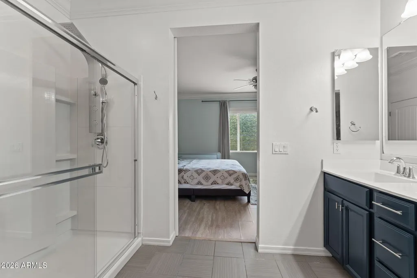
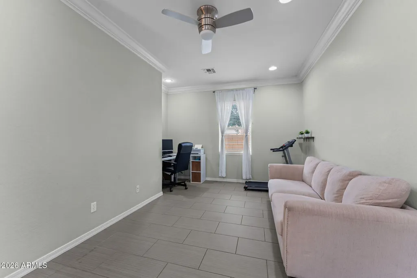
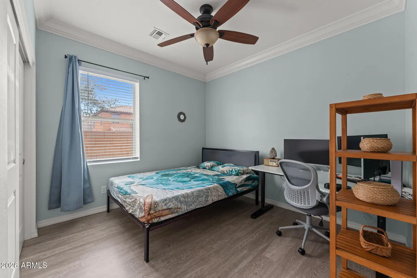
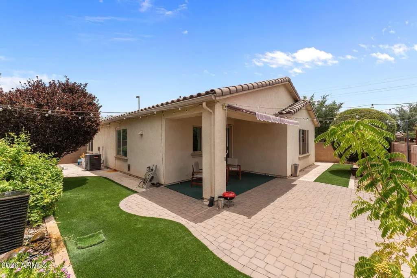
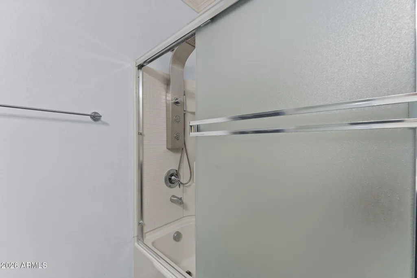
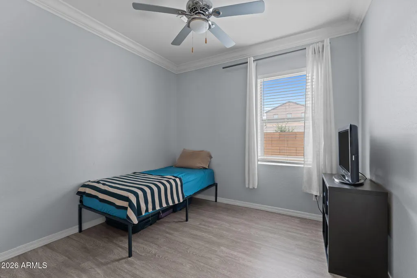
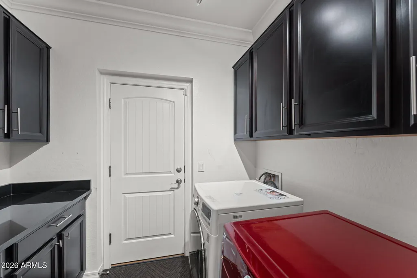
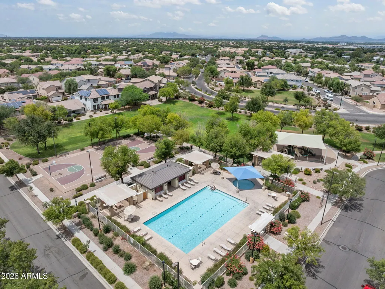
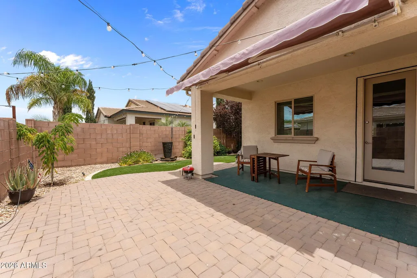
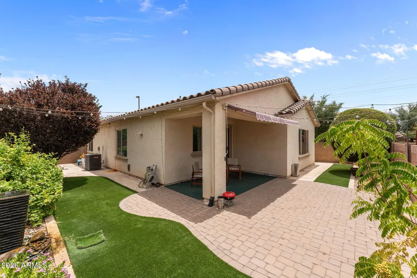
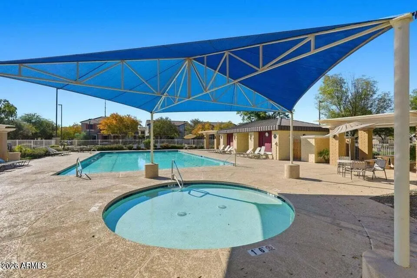
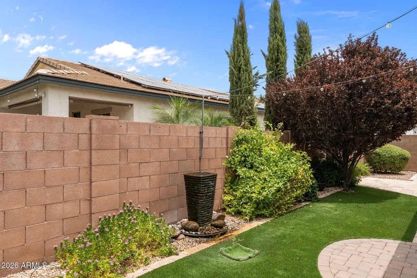
SELLER IS WILLING TO OFFER CREDIT TOWARDS BUYER'S CLOSING COSTS OR INTERST RATE BUY DOWN OPTIONS. Welcome to this beautifully updated single-level home in one of Gilbert's most desirable communities, Lyon's Gate! From the charming covered front patio and paver driveway to the bright, open-concept interior, this move-in-ready home offers the perfect blend of style, comfort, and functionality with a great split floor plan. Discover an expansive great room filled with natural light, complemented by neutral designer paint, crown molding, recessed lighting, modern ceiling fans, and durable wood plank tile flooring throughout the main living areas and laminate wood plank flooring in all bedrooms. At the heart of the home, the remodeled kitchen is sure to impress with crisp white cabinetry on the upper cabinets and a dark navy blue on lower cabinets, granite countertops, designer tile backsplash, stainless steel appliances, updated hardware, pendant lighting, and a spacious peninsula with breakfast bar seating. The adjacent dining area flows seamlessly into the living room, creating an ideal space. The spacious primary suite offers abundant natural light with plenty of room for a sitting area. The beautifully updated ensuite bath features dual vanities, stylish navy cabinetry, modern fixtures, an oversized walk-in shower, and a generous walk-in closet. The secondary bedrooms are well-sized with updated flooring and ample closet space, while an additional flexible room is perfect for a home office, playroom, fitness space, or hobby room. Outside, enjoy a low-maintenance backyard with turf, pavers and a covered patio complete with a retractable awning for additional shade. Additional highlights include completely OWNED solar panels that builder installed with additional insulation in the walls for lower electrical bills, R/O in the kitchen, updated bathrooms, contemporary finishes throughout, abundant storage, and an attached two-car garage with electric vehicle charger and water softener. Conveniently located near shopping, dining, parks, top-rated Gilbert schools, and easy freeway access. Lyon's Gate community offers a community pool, basketball court, and parks/playgrounds. Don't miss this fantastic home!
| Elementary School | Middle School | High School |
|---|---|---|
| Higley Traditional Academy Elementary School | Cooley Middle School | Williams Field High School |
| Price History | |
|---|---|
| 7/30/2026 | Listed $600,000 |
| 8/20/2026 | 1$595,000 |
| 9/17/2026 | 1$594,000 |
General Features
| Sewer | Sewer - Public |
|---|---|
| Heating | Natural Gas |
| Cooling | Central Air |
| Utilities | SRP |
| Possession | Close Of Escrow |
| Roof | Tile |
| HOA Fee | 80.0 |
| Garage Spaces | 2.0 |
| Association Fee Includes | Maintenance Grounds |
| Construction Materials | Stucco,Wood Frame |
| Year Built | 2013 |
| Township | 1S |
| Property Subtype | Single Family Residence |
| Tax Year | 2025 |
| Ownership | Fee Simple |
| Community Features | Pool,Playground,Biking/Walking Path |
| Assoc Fee Paid Per | Monthly |
| County | Maricopa |
| New Construction | No |
| Property Type | Residential |
| HOA | Yes |
| Attached Garage | No |
| Energy Efficient | Solar Panels |
| Subdivision Name | LYONS GATE PHASE 3 AND 4 |
| Special Listing Conditions | N/A |
| Status | Active |
| Directions | South on Higley,Left on Ivanhoe,Left on Racine. Go through the stop sign,home is the last one on the right. |
| High School | Williams Field High School |
| City | Gilbert |
| Disclosures | Seller Discl Avail |
| Association Name | Lyons Gate |
| High School District | Higley Unified School District |
| Open Parking Spaces | 2.0 |
| Lot Size Units | Square Feet |
| Lot Size Square Feet | 7916.0 |
| Carport Spaces | 0.0 |
| Carport Y/N | No |
| Spa Features | None |
| Elementary School | Higley Traditional Academy |
| Property Attached Y/N | No |
| Land Lease Y/N | No |
| Tax Annual Amount | 1999.0 |
| Home Warranty Y/N | No |
| Current Financing | Conventional,Non Assumable |
| Middle/Junior High School | Cooley Middle School |
| Lease Renewal Y/N | No |
| Lease Considered Y/N | No |
| Rent Control Y/N | No |
| Virtual Tour | https://www.zillow.com/view-imx/cae21041-43e5-4e22-b0bc-15c9a5d46626?wl=true&setAttribution=mls&initialViewType=pano |
| Builder Name | Meritage |
| Standard Status | Active |
| Occupancy Type | Owner |
| Elementary School District | Higley Unified School District |
| Tax Lot | 734 |
| MobileHomeRemainsYN | No |
| New Financing: Conventional | True |
| Senior Community | No |
| New Financing: FHA | True |
| Ttl Monthly Fee Equiv | 80.0 |
| New Financing Cash | True |
| New Financing: VA | True |
Interior Features
| Interior Amenities | Granite Counters,Double Vanity,9+ Flat Ceilings,Kitchen Island,Pantry,3/4 Bath Master Bdrm |
|---|---|
| Flooring | Laminate,Tile |
| Total Stories | 1 |
| Air Conditioning Y/N | Yes |
| Heating Y/N | Yes |
| Window Features | Dual Pane |
| Fireplace Y/N | No |
| Laundry Features | Inside |
| Total Bedrooms | 3 |
| LivingAreaSource | Assessor |
| Total Baths | 2 |
| Bedrooms Possible | 4 |
| Other_sp_Rooms_co_Great_sp_Room | True |
| Built-in Microwave | True |
| Kitchen Island | True |
| Pantry | True |
| Reverse Osmosis | True |
Exterior Features
| Fencing | Block |
|---|---|
| Parking Features | Attached Garage |
| Lot Features | Sprinklers In Rear,Sprinklers In Front,Corner Lot,Desert Back,Desert Front,Synthetic Grass Back,Auto Timer H2O Front,Auto Timer H2O Back |
| Water Source | Public |
| Lot Size Area | 7916.0 |
| Spa | No |
| Lot Size Acres | 0.18 |
| Road Surface Type | Paved |
| Lot Size Source | Assessor |
| Waterfront Y/N | No |
| Covered Spaces | 2.0 |
| Crops Included Y/N | No |
| Road Responsibility | City Maintained Road |
| Horse Y/N | No |
| Irrigation Water Rights Y/N | No |
Amenities
- Foreclosure
- Views
- Short Sale
- New Construction
- Adult 55+
- Lease To Own
- No HOA Fees
- Furnished
- Primary On Main
- Air Conditioning
- Seller Finance
- Green
- Fixer Upper
- Horse
- Golf
- Fireplace
- Deck
- Garage
- Basement
- Pool
Property vs Single Family Average in 85295
Price
Taxes
Year Built
Visits
 © 2026 Arizona Regional Multiple Listing Service, Inc. All rights reserved. All information should be verified by the recipient and none is guaranteed as accurate by ARMLS. Information deemed to be reliable but not guaranteed. Listing broker has attempted to offer accurate data, but buyers are advised to confirm all items. Only IDX residential listings are displayed on this site. The information being provided is for consumers' personal, non-commercial use and may not be used for any purpose
 All information deemed reliable, but not guaranteed.Listing data provided & copyrighted © by (PAAR) Prescott Area Association of REALTORS®

