
Views
Address
3783 W Morgan Lane, San Tan Valley, AZ
Price
$ 429,900
Property Attributes
- MLS#7052898
- TypeSingle Family
- Listing Status Active
- CountyPINAL
- CitySan Tan Valley
- AreaSan Tan Heights
- NeighborhoodSan Tan Heights
- Zip85144
- StyleResidential
- Year Built2004
- Taxes$ 1745
- Price$ 429,900
- Bedrooms4
- Full Bathrooms3
- Half Bathrooms0
- Sqr Footage2422
- Lot Size0.11 Acres
Data Source:
Arizona Regional MLS (ARMLSN)
Property Description
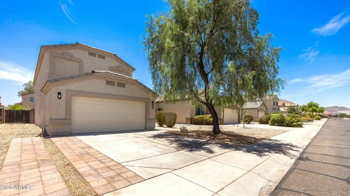
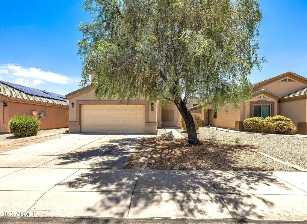
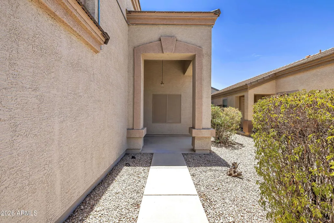
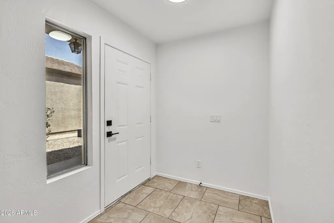
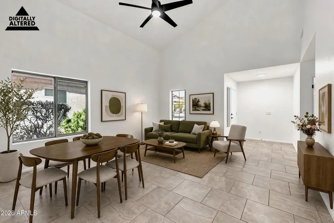
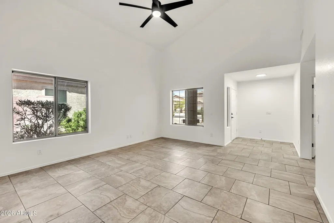
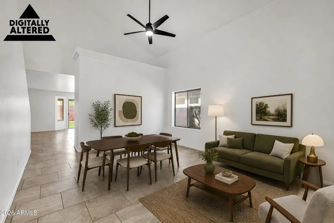
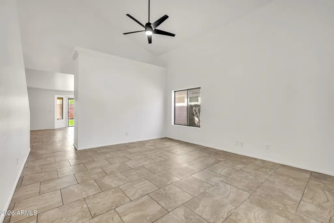
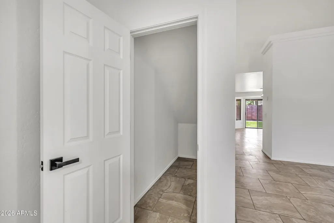
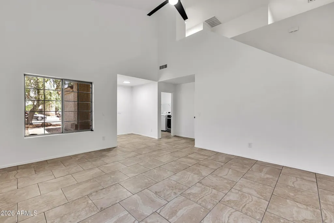
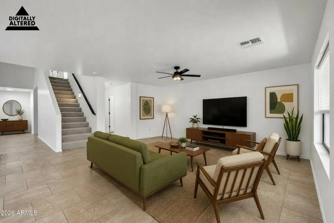
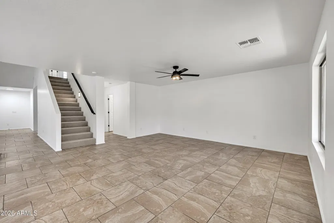
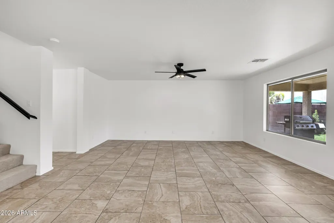
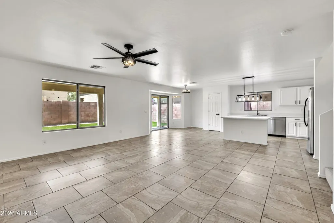
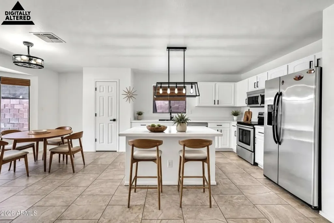
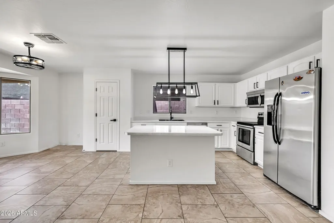
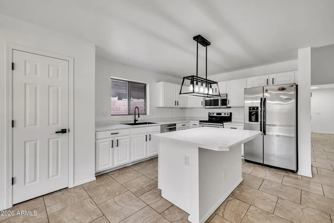
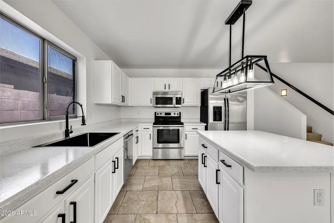
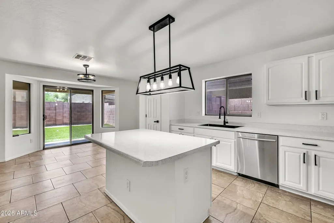
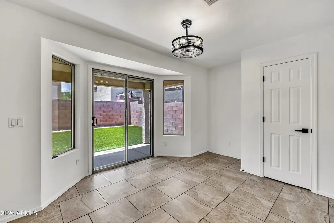
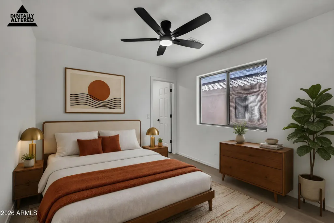
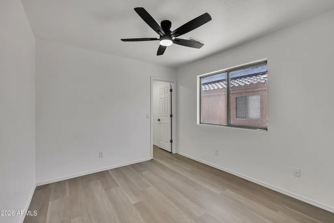
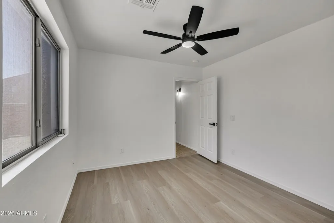
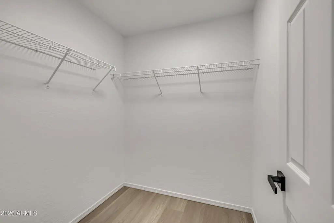
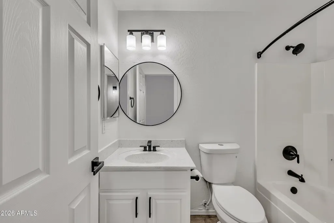
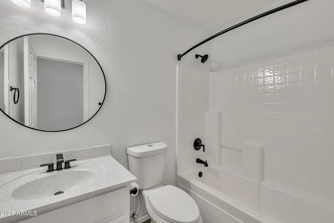
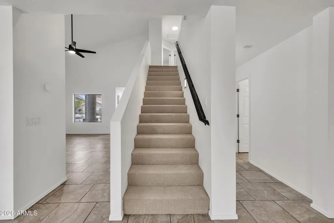
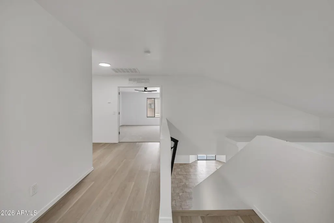
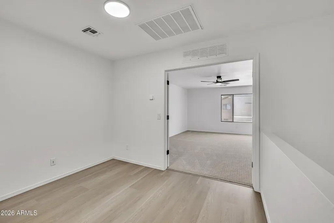
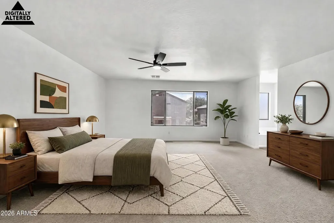
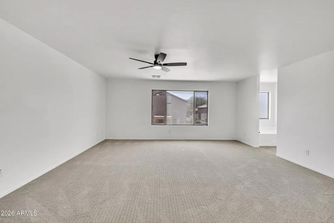
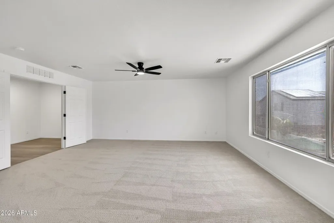
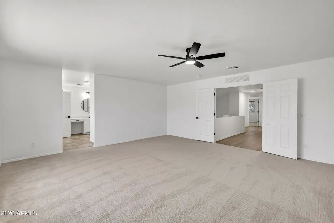
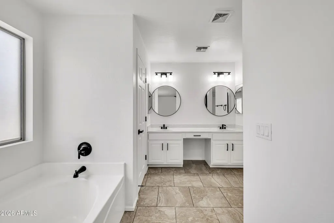
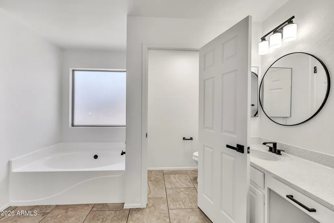
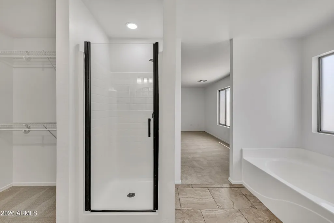
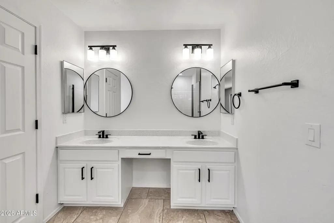
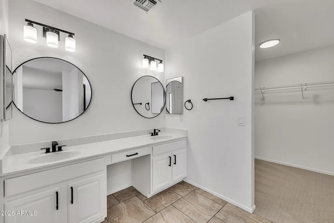
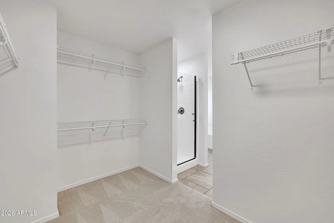
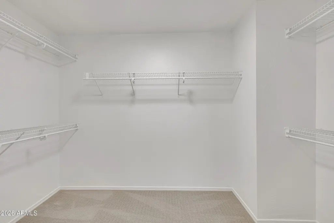
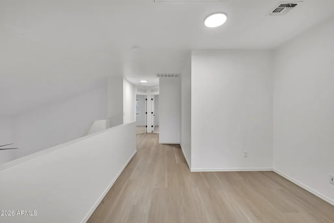
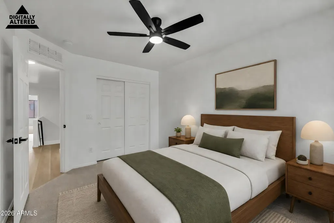
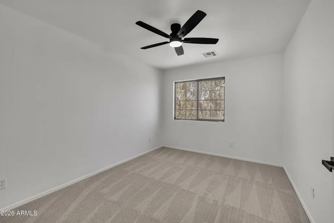
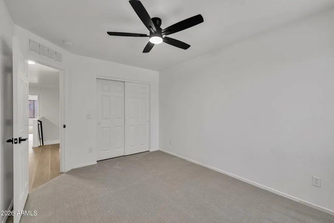
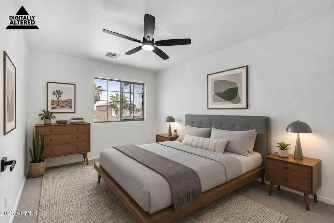
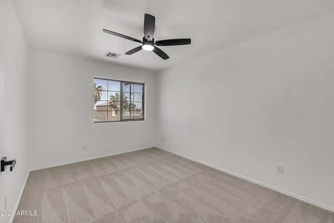
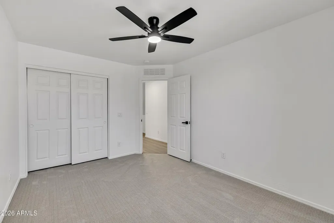
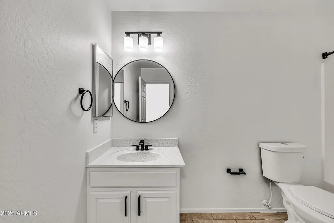
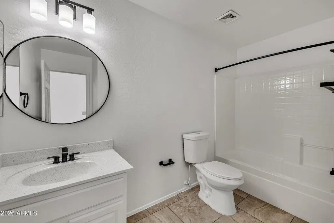
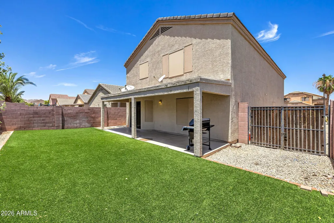
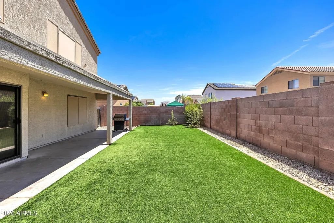
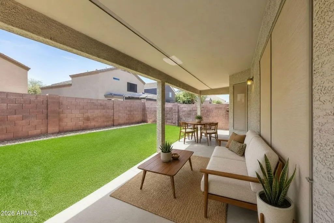
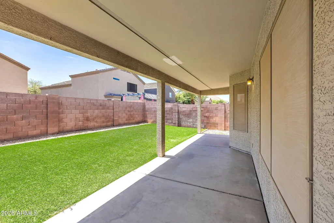
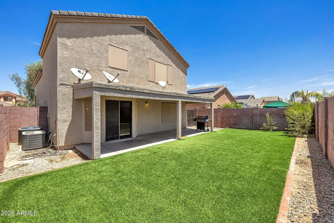
Welcome to this beautifully remodeled 4-bedroom, 3-bathroom home in the sought-after San Tan Heights community, where modern updates, flexible living spaces, and true move-in-ready convenience come together. From the moment you step inside, you'll appreciate the fresh, inviting feel created by the new flooring, plush carpet, fresh interior paint, refinished kitchen cabinets and countertops and beautifully renovated bathrooms. Designed with both comfort and functionality in mind, this spacious two-story floor plan features a downstairs bedroom and full bathroom, making it ideal for guests, multi-generational living, a private home office or a flex space tailored to your needs. The bright and open living areas create the perfect setting for everyday living, family gatherings, and entertaining friends. Upstairs, the generous primary suite offers a relaxing retreat with a beautifully remodeled walk-in shower and updated finishes. A versatile loft provides additional living space perfect for a media room, homework station, workout area, or playroom. Step outside and enjoy a low-maintenance backyard complete with artificial turf and attractive landscaping, giving you more time to relax and enjoy your home rather than spending weekends on yard work. The front yard is equally easy to maintain, making this property ideal for busy professionals, growing families, seasonal residents, or anyone looking for a lock-and-leave lifestyle. Located in the desirable San Tan Heights master-planned community, residents enjoy access to parks, walking trails, playgrounds, and greenbelts, all while being conveniently located near shopping, dining, schools, outdoor recreation, the Queen Creek Marketplace, and the exciting entertainment, dining, and recreational amenities at Pecan Lake Entertainment. Whether you're searching for a fully remodeled home, a turnkey property with a downstairs bedroom and full bath, or a spacious family home with modern updates, this exceptional residence checks all the boxes. Simply unpack, settle in, and start making memories.
| Elementary School | Middle School | High School |
|---|---|---|
| San Tan Heights Elementary | San Tan Heights Elementary | San Tan Foothills High School |
| Price History | |
|---|---|
| 7/11/2026 | Listed $429,900 |
General Features
| Sewer | Public Sewer |
|---|---|
| Heating | Forced Air,Electric,Ceiling |
| Cooling | Central Air,Ceiling Fan(s),Programmable Thmstat |
| Utilities | SRP |
| Possession | By Agreement |
| Roof | Tile |
| HOA Fee | 275.0 |
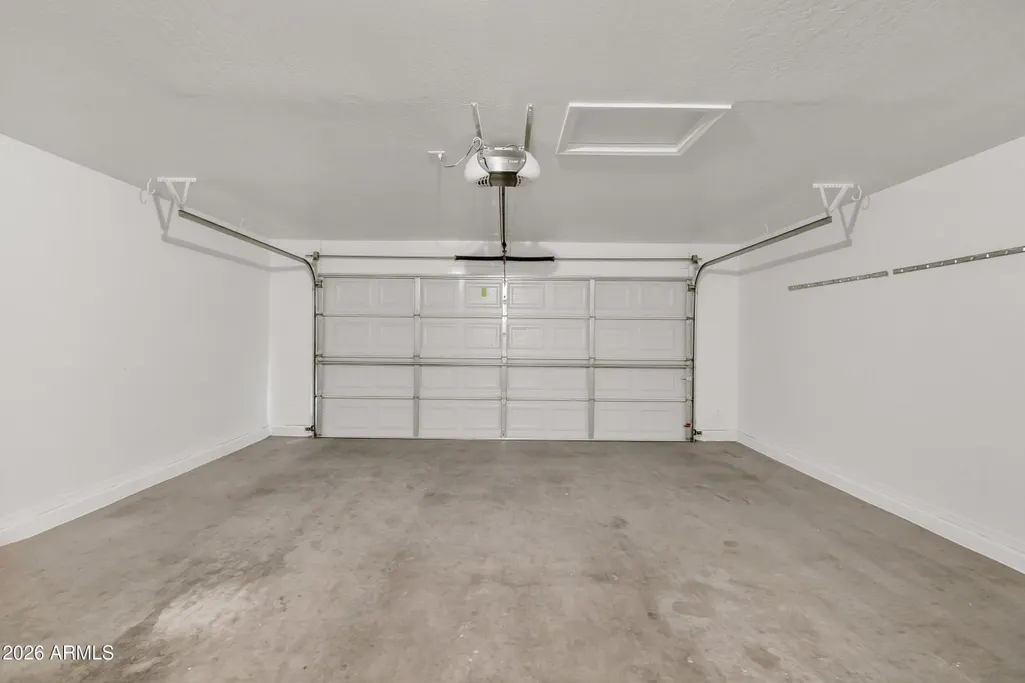
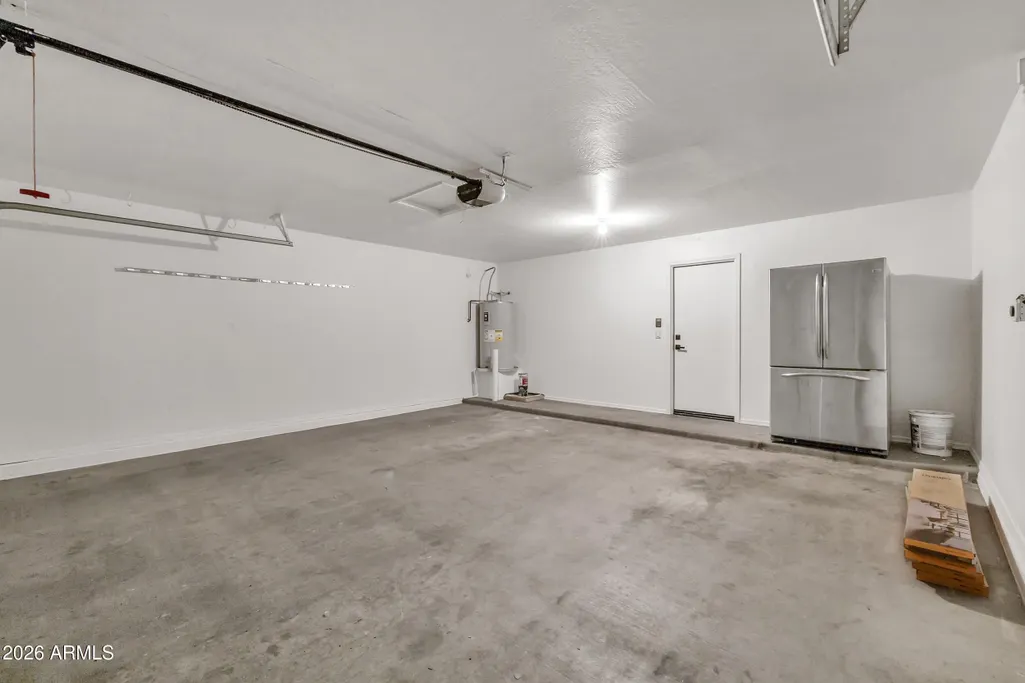
| Garage Spaces | 2.0 |
| Association Fee Includes | Maintenance Grounds |
| Construction Materials | Stucco,Wood Frame,Painted |
| Year Built | 2004 |
| View | Mountain(s) |
| Township | 03S |
| Property Subtype | Single Family Residence |
| Tax Year | 2025 |
| Ownership | Fee Simple |
| Community Features | Pool,Playground,Biking/Walking Path |
| Accessibility | Mltpl Entries/Exits,Lever Handles |
| Assoc Fee Paid Per | Quarterly |
| County | Pinal |
| New Construction | No |
| Property Type | Residential |
| HOA | Yes |
| Attached Garage | No |
| Subdivision Name | San Tan Heights |
| Special Listing Conditions | N/A |
| Status | Active |
| Directions | S Ellsworth,turns into Hunt Hwy,right on San Tan Heights Blvd,left on Morgan,house on the right |
| High School | San Tan Foothills High School |
| City | San Tan Valley |
| Disclosures | Agency Discl Req,Seller Discl Avail |
| Association Name | San Tan Heights |
| High School District | Florence Unified School District |
| Open Parking Spaces | 2.0 |
| Lot Size Units | Square Feet |
| Lot Size Square Feet | 4990.0 |
| Carport Spaces | 0.0 |
| Carport Y/N | No |
| Spa Features | None |
| Elementary School | San Tan Heights Elementary |
| Property Attached Y/N | No |
| Land Lease Y/N | No |
| Tax Annual Amount | 1745.0 |
| Home Warranty Y/N | No |
| Middle/Junior High School | San Tan Heights Elementary |
| Lease Renewal Y/N | No |
| Lease Considered Y/N | No |
| Rent Control Y/N | No |
| Virtual Tour | https://youtube.com/shorts/zBkeW9b8aEo?is=s1mOZB0uehOK5nZ9 |
| Builder Name | DR Horton |
| Standard Status | Active |
| Occupancy Type | Vacant |
| Elementary School District | Florence Unified School District |
| Tax Lot | 126 |
| MobileHomeRemainsYN | No |
| New Financing: Conventional | True |
| Senior Community | No |
| New Financing: FHA | True |
| Ttl Monthly Fee Equiv | 91.67 |
| New Financing Cash | True |
| New Financing: VA | True |
Interior Features
| Interior Amenities | Double Vanity,Upstairs,Eat-in Kitchen,Vaulted Ceiling(s),Kitchen Island,Pantry,Full Bth Master Bdrm,Separate Shwr & Tub |
|---|---|
| Flooring | Carpet,Vinyl,Tile |
| Total Stories | 2 |
| Air Conditioning Y/N | Yes |
| Heating Y/N | Yes |
| Window Features | Screens,Dual Pane |
| Fireplace Y/N | No |
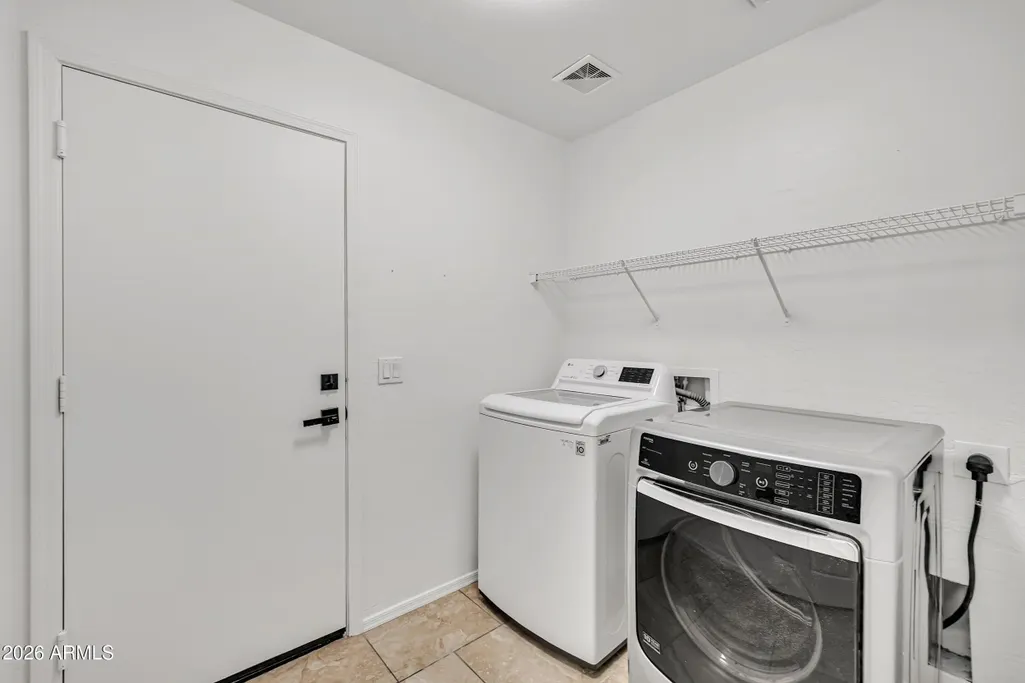
| Laundry Features | Inside |
| Total Bedrooms | 4 |
| LivingAreaSource | Appraiser |
| Total Baths | 3 |
| Bedrooms Possible | 5 |
| Other_sp_Rooms_co_Great_sp_Room | True |
| Other_sp_Rooms_co_Loft | True |
| Built-in Microwave | True |
| Kitchen Island | True |
| Pantry | True |
Exterior Features
| Fencing | Back Yard,Block |
|---|---|
| Parking Features | Attached Garage,RV Gate,Garage Door Opener,Direct Access |
| Lot Features | North/South Exposure,Gravel/Stone Front,Gravel/Stone Back,Synthetic Grass Back,Auto Timer H2O Front |
| Water Source | Pvt Water Company |
| Lot Size Area | 4990.0 |
| Spa | No |
| Lot Size Acres | 0.11 |
| Road Surface Type | Asphalt |
| Lot Size Source | Assessor |
| Waterfront Y/N | No |
| Covered Spaces | 2.0 |
| Crops Included Y/N | No |
| Road Responsibility | City Maintained Road |
| Horse Y/N | No |
| Irrigation Water Rights Y/N | No |
Amenities
- Foreclosure
- Views
- Short Sale
- New Construction
- Adult 55+
- Lease To Own
- No HOA Fees
- Furnished
- Primary On Main
- Air Conditioning
- Seller Finance
- Green
- Fixer Upper
- Horse
- Golf
- Fireplace
- Deck
- Garage
- Basement
- Pool
Property vs Single Family Average in 85144
Price
Taxes
Year Built
Visits
 © 2026 Arizona Regional Multiple Listing Service, Inc. All rights reserved. All information should be verified by the recipient and none is guaranteed as accurate by ARMLS. Information deemed to be reliable but not guaranteed. Listing broker has attempted to offer accurate data, but buyers are advised to confirm all items. Only IDX residential listings are displayed on this site. The information being provided is for consumers' personal, non-commercial use and may not be used for any purpose
 All information deemed reliable, but not guaranteed.Listing data provided & copyrighted © by (PAAR) Prescott Area Association of REALTORS®

