
Price Reduction - Views - Golf Course
Address
15301 S Kline Place # 7, Arizona City, AZ
Price
$ 399,999
Property Attributes
- MLS#7056010
- TypeSingle Family
- Listing Status Active
- CountyPINAL
- CityArizona City
- NeighborhoodARIZONA CITY UNIT SEVEN
- Zip85123
- StyleRanch
- Year Built2000
- Taxes$ 1804
- Price$ 399,999
- Bedrooms3
- Full Bathrooms2
- Half Bathrooms1
- Sqr Footage2494
- Lot Size0.36 Acres
Data Source:
Arizona Regional MLS (ARMLSN)
Property Description
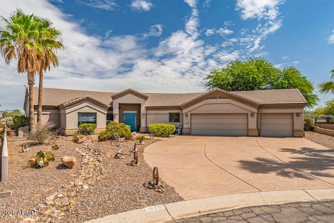
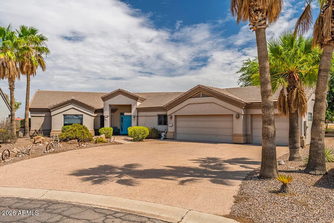
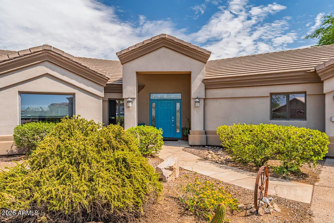
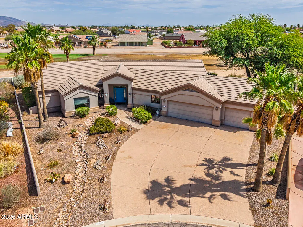
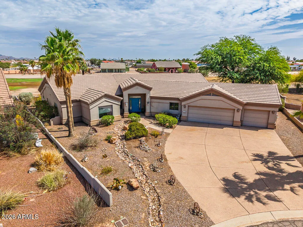
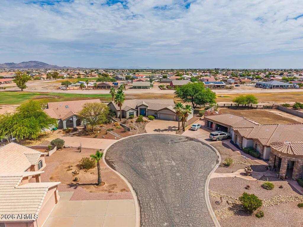
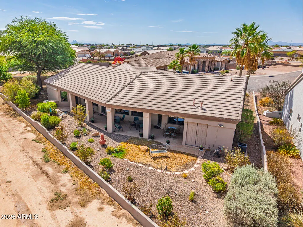
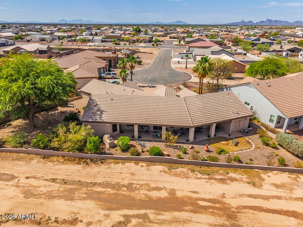
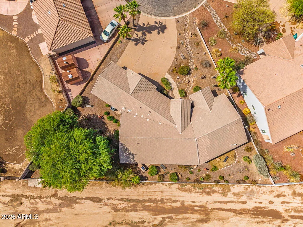
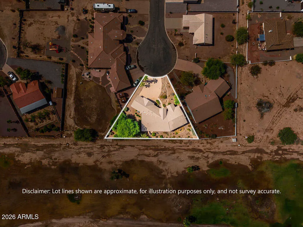
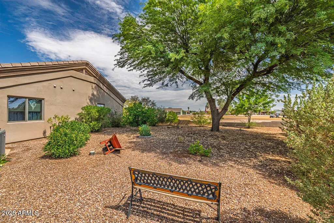
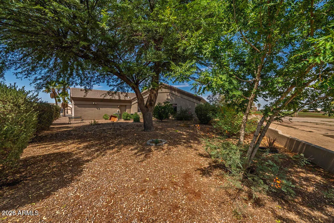
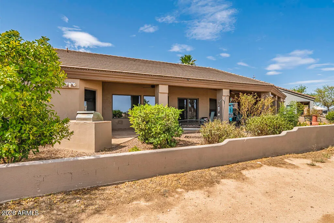
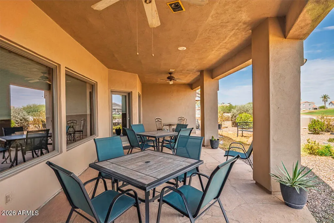
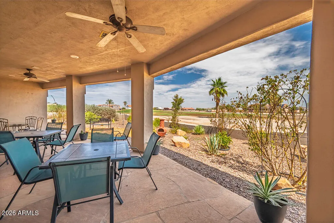
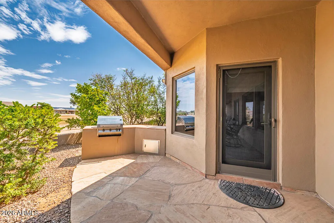
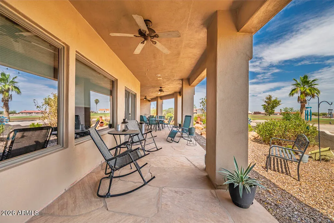
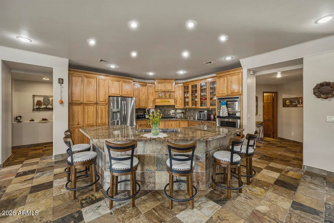
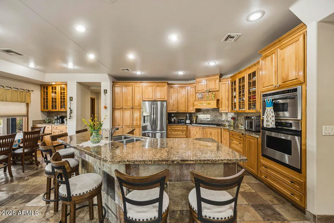
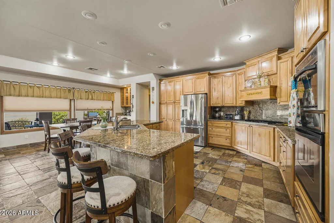
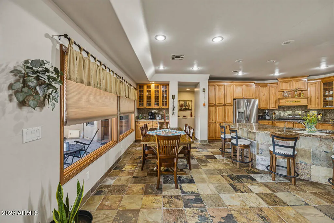
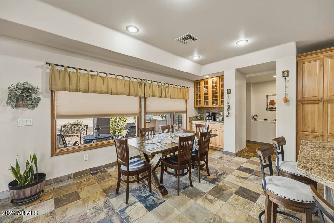
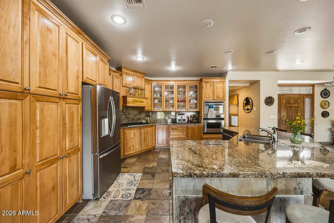
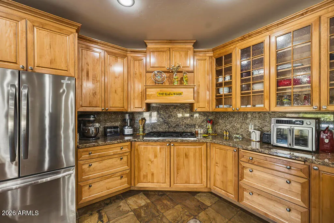
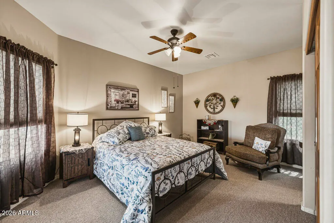
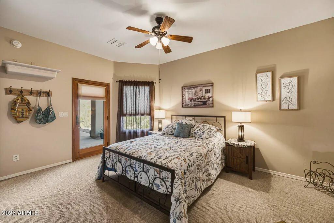
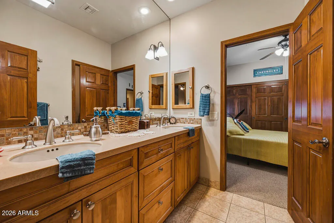
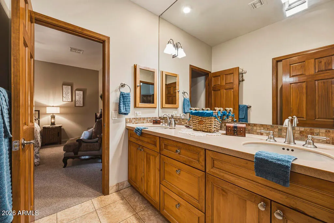
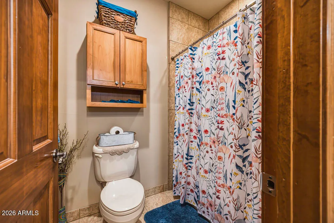
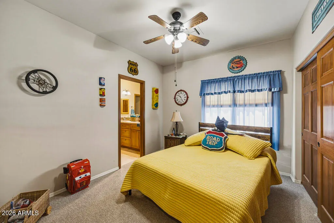
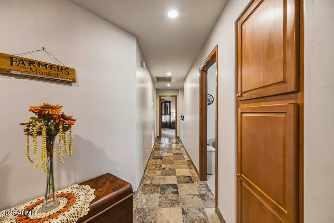
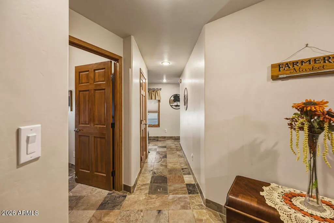
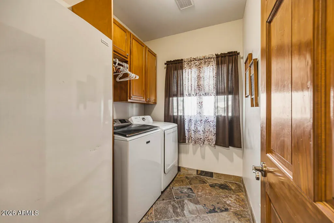
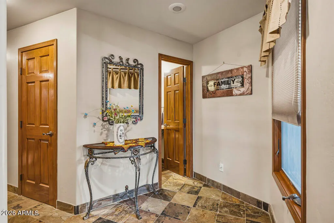
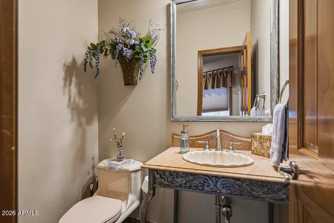
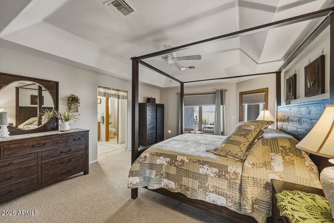
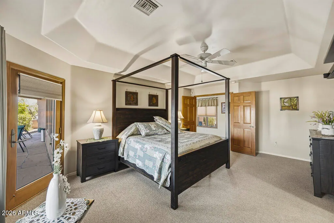
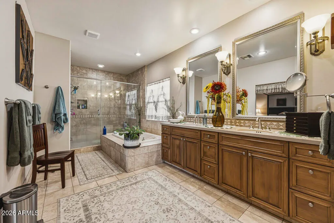
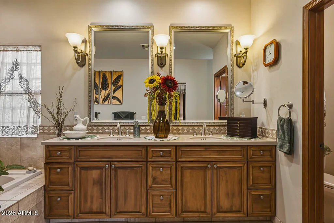
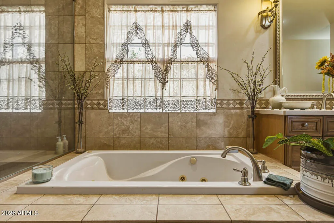
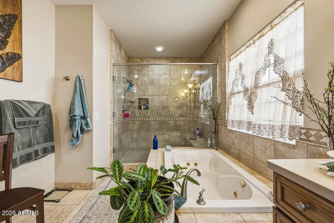
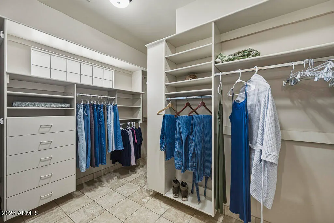
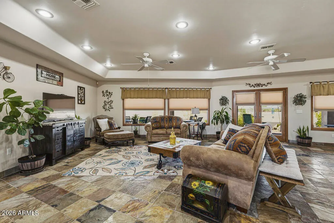
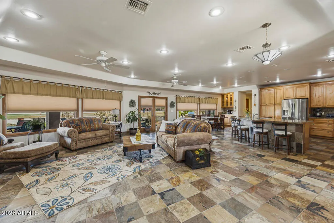
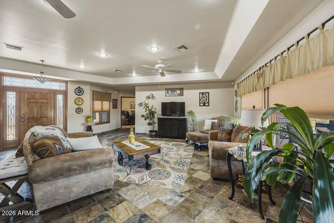
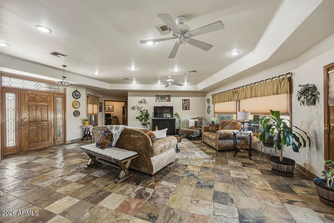
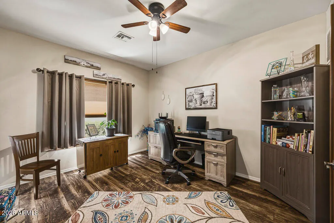
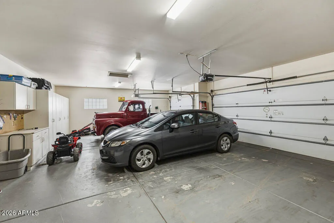
This exceptional home offers the perfect blend of comfort, elegance, and functionality! Designed with an open-concept floor plan, the spacious great room flows seamlessly into the dining area, creating an inviting space for everyday living and entertaining. Large Pella windows showcase beautiful picture views while filling the home with abundant natural light. Situated on a quiet cul-de-sac, this home features a generously sized lot with mature landscaping. The well-appointed kitchen includes stainless steel appliances, pull-out cabinetry, a pantry, extensive counter space, a large granite breakfast bar, a built-in microwave, gas range, restaurant-style exhaust hood, and distinctive etched-glass cabinet accents. The luxurious primary suite offers private access to the covered back patio. and features dual vanities, a Jacuzzi soaking tub, a spacious tiled walk-in shower with built-in seat, decorative glass block windows for natural light and privacy, a private water closet, and an expansive wraparound walk-in closet complete with built-in cabinetry, pull-out drawers, and exceptional storage. A versatile bonus room provides the perfect space for a home office, den, media room, or game room. Additional upgrades and features include: Whole-house carbon filtration system with separate drinking water filtration. Two gas furnaces, two gas water heaters, and two air conditioning units. Built-in China hutch with smoked etched-glass doors. Ceiling fans throughout. Jack-and-Jill bathroom. Solid wood interior doors. Abundant storage, including multiple linen and storage closets. Spacious laundry room with built-in shelving and hanging rack. Convenient half bath. Upgraded window blinds throughout. Slate tile and carpet flooring. Extended covered back patio with a gas BBQ hookup. Three-car garage with utility sink, built-in cabinetry, and additional storage. here are simply too many outstanding features to list. Schedule your private showing today and experience everything this remarkable home has to offer!
| Elementary School | Middle School | High School |
|---|---|---|
| Toltec Elementary School | Toltec Elementary School | Casa Grande Union High School |
| Price History | |
|---|---|
| 7/19/2026 | Listed $429,999 |
| 9/3/2026 | 7$399,999 |
General Features
| Sewer | Public Sewer |
|---|---|
| Heating | Natural Gas |
| Cooling | Central Air,Ceiling Fan(s) |
| Possession | Close Of Escrow |
| Roof | Tile |
| Garage Spaces | 3.0 |
| Association Fee Includes | No Fees |
| Architectural Style | Ranch |
| Construction Materials | Stucco,Wood Frame,Painted |
| Year Built | 2000 |
| View | Golf Course,Mountain(s) |
| Township | 08S |
| Unit Number | 7 |
| Property Subtype | Single Family Residence |
| Tax Year | 2025 |
| Ownership | Fee Simple |
| Community Features | Golf |
| County | Pinal |
| New Construction | No |
| Property Type | Residential |
| HOA | No |
| Attached Garage | No |
| Subdivision Name | ARIZONA CITY UNIT SEVEN |
| Possible Use | None |
| Special Listing Conditions | N/A |
| Status | Active |
| Directions | South on Sunland Gin Rd to Monaco. East on Monaco to Kline. Left on Kline to property. Property located in a cul-de-sac. |
| High School | Casa Grande Union High School |
| City | Arizona City |
| Disclosures | Seller Discl Avail |
| High School District | Casa Grande Union High School District |
| Open Parking Spaces | 4.0 |
| Lot Size Units | Square Feet |
| Lot Size Square Feet | 15659.0 |
| Carport Spaces | 0.0 |
| Carport Y/N | No |
| Spa Features | None |
| Elementary School | Toltec Elementary School |
| Property Attached Y/N | No |
| Land Lease Y/N | No |
| Tax Annual Amount | 1804.0 |
| Home Warranty Y/N | No |
| Middle/Junior High School | Toltec Elementary School |
| Lease Renewal Y/N | No |
| Lease Considered Y/N | No |
| Rent Control Y/N | No |
| Builder Name | Unknown |
| Standard Status | Active |
| Occupancy Type | Owner |
| Elementary School District | Toltec School District |
| Tax Lot | 435 |
| MobileHomeRemainsYN | No |
| New Financing: Conventional | True |
| Senior Community | No |
| New Financing: FHA | True |
| Ttl Monthly Fee Equiv | 0.0 |
| New Financing Cash | True |
| New Financing: VA | True |
Interior Features
| Interior Amenities | Granite Counters,Double Vanity,Other,See Remarks,Eat-in Kitchen,Breakfast Bar,Vaulted Ceiling(s),Kitchen Island,Pantry,3/4 Bath Master Bdrm,Full Bth Master Bdrm,Separate Shwr & Tub,Tub with Jets |
|---|---|
| Flooring | Other,Carpet,Tile |
| Total Stories | 1 |
| Air Conditioning Y/N | Yes |
| Heating Y/N | Yes |
| Window Features | Skylight(s),Solar Screens,Dual Pane |
| Fireplace Y/N | No |
| Laundry Features | Inside |
| Total Bedrooms | 3 |
| LivingAreaSource | Assessor |
| Total Baths | 3 |
| Bedrooms Possible | 4 |
| Other_sp_Rooms_co_Family_sp_Room | True |
| Built-in Microwave | True |
| Kitchen Island | True |
| Pantry | True |
| Reverse Osmosis | True |
Exterior Features
| Exterior Amenities | Built-in Barbecue |
|---|---|
| Fencing | Block |
| Parking Features | Garage Door Opener,Golf Cart Garage |
| Lot Features | North/South Exposure,Sprinklers In Rear,Desert Back,Desert Front,On Golf Course,Cul-De-Sac,Gravel/Stone Front,Gravel/Stone Back,Auto Timer H2O Front,Irrigation Front |
| Water Source | Pvt Water Company |
| Lot Size Area | 15659.0 |
| Spa | No |
| Lot Size Acres | 0.36 |
| Lot Size Source | Assessor |
| Waterfront Y/N | No |
| Covered Spaces | 3.0 |
| Crops Included Y/N | No |
| Road Responsibility | City Maintained Road |
| Horse Y/N | No |
| Irrigation Water Rights Y/N | No |
Amenities
- Foreclosure
- Views
- Short Sale
- New Construction
- Adult 55+
- Lease To Own
- No HOA Fees
- Furnished
- Primary On Main
- Air Conditioning
- Seller Finance
- Green
- Fixer Upper
- Horse
- Golf
- Fireplace
- Deck
- Garage
- Basement
- Pool
Property vs Single Family Average in 85123
Price
Taxes
Year Built
Visits
 © 2026 Arizona Regional Multiple Listing Service, Inc. All rights reserved. All information should be verified by the recipient and none is guaranteed as accurate by ARMLS. Information deemed to be reliable but not guaranteed. Listing broker has attempted to offer accurate data, but buyers are advised to confirm all items. Only IDX residential listings are displayed on this site. The information being provided is for consumers' personal, non-commercial use and may not be used for any purpose
 All information deemed reliable, but not guaranteed.Listing data provided & copyrighted © by (PAAR) Prescott Area Association of REALTORS®

