
Price Reduction - Eco Friendly
Address
5727 S Hemet Street, Gilbert, AZ
Price
$ 660,000
Property Attributes
- MLS#7060879
- TypeSingle Family
- Listing Status Active
- CountyMARICOPA
- CityGilbert
- NeighborhoodMARBELLA VINEYARDS - PHASE 2A REPLAT
- Zip85298
- StyleResidential
- Year Built2016
- Taxes$ 2182
- Price$ 660,000
- Bedrooms3
- Full Bathrooms2
- Half Bathrooms0
- Sqr Footage2079
- Lot Size0.16 Acres
Data Source:
Arizona Regional MLS (ARMLSN)
Property Description
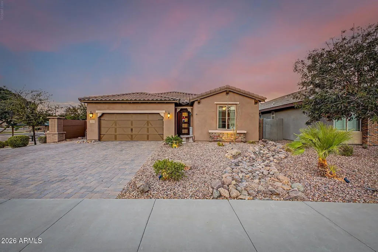
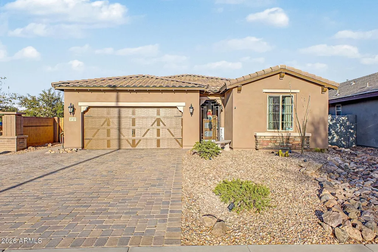
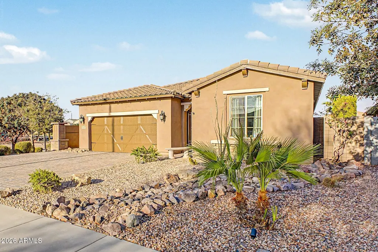
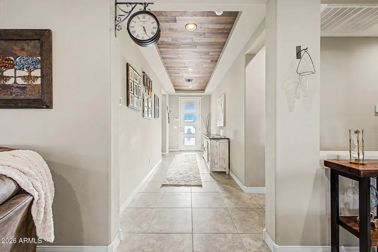
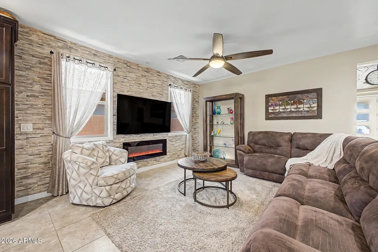
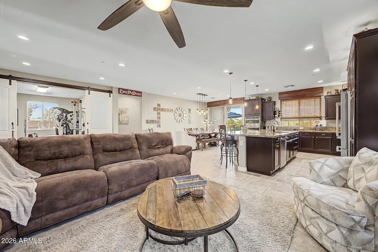
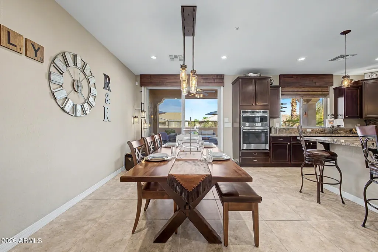
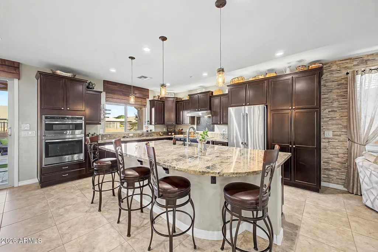
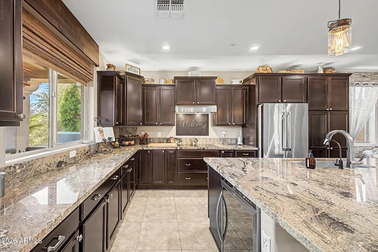
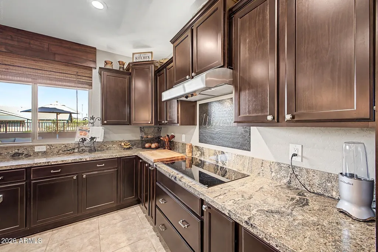
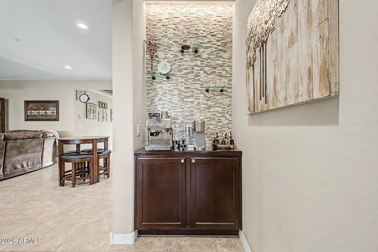
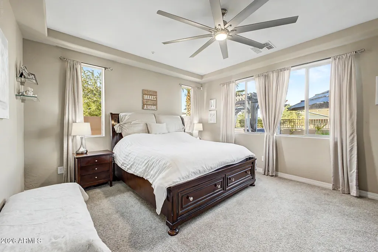
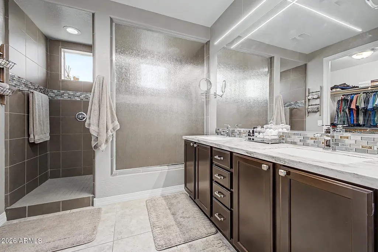
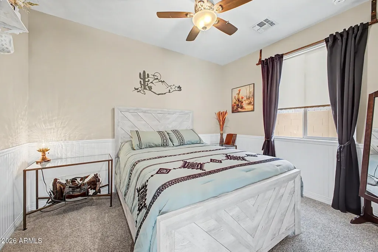
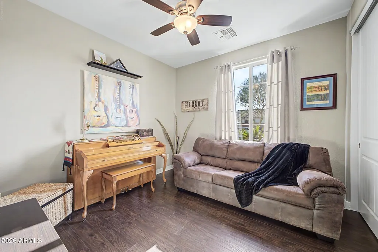
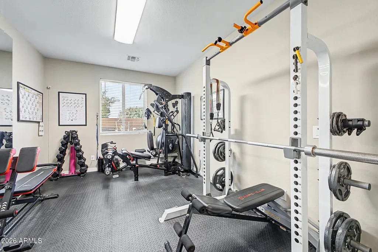
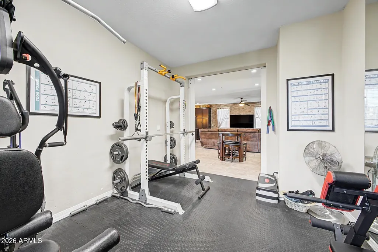
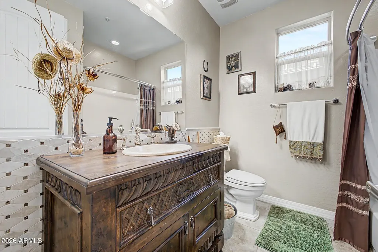
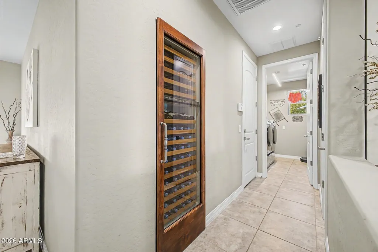
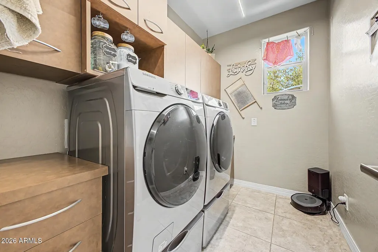
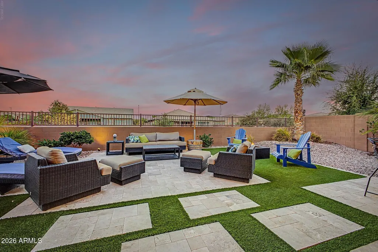
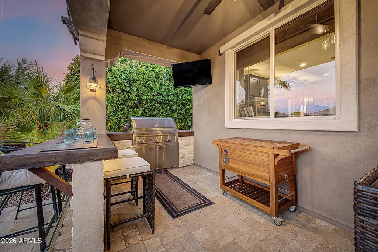
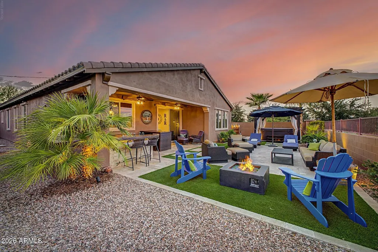
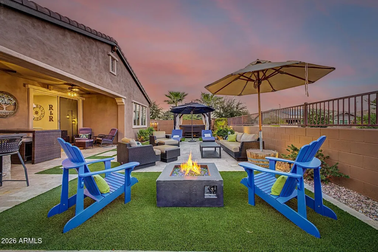
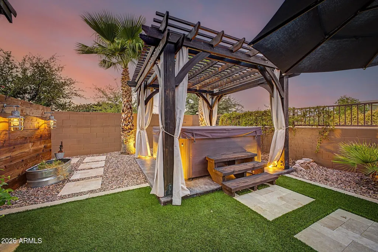
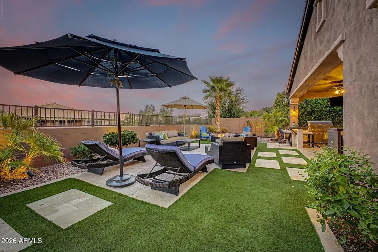
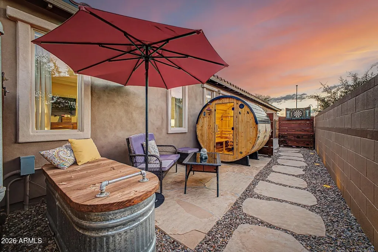
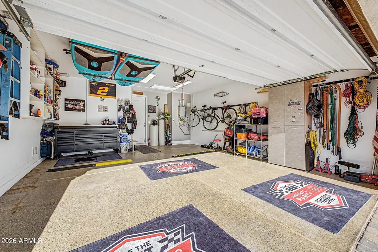
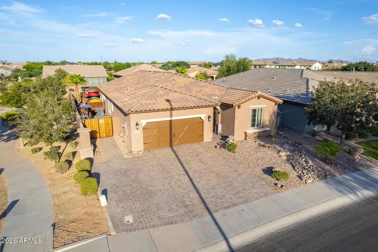
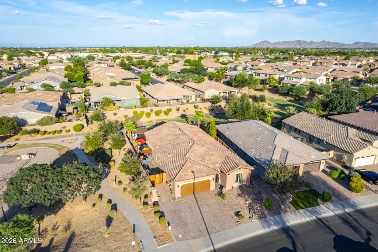
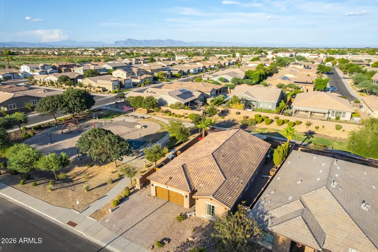
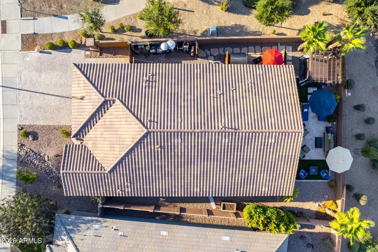
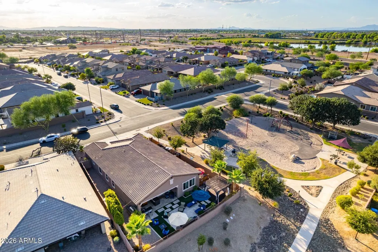
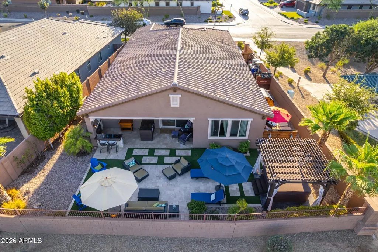
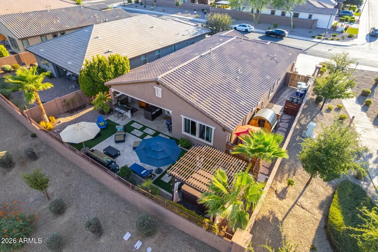
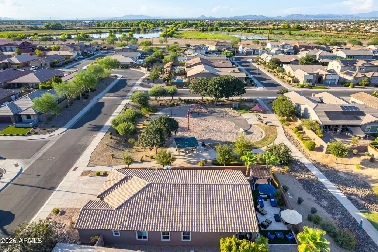
Proudly offered by its original owners, this meticulously maintained home sits on a premium corner lot backing to a peaceful greenbelt, offering added privacy and an open, spacious feel that's hard to find. Designed with both everyday comfort and entertaining in mind, the home features a thoughtfully appointed gourmet kitchen complete with granite countertops, self-closing cabinetry with upgraded deep drawers, double ovens, a 40-bottle wine refrigerator, and abundant workspace for preparing meals and gathering with family and friends. Warm wood plank ceilings add character and architectural charm, while tile flooring flows throughout the main living areas with comfortable carpet in the bedrooms and luxury vinyl plank flooring in one secondary bedroom. The extended garage is equally impressive, featuring epoxy-coated floors, built-in storage cabinets, and plenty of room for vehicles, hobbies, or a workshop. A tankless water heater provides added energy efficiency and convenience. Step outside and discover a backyard designed to rival your favorite resort. Beautiful travertine patios, artificial turf, a built-in BBQ, outdoor bar, relaxing spa beneath a pergola, and a private sauna create the ultimate setting for entertaining or unwinding after a long day. The brick paver driveway offers parking for up to three vehicles, adding both curb appeal and functionality. From its premium lot and carefully selected upgrades to its incredible outdoor living spaces, this home delivers a rare combination of quality, comfort, and lifestyle in a truly desirable setting.
| Elementary School | Middle School | High School |
|---|---|---|
| Dr. Gary and Annette Auxier Elementary School | Dr. Camille Casteel High School | Dr. Camille Casteel High School |
| Price History | |
|---|---|
| 7/31/2026 | Listed $670,000 |
| 9/1/2026 | 2$660,000 |
General Features
| Sewer | Public Sewer |
|---|---|
| Heating | Heat Pump |
| Cooling | Central Air |
| Utilities | SRP |
| Possession | Close Of Escrow |
| Roof | Tile |
| HOA Fee | 345.52 |
| Garage Spaces | 2.0 |
| Association Fee Includes | Maintenance Grounds |
| Construction Materials | Stucco,Wood Frame,Painted |
| Year Built | 2016 |
| Township | 2S |
| Property Subtype | Single Family Residence |
| Tax Year | 2025 |
| Ownership | Fee Simple |
| Assoc Fee Paid Per | Quarterly |
| County | Maricopa |
| New Construction | No |
| Property Type | Residential |
| HOA | Yes |
| Subdivision Name | MARBELLA VINEYARDS - PHASE 2A REPLAT |
| Special Listing Conditions | N/A |
| Status | Active |
| High School | Dr. Camille Casteel High School |
| City | Gilbert |
| Disclosures | Seller Discl Avail |
| Association Name | MARBELLA VINEYARDS |
| High School District | Chandler Unified District #80 |
| Open Parking Spaces | 2.0 |
| Lot Size Units | Square Feet |
| Lot Size Square Feet | 6884.0 |
| Carport Spaces | 0.0 |
| Carport Y/N | No |
| Spa Features | Above Ground |
| Elementary School | Dr. Gary and Annette Auxier Elementary School |
| Property Attached Y/N | No |
| Land Lease Y/N | No |
| Tax Annual Amount | 2182.0 |
| Home Warranty Y/N | No |
| Current Financing | Other |
| Middle/Junior High School | Dr. Camille Casteel High School |
| Lease Renewal Y/N | No |
| Lease Considered Y/N | No |
| Rent Control Y/N | No |
| Builder Name | SHEA HOMES |
| Standard Status | Active |
| Occupancy Type | Owner |
| Elementary School District | Chandler Unified District #80 |
| Tax Lot | 43 |
| MobileHomeRemainsYN | No |
| New Financing: Conventional | True |
| Senior Community | No |
| New Financing: FHA | True |
| Ttl Monthly Fee Equiv | 115.17 |
| New Financing Cash | True |
| New Financing: VA | True |
Interior Features
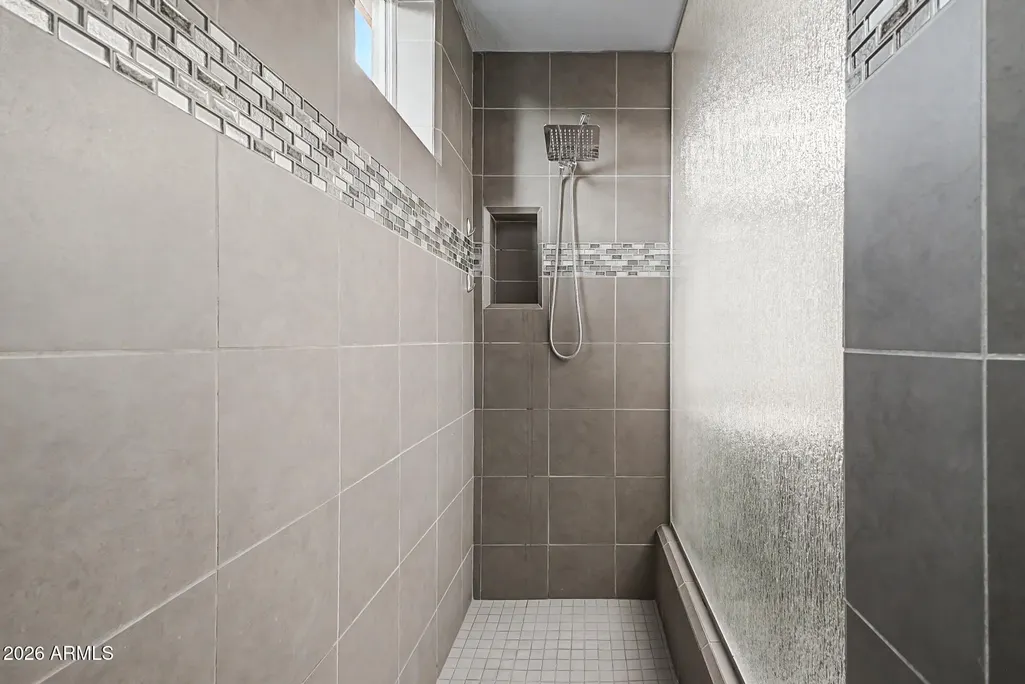
| Interior Amenities | Granite Counters,Double Vanity,Eat-in Kitchen,Breakfast Bar,Kitchen Island,3/4 Bath Master Bdrm |
|---|---|
| Flooring | Carpet,Tile |
| Fireplace Features | Exterior Fireplace,Gas |
| Total Stories | 1 |
| Air Conditioning Y/N | Yes |
| Heating Y/N | Yes |
| Window Features | Dual Pane |
| Fireplace Y/N | Yes |
| Laundry Features | Inside |
| Total Bedrooms | 3 |
| LivingAreaSource | Assessor |
| Total Baths | 2 |
| Bedrooms Possible | 4 |
| Built-in Microwave | True |
| Kitchen Island | True |
Exterior Features
| Fencing | Block,Partial,Wrought Iron |
|---|---|
| Lot Features | Corner Lot,Desert Front,Gravel/Stone Front,Synthetic Grass Back |
| Water Source | City Water |
| Lot Size Area | 6884.0 |
| Spa | Yes |
| Lot Size Acres | 0.16 |
| Lot Size Source | Assessor |
| Waterfront Y/N | No |
| Covered Spaces | 2.0 |
| Crops Included Y/N | No |
| Horse Y/N | No |
| Irrigation Water Rights Y/N | No |
Amenities
- Foreclosure
- Views
- Short Sale
- New Construction
- Adult 55+
- Lease To Own
- No HOA Fees
- Furnished
- Primary On Main
- Air Conditioning
- Seller Finance
- Green
- Fixer Upper
- Horse
- Golf
- Fireplace
- Deck
- Garage
- Basement
- Pool
Property vs Single Family Average in 85298
Price
Taxes
Year Built
Visits
 © 2026 Arizona Regional Multiple Listing Service, Inc. All rights reserved. All information should be verified by the recipient and none is guaranteed as accurate by ARMLS. Information deemed to be reliable but not guaranteed. Listing broker has attempted to offer accurate data, but buyers are advised to confirm all items. Only IDX residential listings are displayed on this site. The information being provided is for consumers' personal, non-commercial use and may not be used for any purpose
 All information deemed reliable, but not guaranteed.Listing data provided & copyrighted © by (PAAR) Prescott Area Association of REALTORS®

