
Price Reduction
Address
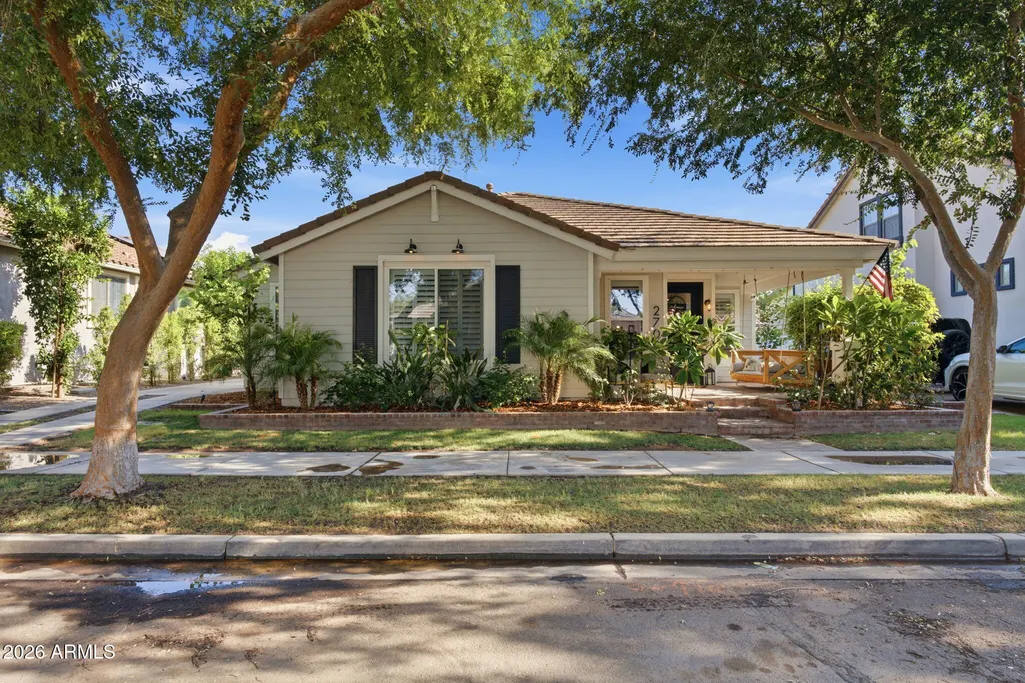
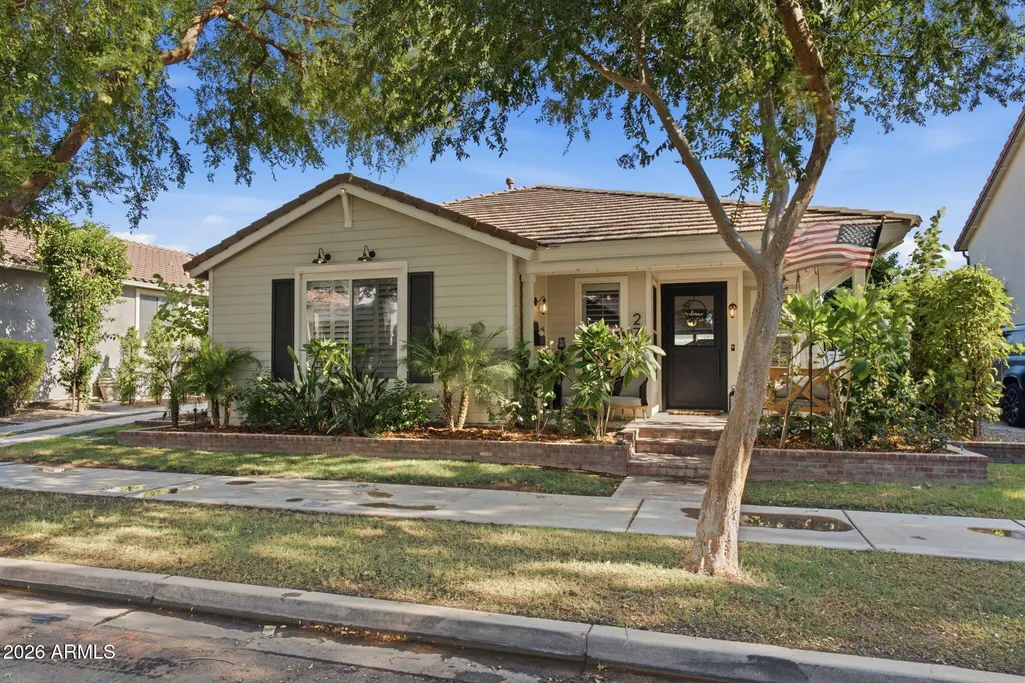
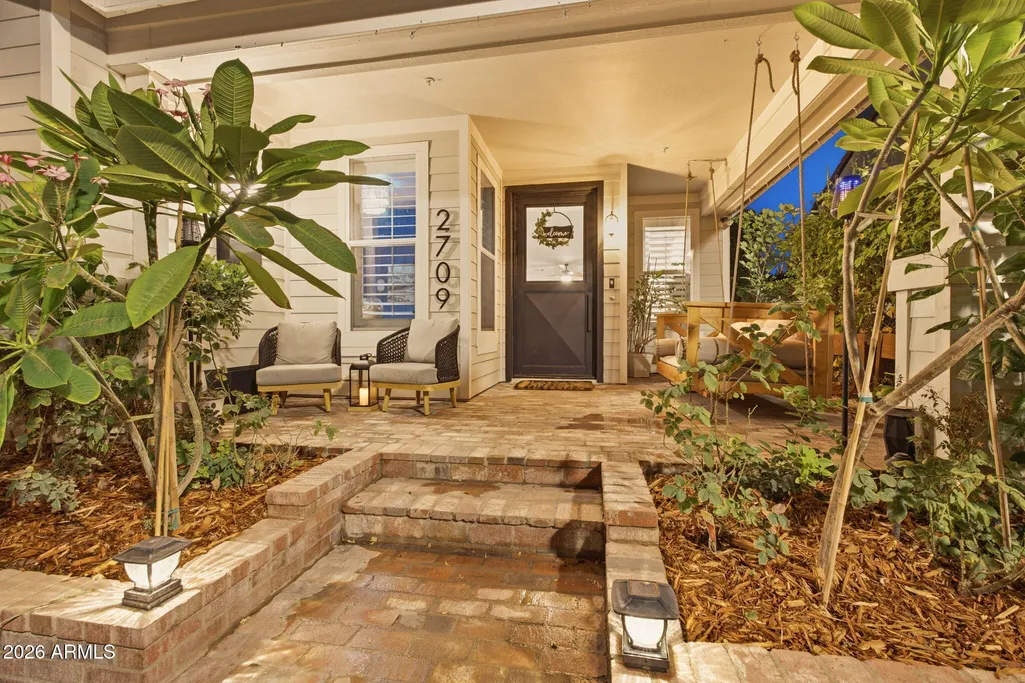
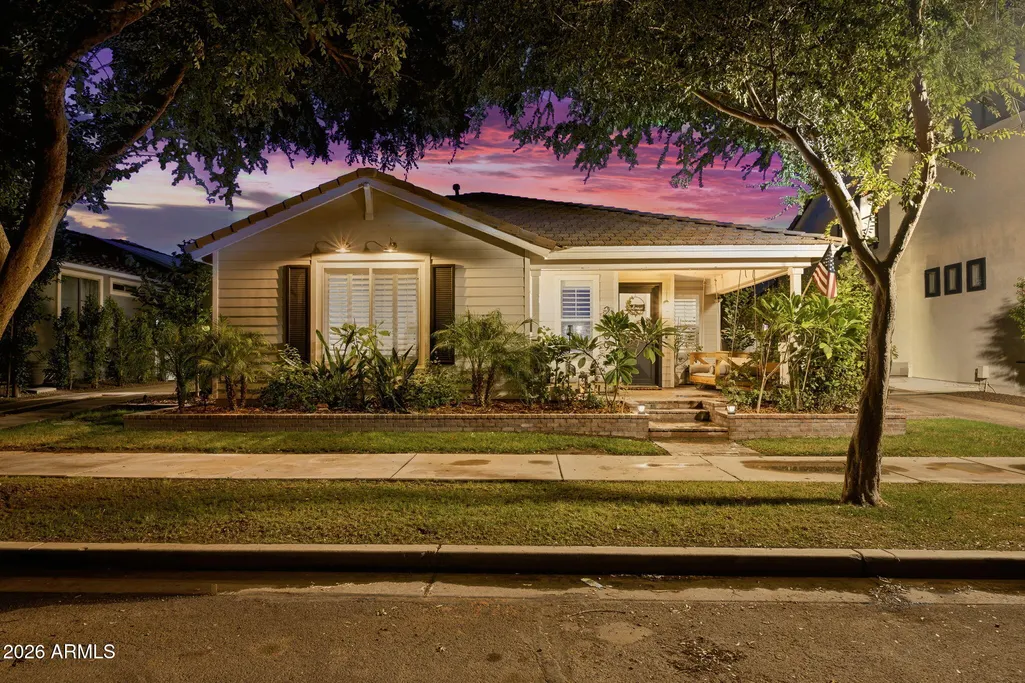
2709 E Tamarisk Street, Gilbert, AZ
Price
$ 1,795,000
Property Attributes
- MLS#7061153
- TypeSingle Family
- Listing Status Active
- CountyMARICOPA
- CityGilbert
- AreaAgritopia Residential
- NeighborhoodAGRITOPIA PHASE 1 REPLAT
- Zip85296
- StyleBungalow
- Year Built2004
- Taxes$ 2334
- Price$ 1,795,000
- Bedrooms5
- Full Bathrooms4
- Half Bathrooms0
- Sqr Footage3400
- Lot Size0.21 Acres
Data Source:
Arizona Regional MLS (ARMLSN)
Property Description
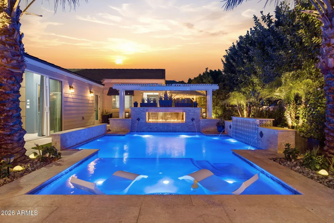
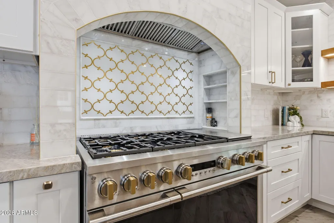
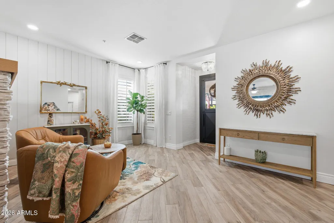
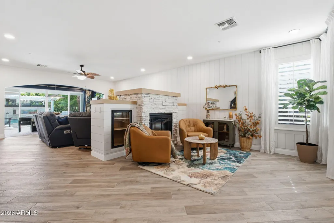
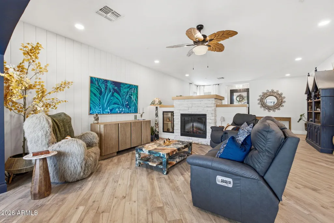
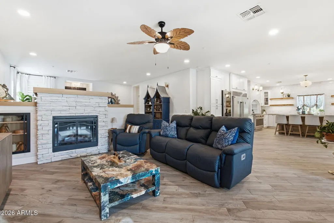
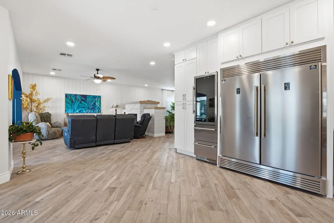
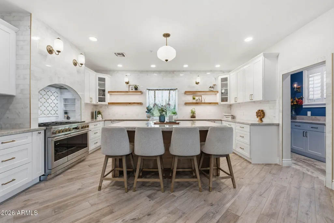
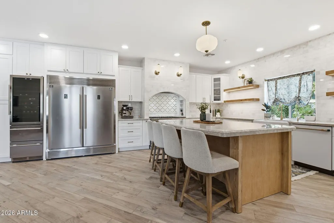
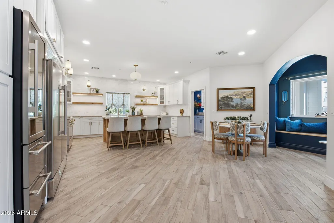
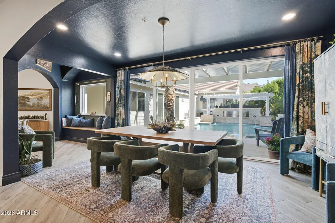
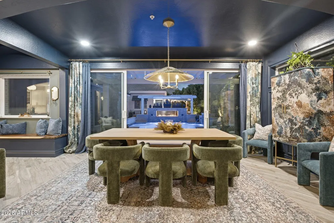
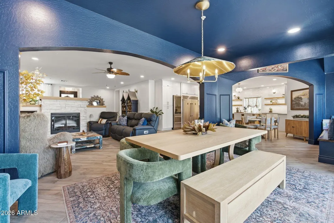
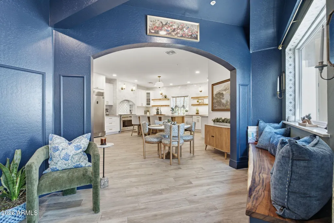
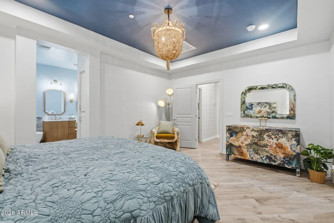
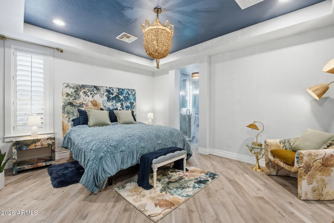
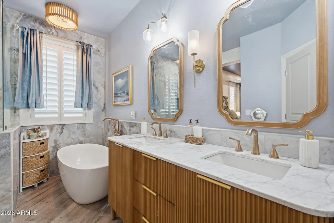
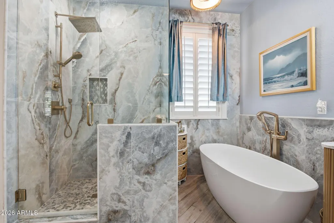
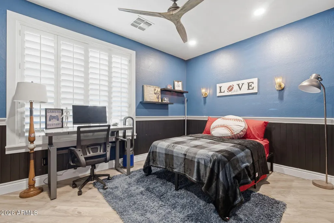
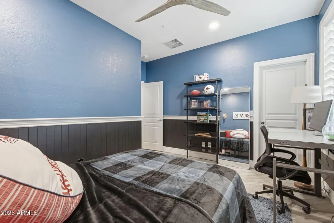
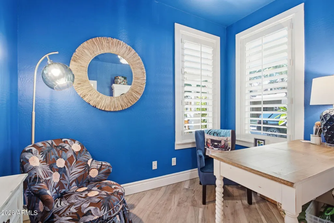
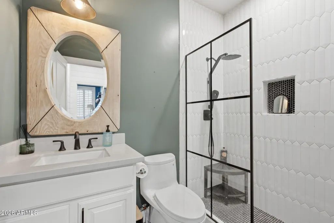
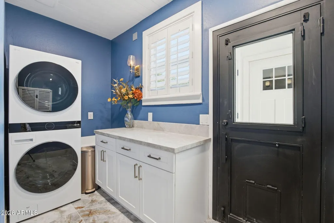
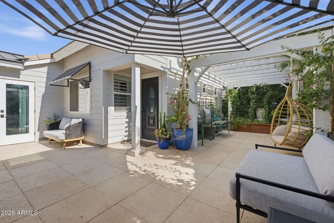
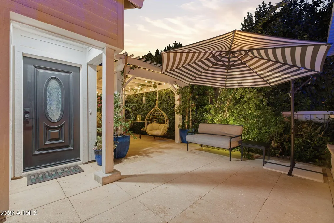
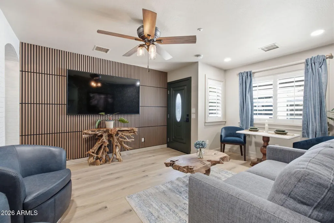
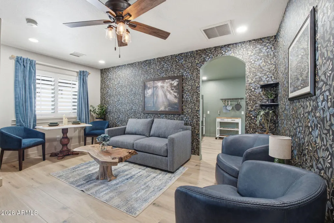
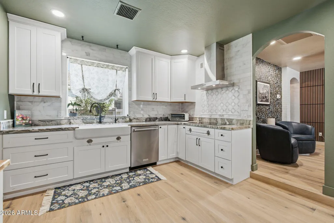
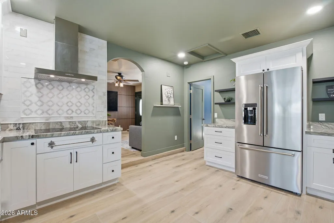
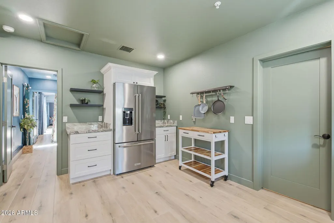
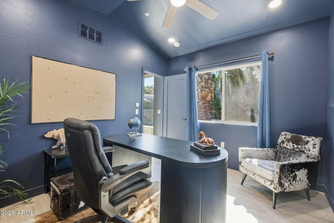
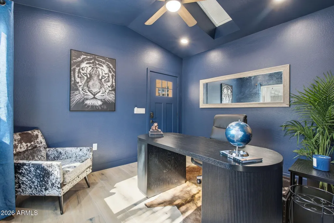
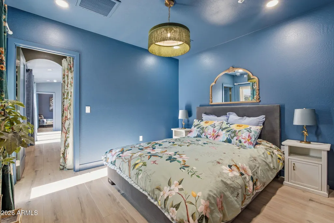
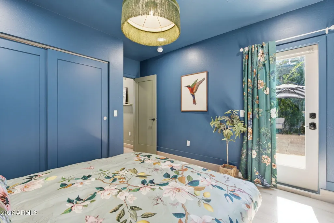
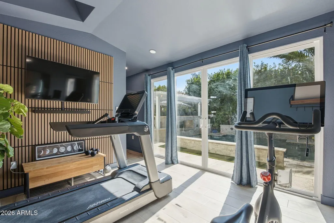
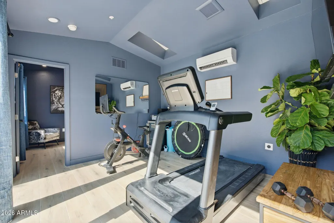
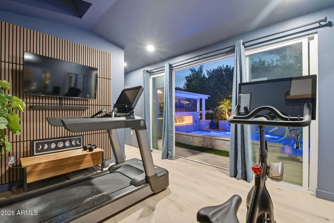
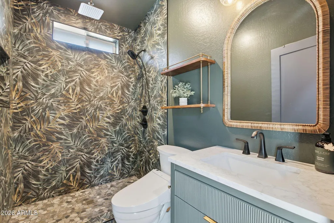
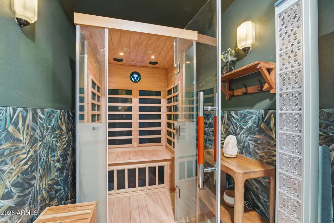
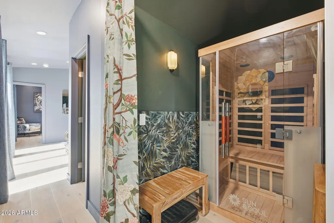
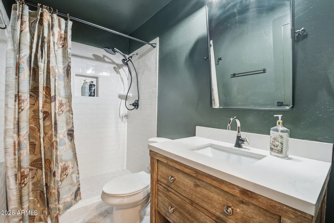
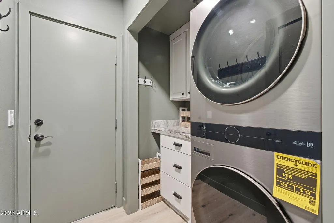
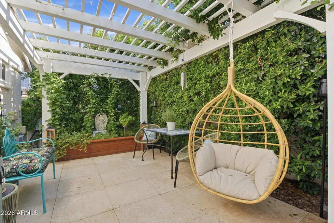
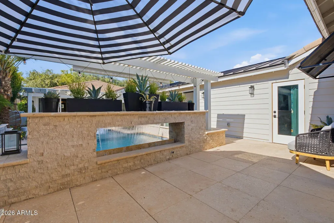
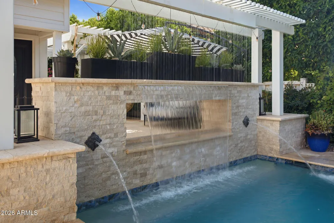
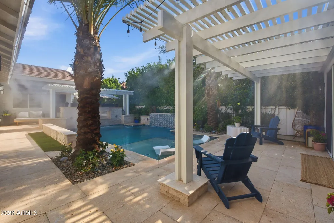
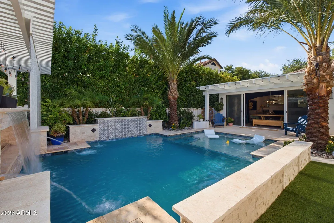
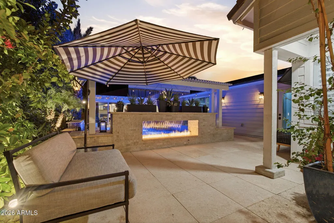
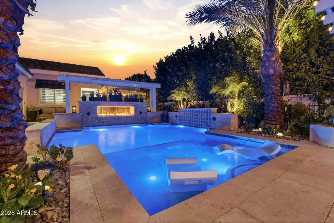
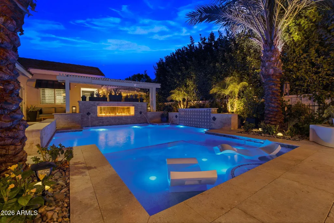
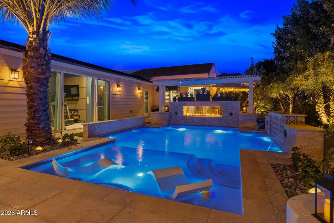
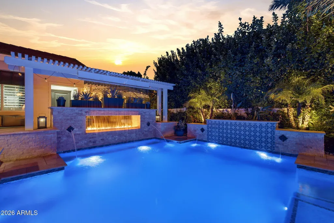
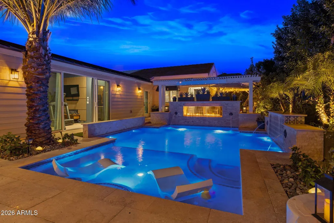
There has never been a home quite like this in Agritopia--and there may never be another. Set within one of Gilbert's most distinctive communities, this rare single-level residence offers something difficult to find: exceptional design, remarkable flexibility, and an extraordinary level of detail without the stairs or compromises of a larger multi-level home. At its heart is a single-level main residence paired with a newly constructed private secondary residence, creating possibilities that simply don't exist in most Agritopia homes. With two bedrooms, two full bathrooms, a full kitchenette, living room, laundry, pool/workout room and private sauna room, the secondary residence can function as an extension of the home, a private retreat, guest quarters, workspace or something entirely your own. It has its own private entrance and direct access to the driveway and garage, yet can remain connected to the main residence. Outside, the experience continues with a new resort-inspired pool featuring multiple waterfalls, automated heating and chilling, custom water features, Marbella shell stone decking, custom ramadas, a grand gas fireplace, misting systems and a self-watering garden. Inside, the level of craftsmanship is equally impressive. Custom cabinetry, high-end quartzite countertops, premium top-of-the-line appliances, marble detailing, custom lighting, 14-foot sliders, a Victoria + Albert volcanic stone soaking tub, rain showers, sauna and extensive new infrastructure are just the beginning. The investment beneath the surface is substantial as well, including new foundations, metal roof, copper plumbing, gas plumbing, upgraded electrical, new HVAC systems, tankless water heaters, upgraded insulation and water treatment systems. This is not simply a larger home. It is a home designed to remain relevant as life changes--offering beauty, flexibility and exceptional quality without sacrificing the ease of single-level living. The details are staggering, and they are worth seeing in person. 2709 E Tamarisk is not a home to compare by square footage alone. It is a home to experience.
| Elementary School | Middle School | High School |
|---|---|---|
| Higley Traditional Academy Elementary School | Cooley Middle School | Williams Field High School |
| Price History | |
|---|---|
| 8/13/2026 | Listed $1,895,000 |
| 8/28/2026 | 3$1,845,000 |
| 9/11/2026 | 3$1,795,000 |
General Features
| Sewer | Public Sewer |
|---|---|
| Heating | Natural Gas |
| Cooling | Central Air,Ceiling Fan(s),Mini Split,Programmable Thmstat |
| Utilities | SRP |
| Possession | Close Of Escrow |
| Roof | Tile,Metal |
| HOA Fee | 693.0 |
| Garage Spaces | 2.0 |
| Association Fee Includes | Maintenance Grounds,Front Yard Maint |
| Architectural Style | Bungalow |
| Pool Features | Outdoor |
| Security Features | Fire Sprinkler System,Security System Owned |
| Construction Materials | Stucco,Wood Siding,Wood Frame,Painted |
| Year Built | 2004 |
| Township | 1S |
| Property Subtype | Single Family Residence |
| Tax Year | 2025 |
| Ownership | Fee Simple |
| Community Features | Pool,Pickleball,Tennis Court(s),Playground,Biking/Walking Path,Fitness Center |
| Assoc Fee Paid Per | Quarterly |
| County | Maricopa |
| New Construction | No |
| Property Type | Residential |
| HOA | Yes |
| Attached Garage | No |
| Subdivision Name | AGRITOPIA PHASE 1 REPLAT |
| Green Water Conservation | Tankless Ht Wtr Heat |
| Other Structures | Separate Guest House |
| Special Listing Conditions | N/A |
| Status | Active |
| Directions | From Ray,turn North into community. Left on Tamarisk and home is halfway down on Left. |
| High School | Williams Field High School |
| City | Gilbert |
| Disclosures | Agency Discl Req,Seller Discl Avail |
| Association Name | Agritopia Residentia |
| High School District | Higley Unified School District |
| Open Parking Spaces | 3.0 |
| Lot Size Units | Square Feet |
| Lot Size Square Feet | 9300.0 |
| Carport Spaces | 0.0 |
| Carport Y/N | No |
| Spa Features | None |
| Elementary School | Higley Traditional Academy |
| Property Attached Y/N | No |
| Land Lease Y/N | No |
| Tax Annual Amount | 2334.0 |
| Home Warranty Y/N | No |
| Current Financing | Conventional |
| Middle/Junior High School | Cooley Middle School |
| Lease Renewal Y/N | No |
| Lease Considered Y/N | No |
| Rent Control Y/N | No |
| AssociationName2 | Agritopia Master |
| Builder Name | Scott Homes |
| Standard Status | Active |
| Occupancy Type | Owner |
| Elementary School District | Higley Unified School District |
| Tax Lot | 80 |
| MobileHomeRemainsYN | No |
| New Financing: Conventional | True |
| Other_sp_Rooms_co_ExerciseSauna_sp_Room | True |
| Senior Community | No |
| Ttl Monthly Fee Equiv | 259.1 |
| New Financing Cash | True |
| New Financing: VA | True |
Interior Features
| Interior Amenities | Quartz Countertops,High Speed Internet,Double Vanity,Breakfast Bar,9+ Flat Ceilings,Kitchen Island,Pantry,Full Bth Master Bdrm,Separate Shwr & Tub |
|---|---|
| Flooring | Tile |
| Fireplace Features | Insert,Two Way Fireplace,Exterior Fireplace,Family Room,Living Room,Gas |
| Total Stories | 1 |
| Air Conditioning Y/N | Yes |
| Heating Y/N | Yes |
| Window Features | Screens,Skylight(s),Dual Pane |
| Fireplace Y/N | Yes |
| Laundry Features | Inside |
| Total Bedrooms | 5 |
| LivingAreaSource | Owner |
| Total Baths | 4 |
| Bedrooms Possible | 6 |
| Other_sp_Rooms_co_Family_sp_Room | True |
| Other_sp_Rooms_co_Guest_sp_Qtrs_hyphen_Sep_sp_Entrn | True |
| Other_sp_Rooms_co_BonusGame_sp_Room | True |
| Kitchen Island | True |
| Pantry | True |
| Reverse Osmosis | True |
Exterior Features
| Exterior Amenities | Misting System |
|---|---|
| Fencing | Back Yard |
| Parking Features | Attached Garage,Garage Door Opener,Extended Length Garage,Detached |
| Lot Features | North/South Exposure,Sprinklers In Rear,Sprinklers In Front,Gravel/Stone Back,Grass Front,Auto Timer H2O Front,Auto Timer H2O Back |
| Water Source | City Water |
| Lot Size Area | 9300.0 |
| Spa | No |
| Lot Size Acres | 0.21 |
| Road Surface Type | Paved |
| Lot Size Source | Assessor |
| Waterfront Y/N | No |
| Covered Spaces | 2.0 |
| Crops Included Y/N | No |
| Road Responsibility | City Maintained Road |
| Horse Y/N | No |
| Irrigation Water Rights Y/N | No |
Amenities
- Foreclosure
- Views
- Short Sale
- New Construction
- Adult 55+
- Lease To Own
- No HOA Fees
- Furnished
- Primary On Main
- Air Conditioning
- Seller Finance
- Green
- Fixer Upper
- Horse
- Golf
- Fireplace
- Deck
- Garage
- Basement
- Pool
Property vs Single Family Average in 85296
Price
Taxes
Year Built
Visits
 © 2026 Arizona Regional Multiple Listing Service, Inc. All rights reserved. All information should be verified by the recipient and none is guaranteed as accurate by ARMLS. Information deemed to be reliable but not guaranteed. Listing broker has attempted to offer accurate data, but buyers are advised to confirm all items. Only IDX residential listings are displayed on this site. The information being provided is for consumers' personal, non-commercial use and may not be used for any purpose
 All information deemed reliable, but not guaranteed.Listing data provided & copyrighted © by (PAAR) Prescott Area Association of REALTORS®

