
Price Reduction - Eco Friendly
















Address
550 W Berridge Lane, Phoenix, AZ
Price
$ 3,295,000
Property Attributes
- MLS#7062596
- TypeSingle Family
- Listing Status Active
- CountyMARICOPA
- CityPhoenix
- NeighborhoodORANGEWOOD LOT 20 BLOCK 5
- Zip85013
- StyleRanch
- Year Built1952
- Taxes$ 13972
- Price$ 3,295,000
- Bedrooms7
- Full Bathrooms5
- Half Bathrooms2
- Sqr Footage5364
- Lot Size1.09 Acres
Data Source:
Arizona Regional MLS (ARMLSN)
Property Description
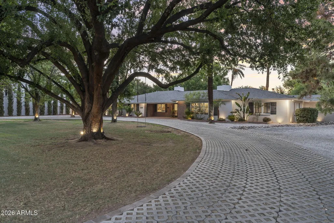
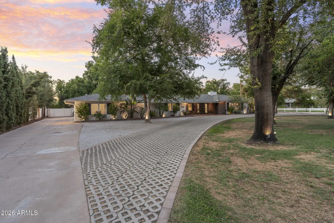
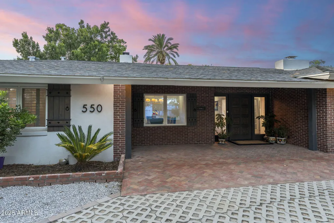
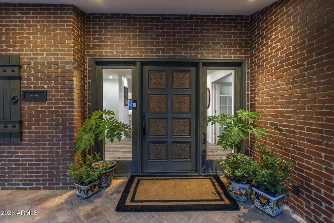
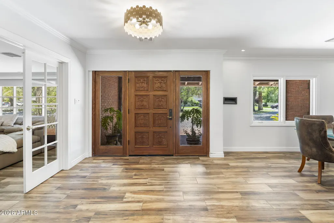
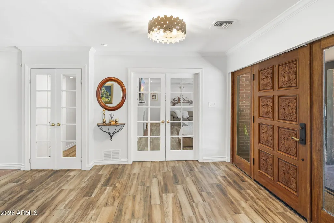
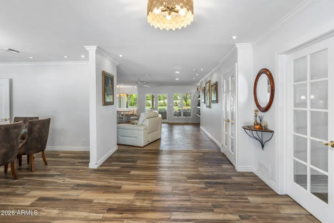
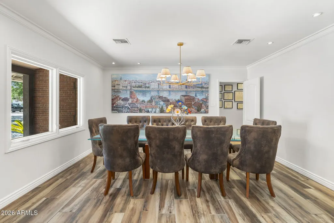
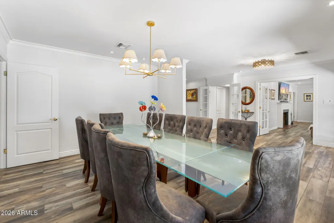
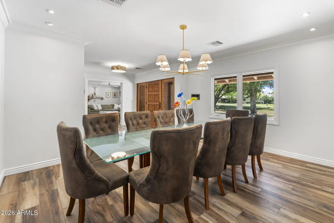
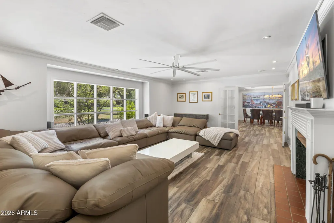
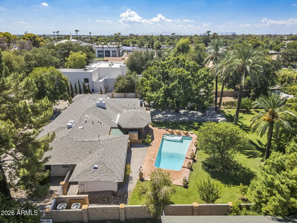
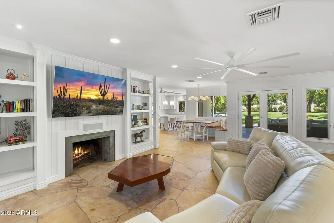
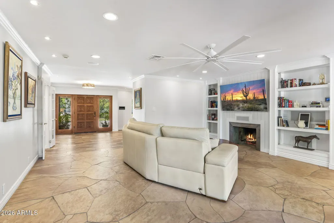
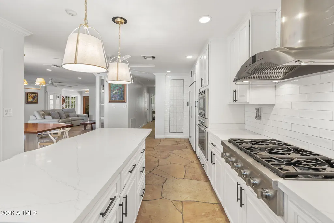
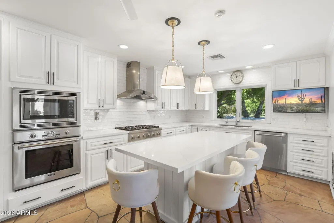
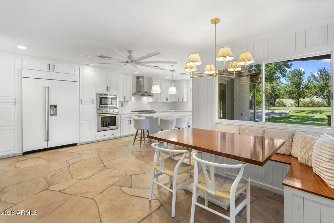
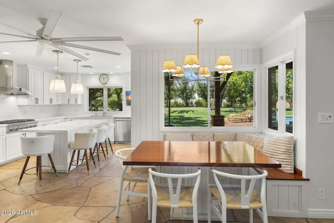
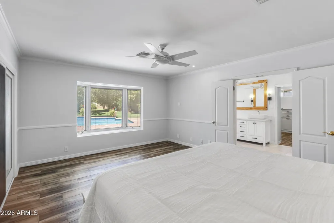
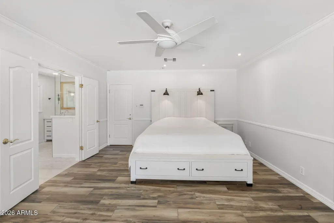
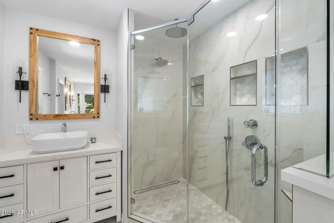
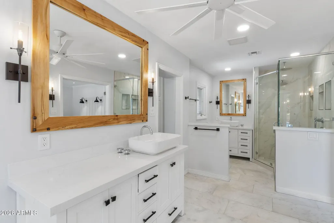
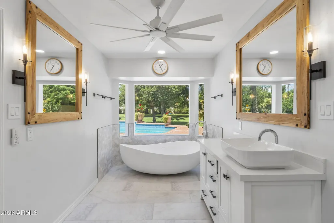
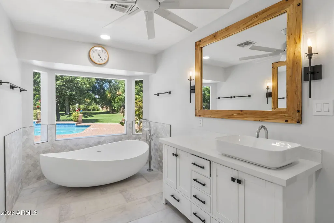
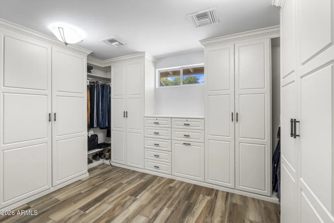
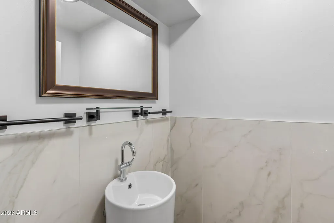
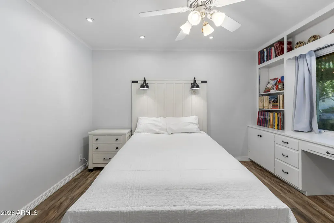
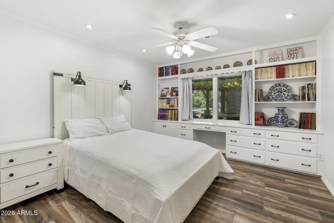
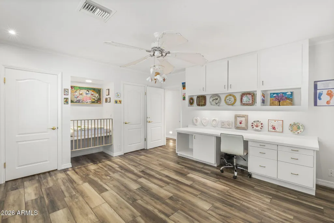
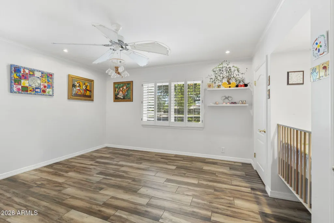
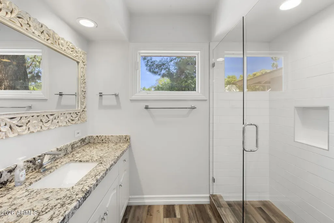
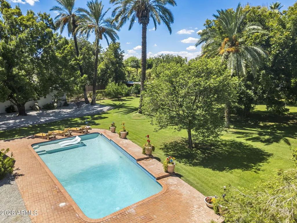
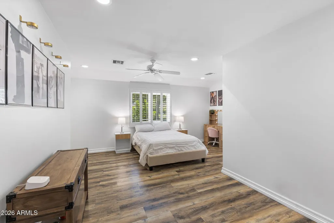
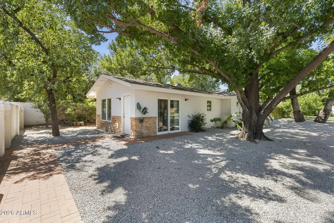
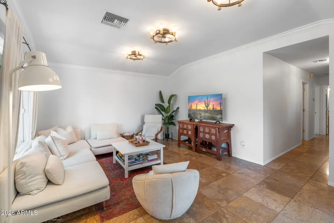
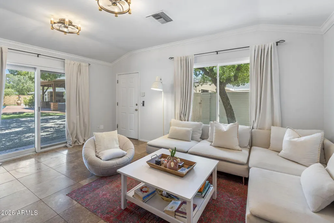
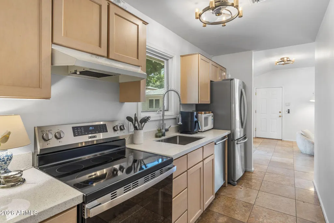
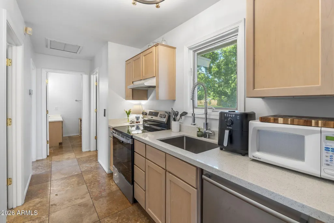
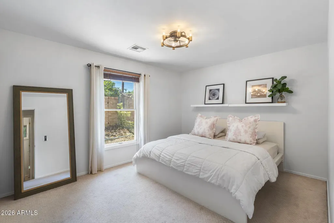
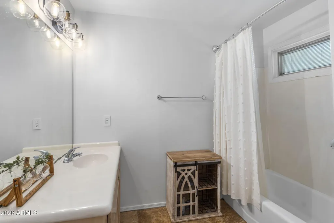
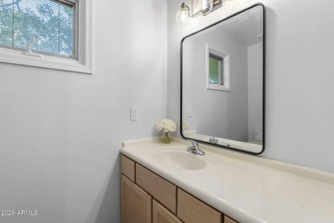
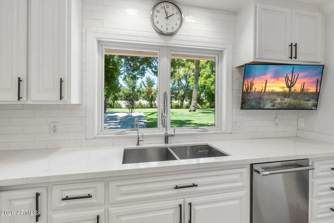
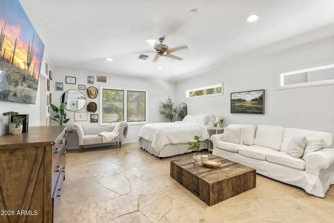
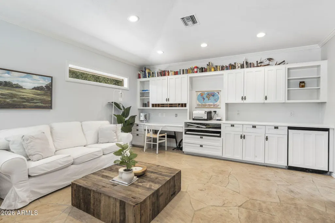
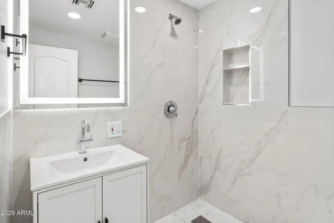
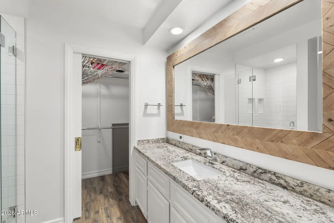
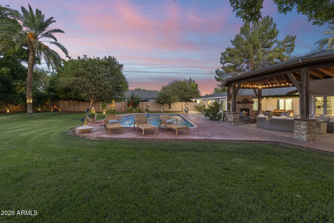
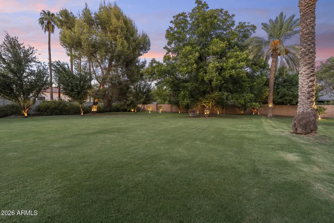
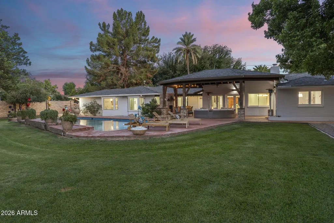
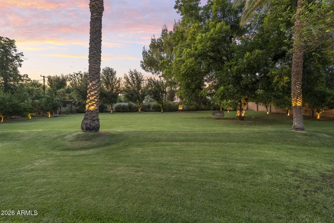
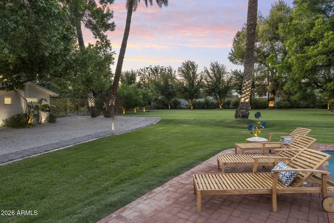
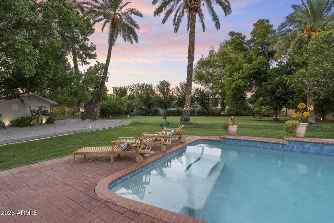
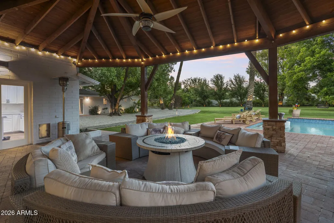
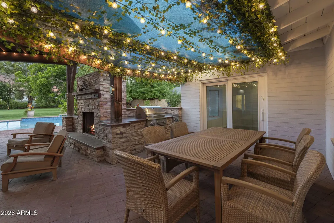
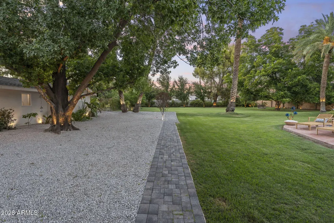
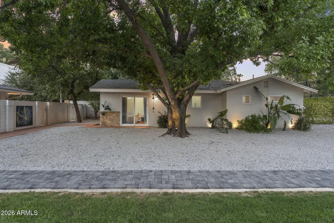
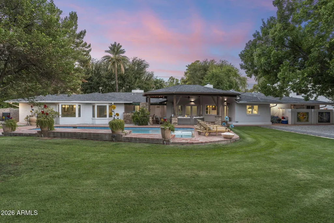
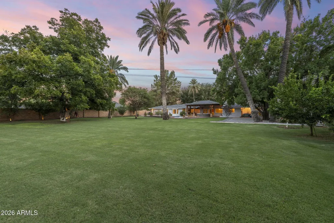
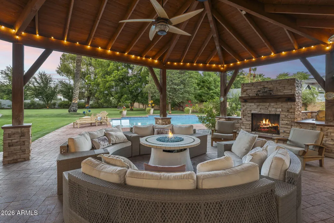
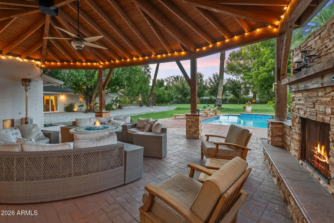
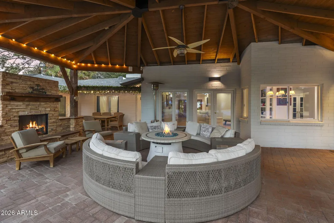
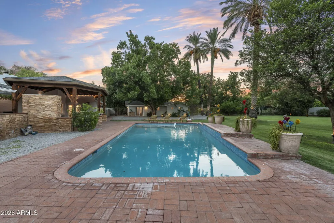
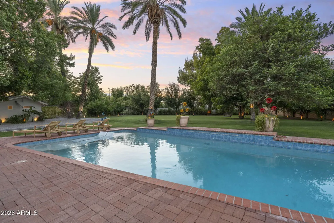
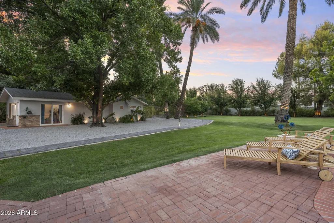
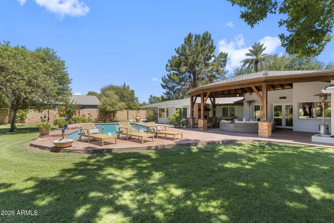
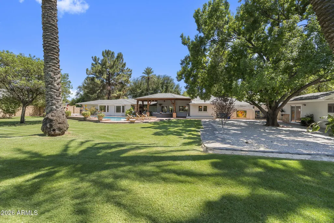
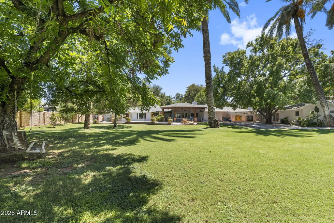
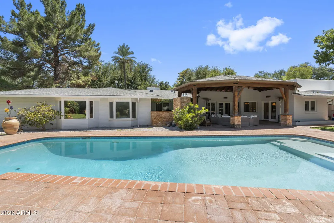
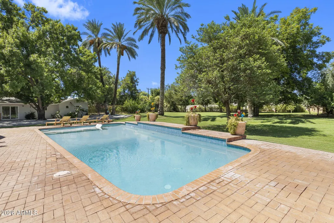
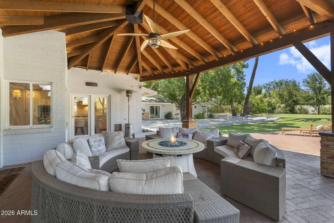
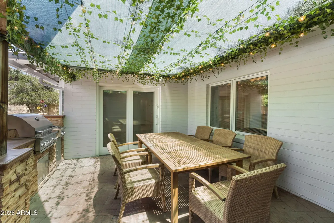
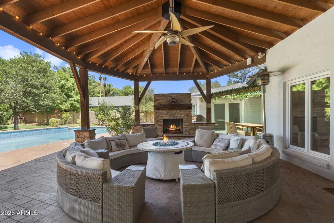
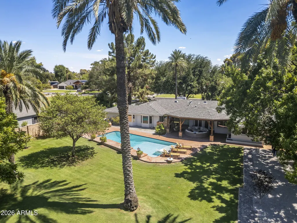
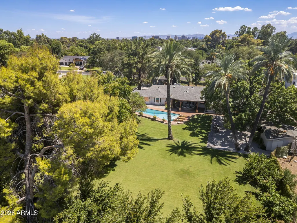
Set on nearly 1.1 irrigated acres in the heart of North Central Phoenix's coveted Orangewood neighborhood, this exceptional estate blends timeless ranch architecture with years of thoughtful renovations, creating a property that feels both established and remarkably current. Surrounded by towering shade trees, mature citrus, and lovingly cultivated lush grounds, this is the kind of home that rarely becomes available. Beyond the hand-carved Brazilian front door and custom exterior wood shutters, original flagstone flooring,porcelain tile, and expansive living spaces preserve the home's character while extensive updates elevate everyday living. Reimagined in 2021, the kitchen serves as the heart of the home with Thermador appliances, a Sub-Zero refrigerator installed in 2025, custom cabinetry, generous workspace, and effortless connection to the surrounding gathering areas. The residence offers two secluded primary suites, beautifully renovated bathrooms, and a detached 750-square-foot guest house featuring two bedrooms, one-and-a-half baths, its own dedicated HVAC system, and complete privacy. Both primary suites have been completely remodeled. A spa bath showcases a freestanding soaking tub perfectly positioned to overlook the backyard, creating a peaceful connection to the mature landscape. Recent improvements extend well beyond cosmetic updates. Four separate HVAC systems, three serve the main residence. All have been upgraded with whole-house Air Scrubber purification systems, enhancing indoor air quality throughout. Just installed tankless water heater for the entire main house with new plumbing, upgraded water filtration and softening systems, energy-efficient Pella windows, updated ceiling fans, and a newer roof provide confidence that the home's major systems have been carefully maintained and modernized. Outside, the property unfolds as its own private sanctuary. A saltwater pool with Baja shelf and deep end anchors the backyard, while an expansive covered patio with a gas fireplace and renovated Delta grill comfortably accommodates gatherings beneath a canopy of mature trees. Fruit trees line the irrigated grounds and blend with established landscaping, expansive lawns, and multiple outdoor living areas that makes this estate equally suited for quiet evenings or large-scale entertaining. Room for tennis/pickle ball courts. Constructed of enduring block construction with distinctive red brick accents, this remarkable Orangewood property offers something increasingly difficult to find in North Central Phoenix, substantial irrigated land, a beautifully updated residence, an independent guest home, and an atmosphere that has been thoughtfully nurtured for years. A home where an understated elegance comes together on one of the area's most treasured streets.
| Elementary School | Middle School | High School |
|---|---|---|
| Madison Richard Simis School Elementary School | Madison Meadows School Middle School | Central High School |
| Price History | |
|---|---|
| 8/13/2026 | Listed $3,375,000 |
| 9/15/2026 | 3$3,295,000 |
General Features
| Sewer | Public Sewer |
|---|---|
| Heating | Electric,Natural Gas |
| Cooling | Central Air,Ceiling Fan(s) |
| Possession | By Agreement |
| Roof | Composition |
| Garage Spaces | 3.0 |
| Association Fee Includes | No Fees |
| Architectural Style | Ranch |
| Pool Features | Diving Pool,Heated,Lap |
| Security Features | Security System Owned |
| Construction Materials | Painted,Block |
| Year Built | 1952 |
| Township | 2N |
| Property Subtype | Single Family Residence |
| Tax Year | 2025 |
| Ownership | Fee Simple |
| County | Maricopa |
| New Construction | No |
| Property Type | Residential |
| HOA | No |
| Attached Garage | No |
| Energy Efficient | Multi-Zones |
| Subdivision Name | ORANGEWOOD LOT 20 BLOCK 5 |
| Other Structures | Guest House,Gazebo |
| Special Listing Conditions | N/A |
| Status | Active |
| Directions | NORTH ON 3RD AVE TO BERRIDGE WEST TO HOME ON THE NORTH SIDE |
| High School | Central High School |
| City | Phoenix |
| Disclosures | Agency Discl Req,Seller Discl Avail |
| High School District | Phoenix Union High School District |
| Open Parking Spaces | 10.0 |
| Lot Size Units | Square Feet |
| Lot Size Square Feet | 47306.0 |
| Carport Spaces | 0.0 |
| Carport Y/N | No |
| Spa Features | None |
| Elementary School | Madison Richard Simis School |
| Property Attached Y/N | No |
| Land Lease Y/N | No |
| Tax Annual Amount | 13972.0 |
| Home Warranty Y/N | No |
| Middle/Junior High School | Madison Meadows School |
| Lease Renewal Y/N | No |
| Lease Considered Y/N | No |
| Rent Control Y/N | No |
| Builder Name | CUSTOM |
| Standard Status | Active |
| Occupancy Type | Owner |
| Elementary School District | Madison Elementary District |
| Tax Lot | 15 |
| MobileHomeRemainsYN | No |
| New Financing: Conventional | True |
| Senior Community | No |
| Ttl Monthly Fee Equiv | 0.0 |
| New Financing Cash | True |
Interior Features
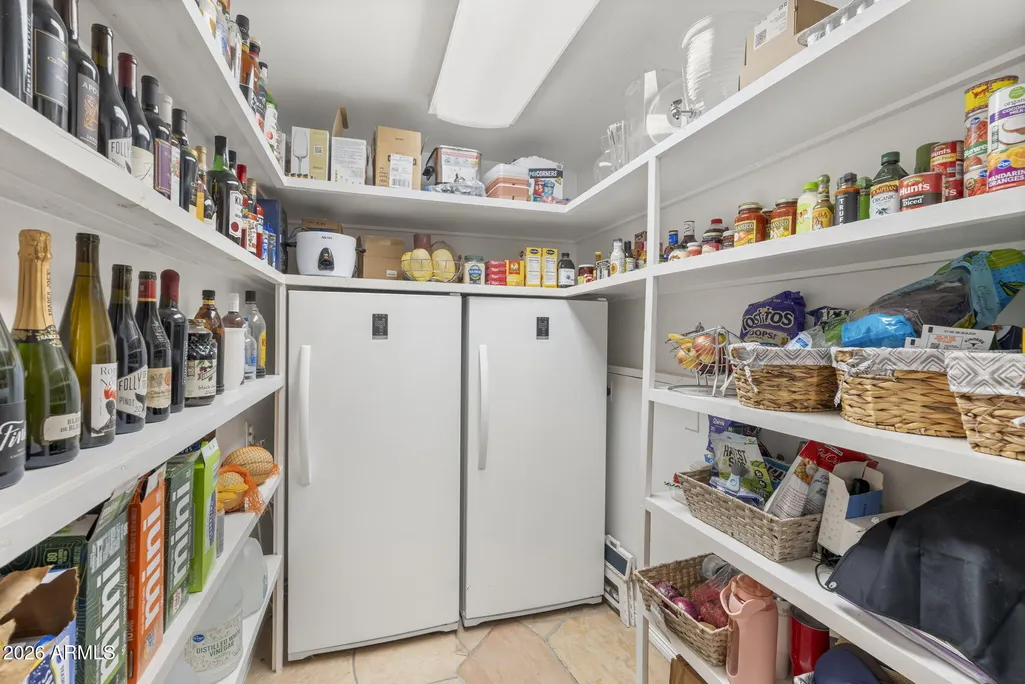
| Interior Amenities | Walk-in Pantry,High Speed Internet,Double Vanity,Eat-in Kitchen,Breakfast Bar,Kitchen Island,Pantry,2 Master Baths,Full Bth Master Bdrm,Separate Shwr & Tub |
|---|---|
| Flooring | Carpet,Stone,Tile |
| Fireplace Features | Wood Burning,Exterior Fireplace,Family Room,Living Room,Gas |
| Total Stories | 1 |
| Air Conditioning Y/N | Yes |
| Heating Y/N | Yes |
| Window Features | Skylight(s),Dual Pane |
| Fireplace Y/N | Yes |
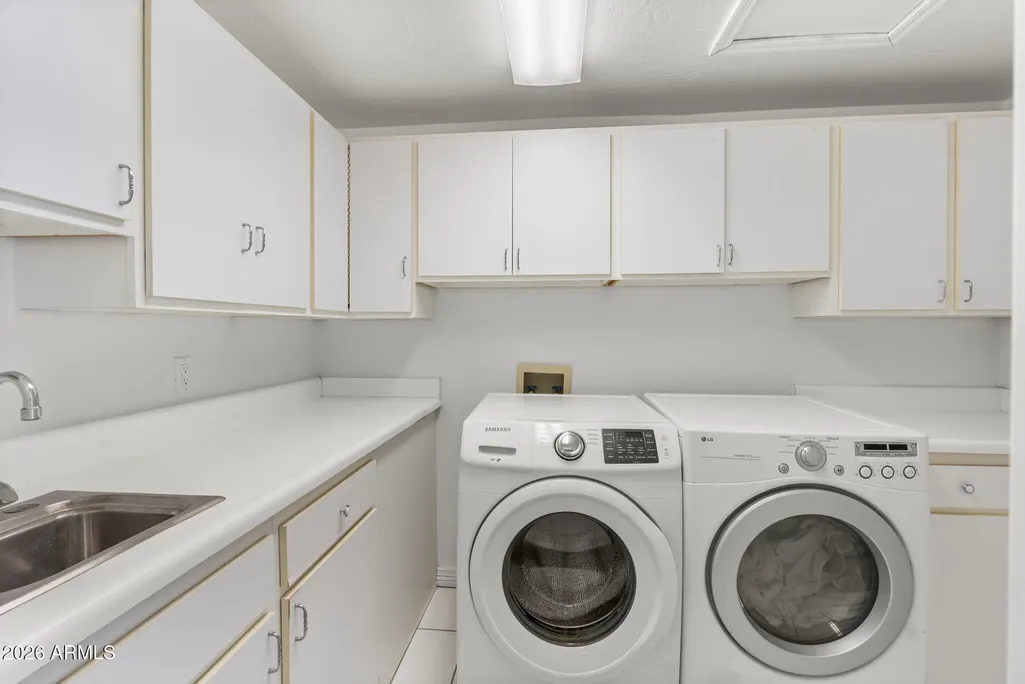
| Laundry Features | Inside |
| Total Bedrooms | 7 |
| LivingAreaSource | Assessor |
| Total Baths | 7 |
| Bedrooms Possible | 10 |
| Other_sp_Rooms_co_Family_sp_Room | True |
| Other_sp_Rooms_co_Great_sp_Room | True |
| Other_sp_Rooms_co_Guest_sp_Qtrs_hyphen_Sep_sp_Entrn | True |
| Other_sp_Rooms_co_BonusGame_sp_Room | True |
| Other_sp_Rooms_co_Media_sp_Room | True |
| Other_sp_Rooms_co_Library_hyphen_Blt_hyphen_in_sp_Bkcse | True |
| Built-in Microwave | True |
| Kitchen Island | True |
| Multiple Ovens | True |
| Pantry | True |
| Reverse Osmosis | True |
| Walk-in Pantry | True |
Exterior Features
| Exterior Amenities | Playground,Private Yard,Storage,Built-in Barbecue |
|---|---|
| Fencing | Block |
| Parking Features | Attached Garage,RV Access/Parking,RV Gated,Garage Door Opener,Extended Length Garage,Circular Driveway,Attch'd Gar Cabinets,Separate Strge Area |
| Lot Features | North/South Exposure,Sprinklers In Rear,Sprinklers In Front,Grass Front,Grass Back,Auto Timer H2O Front,Auto Timer H2O Back,Irrigation Front,Irrigation Back |
| Water Source | Public |
| Lot Size Area | 47306.0 |
| Spa | No |
| Lot Size Acres | 1.09 |
| Road Surface Type | Asphalt |
| Lot Size Source | Assessor |
| Waterfront Y/N | No |
| Covered Spaces | 3.0 |
| Crops Included Y/N | No |
| Road Responsibility | City Maintained Road |
| Horse Y/N | No |
| Irrigation Water Rights Y/N | No |
Amenities
- Foreclosure
- Views
- Short Sale
- New Construction
- Adult 55+
- Lease To Own
- No HOA Fees
- Furnished
- Primary On Main
- Air Conditioning
- Seller Finance
- Green
- Fixer Upper
- Horse
- Golf
- Fireplace
- Deck
- Garage
- Basement
- Pool
Property vs Single Family Average in 85013
Price
Taxes
Year Built
Visits
 © 2026 Arizona Regional Multiple Listing Service, Inc. All rights reserved. All information should be verified by the recipient and none is guaranteed as accurate by ARMLS. Information deemed to be reliable but not guaranteed. Listing broker has attempted to offer accurate data, but buyers are advised to confirm all items. Only IDX residential listings are displayed on this site. The information being provided is for consumers' personal, non-commercial use and may not be used for any purpose
 All information deemed reliable, but not guaranteed.Listing data provided & copyrighted © by (PAAR) Prescott Area Association of REALTORS®

