
Price Reduction








Address
3710 W Burgess Lane, Phoenix, AZ
Price
$ 400,000
Property Attributes
- MLS#7065172
- TypeSingle Family
- Listing Status Active
- CountyMARICOPA
- CityPhoenix
- NeighborhoodVISTA RIO
- Zip85041
- Style
- Year Built2005
- Taxes$ 2481
- Price$ 400,000
- Bedrooms4
- Full Bathrooms2
- Half Bathrooms1
- Sqr Footage2634
- Lot Size0.13 Acres
Data Source:
Arizona Regional MLS (ARMLSN)
Property Description
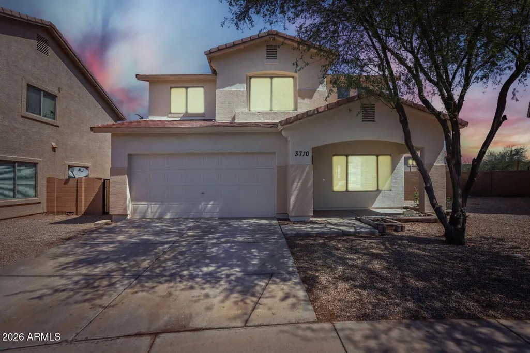
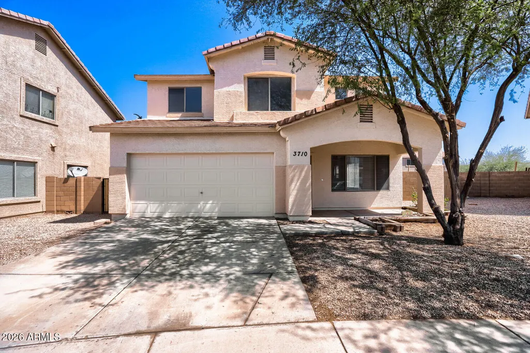
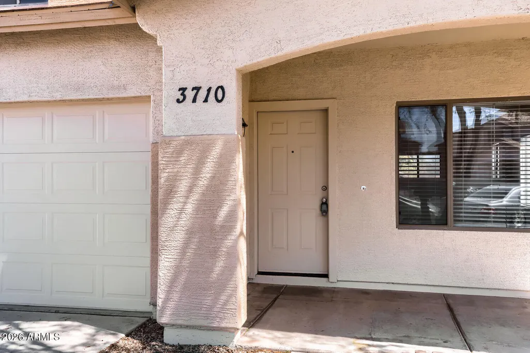
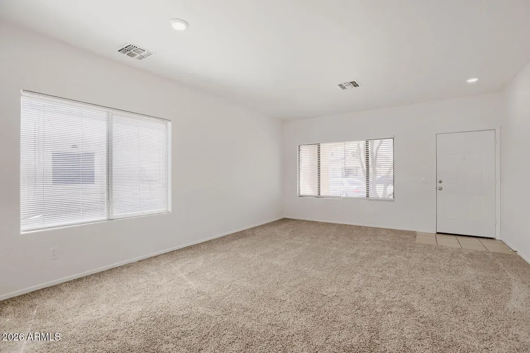
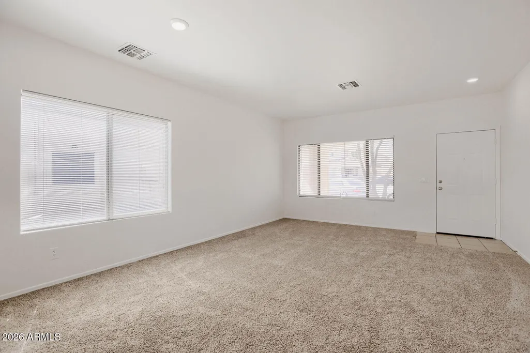
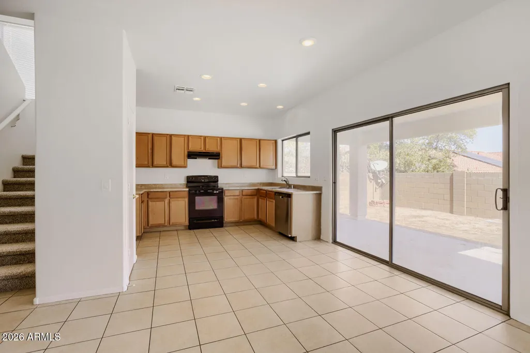
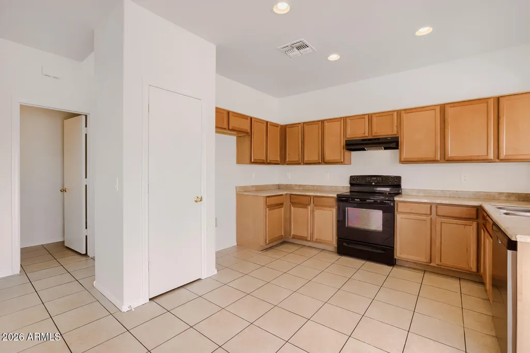
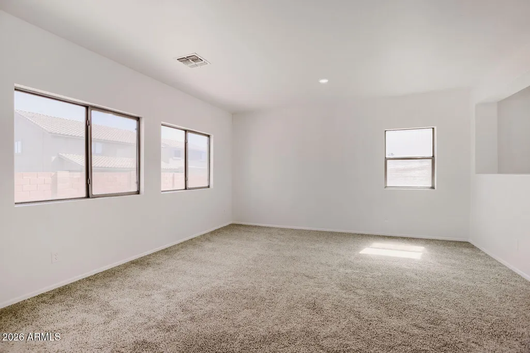
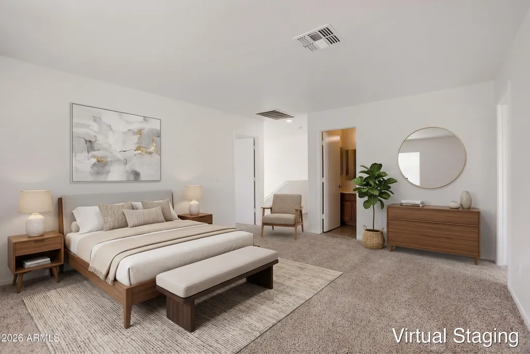
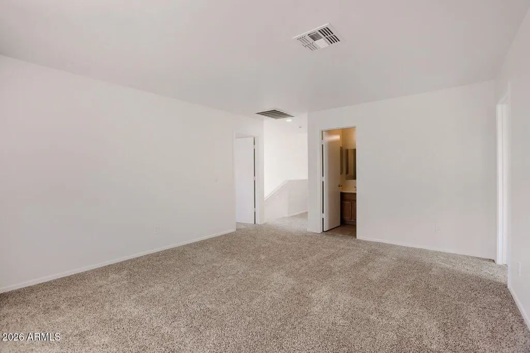
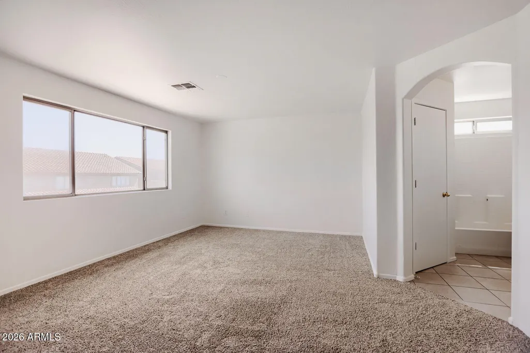
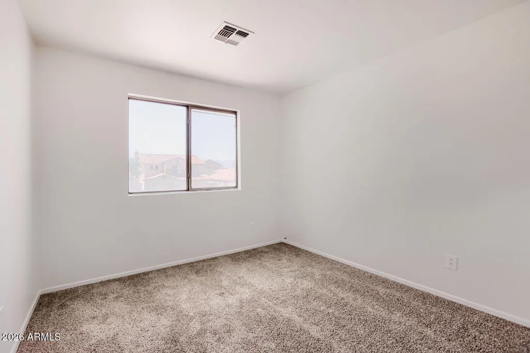
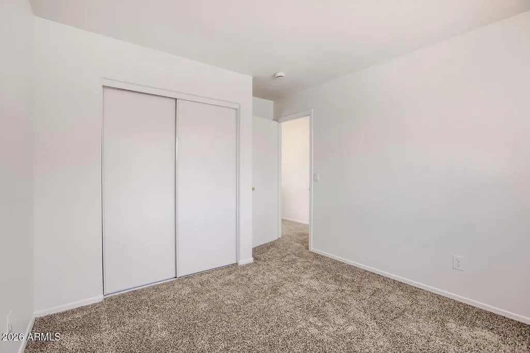
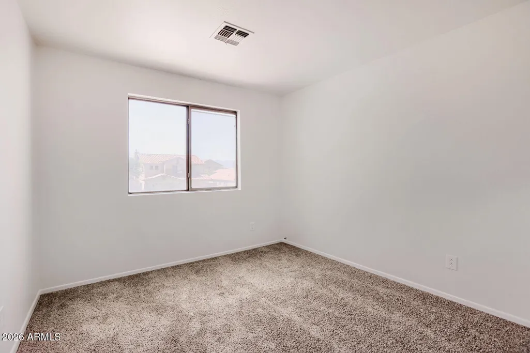
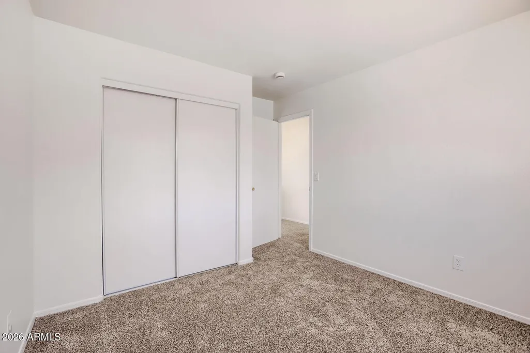
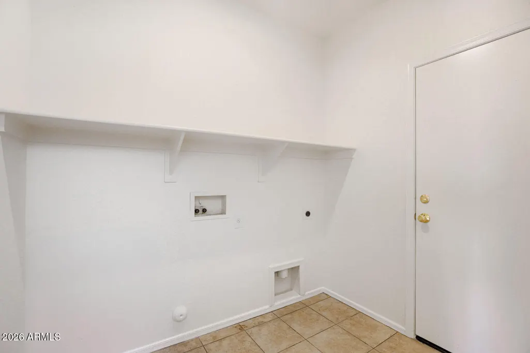
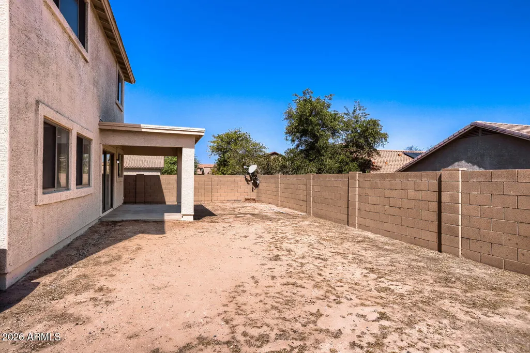
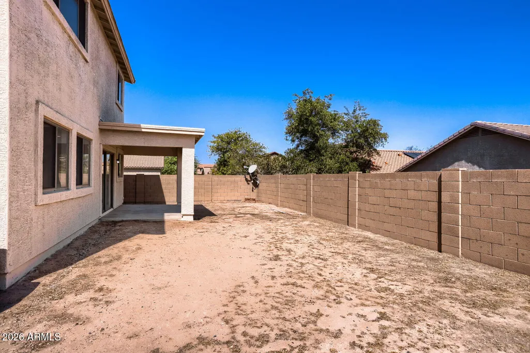
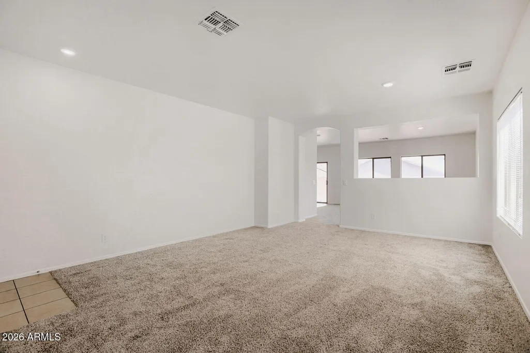
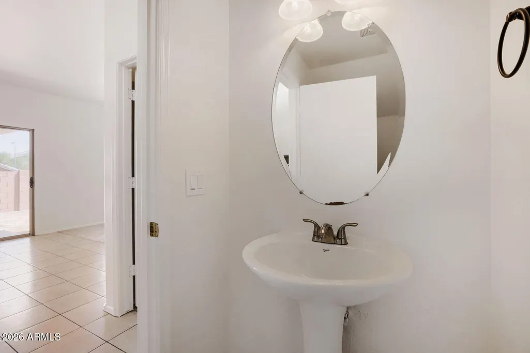
Welcome to 3710 W Burgess Ln, a spacious 4-bedroom, 2.5-bath two-story home nestled in the Vista Rio subdivision of Phoenix, AZ. This generous home features a two-car garage and a large fenced backyard, offering plenty of outdoor space for relaxing and entertaining. Located in Maricopa County, Vista Rio offers a well-established residential setting with convenient access to I-10, shopping, dining, and all that the Phoenix metro area has to offer. One or more photos are virtually staged. The main level boasts a grand entry foyer, formal front living area with new 2" faux wood blinds, a formal dining space, and an open-concept family room facing the backyard. The adjacent kitchen comes equipped with a Brand-New Stainless Steel Whirlpool Dishwasher (2026), a new Moen pull-out sprayer faucet, and deep-cleaned cabinetry. A full main-floor bedroom and full bathroom offer ideal flexibility for guests, an office, or multi-generational living. Upstairs, you'll find a massive versatile loft/bonus room, along with the remaining private quarters, including a lavish primary suite complete with a fully refreshed en-suite bath featuring a New Tub/Shower Trim Kit (2026), new vanity lighting, new mirror, and new bath hardware. Enjoy major peace-of-mind upgrades, including a Serviced Water Heater (2025), HVAC System (2023/2026), brand-new switches/outlets, new interior door slabs, and an attached 2-car garage with fresh interior and door paint. Located in Maricopa County, Vista Rio provides a prime residential setting with fast, convenient access to I-10, local shopping, dining, and everything the vibrant Phoenix metro area has to offer. Schedule your private showing today!
| Elementary School | Middle School | High School |
|---|---|---|
| Maurice C. Cash Elementary School | Maurice C. Cash Elementary School | Cesar Chavez High School |
| Price History | |
|---|---|
| 8/11/2026 | Listed $415,000 |
| 9/3/2026 | 2$410,000 |
| 9/17/2026 | 3$400,000 |
General Features
| Sewer | Public Sewer |
|---|---|
| Heating | Other,Natural Gas |
| Cooling | Central Air |
| Utilities | Other |
| Possession | Close Of Escrow |
| Roof | Tile |
| HOA Fee | 70.0 |
| Garage Spaces | 2.0 |
| Association Fee Includes | Front Yard Maint |
| Architectural Style | Other |
| Construction Materials | Stucco,Other |
| Year Built | 2005 |
| Township | 1N |
| Property Subtype | Single Family Residence |
| Tax Year | 2025 |
| Ownership | Fee Simple |
| Assoc Fee Paid Per | Monthly |
| County | Maricopa |
| New Construction | No |
| Property Type | Residential |
| HOA | Yes |
| Attached Garage | No |
| Subdivision Name | VISTA RIO |
| Total Rooms | 4 |
| Special Listing Conditions | N/A |
| Status | Active |
| Directions | From S Baseline Road,head north on S 35th Avenue for approximately 0.5 miles. Turn right (east) onto W Burgess Lane. Continue straight through the residential neighborhood for about two blocks; the p |
| High School | Cesar Chavez High School |
| City | Phoenix |
| Disclosures | Other (See Remarks) |
| Association Name | Vista Rio |
| High School District | Phoenix Union High School District |
| Open Parking Spaces | 0.0 |
| Lot Size Units | Square Feet |
| Lot Size Square Feet | 5749.0 |
| Carport Spaces | 0.0 |
| Carport Y/N | No |
| Spa Features | None |
| Elementary School | Maurice C. Cash Elementary School |
| Property Attached Y/N | No |
| Land Lease Y/N | No |
| Tax Annual Amount | 2481.0 |
| Home Warranty Y/N | No |
| Middle/Junior High School | Maurice C. Cash Elementary School |
| Lease Renewal Y/N | No |
| Lease Considered Y/N | No |
| Rent Control Y/N | No |
| Builder Name | US HOME CORP |
| Standard Status | Active |
| Occupancy Type | Vacant |
| Elementary School District | Laveen Elementary District |
| Tax Lot | 72 |
| MobileHomeRemainsYN | No |
| New Financing: Conventional | True |
| Senior Community | No |
| New Financing: FHA | True |
| Ttl Monthly Fee Equiv | 70.0 |
| New Financing Cash | True |
| New Financing: VA | True |
Interior Features
| Interior Amenities | Other,Upstairs,Eat-in Kitchen,Full Bth Master Bdrm |
|---|---|
| Flooring | Carpet,Tile |
| Total Stories | 2 |
| Air Conditioning Y/N | Yes |
| Heating Y/N | Yes |
| Fireplace Y/N | No |
| Laundry Features | Other |
| Total Bedrooms | 4 |
| LivingAreaSource | Assessor |
| Total Baths | 3 |
| Bedrooms Possible | 4 |
| Built-in Microwave | True |
Exterior Features
| Exterior Amenities | Other |
|---|---|
| Fencing | Back Yard |
| Parking Features | Attached Garage |
| Lot Features | None |
| Water Source | Public |
| Lot Size Area | 5749.0 |
| Spa | No |
| Lot Size Acres | 0.13 |
| Road Surface Type | Asphalt |
| Lot Size Source | Assessor |
| Waterfront Y/N | No |
| Covered Spaces | 2.0 |
| Crops Included Y/N | No |
| Horse Y/N | No |
| Irrigation Water Rights Y/N | No |
Amenities
- Foreclosure
- Views
- Short Sale
- New Construction
- Adult 55+
- Lease To Own
- No HOA Fees
- Furnished
- Primary On Main
- Air Conditioning
- Seller Finance
- Green
- Fixer Upper
- Horse
- Golf
- Fireplace
- Deck
- Garage
- Basement
- Pool
Property vs Single Family Average in 85041
Price
Taxes
Year Built
Visits
 © 2026 Arizona Regional Multiple Listing Service, Inc. All rights reserved. All information should be verified by the recipient and none is guaranteed as accurate by ARMLS. Information deemed to be reliable but not guaranteed. Listing broker has attempted to offer accurate data, but buyers are advised to confirm all items. Only IDX residential listings are displayed on this site. The information being provided is for consumers' personal, non-commercial use and may not be used for any purpose
 All information deemed reliable, but not guaranteed.Listing data provided & copyrighted © by (PAAR) Prescott Area Association of REALTORS®

