
Address
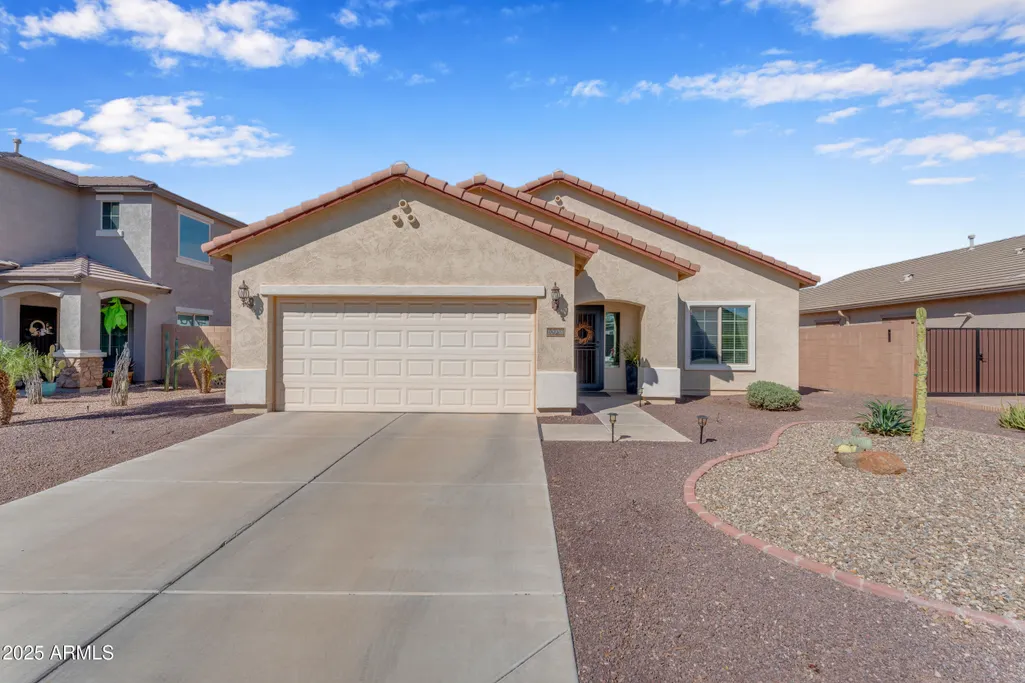
10938 E Sombra Circle, Mesa, AZ
Price
$ 525,000
Property Attributes
- MLS#7065975
- TypeSingle Family
- Listing Status Active
- CountyMARICOPA
- CityMesa
- AreaBELLA VIA
- NeighborhoodBELLA VIA UNIT 9
- Zip85212
- StyleRanch
- Year Built2013
- Taxes$ 2149
- Price$ 525,000
- Bedrooms3
- Full Bathrooms2
- Half Bathrooms0
- Sqr Footage1895
- Lot Size0.16 Acres
Data Source:
Arizona Regional MLS (ARMLSN)
Property Description
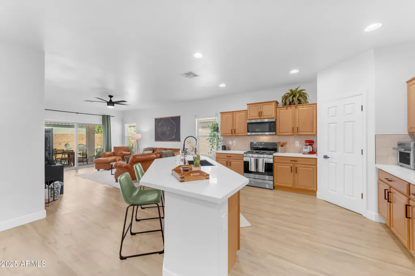
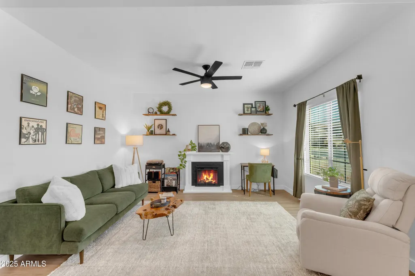
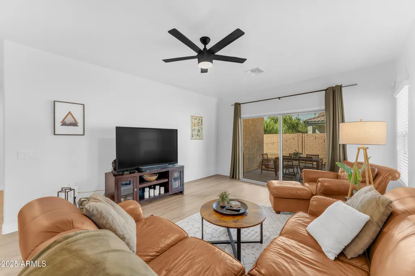
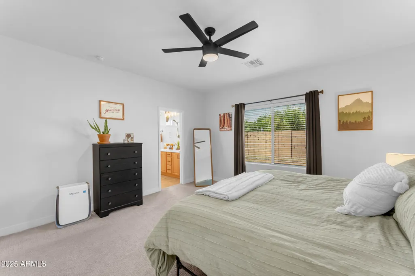
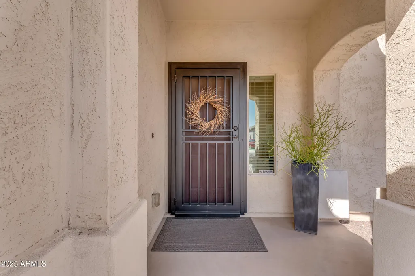
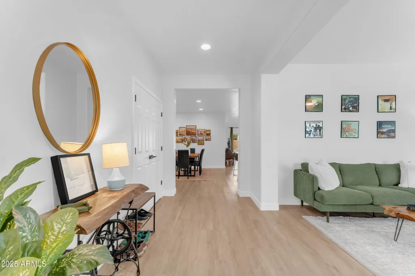
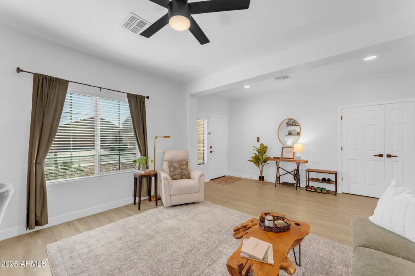
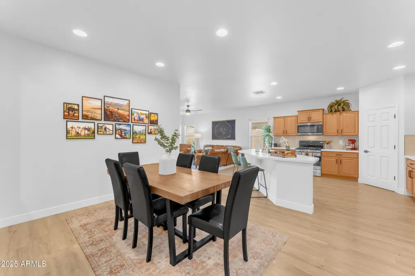
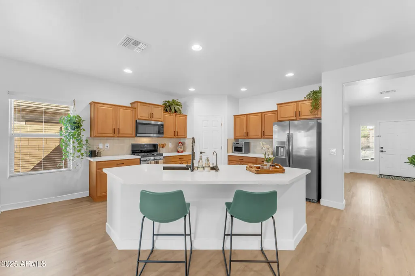
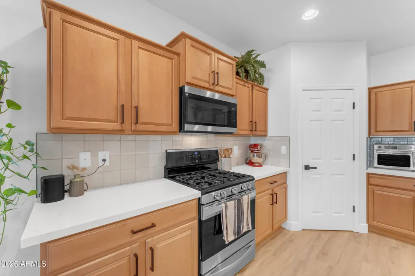
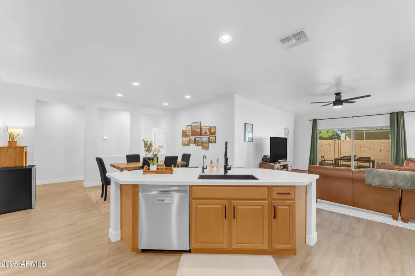
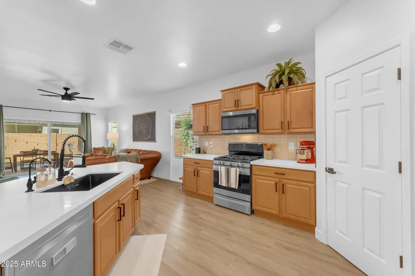
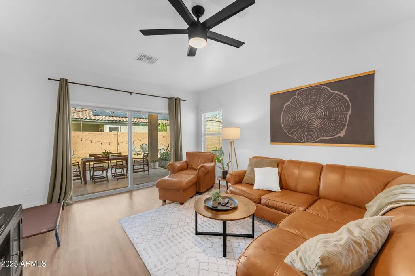
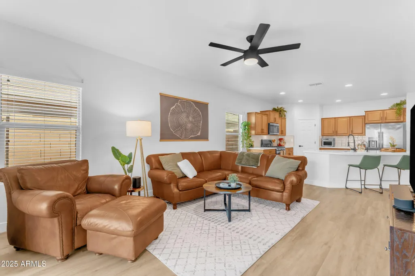
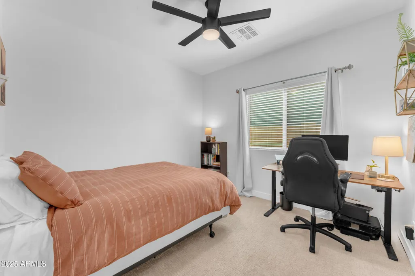
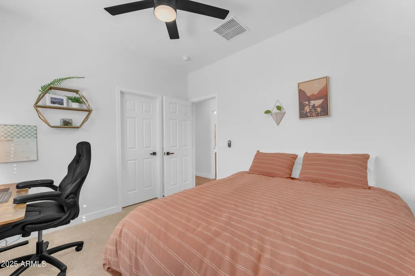
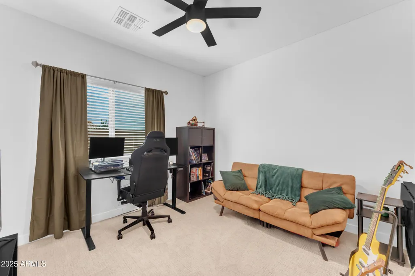
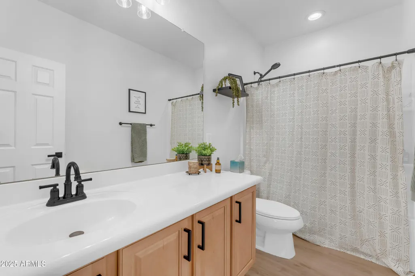
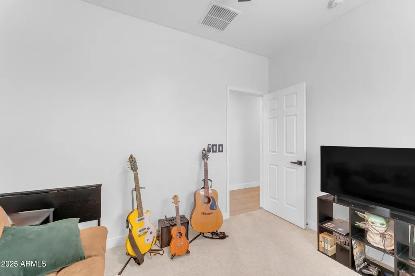
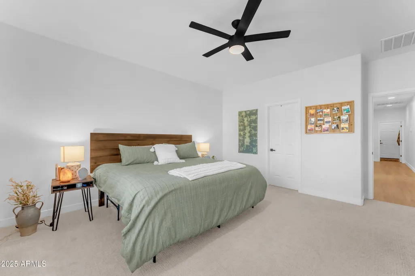
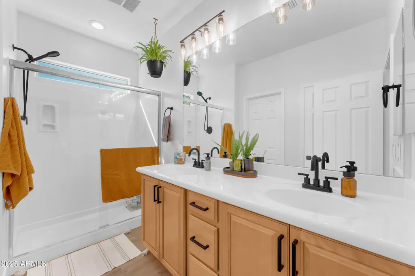
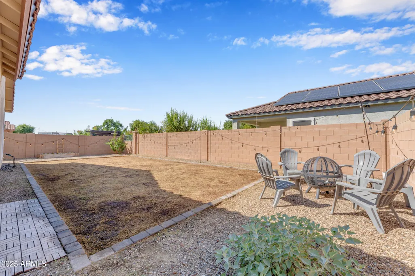
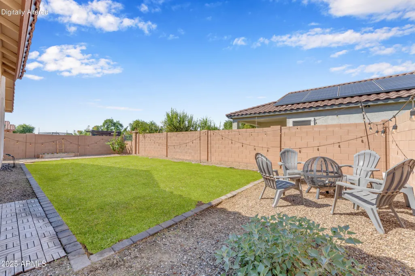
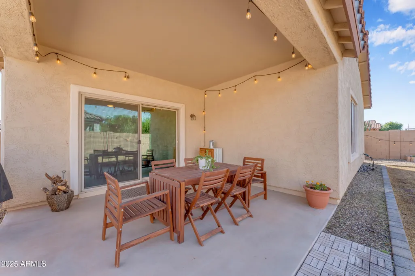
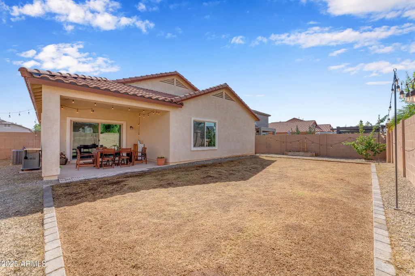
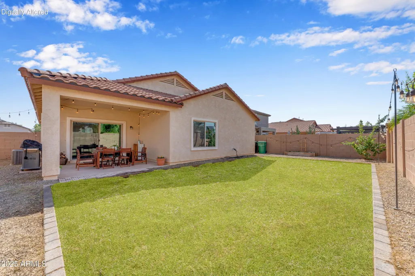
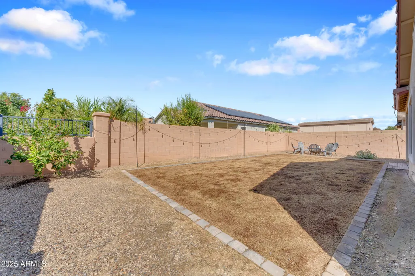
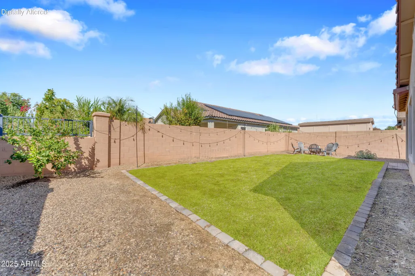
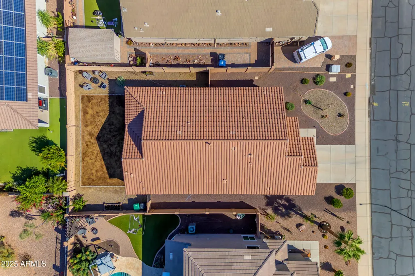
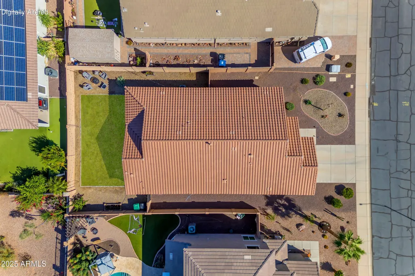
Why wait for a new neighborhood to take shape when you can move into an established community surrounded by exciting new growth? This beautifully maintained 1,895 sq. ft. home offers 3 bedrooms, 2 bathrooms, a spacious den with the potential to become a 4th bedroom, an open concept layout, and an upgraded kitchen with quartz countertops, a large island, gas cooktop, stainless steel appliances, and walk in pantry. Enjoy the benefits of an established neighborhood while new development and opportunity continue to expand throughout the surrounding area. Designed for both everyday living and entertaining, the kitchen is finished with a tile backsplash, staggered cabinetry, and modern black hardware, while luxury vinyl plank flooring flows throughout the main living areas. The oversized den offers incredible flexibility and could easily be converted into a 4th bedroom, or used as a home office, playroom, workout space, or guest area. The spacious primary suite features dual vanities, a walk in shower, and a generous walk in closet. Additional features include Berber carpet in the bedrooms, ceiling fans throughout, a tankless water heater, and an iron security gate at the front entrance. Step outside to a thoughtfully upgraded backyard featuring new smart landscaping and an impressive collection of fruit trees and plantings. Two young desert willows add to the landscape, while lemon, clementine, peach, apple, and fig trees offer fresh fruit right from your own backyard. A passionfruit vine growing along the trellis adds another unique touch to this outdoor space. Here, you can skip the construction noise, dust, and constant building activity that comes with buying in a brand new neighborhood while still being positioned near all the growth happening around you. Convenient access to the US 60 and SR 24 makes getting around the East Valley easy, with the dining, shopping, and entertainment of both Queen Creek and Gilbert just a quick drive away. Move in, get settled, and enjoy an established community in an area with exciting momentum and future potential.
| Elementary School | Middle School | High School |
|---|---|---|
| Gateway Polytechnic Academy Elementary School | Eastmark High School | Eastmark High School |
| Price History | |
|---|---|
| 8/13/2026 | Listed $525,000 |
General Features
| Sewer | Public Sewer |
|---|---|
| Heating | Natural Gas |
| Cooling | Central Air,Ceiling Fan(s),Programmable Thmstat |
| Utilities | SRP |
| Possession | Close Of Escrow |
| Roof | Tile |
| HOA Fee | 96.0 |
| Garage Spaces | 2.5 |
| Association Fee Includes | Maintenance Grounds |
| Architectural Style | Ranch |
| Construction Materials | Stucco,Wood Frame,Painted |
| Year Built | 2013 |
| Township | 1S |
| Property Subtype | Single Family Residence |
| Tax Year | 2024 |
| Ownership | Fee Simple |
| Community Features | Playground,Biking/Walking Path |
| Assoc Fee Paid Per | Monthly |
| County | Maricopa |
| New Construction | No |
| Property Type | Residential |
| HOA | Yes |
| Attached Garage | No |
| Subdivision Name | BELLA VIA UNIT 9 |
| Special Listing Conditions | N/A |
| Status | Active |
| Directions | Heading North on Signal Butte from Ray Rd,turn right on to Sonneto Ave,turn right on to Dante. Take Dante to Sombra Circle,go right on Sombra Circle,home is on your right hand side. |
| High School | Eastmark High School |
| City | Mesa |
| Disclosures | Vicinity of an Airport |
| Association Name | Bella Via |
| High School District | Queen Creek Unified District |
| Open Parking Spaces | 2.0 |
| Lot Size Units | Square Feet |
| Lot Size Square Feet | 6900.0 |
| Carport Spaces | 0.0 |
| Carport Y/N | No |
| Spa Features | None |
| Elementary School | Gateway Polytechnic Academy |
| Property Attached Y/N | No |
| Land Lease Y/N | No |
| Tax Annual Amount | 2149.0 |
| Home Warranty Y/N | No |
| Current Financing | VA |
| Middle/Junior High School | Eastmark High School |
| Lease Renewal Y/N | No |
| Lease Considered Y/N | No |
| Rent Control Y/N | No |
| Virtual Tour | https://www.zillow.com/view-imx/e37af0e0-80e9-40f3-9db8-963221ea3e09?initialViewType=pano&utm_source=dashboard |
| Builder Name | Pulte Homes |
| Standard Status | Active |
| Occupancy Type | Owner |
| Elementary School District | Queen Creek Unified District |
| Tax Lot | 27 |
| MobileHomeRemainsYN | No |
| New Financing: Conventional | True |
| Senior Community | No |
| New Financing: FHA | True |
| Ttl Monthly Fee Equiv | 96.0 |
| New Financing Cash | True |
| New Financing: VA | True |
Interior Features
| Interior Amenities | Walk-in Pantry,Quartz Countertops,High Speed Internet,Double Vanity,Breakfast Bar,No Interior Steps,Kitchen Island |
|---|---|
| Flooring | Carpet,Vinyl |
| Total Stories | 1 |
| Air Conditioning Y/N | Yes |
| Heating Y/N | Yes |
| Window Features | Dual Pane |
| Fireplace Y/N | No |
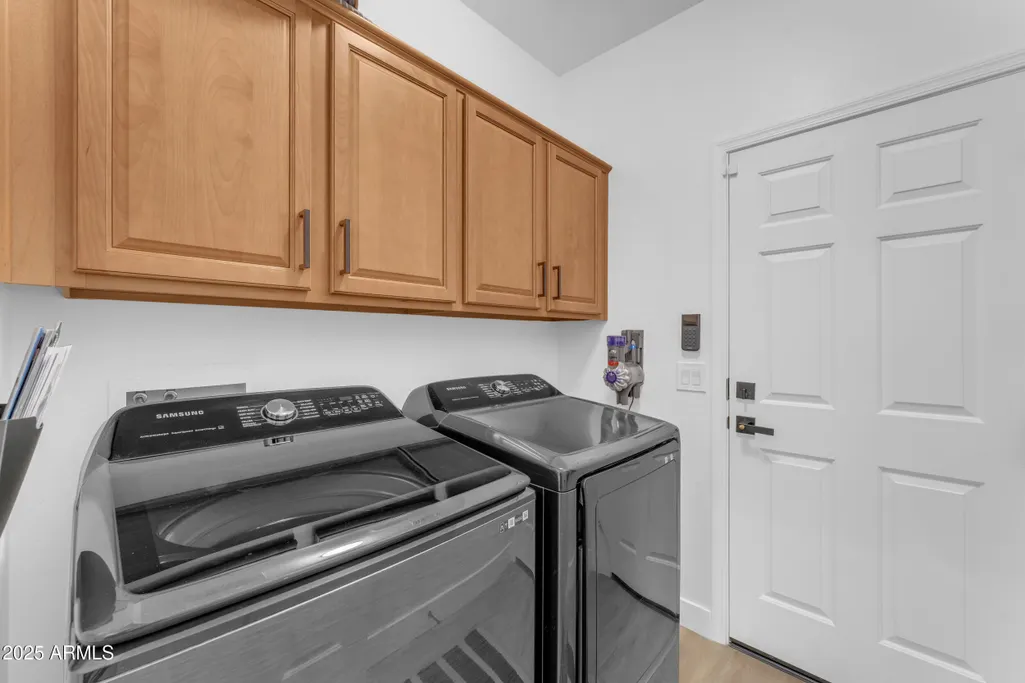
| Laundry Features | Inside,Gas Dryer Hookup,Wshr/Dry HookUp Only |
| Total Bedrooms | 3 |
| LivingAreaSource | Assessor |
| Total Baths | 2 |
| Bedrooms Possible | 4 |
| Other_sp_Rooms_co_Family_sp_Room | True |
| Built-in Microwave | True |
| Kitchen Island | True |
| Reverse Osmosis | True |
| Walk-in Pantry | True |
Exterior Features
| Fencing | Block |
|---|---|
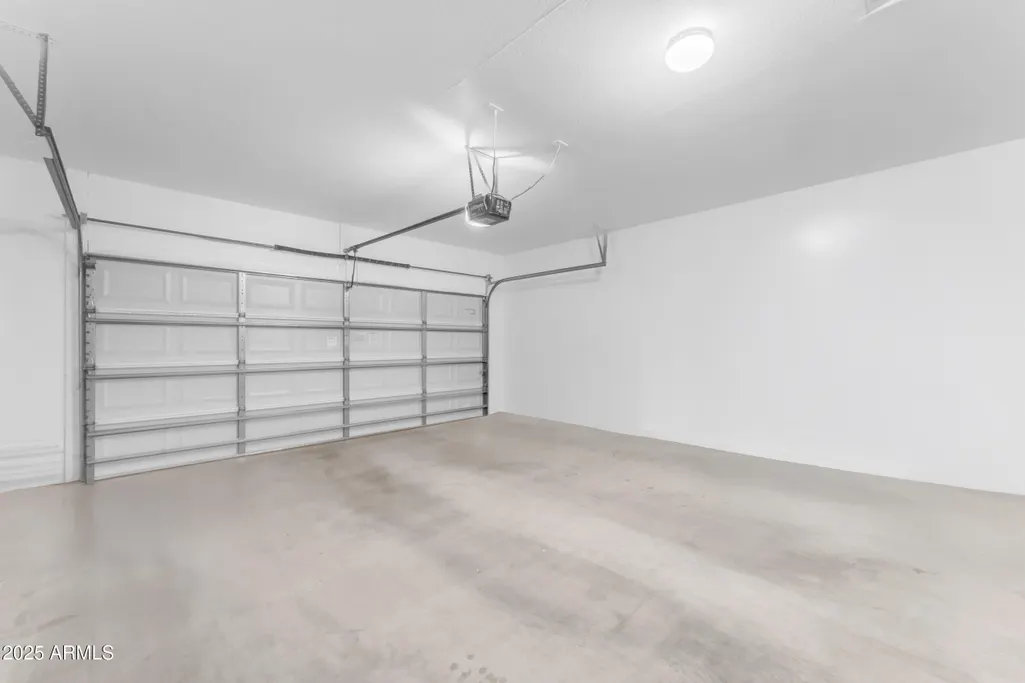
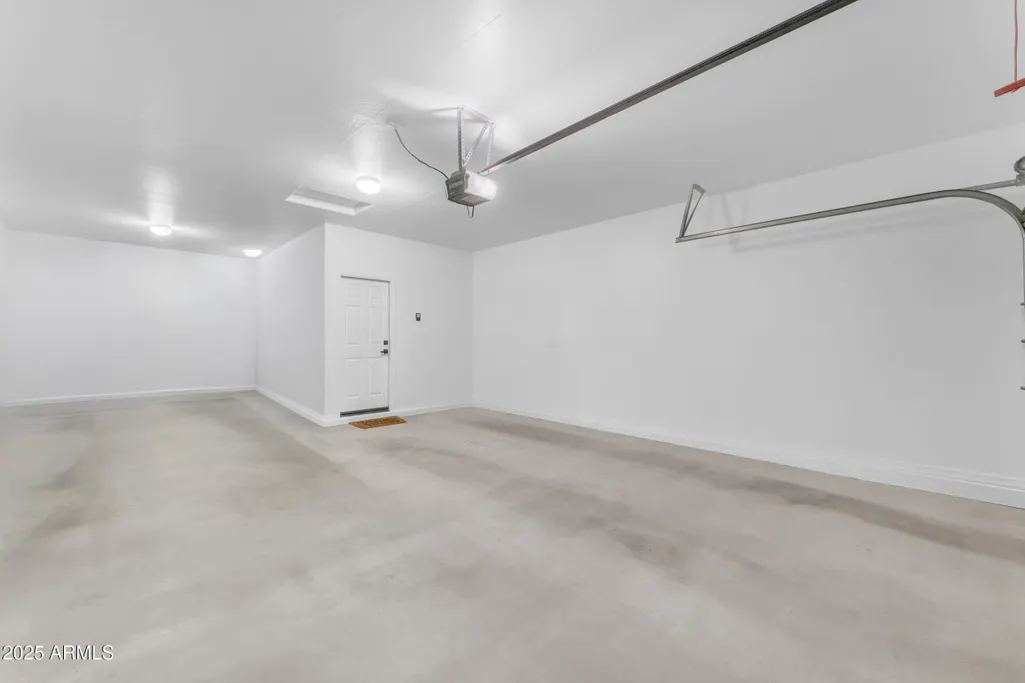
| Parking Features | Attached Garage,Tandem Garage,Garage Door Opener,Extended Length Garage,Direct Access |
| Lot Features | North/South Exposure,Sprinklers In Front,Desert Front,Gravel/Stone Back,Grass Back,Auto Timer H2O Front,Auto Timer H2O Back |
| Water Source | City Water |
| Lot Size Area | 6900.0 |
| Spa | No |
| Lot Size Acres | 0.16 |
| Road Surface Type | Asphalt |
| Lot Size Source | Assessor |
| Waterfront Y/N | No |
| Covered Spaces | 2.5 |
| Crops Included Y/N | No |
| Horse Y/N | No |
| Irrigation Water Rights Y/N | No |
Amenities
- Foreclosure
- Views
- Short Sale
- New Construction
- Adult 55+
- Lease To Own
- No HOA Fees
- Furnished
- Primary On Main
- Air Conditioning
- Seller Finance
- Green
- Fixer Upper
- Horse
- Golf
- Fireplace
- Deck
- Garage
- Basement
- Pool
Property vs Single Family Average in 85212
Price
Taxes
Year Built
Visits
 © 2026 Arizona Regional Multiple Listing Service, Inc. All rights reserved. All information should be verified by the recipient and none is guaranteed as accurate by ARMLS. Information deemed to be reliable but not guaranteed. Listing broker has attempted to offer accurate data, but buyers are advised to confirm all items. Only IDX residential listings are displayed on this site. The information being provided is for consumers' personal, non-commercial use and may not be used for any purpose
 All information deemed reliable, but not guaranteed.Listing data provided & copyrighted © by (PAAR) Prescott Area Association of REALTORS®

