
Views









Address
5935 E Calle Tuberia --, Phoenix, AZ
Price
$ 5,590,000
Property Attributes
- MLS#7067117
- TypeSingle Family
- Listing Status Active
- CountyMARICOPA
- CityPhoenix
- NeighborhoodJOKAKE VILLA
- Zip85018
- StyleRanch
- Year Built2026
- Taxes$ 6096
- Price$ 5,590,000
- Bedrooms4
- Full Bathrooms4
- Half Bathrooms1
- Sqr Footage5673
- Lot Size0.33 Acres
Data Source:
Arizona Regional MLS (ARMLSN)
Property Description
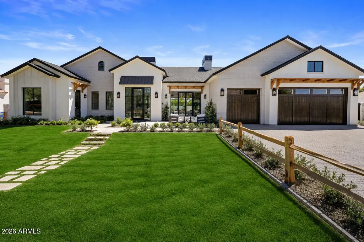
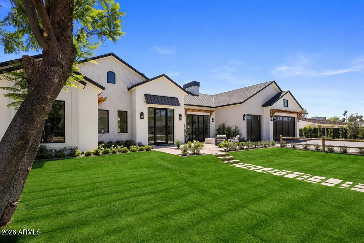
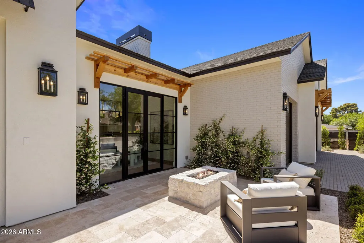
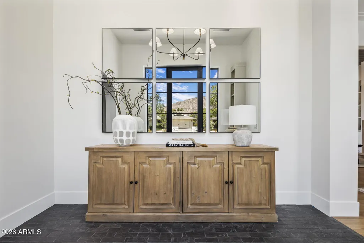
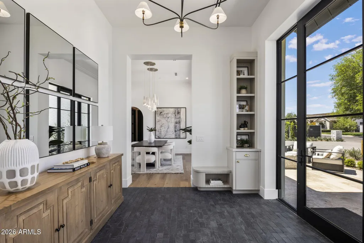
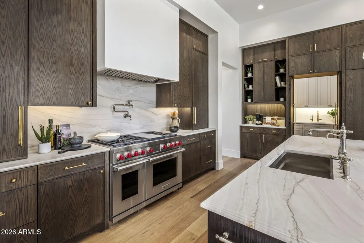
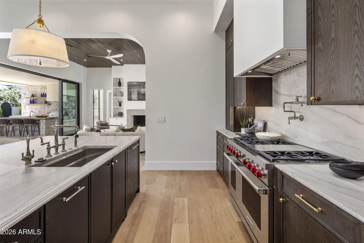
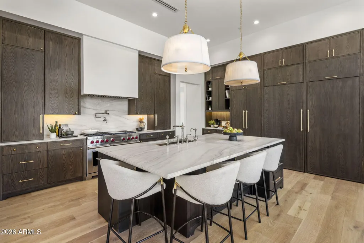
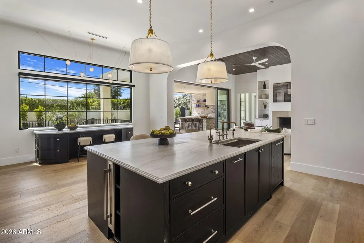
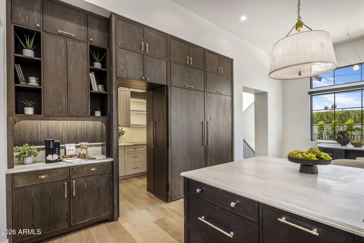
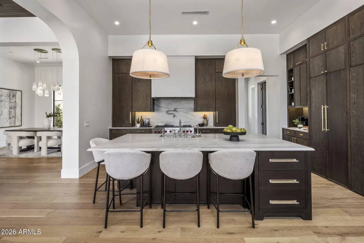
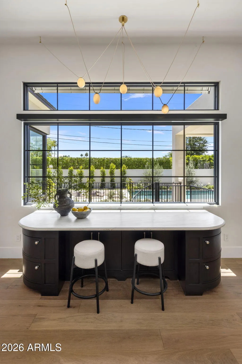
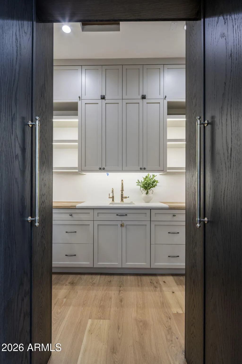
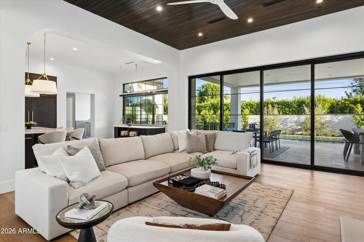
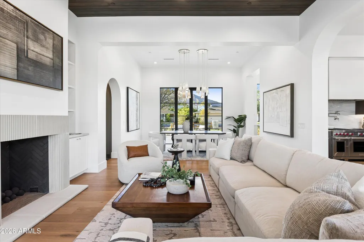
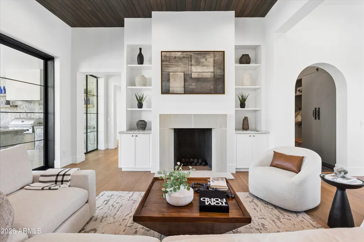
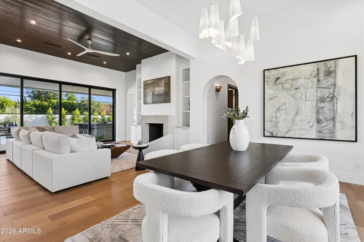
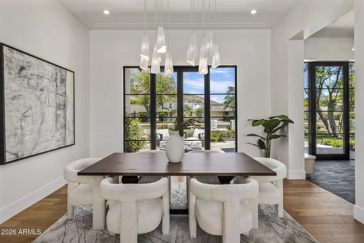
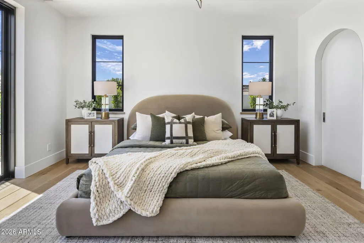
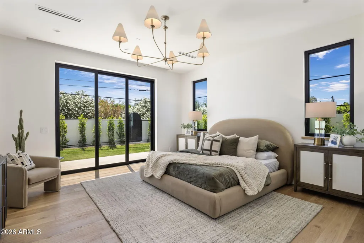
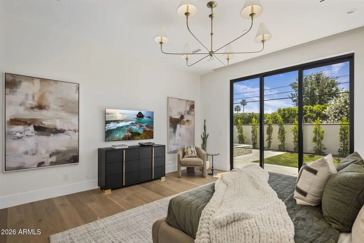
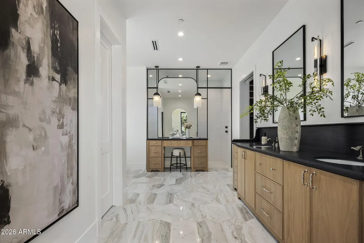
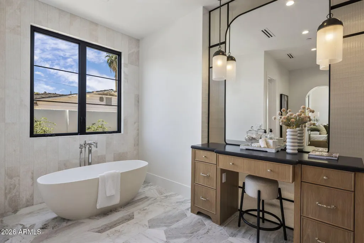
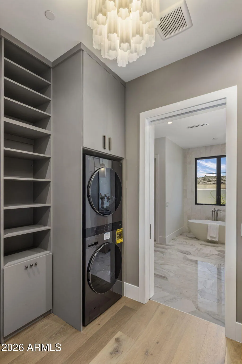
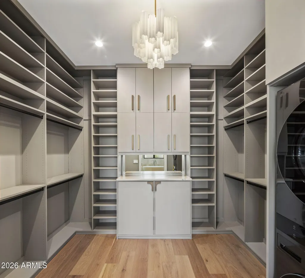
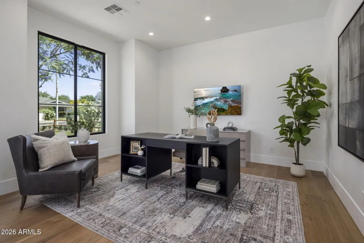
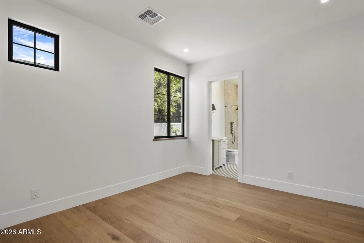
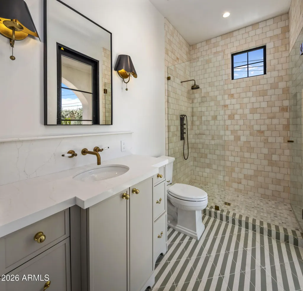
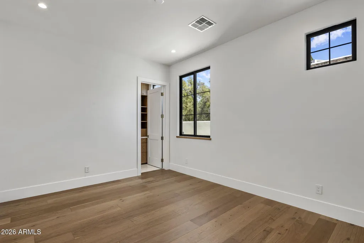
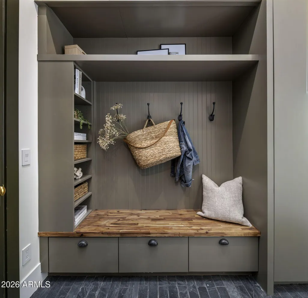
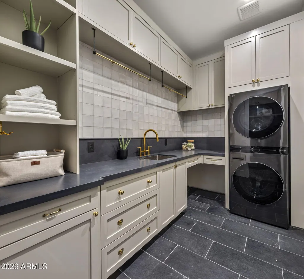
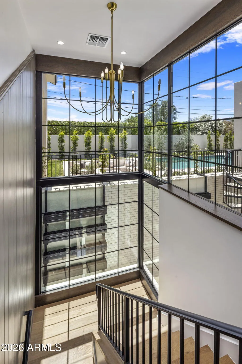
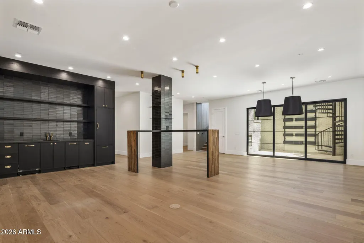
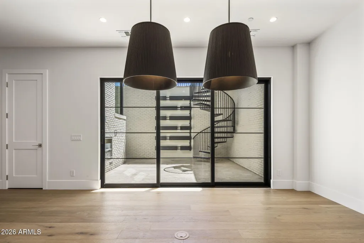
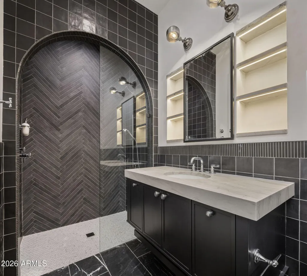
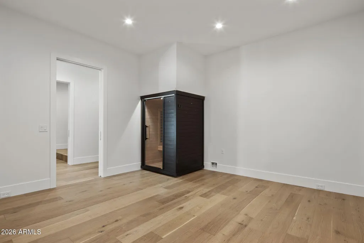
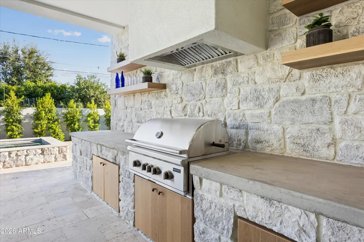
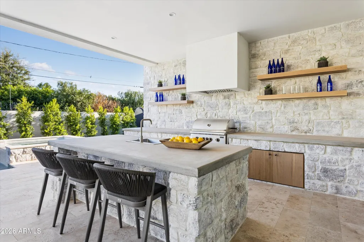
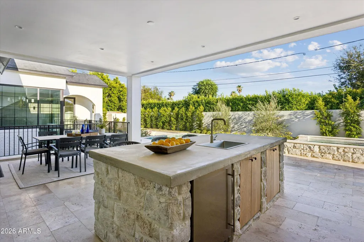
In Arcadia, there's a certain kind of street where the pace feels slower, the trees feel taller, and coming home actually feels like arriving. This new BINK Development residence was built for that feeling--clean, timeless architecture from the outside, and a warm, intentional sense of luxury once you step through the door. Inside, the home unfolds with purpose--spaces that feel distinct, yet effortlessly connected. The heart of the home is an open-concept kitchen and great room that invites long dinners, easy mornings, and gatherings that don't need a special occasion. Just off the entry, a private home office offers a quiet place to focus. The main level is anchored by a spacious primary suite with spa-like amenities, plus a walk-in closet with its own laundry. Two additional en-suite bedrooms and a three-car garage round out the floor plan with comfort and functionality. Downstairs, natural light pours in through a glass-encased staircase and oversized slider that opens to an additional patio--creating a lower level that feels bright, open, and truly livable. The basement includes a fourth bedroom and a generous game room with a full bar and seating for your closest friends. The perfect spot for entertaining, relaxing, or hosting guests. Step outside and the lifestyle becomes the headline: a fully landscaped property with a true backyard of dreams--a covered patio with a full outdoor kitchen, a resort-style pool and spa, and a sunken seating area with a fire pit that turns evenings into an experience. This is the kind of home where you host without trying, where quiet nights feel special, and where everyday routines start to feel like the dream you thought you had to travel for. A new build in Arcadia Proper with a backyard that delivers--rare, real, and ready.
| Elementary School | Middle School | High School |
|---|---|---|
| Hopi Elementary School | Ingleside Middle School | Arcadia High School |
| Price History | |
|---|---|
| 8/20/2026 | Listed $5,590,000 |
General Features
| Sewer | Public Sewer |
|---|---|
| Heating | Forced Air,Electric |
| Cooling | Central Air,Programmable Thmstat |
| Utilities | SRP |
| Possession | Close Of Escrow |
| Roof | Composition |
| Garage Spaces | 3.0 |
| Association Fee Includes | No Fees |
| Architectural Style | Ranch |
| Pool Features | Play Pool,Heated |
| Security Features | Fire Sprinkler System |
| Construction Materials | Brick Veneer,Spray Foam Insulation,Synthetic Stucco,Board & Batten Siding,Wood Frame,Painted |
| Year Built | 2026 |
| View | Mountain(s) |
| Township | 2N |
| Property Subtype | Single Family Residence |
| Tax Year | 2025 |
| Ownership | Fee Simple |
| County | Maricopa |
| New Construction | No |
| Property Type | Residential |
| HOA | No |
| Attached Garage | No |
| Subdivision Name | JOKAKE VILLA |
| Special Listing Conditions | N/A |
| Status | Active |
| Directions | South on Jokake from Lafayette,west on Calle Tuberia. |
| High School | Arcadia High School |
| City | Phoenix |
| Disclosures | Agency Discl Req,Seller Discl Avail |
| High School District | Scottsdale Unified District |
| Open Parking Spaces | 3.0 |
| Lot Size Units | Square Feet |
| Lot Size Square Feet | 14197.0 |
| Carport Spaces | 0.0 |
| Carport Y/N | No |
| Spa Features | Heated,Private |
| Elementary School | Hopi Elementary School |
| Property Attached Y/N | No |
| Land Lease Y/N | No |
| Tax Annual Amount | 6096.0 |
| Home Warranty Y/N | No |
| Middle/Junior High School | Ingleside Middle School |
| Property Condition | Complete Spec Home |
| Lease Renewal Y/N | No |
| Lease Considered Y/N | No |
| Rent Control Y/N | No |
| Builder Name | BINK Development |
| Standard Status | Active |
| Occupancy Type | Vacant |
| Elementary School District | Scottsdale Unified District |
| Tax Lot | 24 |
| MobileHomeRemainsYN | No |
| New Financing: Conventional | True |
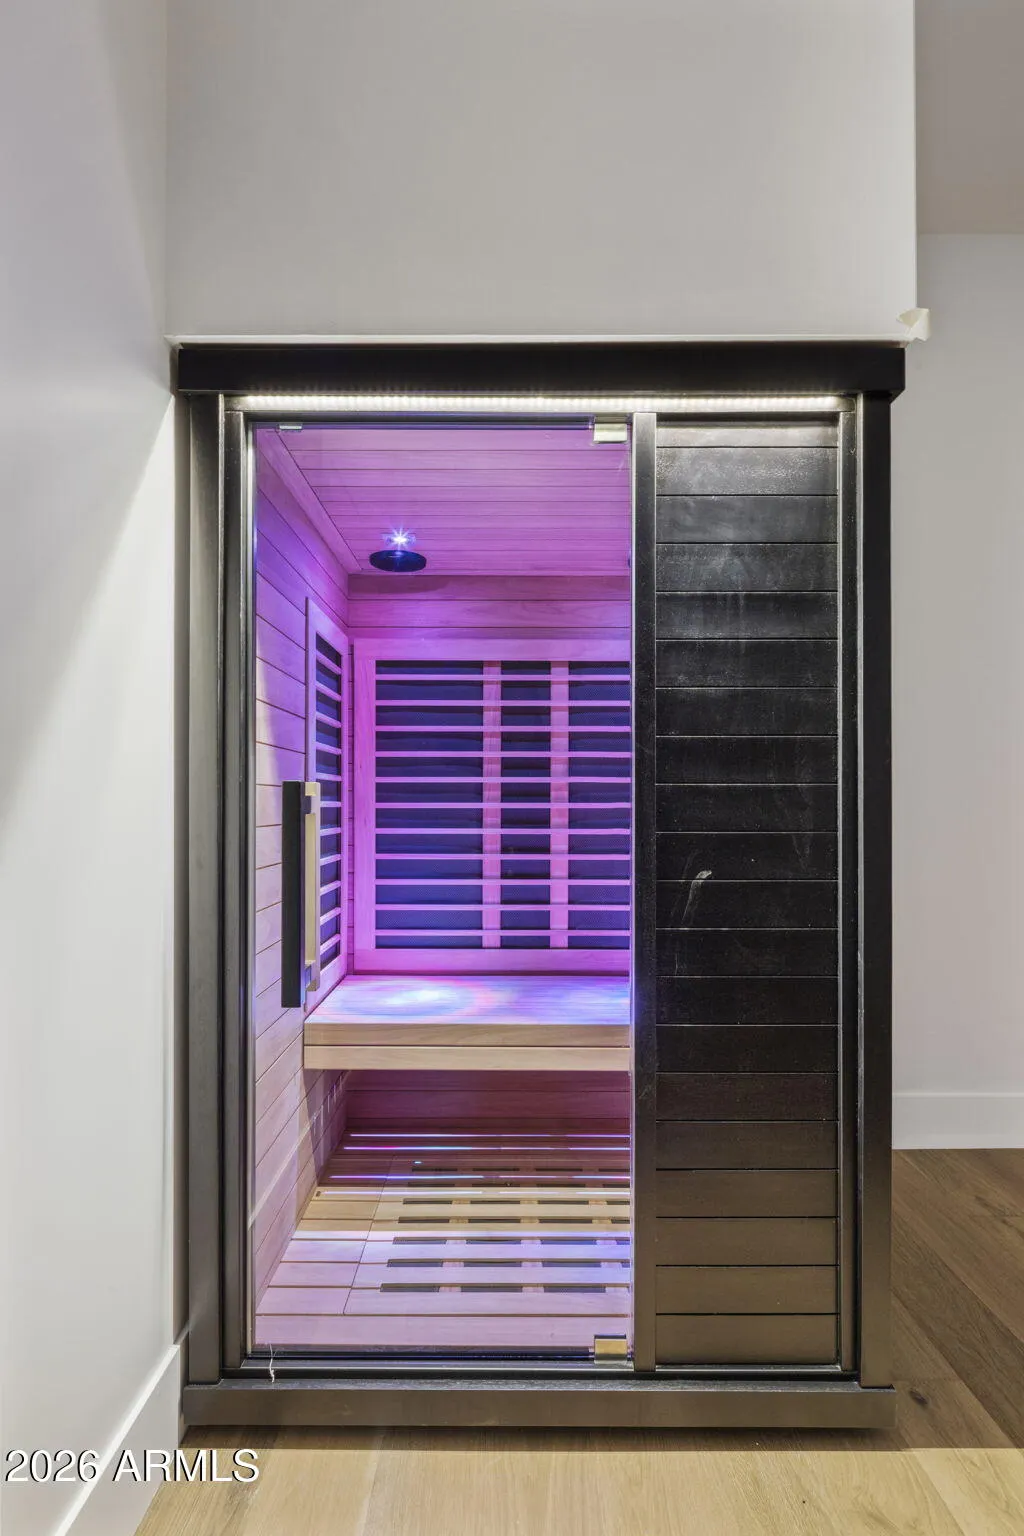
| Other_sp_Rooms_co_ExerciseSauna_sp_Room | True |
| Senior Community | No |
| Ttl Monthly Fee Equiv | 0.0 |
| New Financing Cash | True |
| New Financing: VA | True |
Interior Features
| Interior Amenities | Walk-in Pantry,Non-laminate Counter,Double Vanity,Eat-in Kitchen,9+ Flat Ceilings,Kitchen Island,Full Bth Master Bdrm,Separate Shwr & Tub |
|---|---|
| Basement | Interior Entry,Exterior Entry,Walk-Out Access,Finished,Full |
| Flooring | Wood |
| Fireplace Features | Fire Pit,Exterior Fireplace,Living Room,Gas |
| Total Stories | 1 |
| Air Conditioning Y/N | Yes |
| Heating Y/N | Yes |
| Window Features | Dual Pane |
| Fireplace Y/N | Yes |
| Total Bedrooms | 4 |
| LivingAreaSource | Assessor |
| Total Baths | 5 |
| Bedrooms Possible | 6 |
| Other_sp_Rooms_co_BonusGame_sp_Room | True |
| Built-in Microwave | True |
| Kitchen Island | True |
| Multiple Ovens | True |
| Non-laminate Counter | True |
| Walk-in Pantry | True |
Exterior Features
| Exterior Amenities | Built-in Barbecue |
|---|---|
| Fencing | Back Yard,Block |
| Parking Features | Attached Garage,Garage Door Opener,Extended Length Garage |
| Lot Features | North/South Exposure,Sprinklers In Rear,Sprinklers In Front,Grass Front,Grass Back,Auto Timer H2O Front,Auto Timer H2O Back |
| Water Source | Public |
| Lot Size Area | 14197.0 |
| Spa | Yes |
| Lot Size Acres | 0.33 |
| Road Surface Type | Asphalt |
| Lot Size Source | Assessor |
| Waterfront Y/N | No |
| Covered Spaces | 3.0 |
| Crops Included Y/N | No |
| Road Responsibility | City Maintained Road |
| Horse Y/N | No |
| Irrigation Water Rights Y/N | No |
Amenities
- Foreclosure
- Views
- Short Sale
- New Construction
- Adult 55+
- Lease To Own
- No HOA Fees
- Furnished
- Primary On Main
- Air Conditioning
- Seller Finance
- Green
- Fixer Upper
- Horse
- Golf
- Fireplace
- Deck
- Garage
- Basement
- Pool
Property vs Single Family Average in 85018
Price
Taxes
Year Built
Visits
 © 2026 Arizona Regional Multiple Listing Service, Inc. All rights reserved. All information should be verified by the recipient and none is guaranteed as accurate by ARMLS. Information deemed to be reliable but not guaranteed. Listing broker has attempted to offer accurate data, but buyers are advised to confirm all items. Only IDX residential listings are displayed on this site. The information being provided is for consumers' personal, non-commercial use and may not be used for any purpose
 All information deemed reliable, but not guaranteed.Listing data provided & copyrighted © by (PAAR) Prescott Area Association of REALTORS®

