
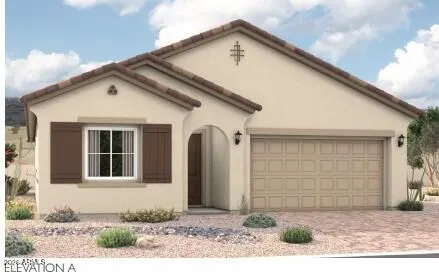
Address
18572 W El Caminito Drive, Waddell, AZ
Price
$ 554,995
Property Attributes
- MLS#7068244
- TypeSingle Family
- Listing Status Active
- CountyMARICOPA
- CityWaddell
- Arearetreat at WTF
- NeighborhoodWHITE TANK FOOTHILLS PARCEL 3.15
- Zip85355
- StyleRanch
- Year Built2026
- Taxes$ 198
- Price$ 554,995
- Bedrooms4
- Full Bathrooms2
- Half Bathrooms0
- Sqr Footage2370
- Lot Size0.15 Acres
Data Source:
Arizona Regional MLS (ARMLSN)
Property Description
The dynamic Raleigh plan greets guests with an inviting covered entry and continues to impress with an expansive great room, an open dining area, a serene covered patio that may feature multi-slide doors, and a gourmet kitchen offering a center island, a butler's pantry and a walk-in pantry. Located toward the back of the home, the stunning primary suite showcases an oversized walk-in closet and a deluxe bath. Two additional bedrooms, a shared bath and a convenient laundry complete this ranch-style plan. This home will also be built with either a study or an extra bedroom and bathroom. When you choose a Raleigh home that's ready to personalize, you'll have the freedom to fine tune what life will look like in your new home. From flooring to lighting, you can surround yourself with the finishes and features that you'll wake up to each day at Retreat at White Tank Foothills.
| Elementary School | Middle School | High School |
|---|---|---|
| Mountain View Elementary School | Mountain View Middle School | Shadow Ridge High School |
| Price History | |
|---|---|
| 8/18/2026 | Listed $554,995 |
General Features
| Sewer | Public Sewer |
|---|---|
| Heating | ENERGY STAR Qualified Equipment,Natural Gas |
| Cooling | Central Air,ENERGY STAR Qualified Equipment |
| Possession | Close Of Escrow |
| Roof | Tile |
| HOA Fee | 142.0 |
| Garage Spaces | 2.0 |
| Association Fee Includes | Maintenance Grounds,Street Maint |
| Architectural Style | Ranch |
| Construction Materials | Stucco,Wood Frame,Blown Cellulose,Painted |
| Year Built | 2026 |
| Township | 3N |
| Property Subtype | Single Family Residence |
| Tax Year | 2025 |
| Ownership | Fee Simple |
| Community Features | Pool,Playground,Biking/Walking Path |
| Assoc Fee Paid Per | Monthly |
| County | Maricopa |
| New Construction | No |
| Property Type | Residential |
| HOA | Yes |
| Attached Garage | No |
| Subdivision Name | WHITE TANK FOOTHILLS PARCEL 3.15 |
| Green Water Conservation | Tankless Ht Wtr Heat |
| Special Listing Conditions | N/A |
| Status | Active |
| Directions | 303 to Olive (West) to Seldon Ln (South) to White Tank Mountain BLVD to Laurie Ln (Right) immediate left sales office on right |
| High School | Shadow Ridge High School |
| City | Waddell |
| Disclosures | Agency Discl Req |
| Association Name | AAM |
| High School District | Dysart Unified District |
| Open Parking Spaces | 2.0 |
| Lot Size Units | Square Feet |
| Lot Size Square Feet | 6708.0 |
| Carport Spaces | 0.0 |
| Carport Y/N | No |
| Spa Features | None |
| Elementary School | Mountain View |
| Property Attached Y/N | No |
| Land Lease Y/N | No |
| Tax Annual Amount | 198.0 |
| Home Warranty Y/N | No |
| Middle/Junior High School | Mountain View |
| Lease Renewal Y/N | No |
| Lease Considered Y/N | No |
| Rent Control Y/N | No |
| Builder Name | Richmond American |
| Standard Status | Active |
| Occupancy Type | Vacant |
| Elementary School District | Dysart Unified District |
| Tax Lot | 59 |
| MobileHomeRemainsYN | No |
| New Financing: Conventional | True |
| Senior Community | No |
| New Financing: FHA | True |
| Ttl Monthly Fee Equiv | 142.0 |
| New Financing Cash | True |
| New Financing: VA | True |
Interior Features
| Interior Amenities | Walk-in Pantry,Quartz Countertops,Double Vanity,Eat-in Kitchen,Breakfast Bar,9+ Flat Ceilings,Kitchen Island,Pantry,Full Bth Master Bdrm,Separate Shwr & Tub |
|---|---|
| Flooring | Carpet,Tile |
| Total Stories | 1 |
| Air Conditioning Y/N | Yes |
| Heating Y/N | Yes |
| Window Features | Low-Emissivity Windows,Dual Pane,ENERGY STAR Qualified Windows,Vinyl Frame |
| Fireplace Y/N | No |
| Laundry Features | Inside,Wshr/Dry HookUp Only |
| Total Bedrooms | 4 |
| LivingAreaSource | Builder |
| Total Baths | 2 |
| Bedrooms Possible | 5 |
| Other_sp_Rooms_co_Great_sp_Room | True |
| Built-in Microwave | True |
| Kitchen Island | True |
| Pantry | True |
| Walk-in Pantry | True |
Exterior Features
| Model | Raleigh |
|---|---|
| Fencing | Block |
| Parking Features | RV Gate,Garage Door Opener,Direct Access |
| Lot Features | North/South Exposure,Dirt Back,Auto Timer H2O Front,Natural Desert Front |
| Water Source | City Water |
| Lot Size Area | 6708.0 |
| Spa | No |
| Lot Size Acres | 0.15 |
| Road Surface Type | Paved |
| Lot Size Source | Assessor |
| Waterfront Y/N | No |
| Covered Spaces | 2.0 |
| Crops Included Y/N | No |
| Horse Y/N | No |
| Irrigation Water Rights Y/N | No |
Amenities
- Foreclosure
- Views
- Short Sale
- New Construction
- Adult 55+
- Lease To Own
- No HOA Fees
- Furnished
- Primary On Main
- Air Conditioning
- Seller Finance
- Green
- Fixer Upper
- Horse
- Golf
- Fireplace
- Deck
- Garage
- Basement
- Pool
Property vs Single Family Average in 85355
Price
Taxes
Year Built
Visits
 © 2026 Arizona Regional Multiple Listing Service, Inc. All rights reserved. All information should be verified by the recipient and none is guaranteed as accurate by ARMLS. Information deemed to be reliable but not guaranteed. Listing broker has attempted to offer accurate data, but buyers are advised to confirm all items. Only IDX residential listings are displayed on this site. The information being provided is for consumers' personal, non-commercial use and may not be used for any purpose
 All information deemed reliable, but not guaranteed.Listing data provided & copyrighted © by (PAAR) Prescott Area Association of REALTORS®

