
Primary on Main
Address
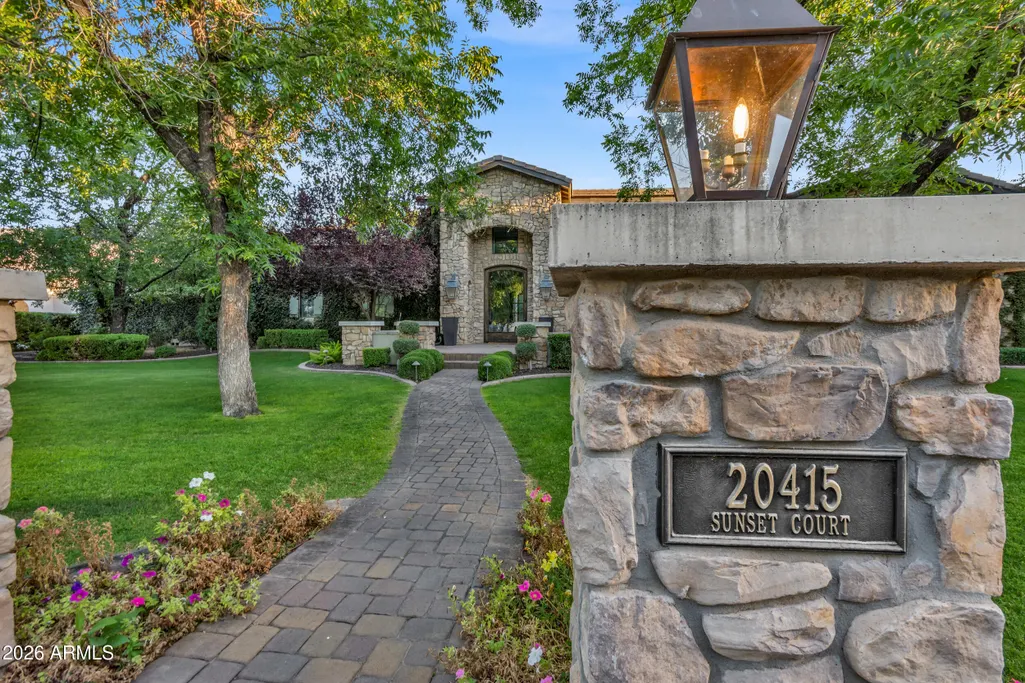
20415 E Sunset Court, Queen Creek, AZ
Price
$ 3,300,000
Property Attributes
- MLS#7068658
- TypeSingle Family
- Listing Status Active
- CountyMARICOPA
- CityQueen Creek
- NeighborhoodPECANS PHASE 2
- Zip85142
- StyleResidential
- Year Built2013
- Taxes$ 11905
- Price$ 3,300,000
- Bedrooms5
- Full Bathrooms4
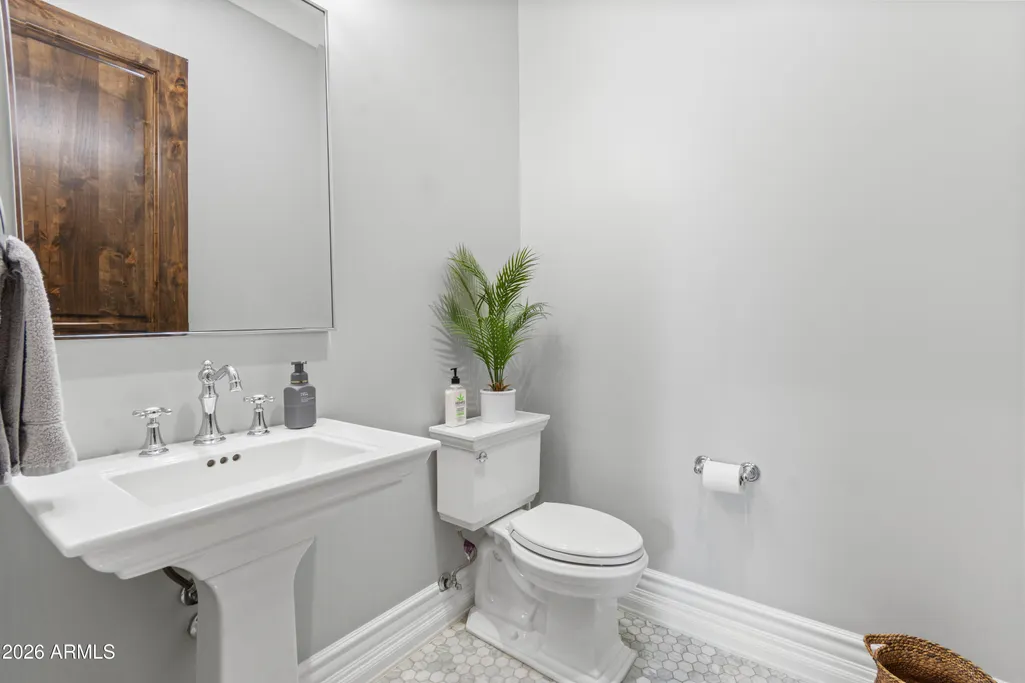
- Half Bathrooms1
- Sqr Footage5669
- Lot Size0.69 Acres
Data Source:
Arizona Regional MLS (ARMLSN)
Property Description
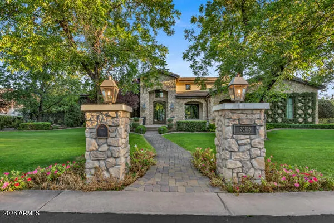
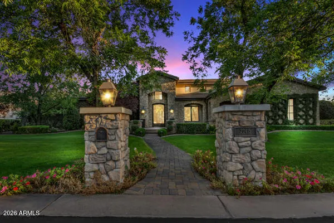
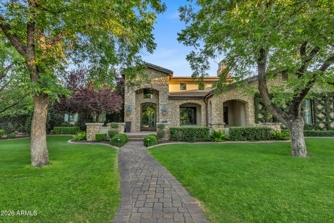
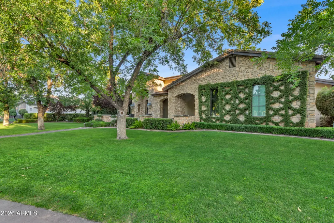
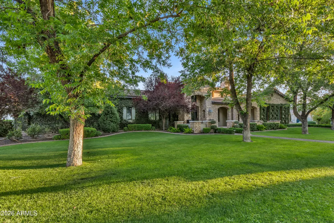
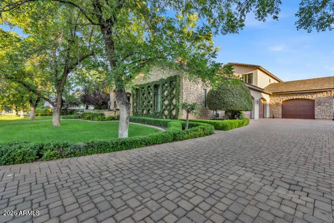
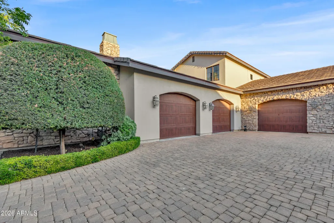
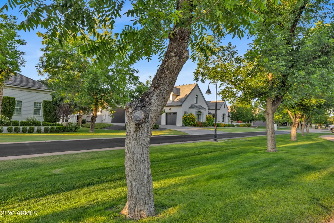
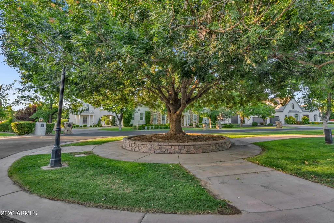
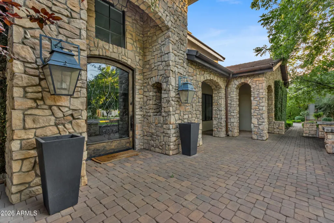
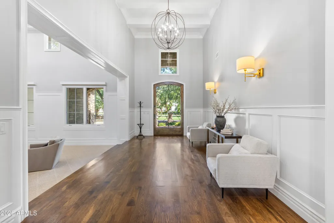
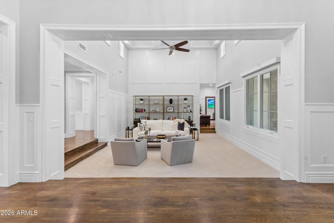
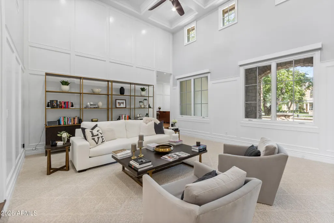
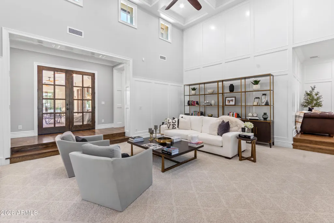
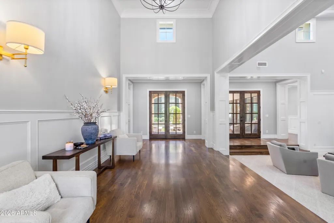
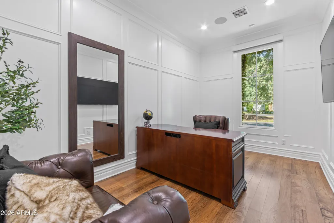
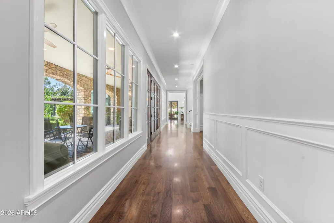
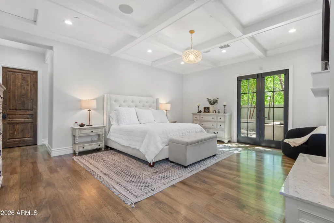
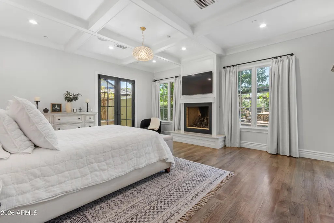
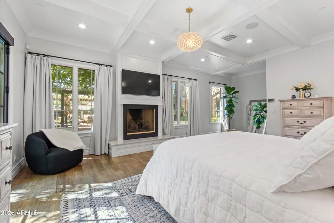
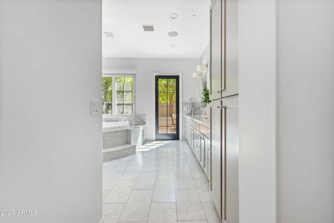
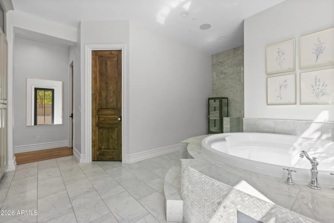
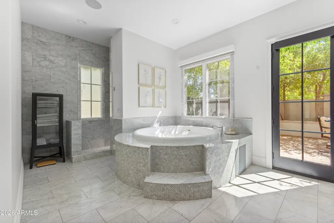
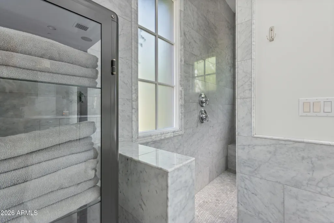
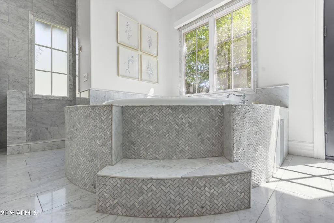
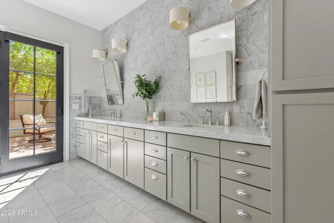
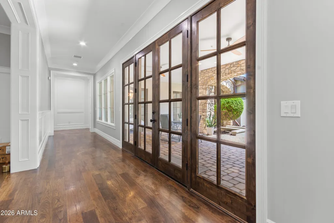
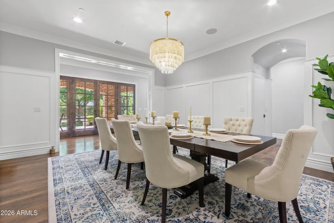
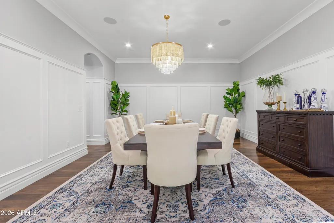
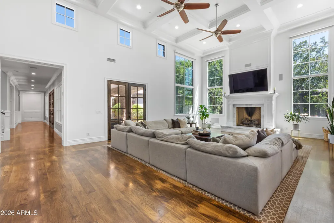
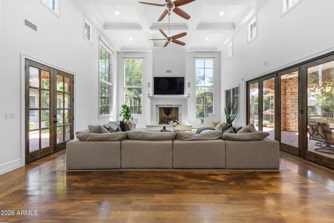
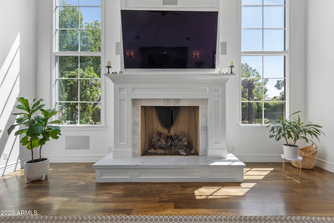
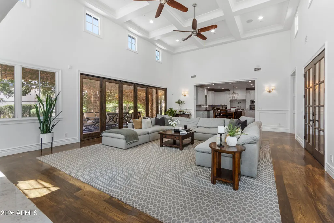
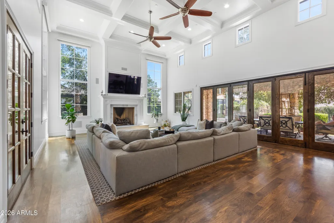
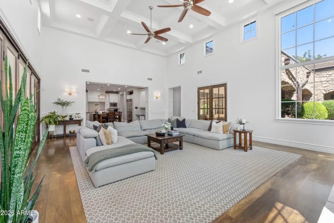
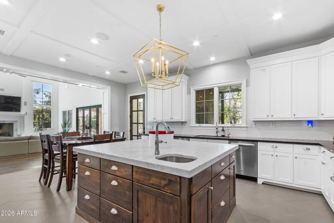
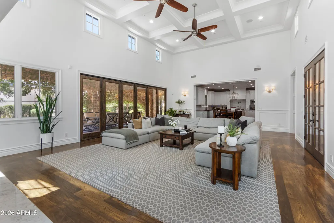
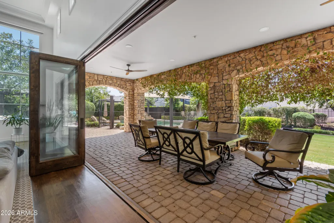
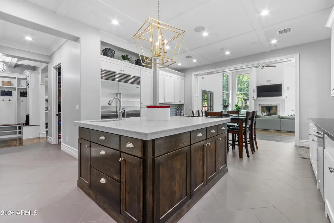
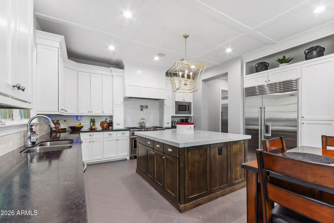
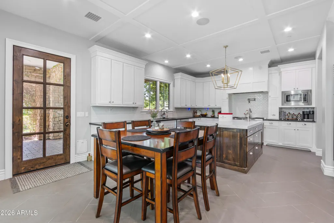
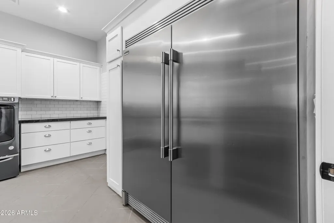
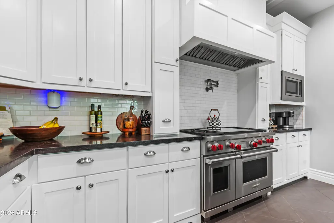
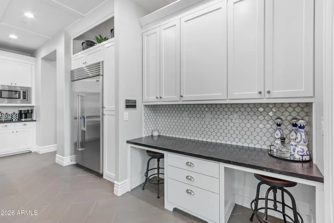
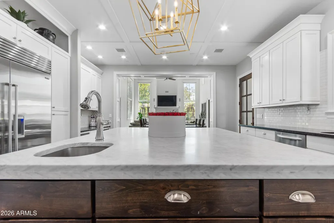
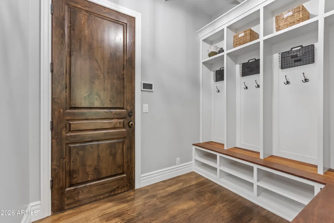
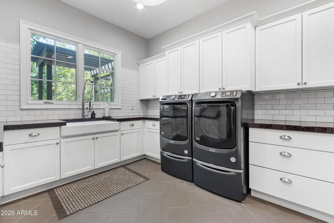
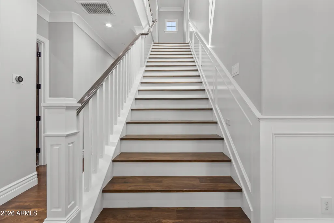
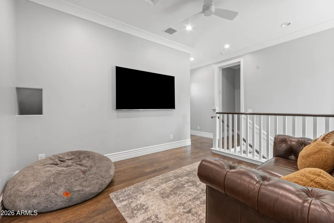
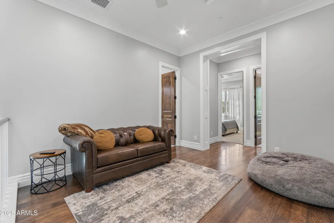
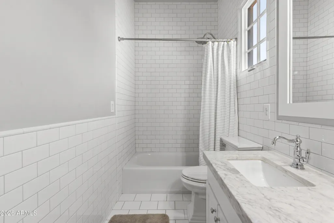
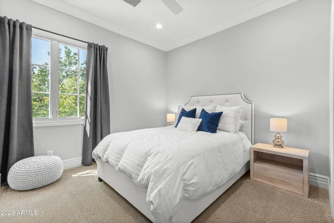
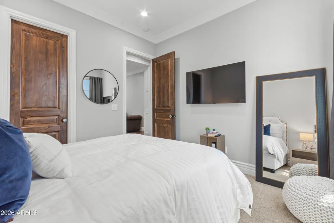
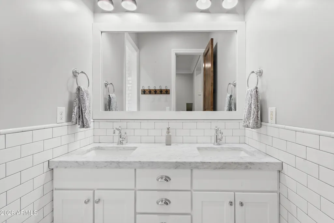
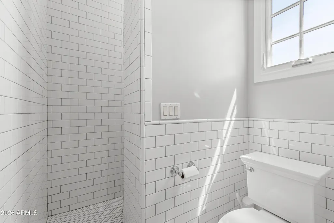
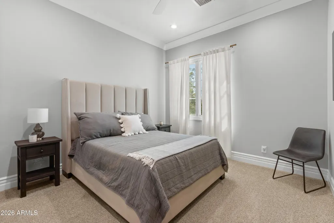
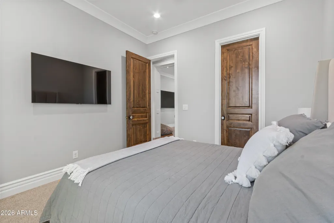
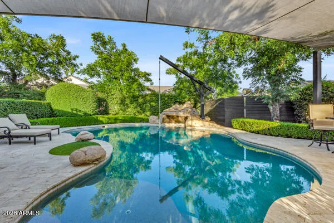
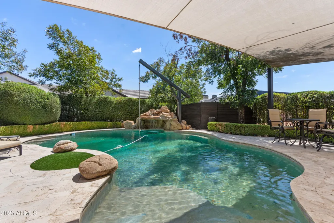
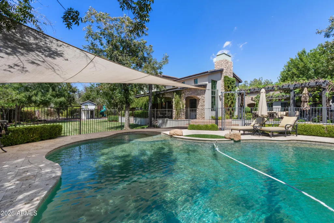
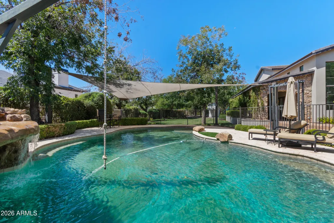
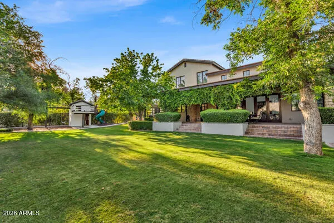
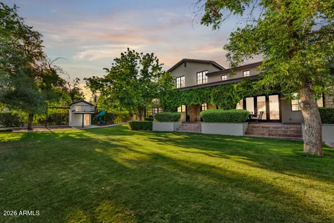
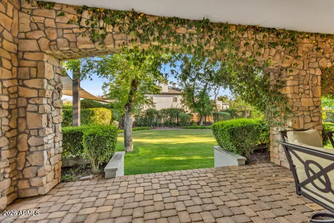
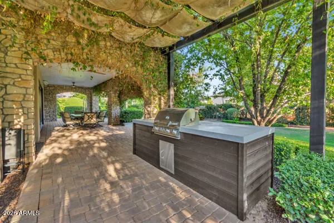
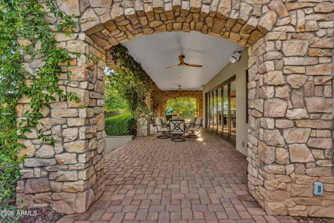
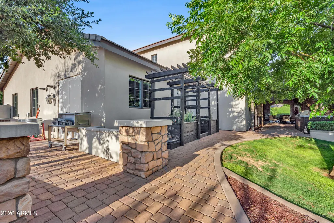
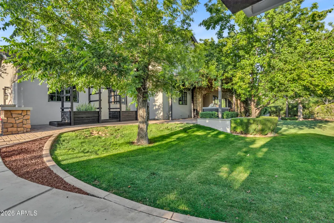
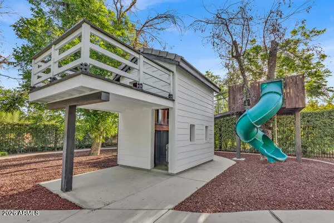
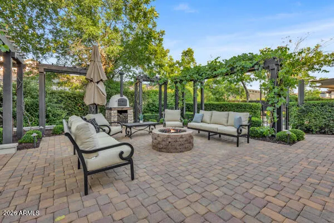
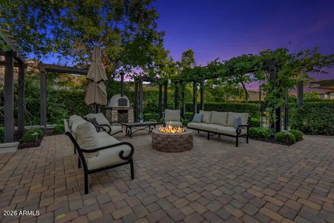
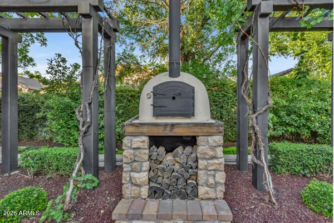
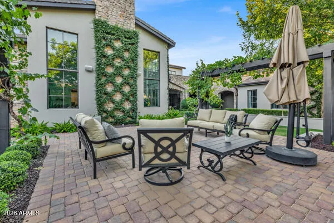
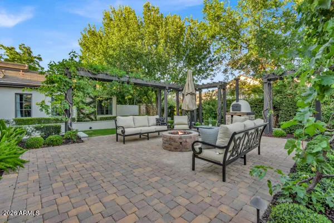
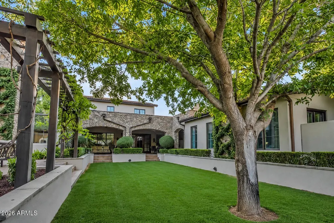
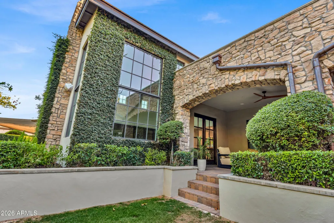
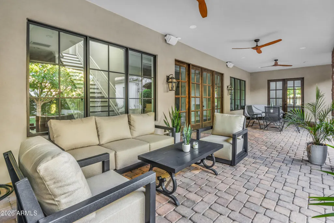
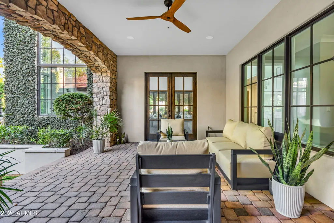
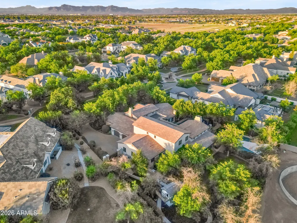
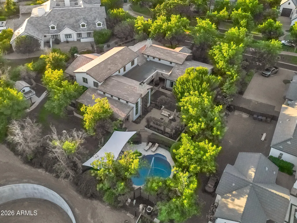
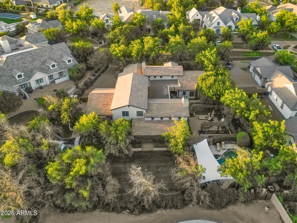
Welcome to an extraordinary custom estate nestled within the highly sought-after gated community of The Pecans in Queen Creek. Set on an expansive cul-de-sac lot, this one-of-a-kind residence blends timeless craftsmanship, impressive scale and exceptional indoor-outdoor living. From the moment you enter, soaring ceilings, custom millwork, wainscoting, rich hickory hardwood flooring and beautiful wood-clad windows showcase the attention to detail throughout. The thoughtfully designed split floor plan provides incredible flexibility for everyday living, entertaining and working from home. At the heart of the home is an entertainer's kitchen featuring a large center island, white cabinetry, Wolf range, Sub-Zero refrigerator, an oversized walk-in pantry. Spacious living and great rooms create effortless gathering spaces perfect for entertaining. Equipped with a Crestron smart-home automation system with automated window shades, offering convenient control and modern everyday luxury. The private primary retreat is its own sanctuary with a gas fireplace, custom tray ceiling and direct access to a secluded courtyard. The spa-inspired bath features extensive Carrera marble, a generous soaking tub and an oversized walk-in shower with multiple shower heads. Step outside and discover a backyard designed to be enjoyed year-round. The resort-style setting features a heated private pool, expansive covered patios, built-in BBQ, raised garden beds, a custom playhouse and plenty of room to entertain. An elevated courtyard complete with an arbor, pizza oven and fire pit creates another unforgettable gathering space. Surrounded by the signature mature pecan trees and distinctive custom homes that make The Pecans one of Queen Creek's most recognizable communities, 20415 E Sunset Ct is more than a home--it's a private estate created for exceptional Arizona living.
| Elementary School | Middle School | High School |
|---|---|---|
| Queen Creek Elementary School | Queen Creek Junior High School | Queen Creek High School |
| Price History | |
|---|---|
| 9/18/2026 | Listed $3,300,000 |
General Features
| Sewer | Septic in & Cnctd,Septic Tank |
|---|---|
| Heating | Electric |
| Cooling | Central Air,Ceiling Fan(s),Programmable Thmstat |
| Utilities | SRP |
| Possession | Close Of Escrow,By Agreement |
| Roof | Tile |
| HOA Fee | 357.0 |
| Garage Spaces | 3.0 |
| Association Fee Includes | Maintenance Grounds,Street Maint |
| Pool Features | Variable Speed Pump,Fenced,Heated |
| Security Features | Fire Sprinkler System |
| Construction Materials | Spray Foam Insulation,Synthetic Stucco,Stucco,Wood Frame,Painted,Stone |
| Year Built | 2013 |
| Township | 2S |
| Property Subtype | Single Family Residence |
| Tax Year | 2025 |
| Ownership | Fee Simple |
| Community Features | Gated,Playground,Biking/Walking Path |
| Assoc Fee Paid Per | Monthly |
| County | Maricopa |
| New Construction | No |
| Property Type | Residential |
| HOA | Yes |
| Attached Garage | No |
| Energy Efficient | Multi-Zones |
| Subdivision Name | PECANS PHASE 2 |
| Possible Use | None |
| Green Water Conservation | Tankless Ht Wtr Heat |
| Special Listing Conditions | N/A |
| Status | Active |
| Directions | E ON CHANDLER HEIGHTS,S INTO THE ENTRANCE TO THE PECANS NEIGHBORHOOD. PROCEED THROUGH THE GATE ON 205TH ST AND CONTINUE STRAIGHT TO THIS INCREDIBLE CUSTOM HOME (205TH ST TURNS INTO SUNSET). |
| High School | Queen Creek High School |
| City | Queen Creek |
| Disclosures | Agency Discl Req,Seller Discl Avail |
| Association Name | Pecans HOA |
| High School District | Queen Creek Unified District |
| Open Parking Spaces | 4.0 |
| Lot Size Units | Square Feet |
| Lot Size Square Feet | 30149.0 |
| Carport Spaces | 0.0 |
| Carport Y/N | No |
| Spa Features | None |
| Elementary School | Queen Creek Elementary School |
| Property Attached Y/N | No |
| Land Lease Y/N | No |
| Tax Annual Amount | 11905.0 |
| Home Warranty Y/N | No |
| Current Financing | Conventional |
| Middle/Junior High School | Queen Creek Junior High School |
| Lease Renewal Y/N | No |
| Lease Considered Y/N | No |
| Rent Control Y/N | No |
| Builder Name | Custom |
| Standard Status | Active |
| Occupancy Type | Owner |
| Elementary School District | Queen Creek Unified District |
| Tax Lot | 100 |
| MobileHomeRemainsYN | No |
| New Financing: Conventional | True |
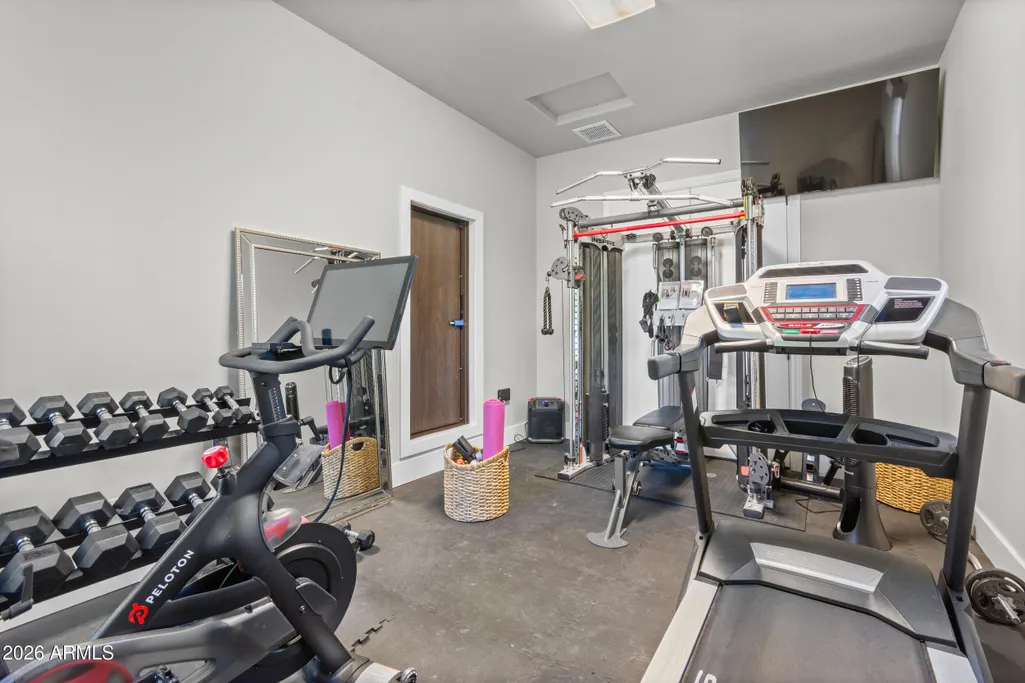
| Other_sp_Rooms_co_ExerciseSauna_sp_Room | True |
| Senior Community | No |
| Ttl Monthly Fee Equiv | 357.0 |
| New Financing Cash | True |
| New Financing: VA | True |
Interior Features
| Interior Amenities | Walk-in Pantry,High Speed Internet,Granite Counters,Double Vanity,Master Downstairs,Eat-in Kitchen,Breakfast Bar,9+ Flat Ceilings,Vaulted Ceiling(s),Wet Bar,Kitchen Island,Pantry,Full Bth Master Bdrm |
|---|---|
| Flooring | Carpet,Tile,Wood |
| Fireplace Features | Fire Pit,Living Room,Master Bedroom,Gas |
| Total Stories | 2 |
| Air Conditioning Y/N | Yes |
| Heating Y/N | Yes |
| Window Features | Low-Emissivity Windows,Dual Pane,Tinted Windows,Wood Frames |
| Fireplace Y/N | Yes |
| Laundry Features | Inside,Wshr/Dry HookUp Only |
| Total Bedrooms | 5 |
| LivingAreaSource | Assessor |
| Total Baths | 5 |
| Bedrooms Possible | 7 |
| Other_sp_Rooms_co_Family_sp_Room | True |
| Other_sp_Rooms_co_Great_sp_Room | True |
| Other_sp_Rooms_co_BonusGame_sp_Room | True |
| Built-in Microwave | True |
| Kitchen Island | True |
| Multiple Ovens | True |
| Pantry | True |
| Walk-in Pantry | True |
Exterior Features
| Exterior Amenities | Playground,Private Yard,Built-in Barbecue |
|---|---|
| Fencing | Block,Wrought Iron |
| Parking Features | RV Access/Parking,RV Gated,Garage Door Opener,Extended Length Garage,Direct Access,Separate Strge Area,Side Vehicle Entry |
| Lot Features | North/South Exposure,Sprinklers In Rear,Sprinklers In Front,Cul-De-Sac,Grass Front,Grass Back,Auto Timer H2O Front,Auto Timer H2O Back |
| Water Source | Public |
| Lot Size Area | 30149.0 |
| Spa | No |
| Lot Size Acres | 0.69 |
| Lot Size Source | Assessor |
| Waterfront Y/N | No |
| Covered Spaces | 3.0 |
| Crops Included Y/N | No |
| Road Responsibility | Private Maintained Road |
| Horse Y/N | No |
| Irrigation Water Rights Y/N | No |
Amenities
- Foreclosure
- Views
- Short Sale
- New Construction
- Adult 55+
- Lease To Own
- No HOA Fees
- Furnished
- Primary On Main
- Air Conditioning
- Seller Finance
- Green
- Fixer Upper
- Horse
- Golf
- Fireplace
- Deck
- Garage
- Basement
- Pool
Property vs Single Family Average in 85142
Price
Taxes
Year Built
 © 2026 Arizona Regional Multiple Listing Service, Inc. All rights reserved. All information should be verified by the recipient and none is guaranteed as accurate by ARMLS. Information deemed to be reliable but not guaranteed. Listing broker has attempted to offer accurate data, but buyers are advised to confirm all items. Only IDX residential listings are displayed on this site. The information being provided is for consumers' personal, non-commercial use and may not be used for any purpose
 All information deemed reliable, but not guaranteed.Listing data provided & copyrighted © by (PAAR) Prescott Area Association of REALTORS®

