
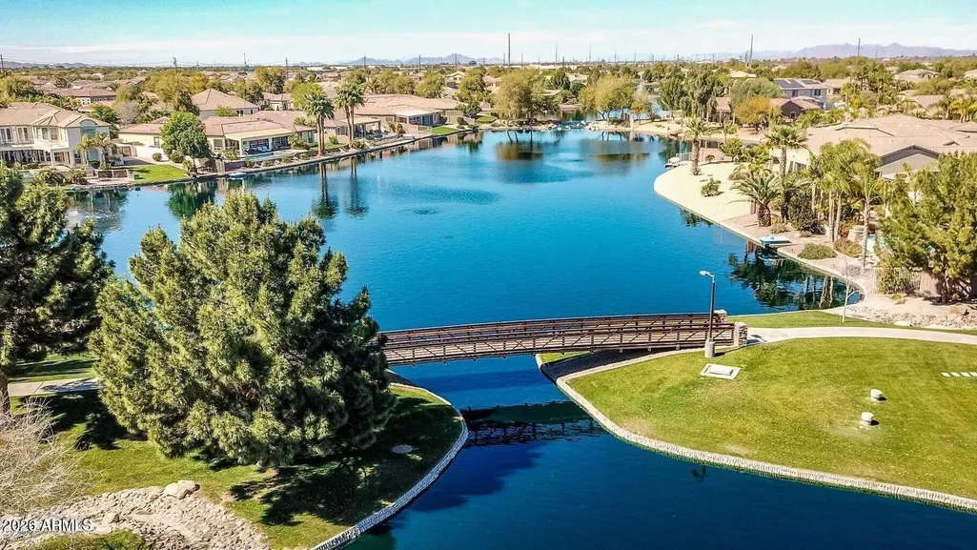
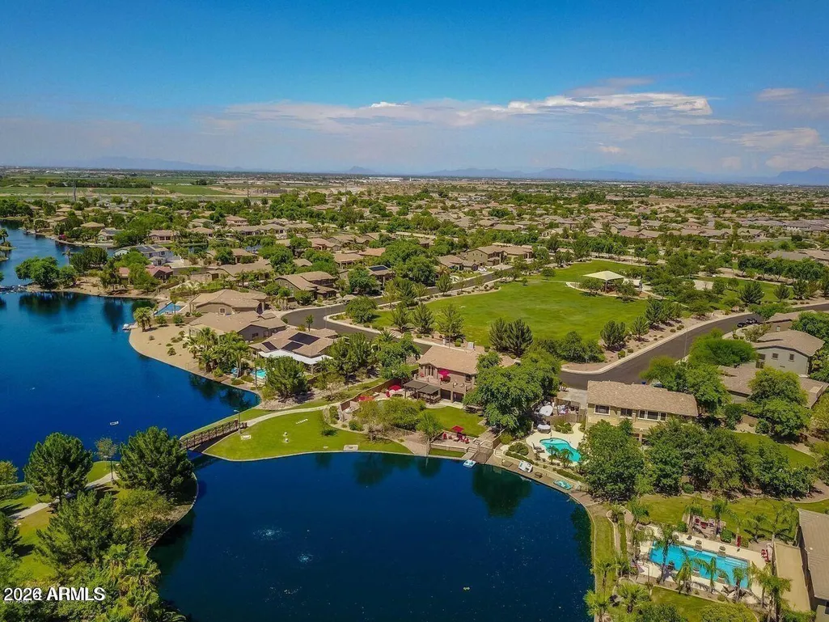
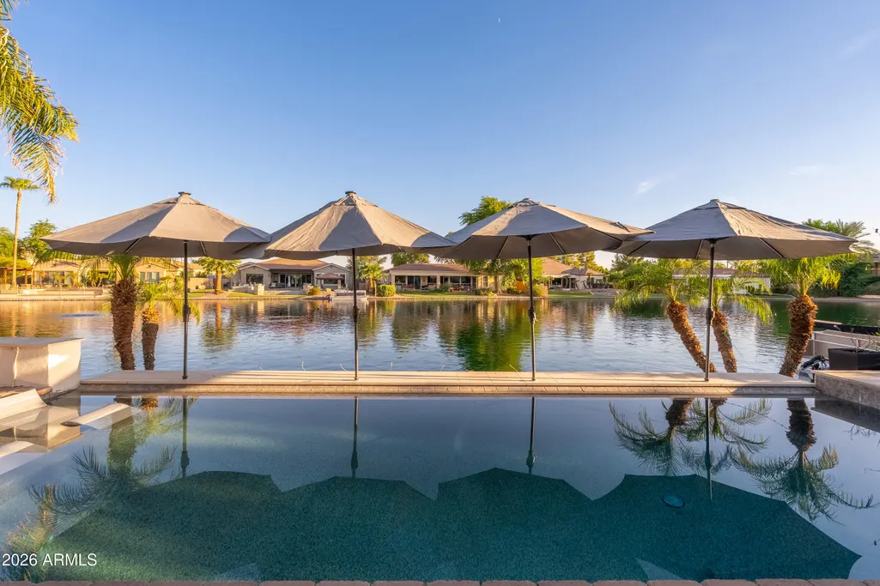
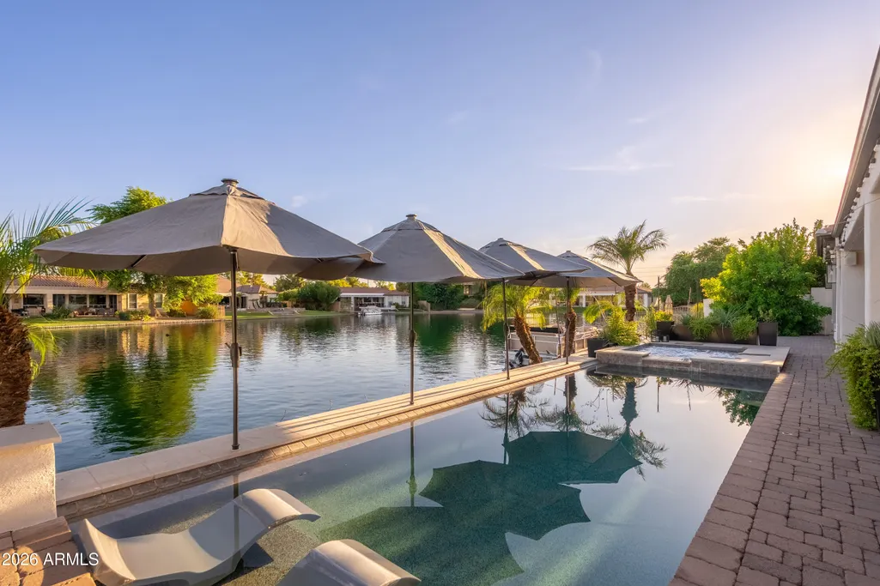
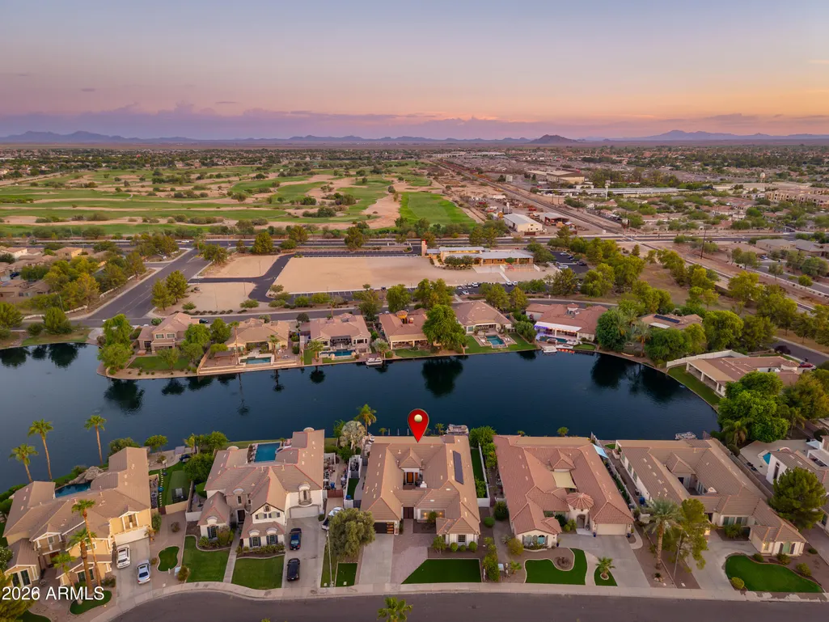
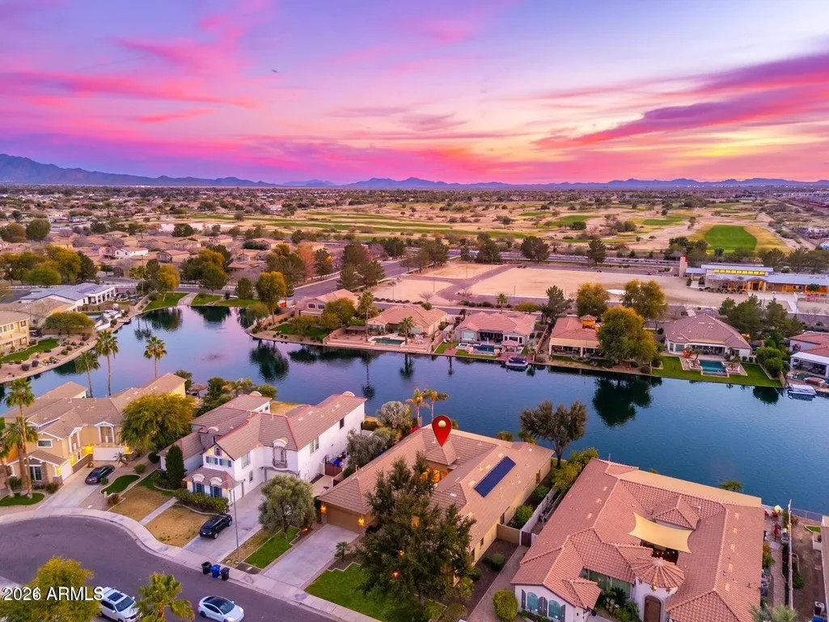
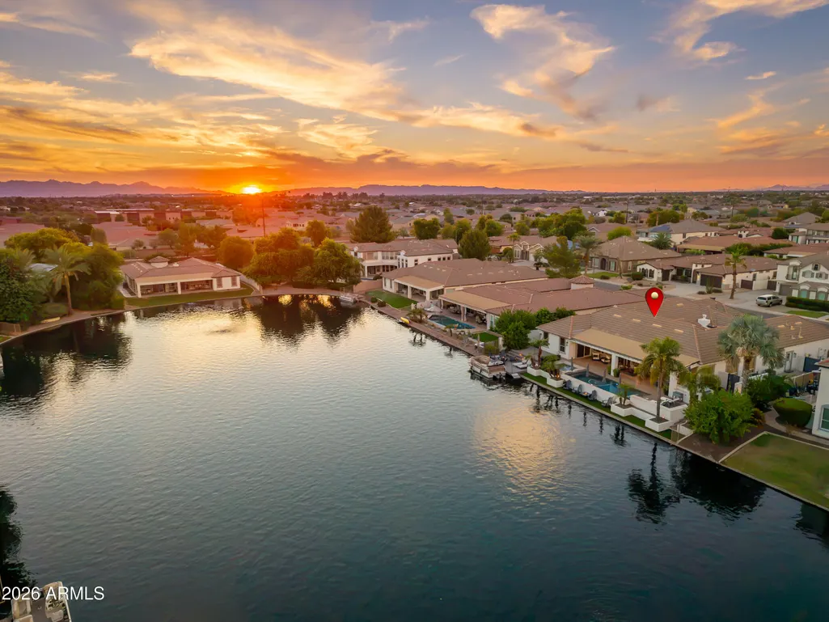
Waterfront - Golf Course - Eco Friendly
Address
445 E Lynx Way, Chandler, AZ
Price
$ 1,800,000
Property Attributes
- MLS#7069860
- TypeSingle Family
- Listing Status Active
- CountyMARICOPA
- CityChandler
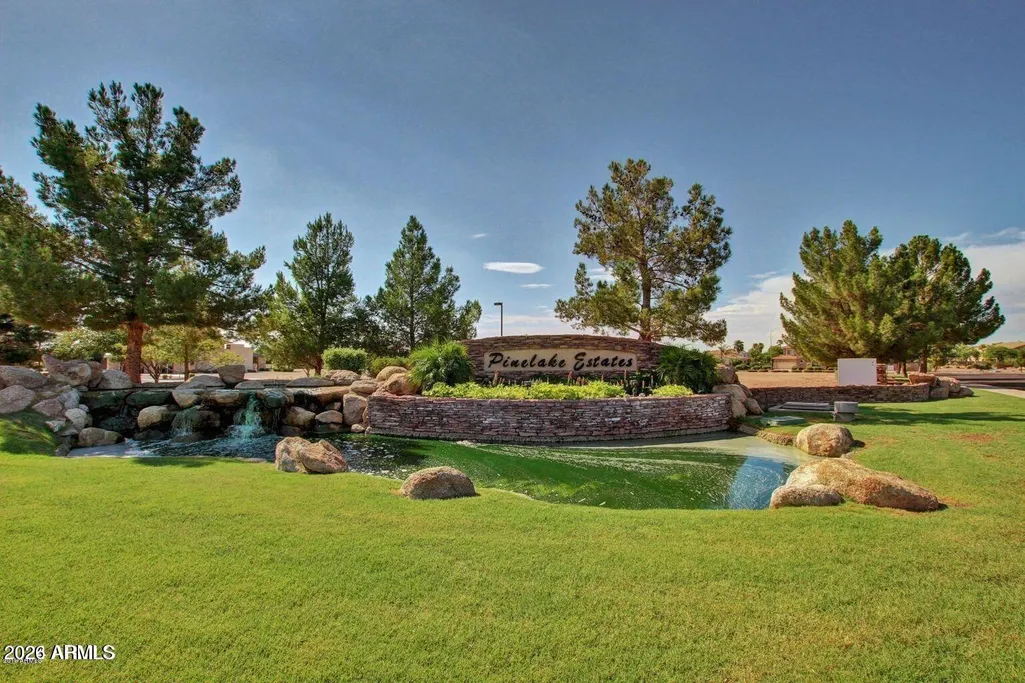
- AreaPinelake Estates
- NeighborhoodPINELAKE ESTATES
- Zip85249
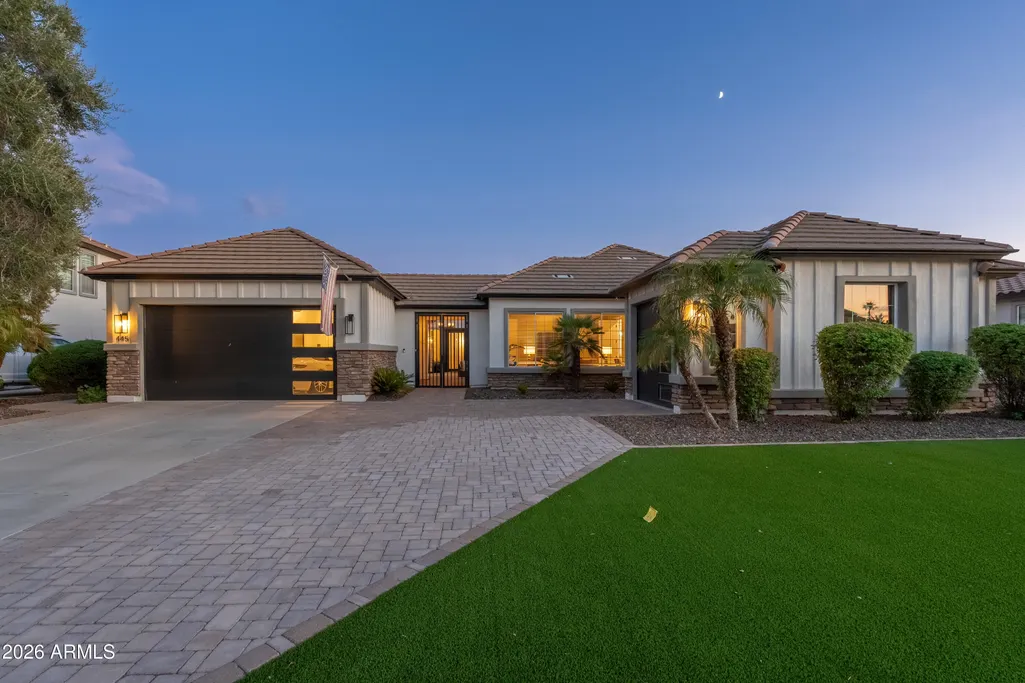
- StyleSanta Barbara/Tuscan
- Year Built2003
- Taxes$ 5946
- Price$ 1,800,000
- Bedrooms5
- Full Bathrooms3
- Half Bathrooms1
- Sqr Footage4055
- Lot Size0.29 Acres
Data Source:
Arizona Regional MLS (ARMLSN)
Property Description
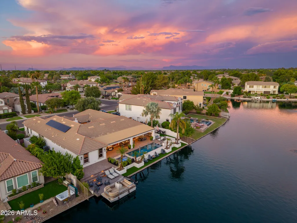
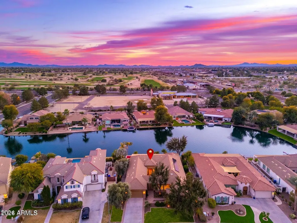
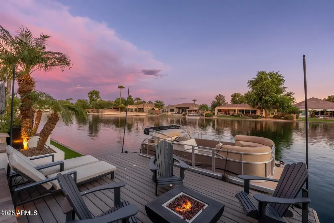
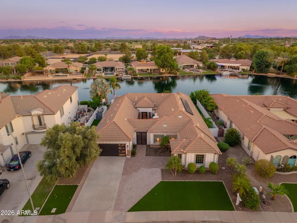
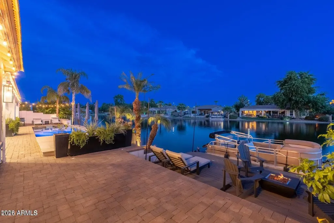
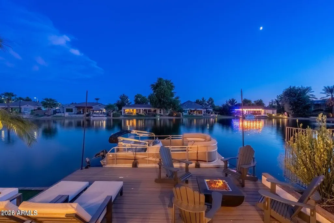
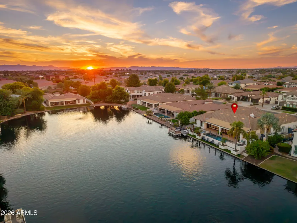
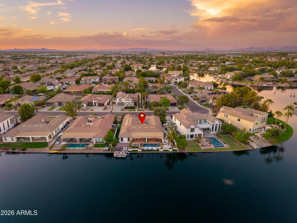
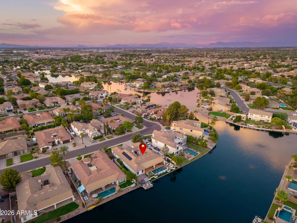
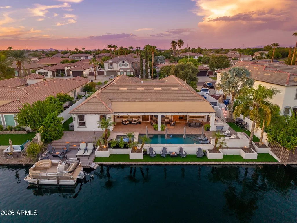
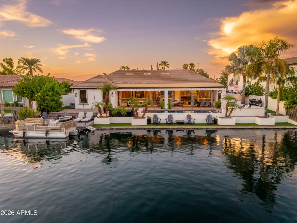
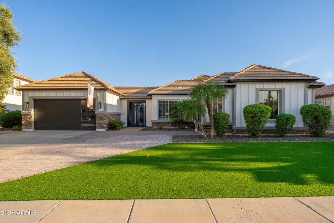
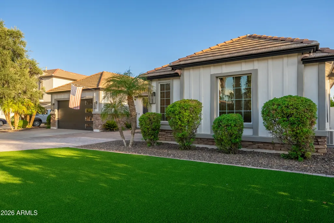
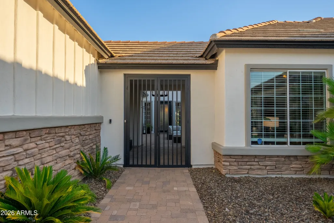
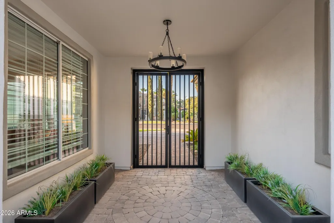
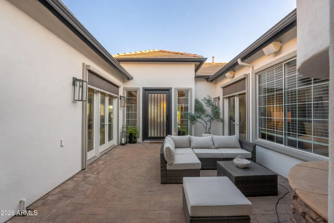
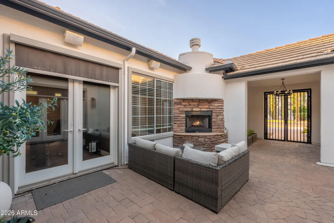
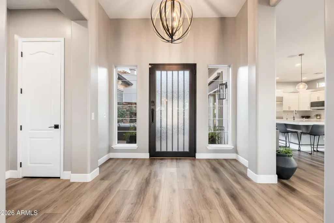
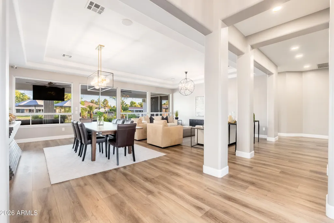
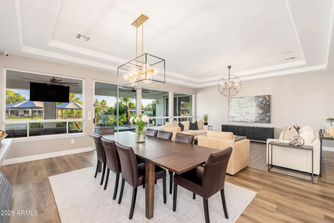
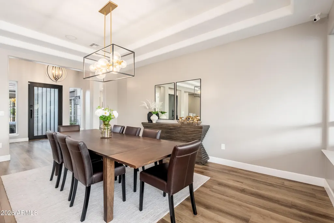
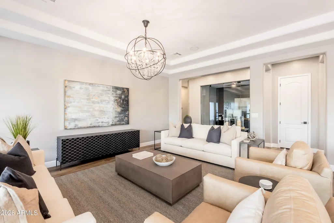
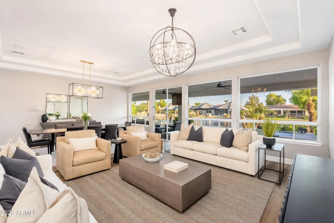
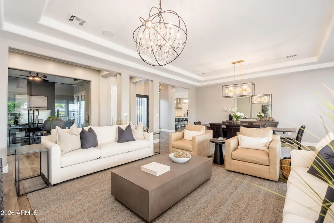
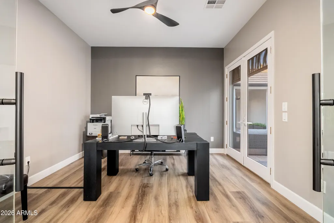
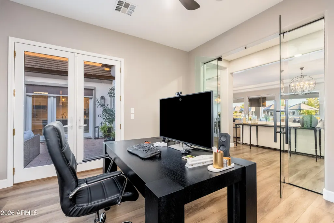
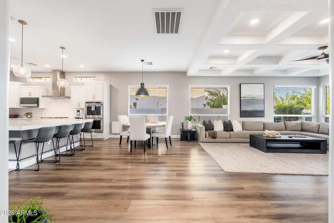
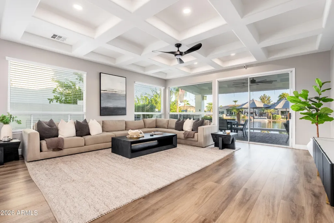
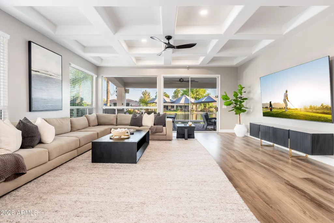
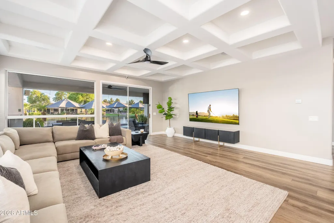
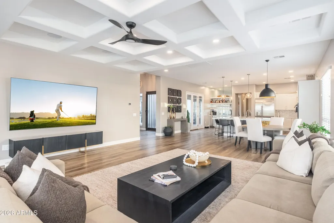
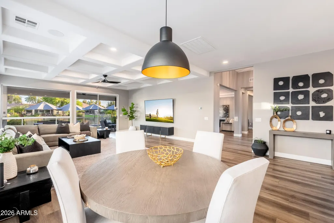
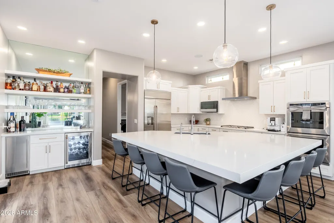
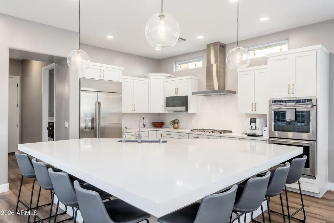
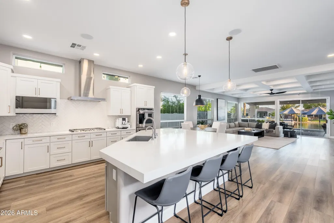
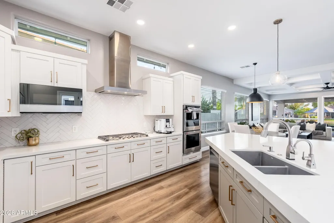
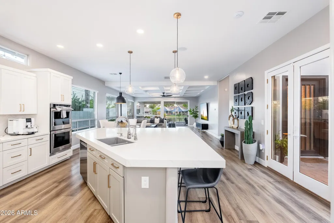
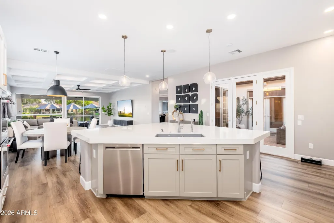
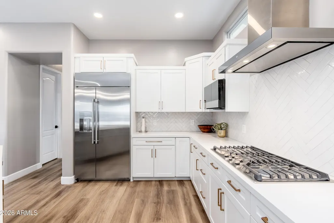
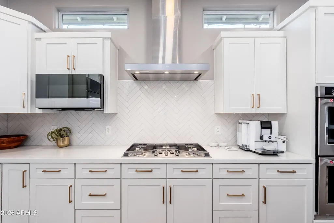
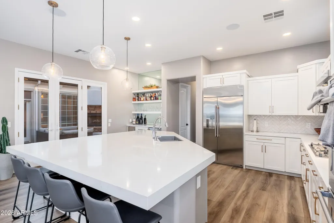
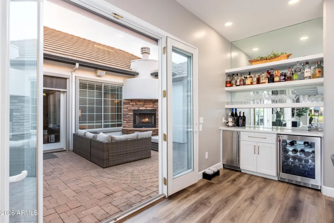
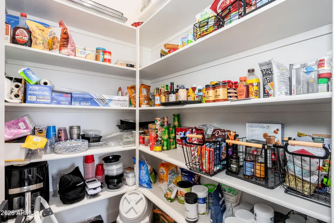
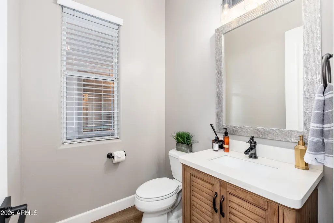
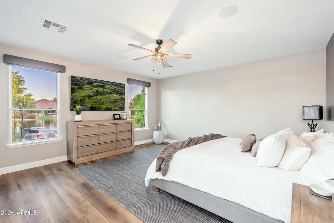
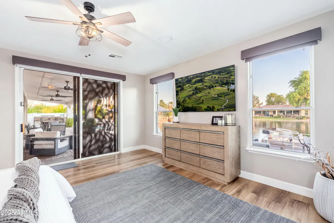
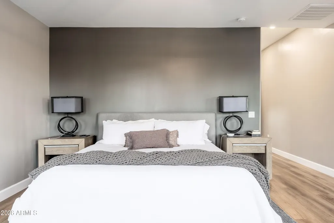
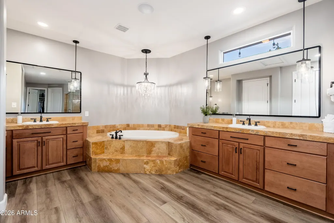
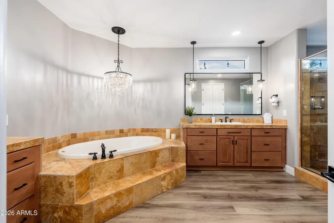
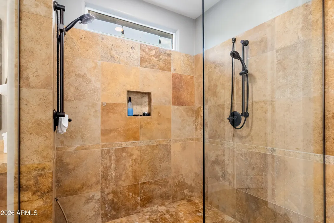
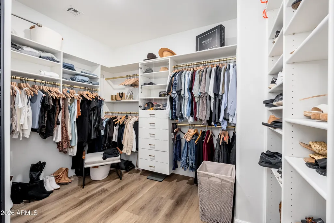
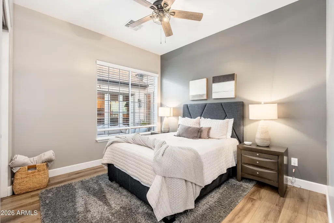
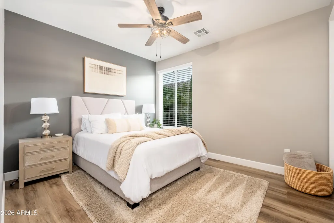
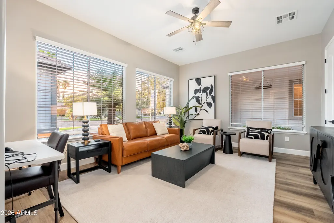
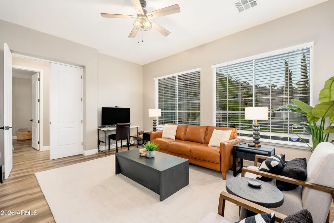
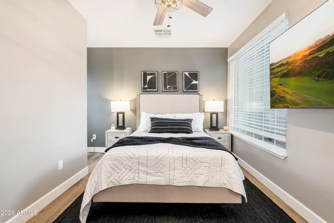
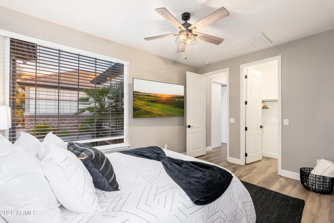
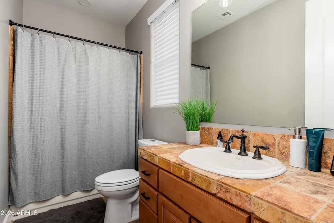
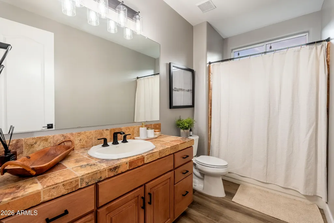
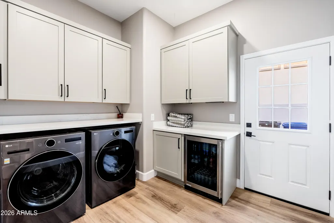
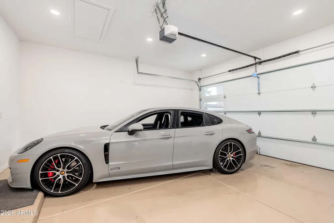
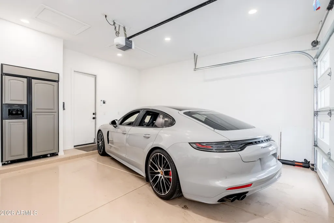
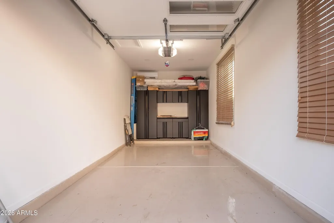
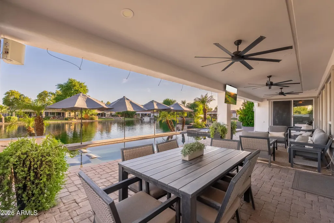
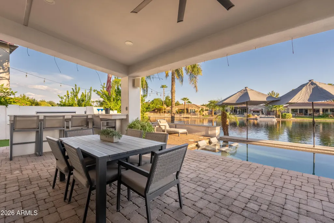
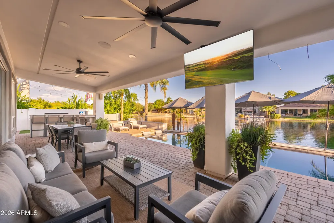
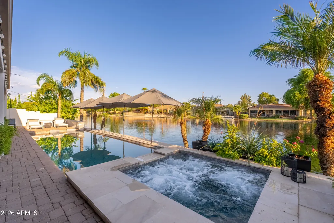
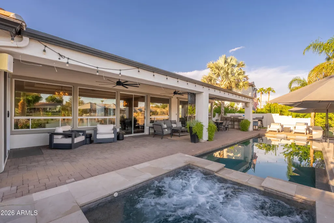
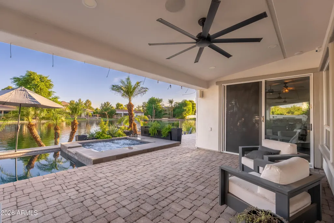
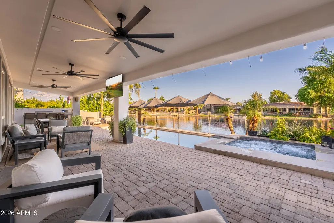
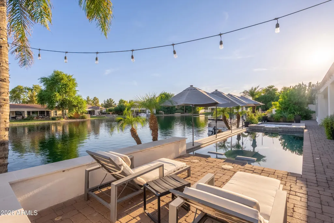
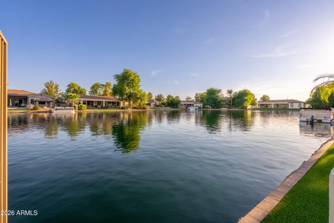
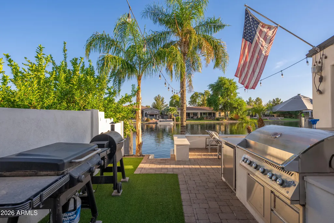
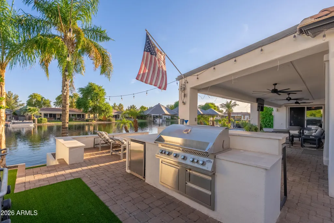
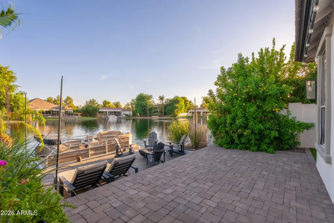
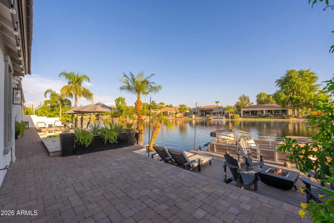
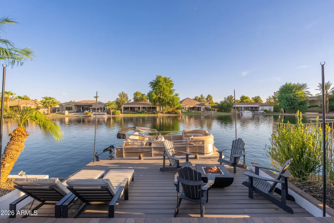
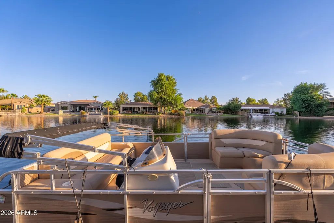
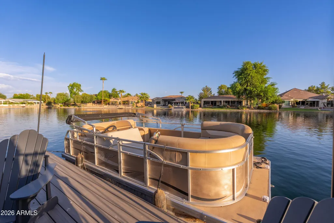
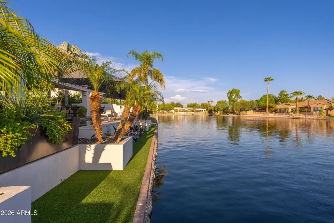
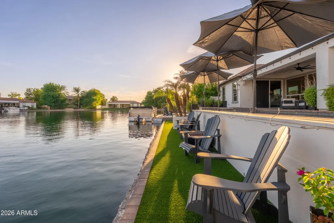
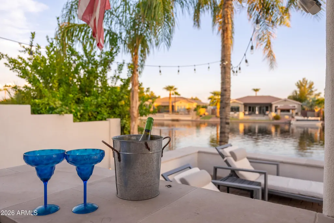
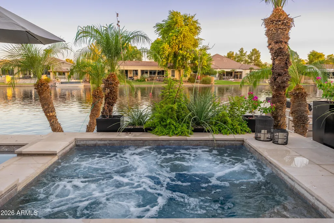
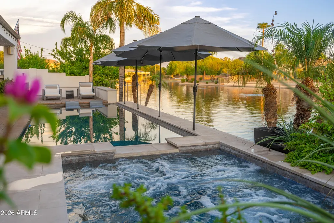
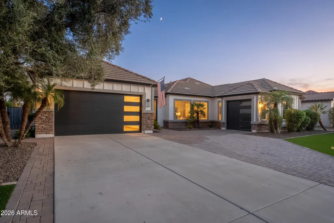
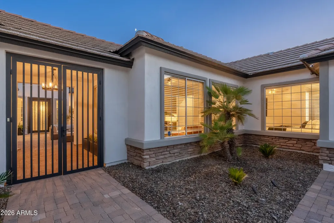
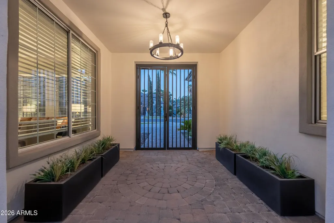
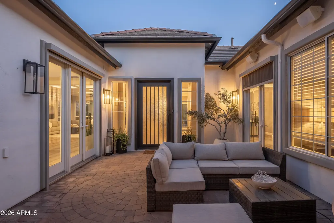
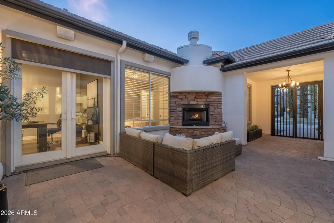
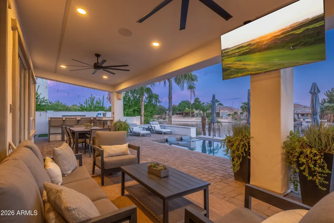
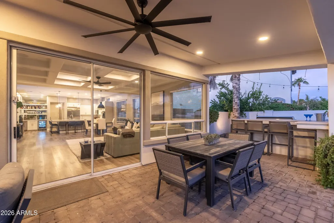
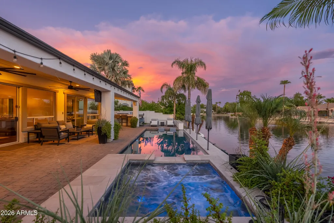
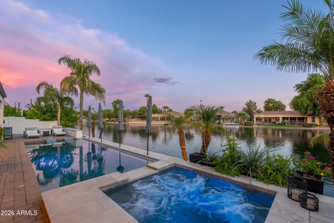
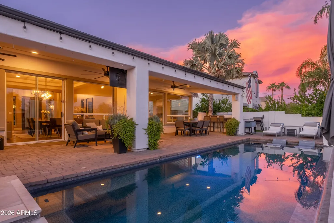
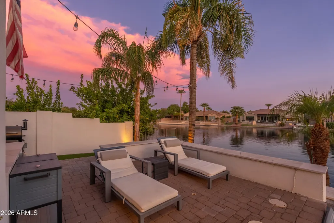
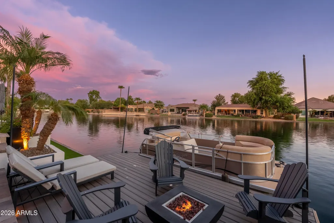
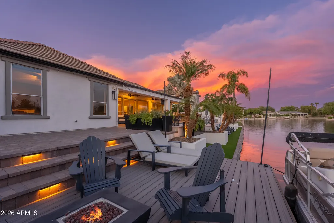
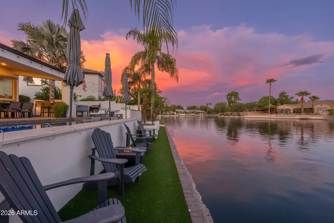
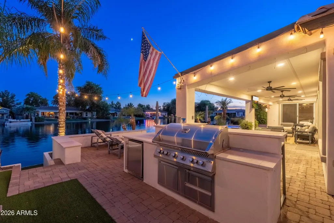
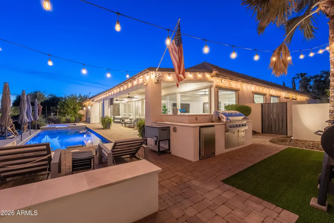
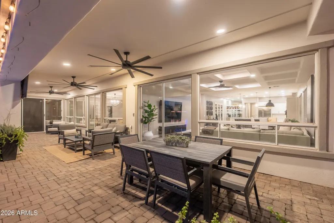
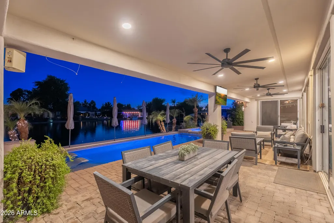
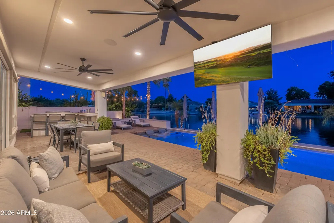
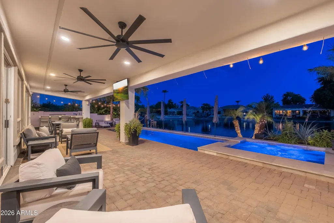
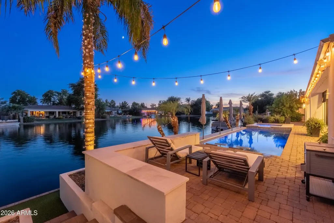
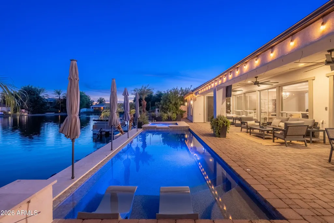
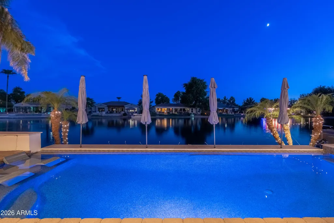
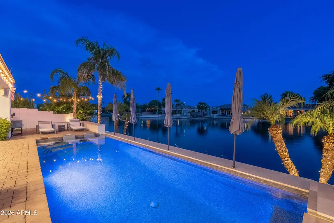
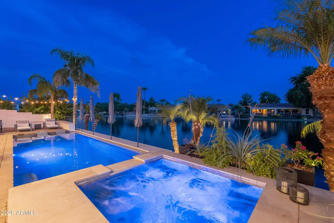
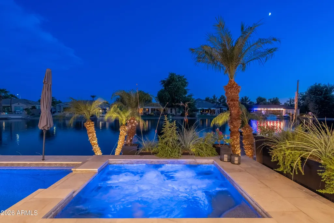
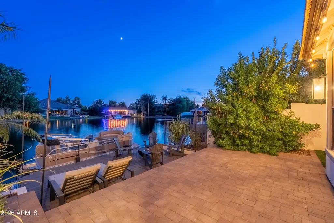
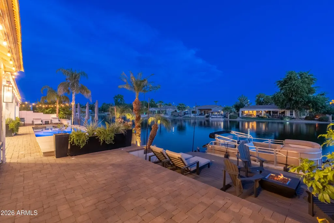
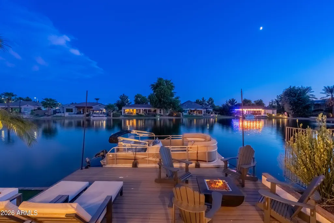
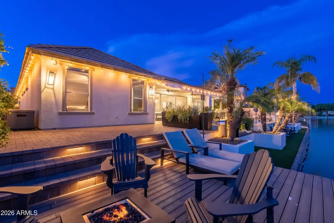
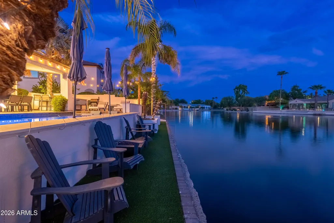
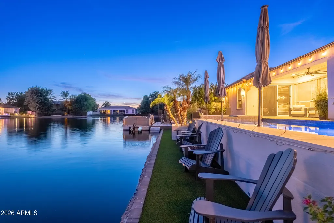
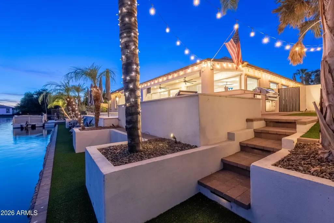
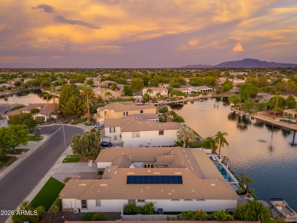
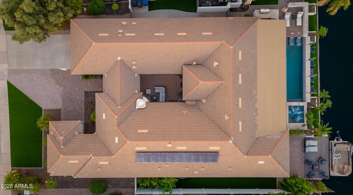
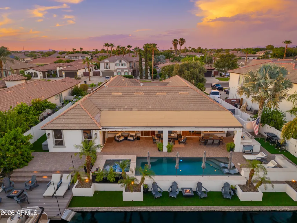
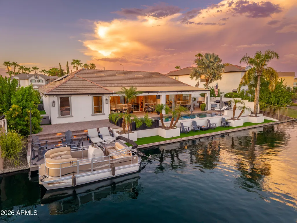
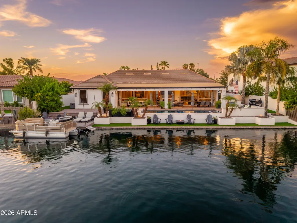
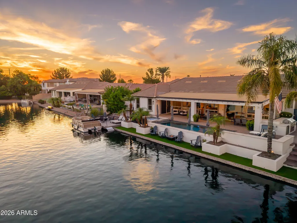
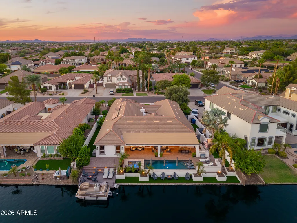
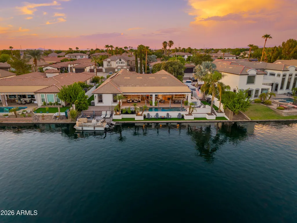
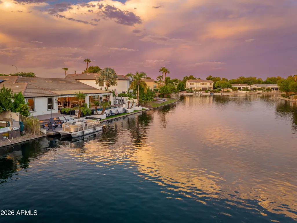
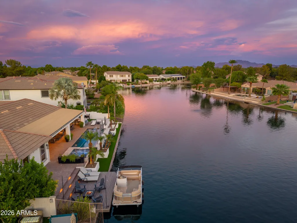
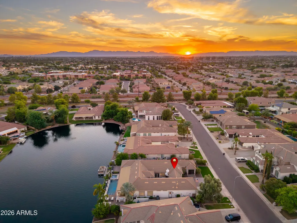
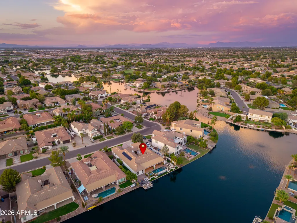
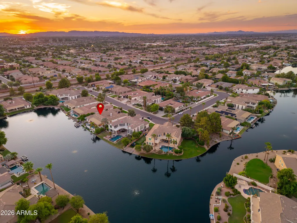
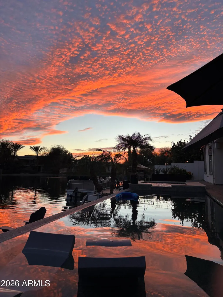
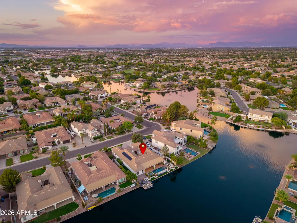
GORGEOUS EXTENSIVE REMODEL on WATERFRONT! Prestigious Pinelake Estates! Sought after 4055 sq ft SINGLE LEVEL 5 BED /3.5 BATH, PLUS OFFICE! NEW BOAT DOC! OWNED SOLAR! Private Gated Courtyard entry w/ Fireplace welcomes you to 8ft Iron/Glass Door! Enter to STUNNING LAKE VIEWS FROM ALL LIVING AREAS! NEW Floors, Light Fixturers & Fans, NEWLY REMODELED Gourmet Kitchen= NEW Cabinetry, NEW Quartz counters, enlarged center island, NEW SS Double oven, dishwasher, Gas cooktop & hood, built-in refrigerator, large pantry & french doors to courtyard. Formal Living/ Dining & Family room w/ Coffered Ceilings, OFFICE has glass wall & French Doors to Courtyard For AWESOME Lake Views! Master Suite w/ GIANT walk-in shower, soaking tub, dual vanities, walk-in closet & private exit to BACKYARD LAKE RESORT! Covered patio w tumbled pavers, Pool & Spa. Built-in BBQ & HI-top bar~ PERFECT for entertaining or Enjoying your own relaxing time with views of the lake!! UPGRADED WITH EVERY BUILDER OPTION !!! Electric shade screens on both sets of Anderson French Doors to the Courtyard!!! NORTH/SOUTH Exposure!! 8 ft Doors through-out home, 5th BEDROOM boasts Ensuite Bathroom- perfect for guests! Large Laundry Room with 42" cabinets and beverage refrigerator! SO MUCH MORE!! OUTSTANDING LOCATION!! 3 Minutes to the Award Winning Ocotillo Troon Golf Course!! Located in the Nationally Ranked Chandler School District, Hamilton High School, Chandler Traditional Academy Elementary School, Ira Fulton and Basis Elementary! Close to Intel, Orbital, Freeways, Swanky Restaurants, Shopping, & Entertainment, Theater, the UPSCALE Village Workout Facility!! LOCATION, LOCATION, LOCATION!! *** AWESOME UPGRADES!!! ......See Extensive Renovation list in Document Section !! NEW BOAT DOCK!! NEW Garage Doors!! OWNED SOLAR !!! SAVES HUNDREDS A MONTH on UTILITIES !!! NEWLY PAINTED Interior & Exterior !! NEWLY REMODELED and Renovated HOME - Inside and Outside !! ( see list in document section) NEW Large Plank Wood look Luxury Vinyl NEW Baseboard through out NEW ALL Lighting and fans in all rooms NEW Blinds through out home NEW Gourmet Kitchen !! NEW CABINETS & QUARTZ COUNTERTOPS! NEWLY ENLARGED CENTER ISLAND! NEW Appliances SS Double Oven / Cook Top and Modern Hood, Refrigerator and Hood, Dishwasher NEW Glass Walls and Doors for Office! NEW WASHER AND DRYER and NEW BUILT IN Refrigerator in Garage TANKLESS Hot Water Heater! NEW AC's in Both Garages - Electric Shade Screens on Windows to Courtyard on both sides. TUMBLED PAVER Driveway, Courtyard and Back Patio and Pool deck! Installed Mister System!! Large Laundry Room with 42" cabinets built in beverage refrigerator Large Walk in Pantry Coffered Family and Living room Ceilings! RO Soft Water
| Elementary School | Middle School | High School |
|---|---|---|
| Ira A. Fulton Elementary | Santan Junior High School | Hamilton High School |
| Price History | |
|---|---|
| 8/21/2026 | Listed $1,800,000 |
General Features
| Sewer | Public Sewer |
|---|---|
| Heating | Natural Gas |
| Cooling | HVAC SEER Rating,Central Air,Ceiling Fan(s),Programmable Thmstat |
| Utilities | SRP |
| Possession | Close Of Escrow |
| Roof | Tile,Concrete |
| HOA Fee | 491.0 |
| Garage Spaces | 3.0 |
| Association Fee Includes | Maintenance Grounds |
| Architectural Style | Santa Barbara/Tuscan |
| Pool Features | Play Pool,Heated |
| Construction Materials | Stucco,Wood Frame,Painted,Stone |
| Year Built | 2003 |
| View | Lake,Mountain(s) |
| Township | 2S |
| Property Subtype | Single Family Residence |
| Tax Year | 2025 |
| Ownership | Fee Simple |
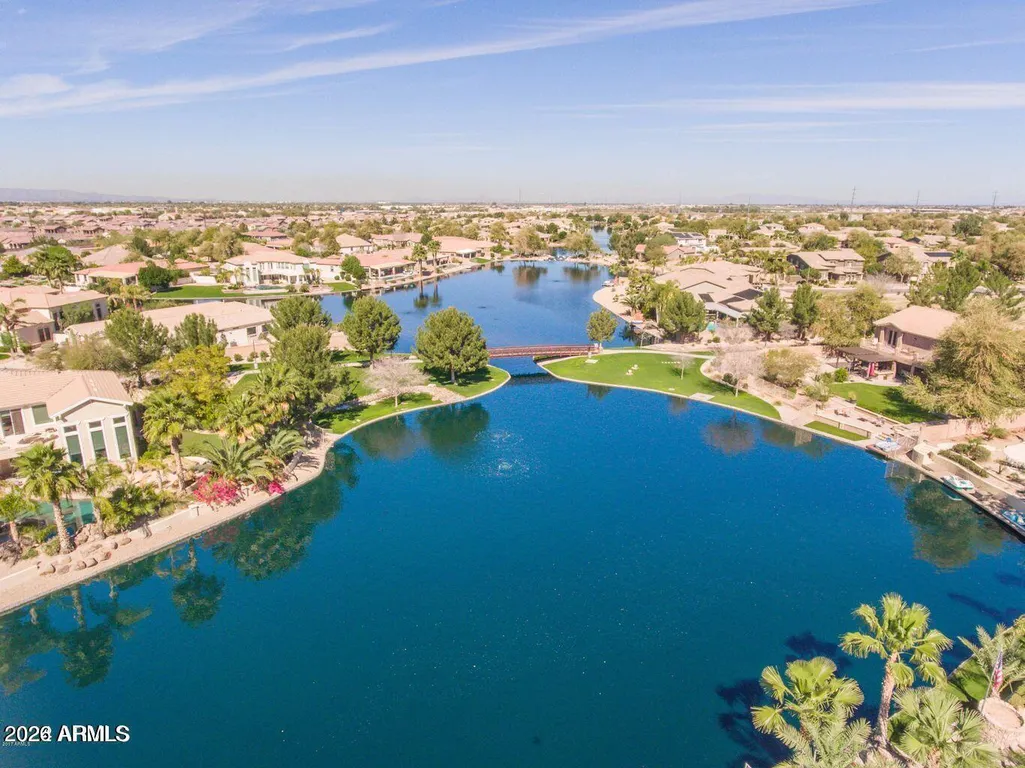
| Community Features | Lake,Playground,Biking/Walking Path |
| Assoc Fee Paid Per | Quarterly |
| County | Maricopa |
| New Construction | No |
| Property Type | Residential |
| HOA | Yes |
| Attached Garage | No |
| Energy Efficient | Solar Panels |
| Subdivision Name | PINELAKE ESTATES |
| Special Listing Conditions | N/A |
| Status | Active |
| Directions | East on Chandler Heights,North on Pinelake Way,West on San Carlos Way,North on Exeter St,East on Lynx Way to Home |
| High School | Hamilton High School |
| City | Chandler |
| Disclosures | Agency Discl Req,Seller Discl Avail |
| Association Name | Pinelake Estates |
| High School District | Chandler Unified District #80 |
| Open Parking Spaces | 0.0 |
| Lot Size Units | Square Feet |
| Lot Size Square Feet | 12790.0 |
| Carport Spaces | 0.0 |
| Carport Y/N | No |
| Spa Features | Heated,Private |
| Elementary School | Ira A. Fulton Elementary |
| Property Attached Y/N | No |
| Land Lease Y/N | No |
| Tax Annual Amount | 5946.0 |
| Home Warranty Y/N | No |
| Middle/Junior High School | Santan Junior High School |
| Lease Renewal Y/N | No |
| Lease Considered Y/N | No |
| Rent Control Y/N | No |
| Builder Name | Trend Homes |
| Standard Status | Active |
| Occupancy Type | Owner |
| Elementary School District | Chandler Unified District #80 |
| Tax Lot | 13 |
| MobileHomeRemainsYN | No |
| New Financing: Conventional | True |
| Senior Community | No |
| Ttl Monthly Fee Equiv | 163.67 |
| New Financing Cash | True |
| New Financing: VA | True |
Interior Features
| Interior Amenities | Walk-in Pantry,Quartz Countertops,High Speed Internet,Double Vanity,Eat-in Kitchen,Breakfast Bar,9+ Flat Ceilings,No Interior Steps,Roller Shields,Kitchen Island,Pantry,Full Bth Master Bdrm,Separate |
|---|---|
| Flooring | Vinyl |
| Fireplace Features | Other,Exterior Fireplace,Gas |
| Total Stories | 1 |
| Air Conditioning Y/N | Yes |
| Heating Y/N | Yes |
| Window Features | Low-Emissivity Windows,Solar Screens,Dual Pane |
| Fireplace Y/N | Yes |
| Laundry Features | Inside |
| Total Bedrooms | 5 |
| LivingAreaSource | Assessor |
| Total Baths | 4 |
| Bedrooms Possible | 7 |
| Other_sp_Rooms_co_Family_sp_Room | True |
| Other_sp_Rooms_co_BonusGame_sp_Room | True |
| Built-in Microwave | True |
| Kitchen Island | True |
| Multiple Ovens | True |
| Pantry | True |
| Reverse Osmosis | True |
| Walk-in Pantry | True |
Exterior Features
| Exterior Amenities | Private Yard,Built-in Barbecue |
|---|---|
| Fencing | See Remarks,Other,Block |
| Parking Features | RV Gate,Garage Door Opener,Direct Access,Side Vehicle Entry,Temp Controlled |
| Lot Features | North/South Exposure,Waterfront Lot,Synthetic Grass Frnt,Synthetic Grass Back,Auto Timer H2O Front,Auto Timer H2O Back |
| Water Source | City Water |
| Lot Size Area | 12790.0 |
| Spa | Yes |
| Lot Size Acres | 0.29 |
| Lot Size Source | Assessor |
| Waterfront Y/N | Yes |
| Covered Spaces | 3.0 |
| Crops Included Y/N | No |
| Horse Y/N | No |
| Irrigation Water Rights Y/N | No |
Amenities
- Foreclosure
- Views
- Short Sale
- New Construction
- Adult 55+
- Lease To Own
- No HOA Fees
- Furnished
- Primary On Main
- Air Conditioning
- Seller Finance
- Green
- Fixer Upper
- Horse
- Golf
- Fireplace
- Deck
- Garage
- Basement
- Pool
Property vs Single Family Average in 85249
Price
Taxes
Year Built
Visits
 © 2026 Arizona Regional Multiple Listing Service, Inc. All rights reserved. All information should be verified by the recipient and none is guaranteed as accurate by ARMLS. Information deemed to be reliable but not guaranteed. Listing broker has attempted to offer accurate data, but buyers are advised to confirm all items. Only IDX residential listings are displayed on this site. The information being provided is for consumers' personal, non-commercial use and may not be used for any purpose
 All information deemed reliable, but not guaranteed.Listing data provided & copyrighted © by (PAAR) Prescott Area Association of REALTORS®

