
Price Reduction - Views
Address
31613 N 19th Avenue, Phoenix, AZ
Price
$ 989,900
Property Attributes
- MLS#7070472
- TypeSingle Family
- Listing Status Active
- CountyMARICOPA
- CityPhoenix
- NeighborhoodSonoran Foothills
- Zip85085
- StyleSpanish
- Year Built2005
- Taxes$ 5170
- Price$ 989,900
- Bedrooms4
- Full Bathrooms2
- Half Bathrooms1
- Sqr Footage3482
- Lot Size0.25 Acres
Data Source:
Arizona Regional MLS (ARMLSN)
Property Description
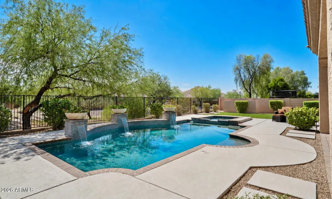
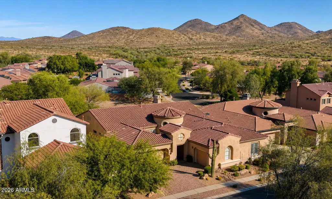
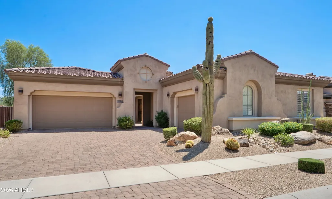
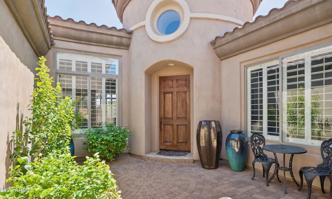
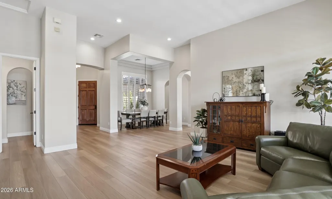
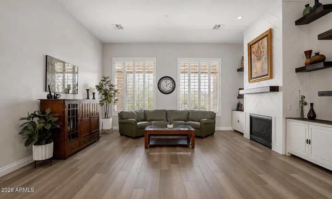
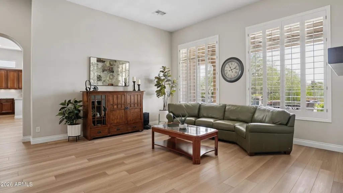
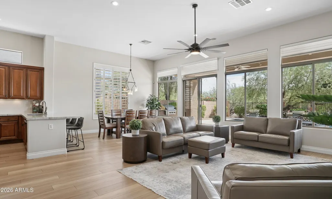
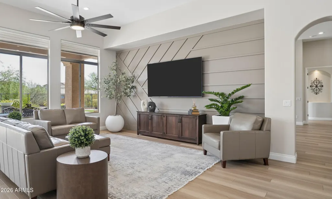
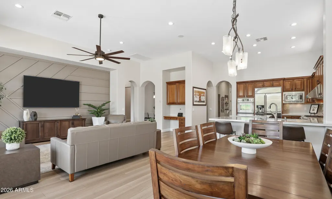
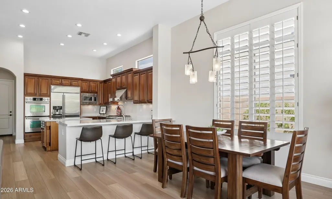
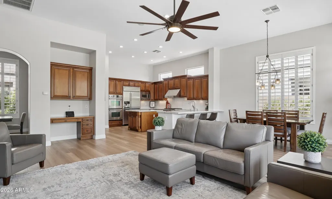
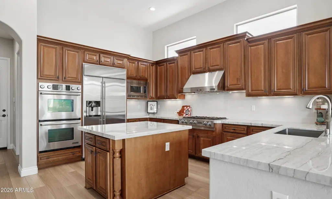
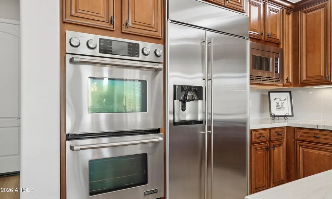
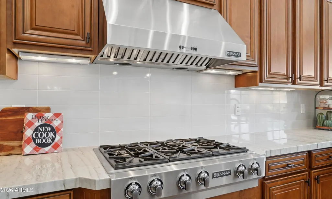
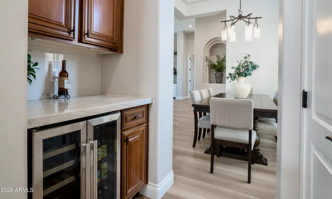
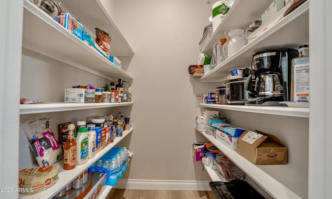
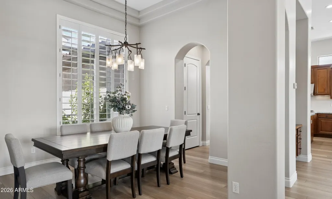
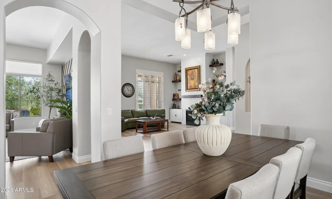
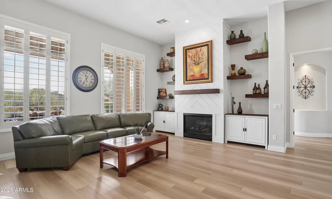
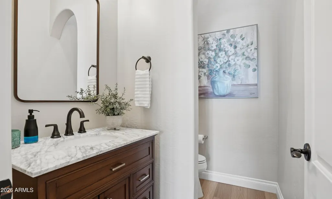
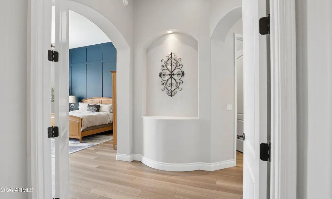
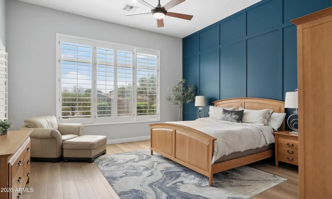
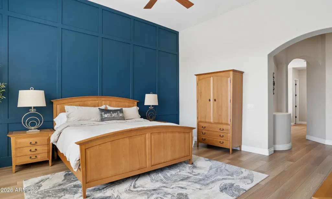
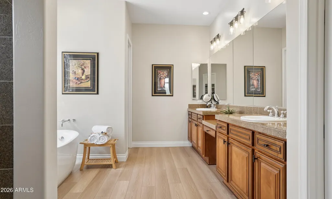
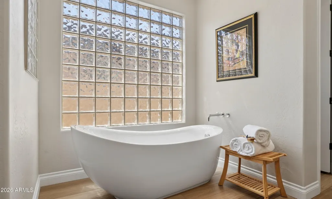
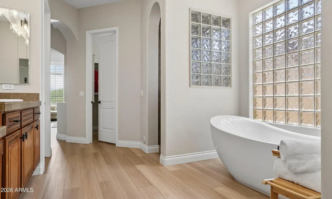
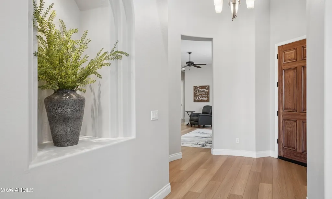
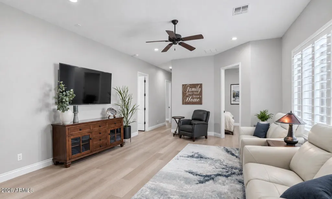
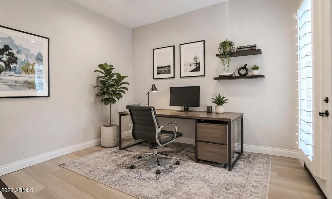
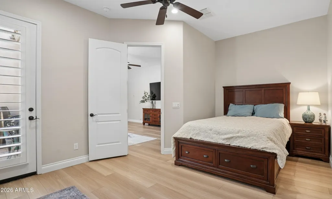
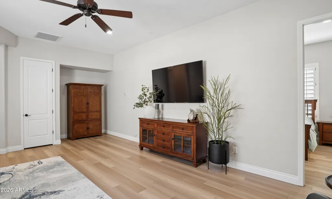
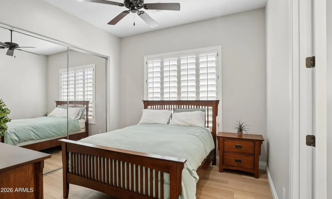
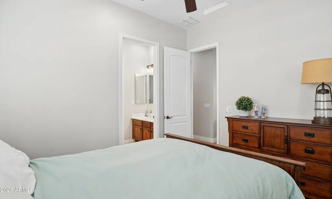
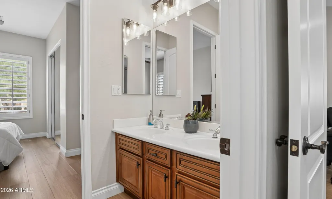
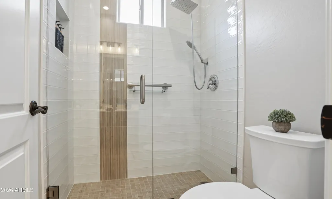
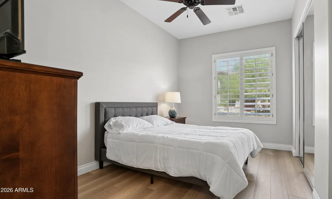
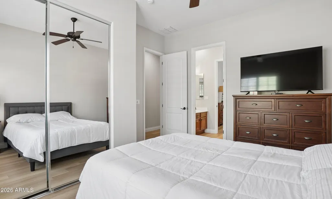
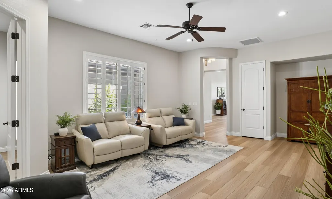
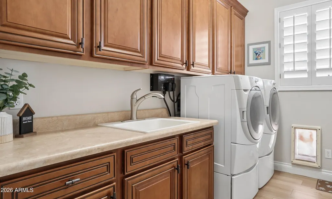
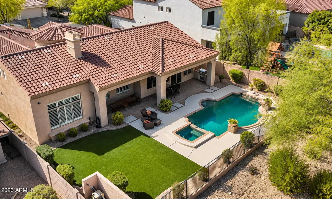
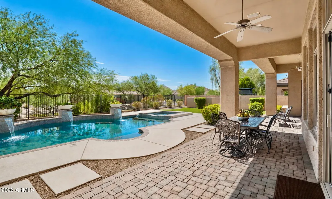
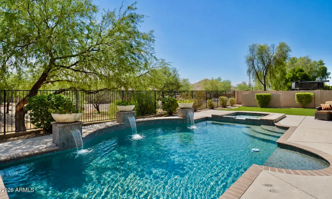
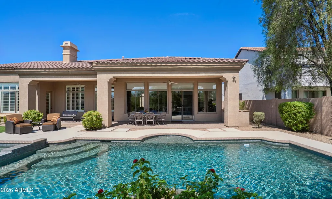
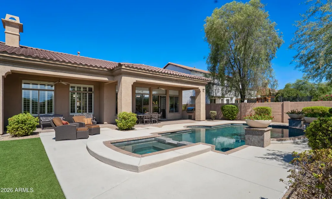
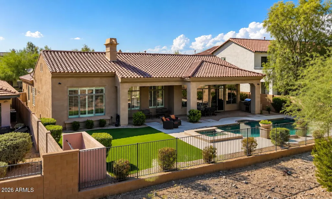
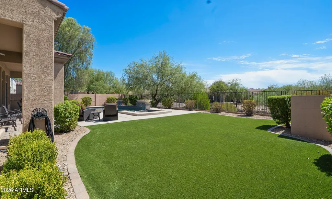
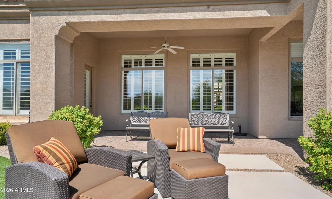
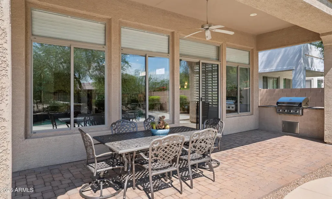
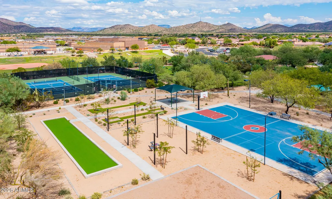
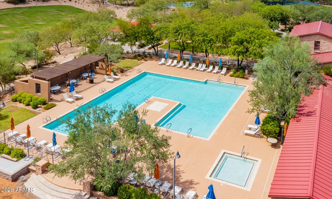
Beautifully updated Sonoran Foothills home offering 3 beds, 2.5 baths, a bonus room and separate office/den, with soaring 12' ceilings throughout the main living areas and primary suite. Ideally situated in a gated community along a lush greenbelt with beautiful mountain views. Recent improvements give the home a fresh, modern feel, including new luxury vinyl plank flooring throughout, neutral interior paint, and an updated kitchen featuring quartzite countertops and subway tile backsplash. The spacious kitchen also offers rich raised-panel cabinetry, an oversized center island, hi-end stainless steel appliances, dual ovens, 6-burner gas cooktop, an exceptionally large walk-in pantry and chilled wine bar. The generous primary suite features dual walk-in closets, a new freestanding soaking tub and stone-enclosed walk-in shower, while Bath 2 has been updated with a custom shower. Plantation shutters add to the home's polished interior. Outside, enjoy a private backyard retreat with heated pool & spa, large turf area, built-in BBQ, lush greenbelt setting and beautiful mountain views. Sonoran Foothills is known for its welcoming community atmosphere and year-round resident activities, with convenient access to nearby hiking and biking trails, freeway access, K-8 school, and the expanding TSMC employment corridor. A beautifully updated home combining privacy, recreation and an exceptional North Phoenix location.
| Elementary School | Middle School | High School |
|---|---|---|
| Sonoran Foothills School Elementary School | Sonoran Foothills School Middle School | Barry Goldwater High School |
| Price History | |
|---|---|
| 8/27/2026 | Listed $999,900 |
| 9/11/2026 | 2$989,900 |
General Features
| Sewer | Sewer in & Cnctd,Public Sewer |
|---|---|
| Heating | Natural Gas |
| Cooling | Central Air,Ceiling Fan(s) |
| Possession | Close Of Escrow |
| Roof | Tile |
| HOA Fee | 324.0 |
| Garage Spaces | 3.0 |
| Association Fee Includes | Maintenance Grounds |
| Architectural Style | Spanish |
| Pool Features | Outdoor,Heated |
| Security Features | Security System Owned |
| Construction Materials | Stucco,Wood Frame,Painted |
| Year Built | 2005 |
| Electric | 220 Volts in Kitchen |
| View | Mountain(s) |
| Township | 5N |
| Property Subtype | Single Family Residence |
| Tax Year | 2025 |
| Ownership | Fee Simple |
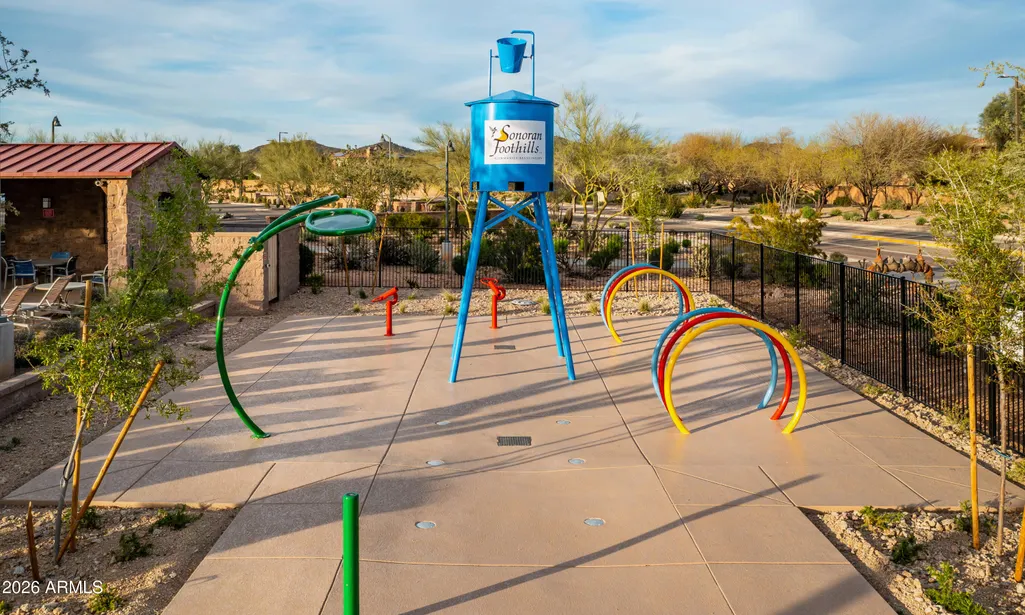
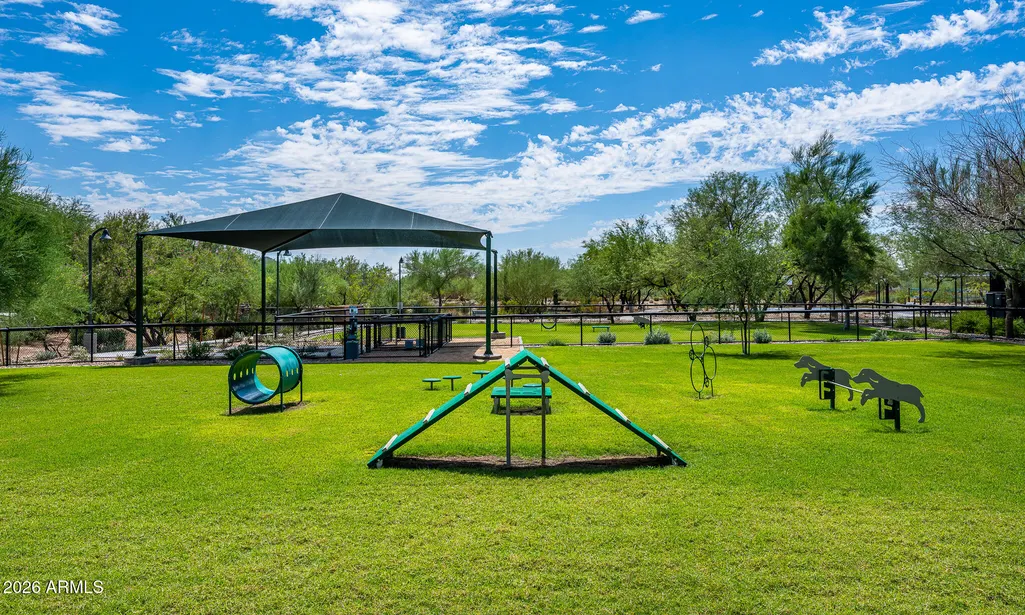
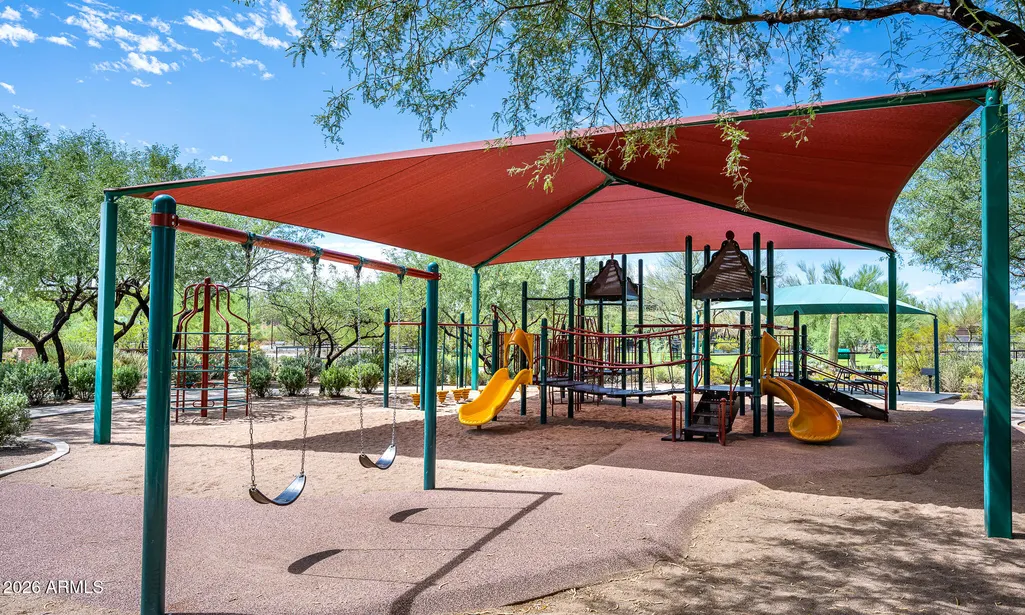
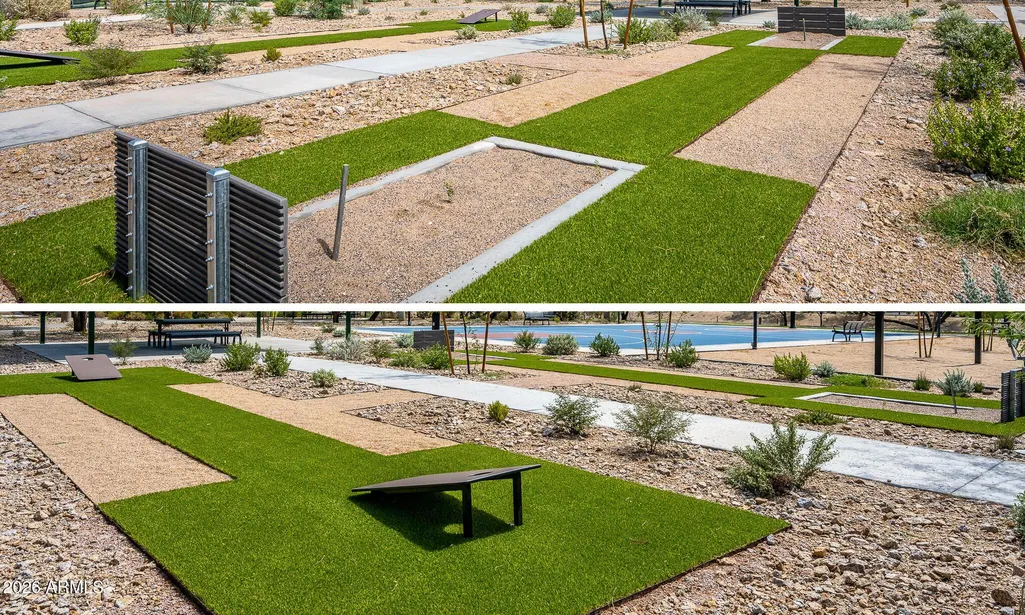
| Community Features | Pool,Pickleball,Gated,Community Spa,Community Spa Htd,Tennis Court(s),Playground,Biking/Walking Path |
| Assoc Fee Paid Per | Quarterly |
| County | Maricopa |
| New Construction | No |
| Property Type | Residential |
| HOA | Yes |
| Attached Garage | No |
| Subdivision Name | Sonoran Foothills |
| Special Listing Conditions | N/A |
| Status | Active |
| High School | Barry Goldwater High School |
| City | Phoenix |
| Disclosures | Seller Discl Avail |
| Association Name | Sonoran Foothills |
| High School District | Deer Valley Unified District |
| Open Parking Spaces | 2.0 |
| Lot Size Units | Square Feet |
| Lot Size Square Feet | 10800.0 |
| Carport Spaces | 0.0 |
| Carport Y/N | No |
| Spa Features | Heated,Private |
| Elementary School | Sonoran Foothills School |
| Property Attached Y/N | No |
| Land Lease Y/N | No |
| Tax Annual Amount | 5170.0 |
| Home Warranty Y/N | No |
| Middle/Junior High School | Sonoran Foothills School |
| Lease Renewal Y/N | No |
| Lease Considered Y/N | No |
| Rent Control Y/N | No |
| AssociationName2 | Sonoran Foothills |
| Builder Name | Toll Brothers |
| Standard Status | Active |
| Occupancy Type | Owner |
| Elementary School District | Deer Valley Unified District |
| Tax Lot | 19 |
| MobileHomeRemainsYN | No |
| New Financing: Conventional | True |
| Senior Community | No |
| Ttl Monthly Fee Equiv | 321.0 |
| New Financing Cash | True |
| New Financing: VA | True |
Interior Features
| Interior Amenities | Walk-in Pantry,Quartz Countertops,High Speed Internet,Double Vanity,Eat-in Kitchen,Breakfast Bar,Kitchen Island,Pantry,Full Bth Master Bdrm,Separate Shwr & Tub |
|---|---|
| Flooring | Tile |
| Fireplace Features | Living Room,Gas |
| Total Stories | 1 |
| Air Conditioning Y/N | Yes |
| Heating Y/N | Yes |
| Window Features | Screens,Dual Pane |
| Fireplace Y/N | Yes |
| Laundry Features | Inside |
| Total Bedrooms | 4 |
| LivingAreaSource | Assessor |
| Total Baths | 3 |
| Bedrooms Possible | 6 |
| Other_sp_Rooms_co_Family_sp_Room | True |
| Other_sp_Rooms_co_BonusGame_sp_Room | True |
| Built-in Microwave | True |
| Gas Stub for Range | True |
| Kitchen Island | True |
| Multiple Ovens | True |
| Pantry | True |
| Walk-in Pantry | True |
Exterior Features
| Model | San Mateo |
|---|---|
| Exterior Amenities | Private Street(s) |
| Fencing | Block,Wrought Iron |
| Parking Features | Garage Door Opener,Direct Access |
| Lot Features | Borders Common Area,East/West Exposure,Sprinklers In Rear,Sprinklers In Front,Desert Back,Desert Front |
| Water Source | Public |
| Lot Size Area | 10800.0 |
| Spa | Yes |
| Lot Size Acres | 0.25 |
| Lot Size Source | Assessor |
| Waterfront Y/N | No |
| Covered Spaces | 3.0 |
| Crops Included Y/N | No |
| Horse Y/N | No |
| Irrigation Water Rights Y/N | No |
Amenities
- Foreclosure
- Views
- Short Sale
- New Construction
- Adult 55+
- Lease To Own
- No HOA Fees
- Furnished
- Primary On Main
- Air Conditioning
- Seller Finance
- Green
- Fixer Upper
- Horse
- Golf
- Fireplace
- Deck
- Garage
- Basement
- Pool
Property vs Single Family Average in 85085
Price
Taxes
Year Built
Visits
 © 2026 Arizona Regional Multiple Listing Service, Inc. All rights reserved. All information should be verified by the recipient and none is guaranteed as accurate by ARMLS. Information deemed to be reliable but not guaranteed. Listing broker has attempted to offer accurate data, but buyers are advised to confirm all items. Only IDX residential listings are displayed on this site. The information being provided is for consumers' personal, non-commercial use and may not be used for any purpose
 All information deemed reliable, but not guaranteed.Listing data provided & copyrighted © by (PAAR) Prescott Area Association of REALTORS®

