
Golf Course

Address
4150 S Pinnacle Place, Chandler, AZ
Price
$ 1,175,000
Property Attributes
- MLS#7070502
- TypeSingle Family
- Listing Status Active
- CountyMARICOPA
- CityChandler
- NeighborhoodOLD STONE RANCH PHASE 1
- Zip85249
- StyleSpanish
- Year Built2006
- Taxes$ 5211
- Price$ 1,175,000
- Bedrooms5
- Full Bathrooms4
- Half Bathrooms0
- Sqr Footage4422
- Lot Size0.26 Acres
Data Source:
Arizona Regional MLS (ARMLSN)
Property Description
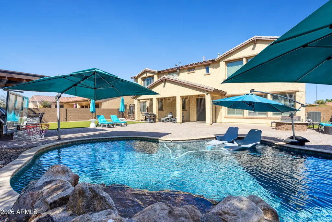
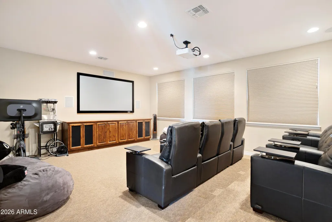
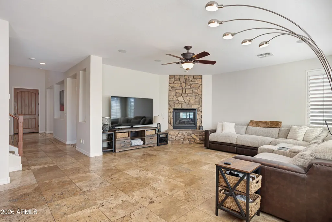
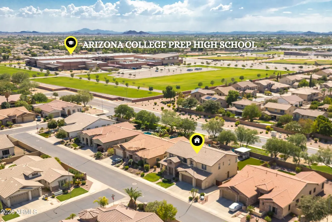
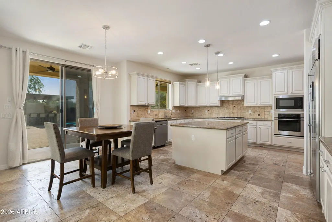
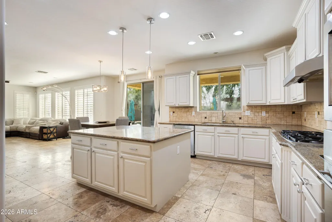
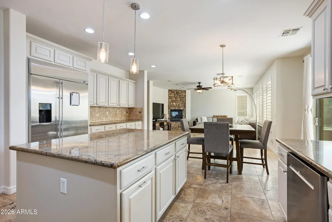
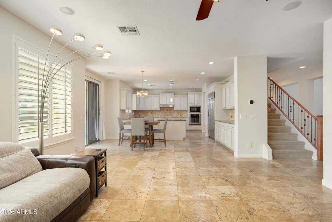
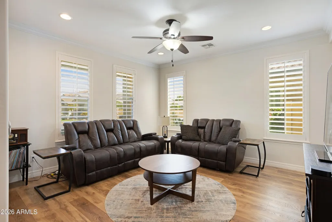
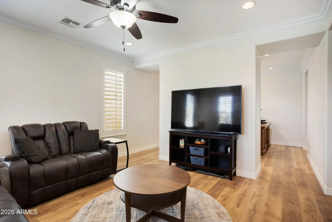
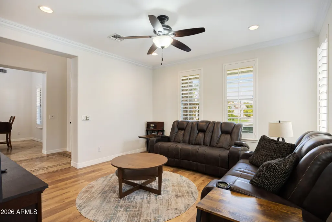
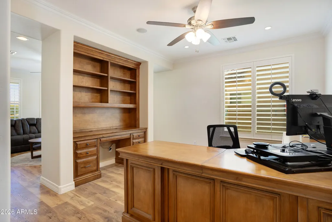
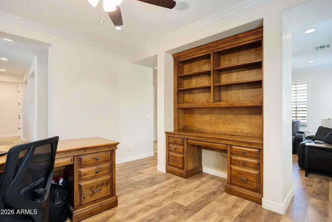
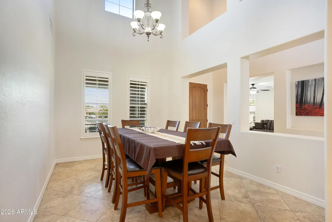
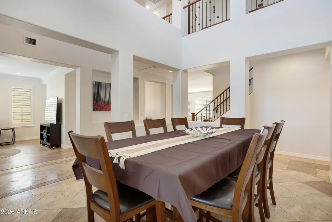
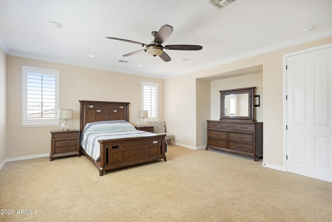
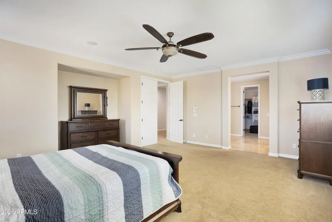
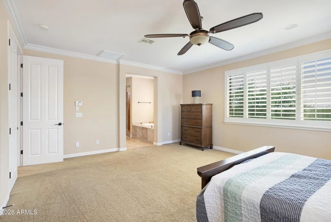
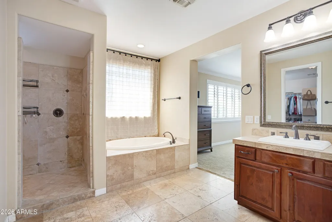
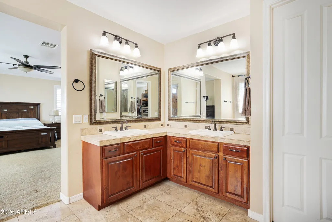
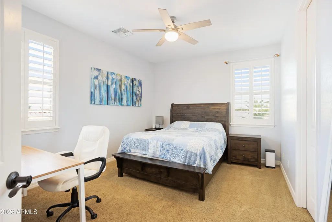
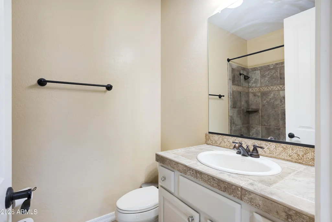
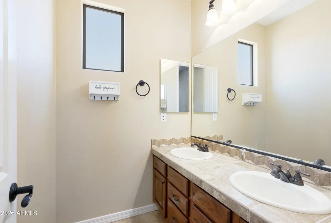
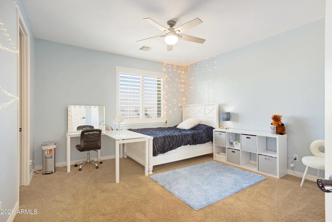
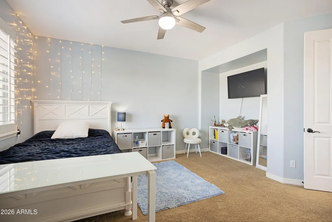
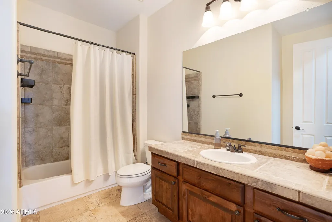
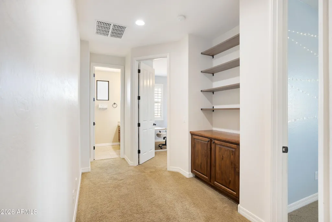
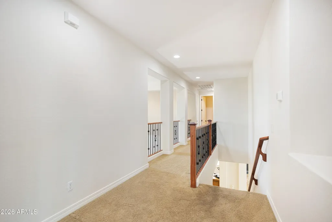
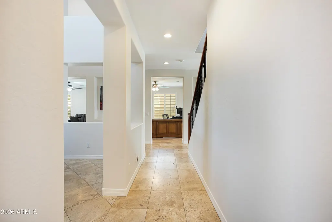
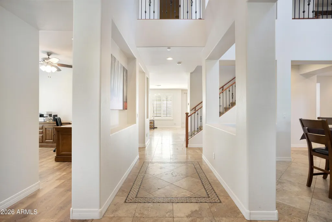
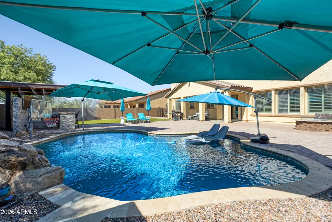
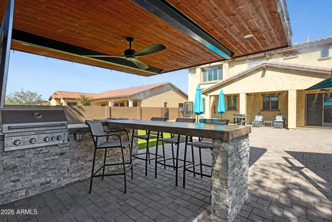
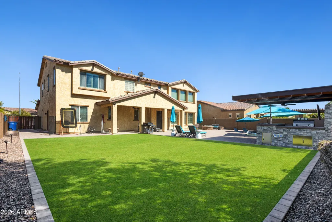
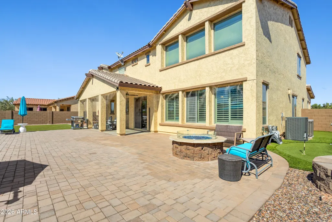
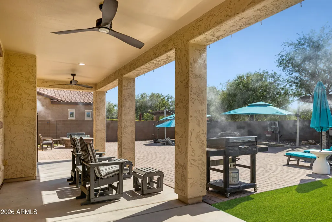
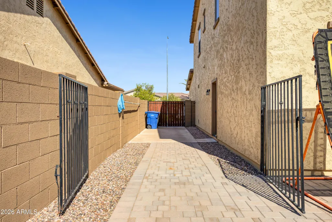
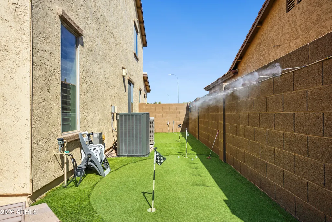
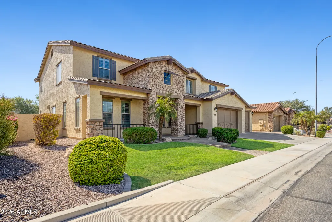
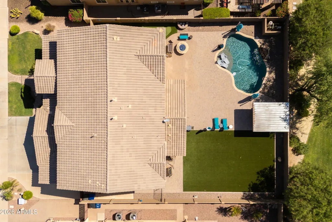
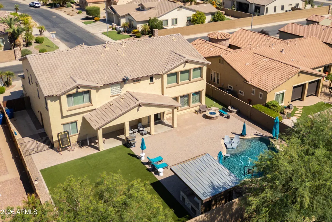
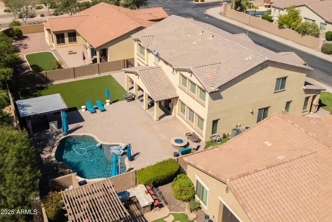
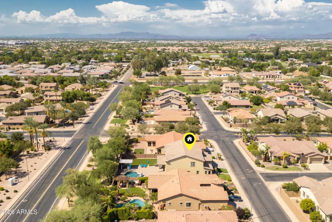
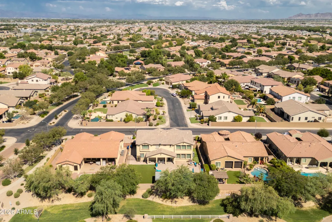
SPACE, LUXURY & A RESORT-STYLE BACKYARD, THIS CHANDLER HOME HAS IT ALL! This impressive 5-bedroom, 4-bath home offers an expansive open floor plan, oversized bedrooms, incredible storage & a HUGE extended-length 4-car tandem garage with electric car charger installed, RV gate & concrete pad. Step inside to a freshly updated interior featuring recent paint, beautiful wood flooring in the formal living room & open office/den, travertine flooring & carpet, 8' doors, crown molding & wood shutters throughout. The formal living room flows into an open office complete with beautiful built-in bookcases, shelving & a large desk that conveys with the home, perfect for working from home. At the heart of the home is the spacious chef's kitchen, featuring a HUGE center island, granite countertops, gas cooktop,Stainless steel appliances, including refrigerator, & gorgeous 48" knotty alder cabinetry that has been recently painted and refinished. The open layout makes this home ideal for both everyday living and entertaining. With 5 large, oversized bedrooms & 4 bathrooms, there is room for everyone. A desirable downstairs bedroom and full bathroom provide a great option for guests or multi-generational living. Upstairs you'll find three additional full bathrooms along with an incredible Primary Suite featuring a soaking tub, oversized walk-in shower & a huge walk-in closet with extensive built-ins. Open the wood shutter window doors, overlooking the beautifully remodeled, upgraded & lush backyard. Movie nights just got an upgrade! Upstairs you'll find The HUGE dedicated theater room includes the projector, built-in seating & surround sound, creating your own private cinema right at home. Additional upgrades include central vacuum, fireplace, tiled bathrooms, built-in speakers, energy-efficiency package, extensive walk-in closets & tons of storage throughout. Then step outside to your own private backyard paradise! Recently completed upgrades have transformed this space into an entertainer's dream with a large extended paver patio, propane fire pit, custom covered built-in BBQ and outdoor entertaining area featuring a stone bar/counter & TV. Enjoy a quick practice round of golf with your own putting course, Cool off in the beautiful Pebble-Sheen pool with waterfall and flagstone decking, or enjoy the expansive upgraded artificial turf & remotely controlled 3-stage misting system, perfect for Arizona outdoor living. Car enthusiasts, recreational-toy owners & anyone needing extra garage space will appreciate the extended-length 4-car tandem garage plus RV gate with extended concrete pad. Conveniently located just minutes from the highly recognized & sought-after Arizona College Prep High School & Chandler Schools, along with shopping, dining, entertainment & everyday conveniences. Most furnishings are also available, offering the opportunity for an easy transition into this exceptional home. From the incredible interior space & theater room to the massive garage and resort-style backyard, this Chandler property offers the space, amenities and lifestyle you've been looking for!
| Elementary School | Middle School | High School |
|---|---|---|
| Audrey & Robert Ryan Elementary | Willie & Coy Payne Jr. High | Arizona College Prep High School |
| Price History | |
|---|---|
| 8/24/2026 | Listed $1,175,000 |
General Features
| Sewer | Public Sewer,Sewer in & Cnctd |
|---|---|
| Heating | Natural Gas |
| Cooling | Heat Pump,Ceiling Fan(s),Programmable Thmstat |
| Utilities | SRP |
| Possession | Close Of Escrow |
| Roof | Tile |
| HOA Fee | 450.0 |
| Garage Spaces | 4.0 |
| Association Fee Includes | Maintenance Grounds |
| Architectural Style | Spanish |
| Pool Features | Outdoor,Play Pool |
| Construction Materials | Stucco,Wood Frame,Painted |
| Year Built | 2006 |
| Township | 2S |
| Property Subtype | Single Family Residence |
| Tax Year | 2025 |
| Ownership | Fee Simple |
| Community Features | Lake,Playground,Biking/Walking Path |
| Assoc Fee Paid Per | Quarterly |
| County | Maricopa |
| New Construction | No |
| Property Type | Residential |
| HOA | Yes |
| Attached Garage | No |
| Subdivision Name | OLD STONE RANCH PHASE 1 |
| Other Structures | Gazebo |
| Special Listing Conditions | N/A |
| Status | Active |
| Directions | Lindsay Rd South to Ocotillo Rd,West to S Mustang Dr,East on Old Stone Circle to first right on Pinnacle Pl,home on West side of Pinnacle Pl |
| High School | Arizona College Prep High School |
| City | Chandler |
| Disclosures | Agency Discl Req,Seller Discl Avail |
| Association Name | OLD STONE RANCH HOA |
| High School District | Chandler Unified District #80 |
| Open Parking Spaces | 6.0 |
| Lot Size Units | Square Feet |
| Lot Size Square Feet | 11130.0 |
| Carport Spaces | 0.0 |
| Carport Y/N | No |
| Spa Features | None |
| Elementary School | Audrey & Robert Ryan Elementary |
| Property Attached Y/N | No |
| Land Lease Y/N | No |
| Tax Annual Amount | 5211.0 |
| Home Warranty Y/N | No |
| Current Financing | Conventional |
| Middle/Junior High School | Willie & Coy Payne Jr. High |
| Lease Renewal Y/N | No |
| Lease Considered Y/N | No |
| Rent Control Y/N | No |
| Virtual Tour | https://www.zillow.com/view-imx/2e179910-5b97-476d-89ab-d1cece4aeb22?setAttribution=mls&wl=true&initialViewType=pano&utm_source=dashboard |
| Builder Name | Shea Homes |
| Standard Status | Active |
| Occupancy Type | Owner |
| Elementary School District | Chandler Unified District #80 |
| Tax Lot | 473 |
| MobileHomeRemainsYN | No |
| New Financing: Conventional | True |
| Senior Community | No |
| New Financing: FHA | True |
| Ttl Monthly Fee Equiv | 150.0 |
| New Financing Cash | True |
| New Financing: VA | True |
Interior Features
| Interior Amenities | High Speed Internet,Granite Counters,Double Vanity,Upstairs,Eat-in Kitchen,Breakfast Bar,9+ Flat Ceilings,Central Vacuum,Furnished(See Rmrks),Kitchen Island,Pantry,Full Bth Master Bdrm,Separate Shwr |
|---|---|
| Flooring | Carpet,Tile,Wood |
| Fireplace Features | Fire Pit,Family Room,Gas |
| Total Stories | 2 |
| Air Conditioning Y/N | Yes |
| Heating Y/N | Yes |
| Window Features | Screens,Wood Frames |
| Fireplace Y/N | Yes |
| Laundry Features | Inside |
| Total Bedrooms | 5 |
| LivingAreaSource | Assessor |
| Total Baths | 4 |
| Bedrooms Possible | 6 |
| Other_sp_Rooms_co_Family_sp_Room | True |
| Other_sp_Rooms_co_Great_sp_Room | True |
| Other_sp_Rooms_co_Media_sp_Room | True |
| Built-in Microwave | True |
| Kitchen Island | True |
| Pantry | True |
| Reverse Osmosis | True |
Exterior Features
| Model | Harmony |
|---|---|
| Exterior Amenities | Misting System,Built-in Barbecue |
| Fencing | Block |
| Parking Features | Attached Garage,Tandem,RV Gated,Garage Door Opener,Extended Length Garage,Direct Access,Side Vehicle Entry,Electric Vehicle Charging Station(s) |
| Lot Features | East/West Exposure,Desert Front,Gravel/Stone Front,Gravel/Stone Back,Synthetic Grass Back |
| Water Source | Public |
| Lot Size Area | 11130.0 |
| Spa | No |
| Lot Size Acres | 0.26 |
| Road Surface Type | Asphalt |
| Lot Size Source | Assessor |
| Waterfront Y/N | No |
| Covered Spaces | 4.0 |
| Crops Included Y/N | No |
| Horse Y/N | No |
| Irrigation Water Rights Y/N | No |
Amenities
- Foreclosure
- Views
- Short Sale
- New Construction
- Adult 55+
- Lease To Own
- No HOA Fees
- Furnished
- Primary On Main
- Air Conditioning
- Seller Finance
- Green
- Fixer Upper
- Horse
- Golf
- Fireplace
- Deck
- Garage
- Basement
- Pool
Property vs Single Family Average in 85249
Price
Taxes
Year Built
Visits
 © 2026 Arizona Regional Multiple Listing Service, Inc. All rights reserved. All information should be verified by the recipient and none is guaranteed as accurate by ARMLS. Information deemed to be reliable but not guaranteed. Listing broker has attempted to offer accurate data, but buyers are advised to confirm all items. Only IDX residential listings are displayed on this site. The information being provided is for consumers' personal, non-commercial use and may not be used for any purpose
 All information deemed reliable, but not guaranteed.Listing data provided & copyrighted © by (PAAR) Prescott Area Association of REALTORS®

