
Address
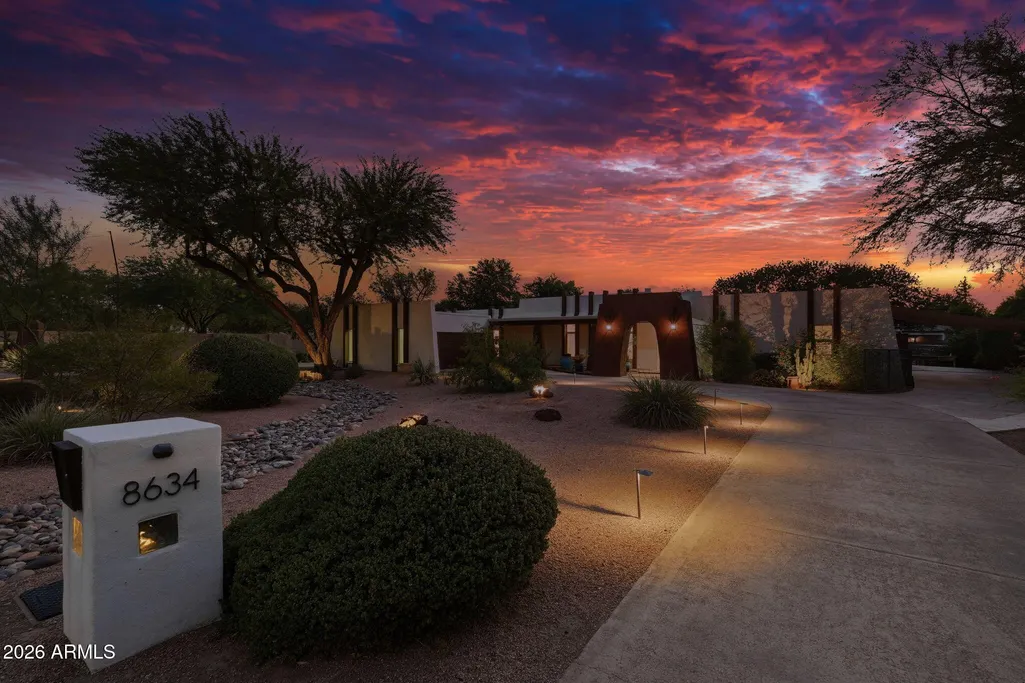
8634 S Stanley Place, Tempe, AZ
Price
$ 1,650,000
Property Attributes
- MLS#7070508
- TypeSingle Family
- Listing Status Active
- CountyMARICOPA
- CityTempe
- AreaBuena Vista Ranchos
- NeighborhoodBuena Vista Ranchos
- Zip85284
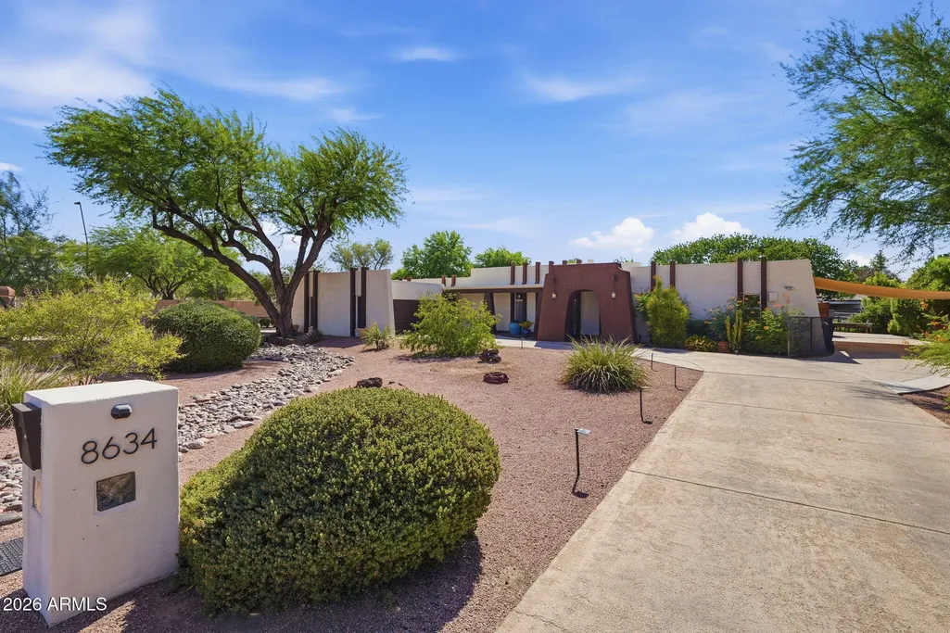
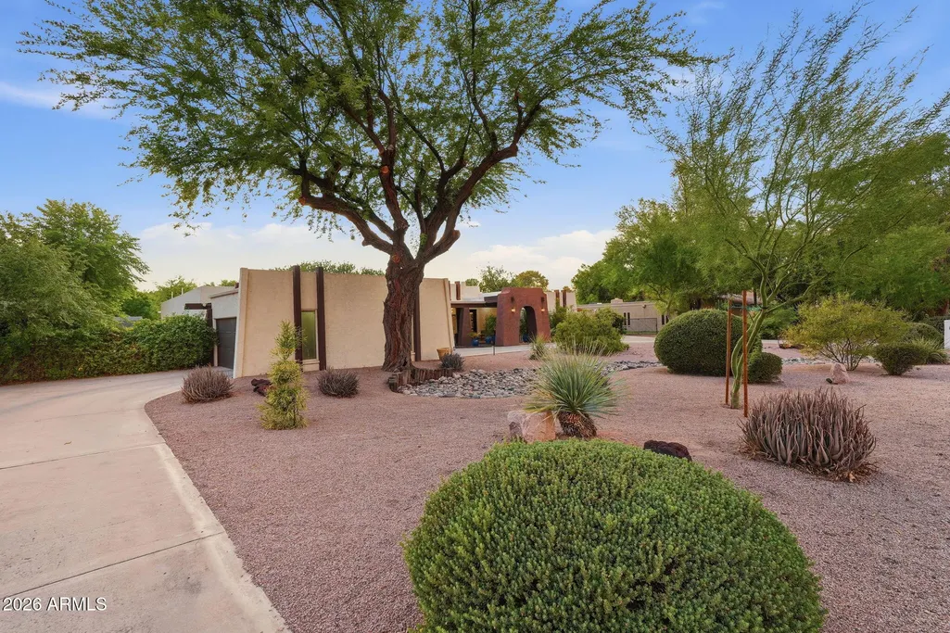
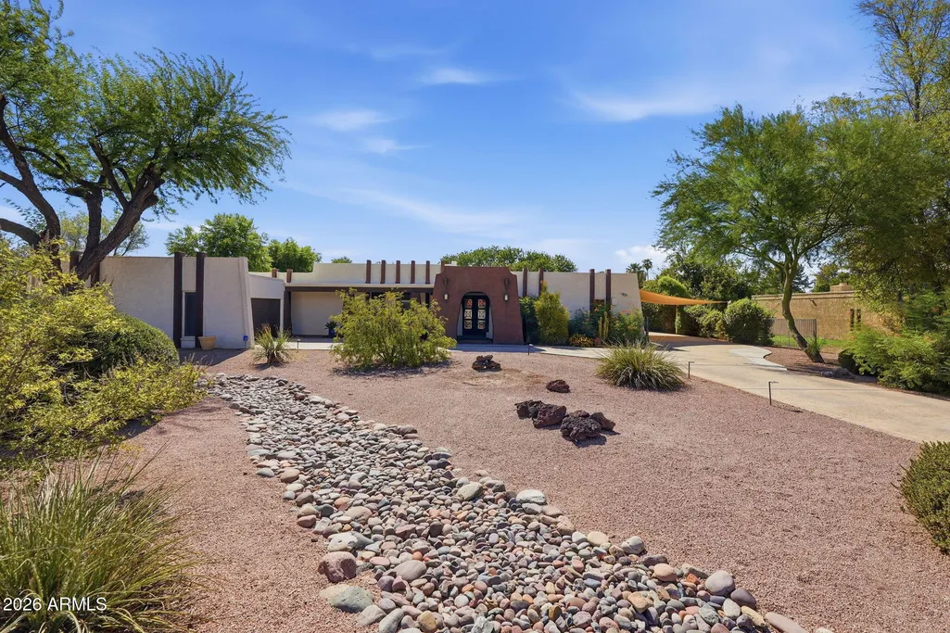
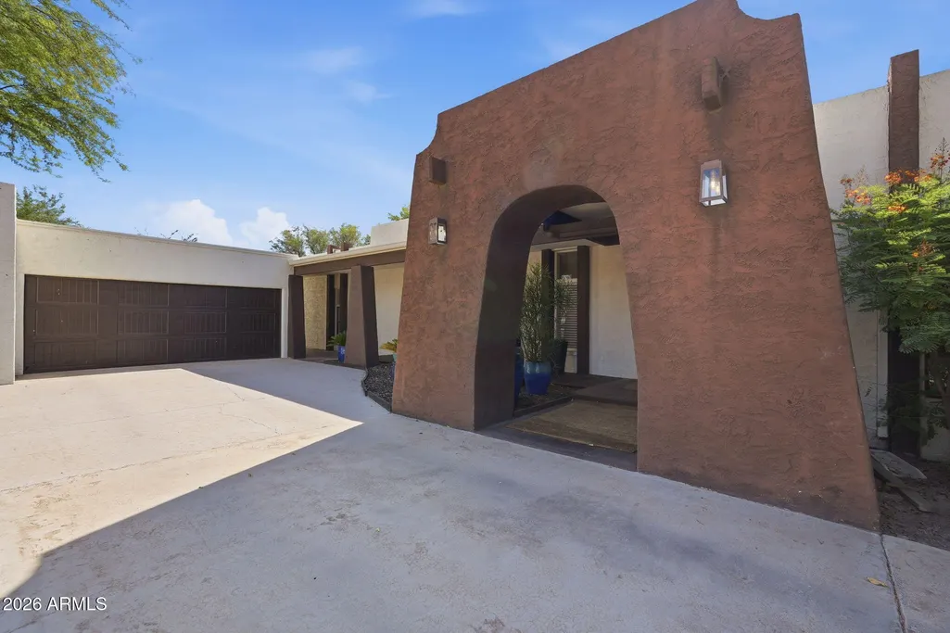
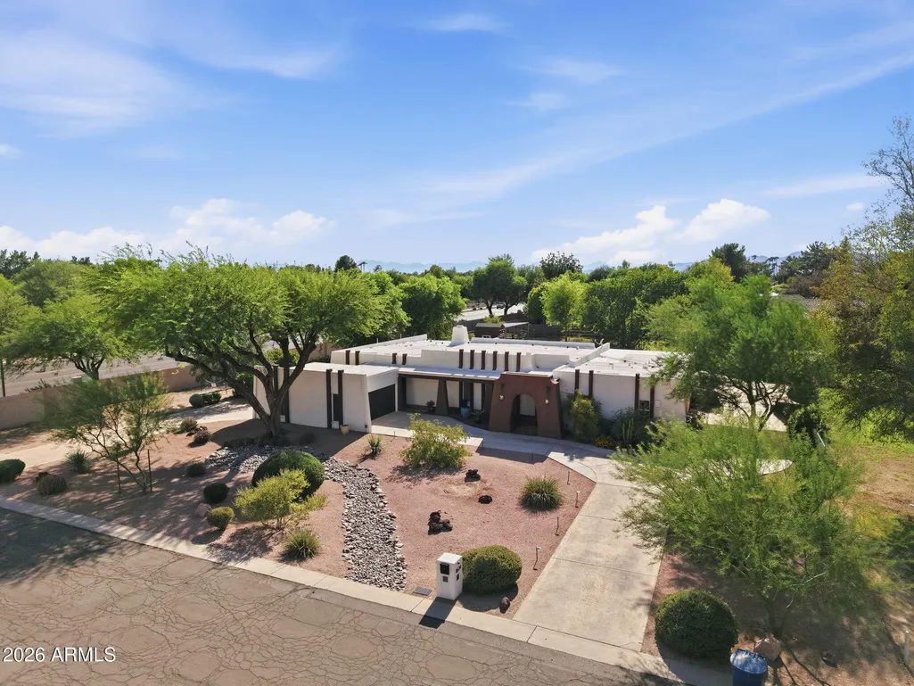
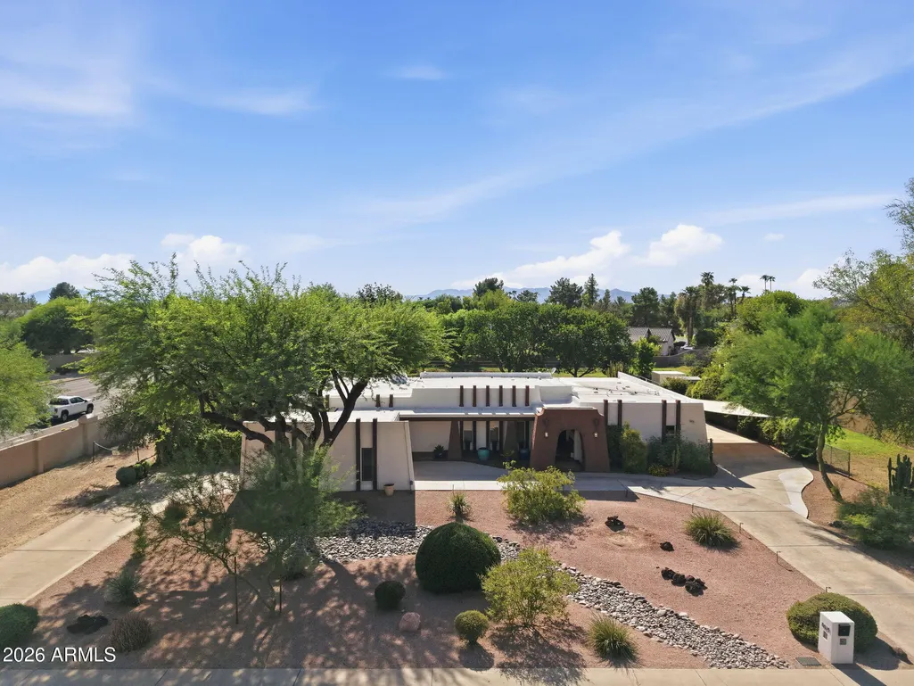
- StyleRanch,Spanish,Territorial/Santa Fe
- Year Built1979
- Taxes$ 7589
- Price$ 1,650,000
- Bedrooms4
- Full Bathrooms3
- Half Bathrooms1
- Sqr Footage4428
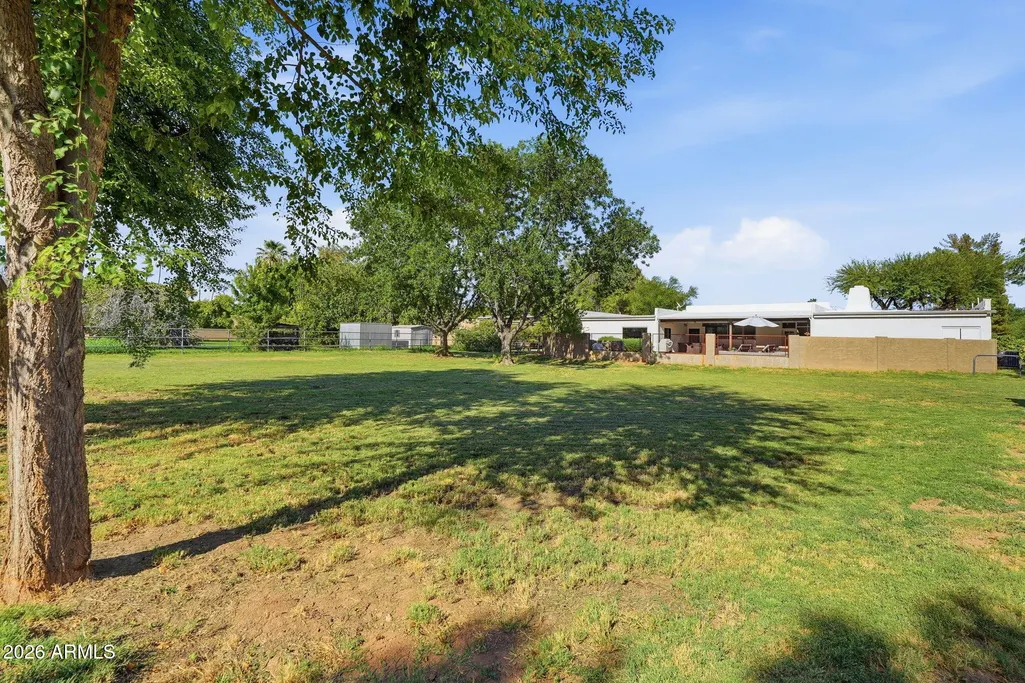
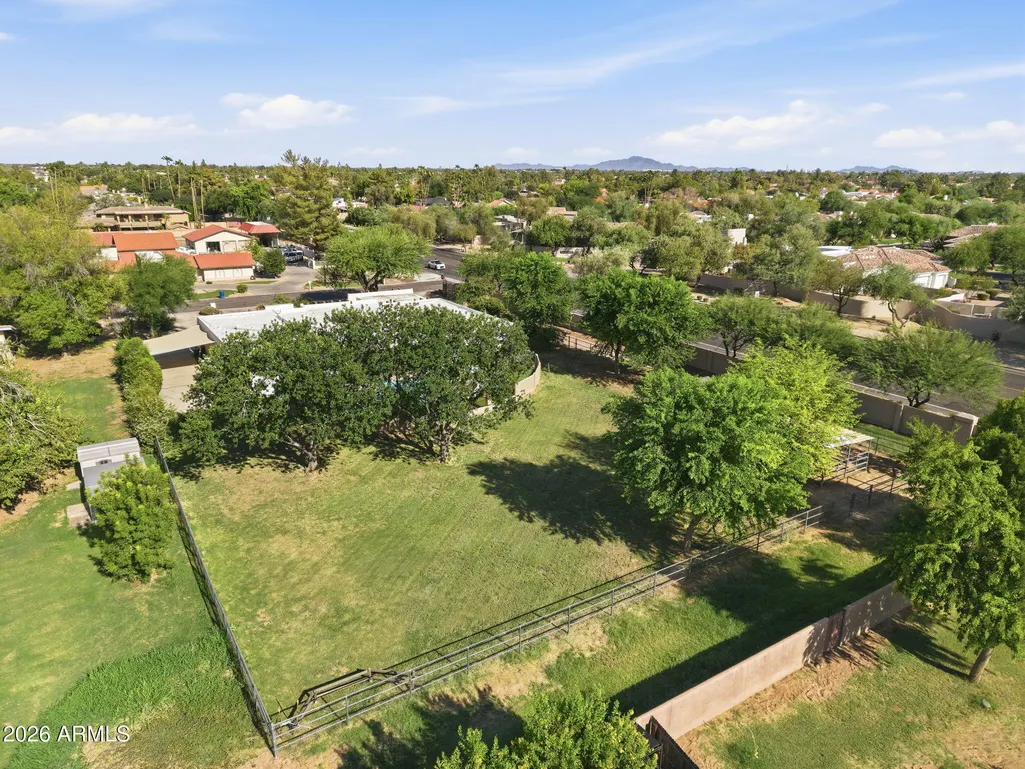
- Lot Size0.99 Acres
Data Source:
Arizona Regional MLS (ARMLSN)
Property Description
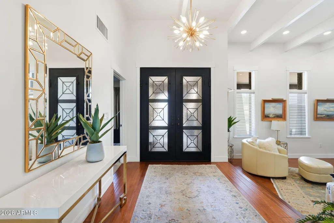
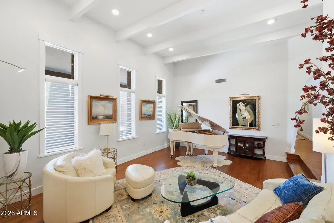
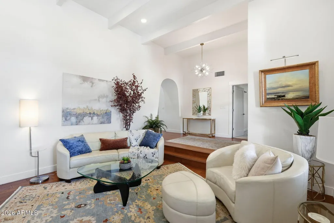
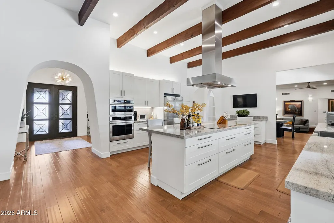
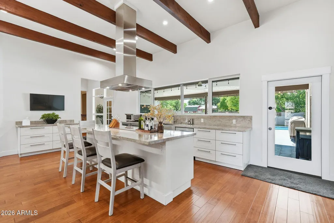
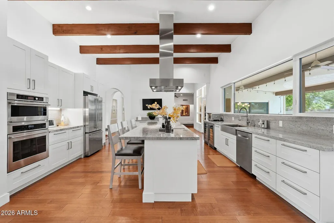
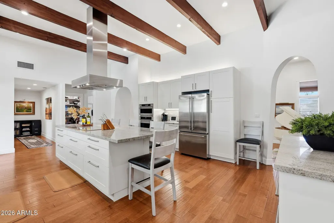
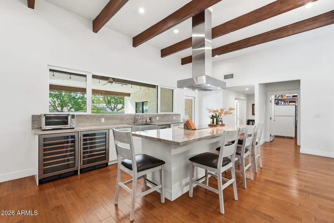
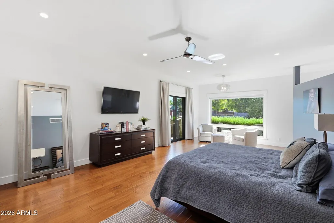
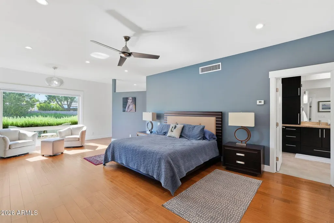
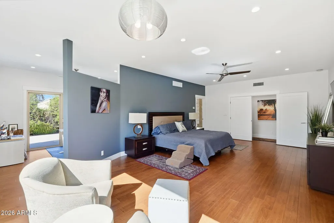
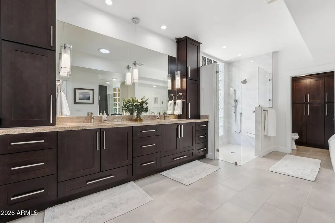
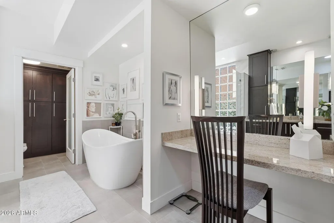
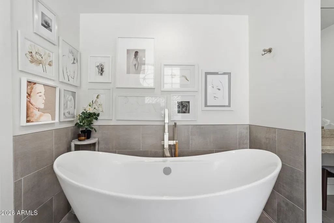
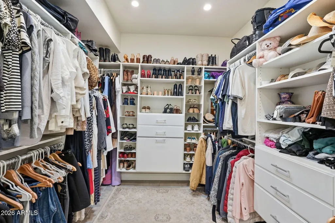
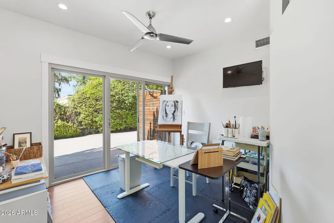
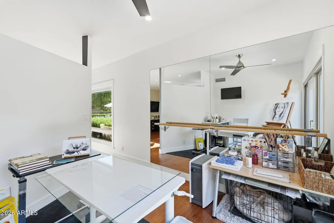
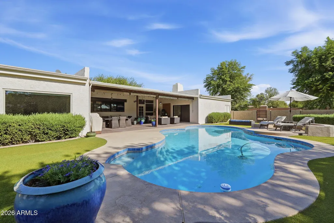
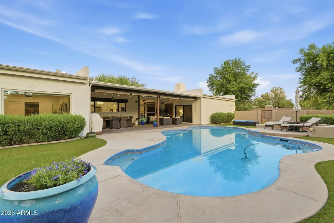
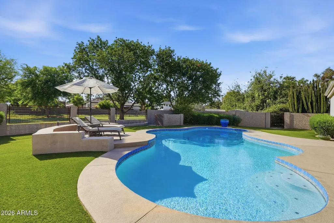
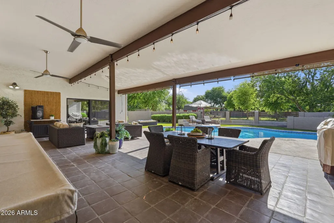
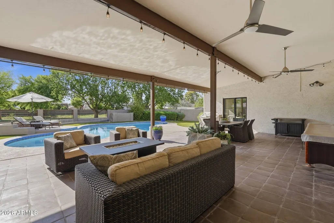
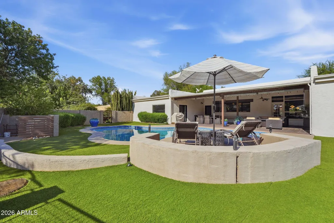
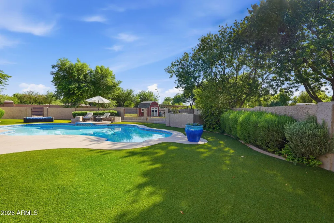
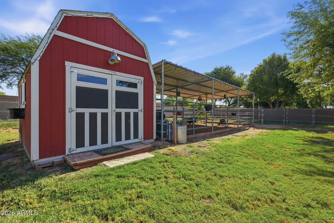
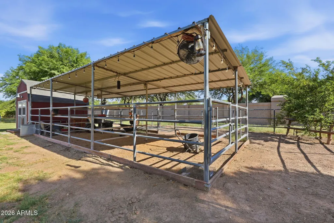
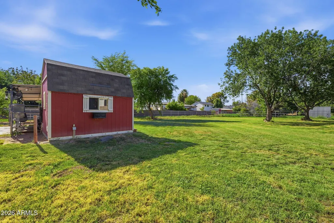
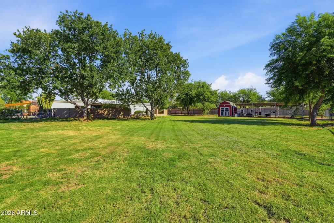
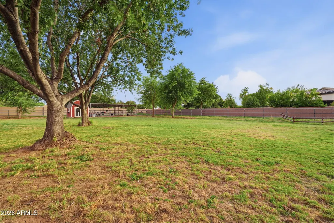
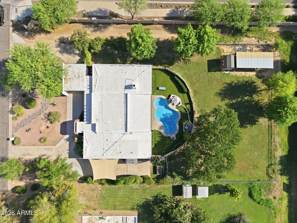
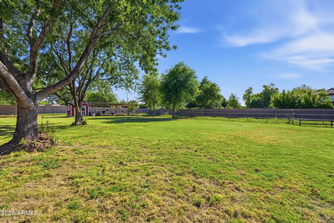
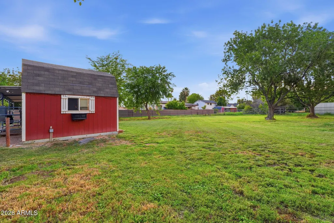
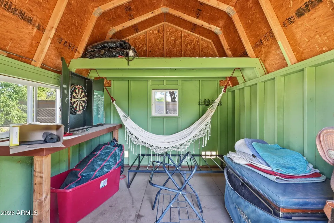
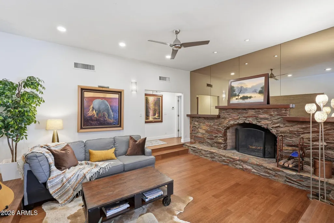
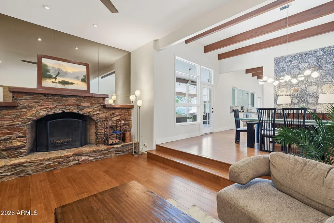
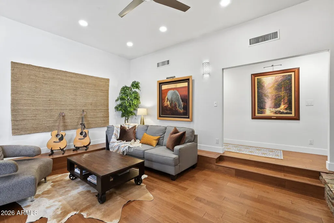
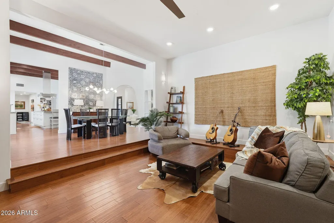
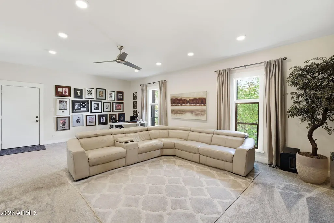
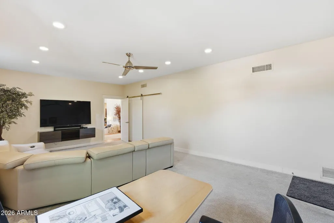
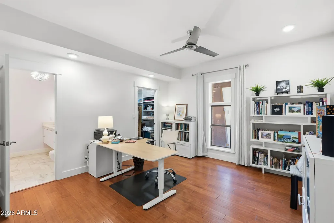
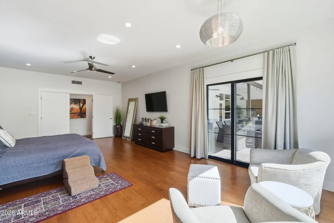
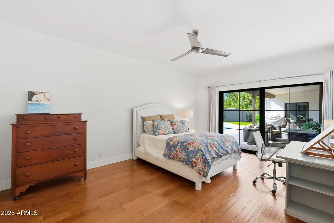
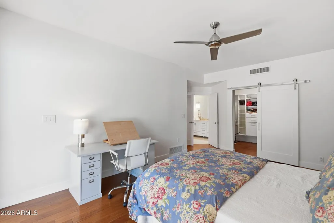
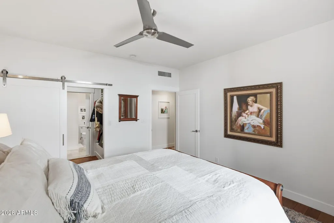
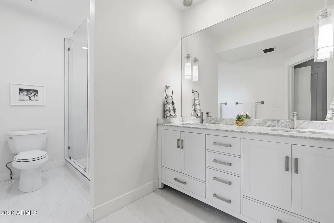
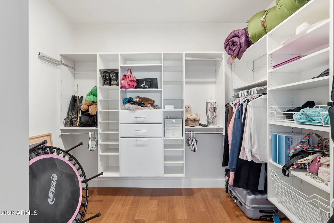
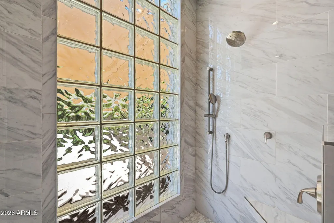
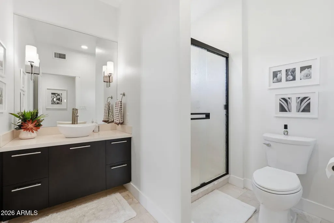
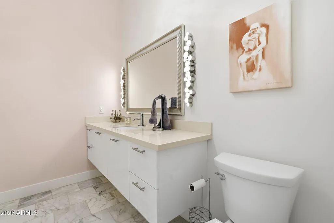
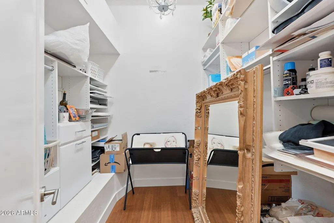
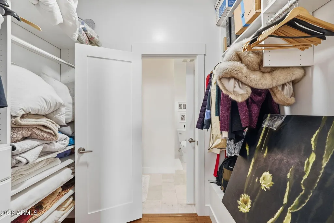
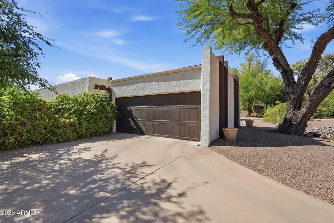
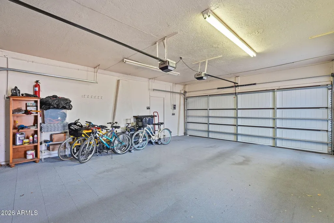
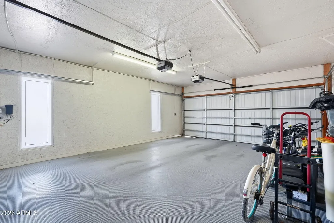
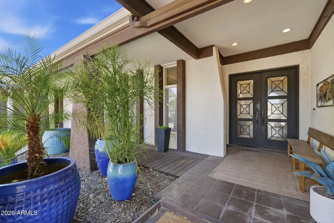
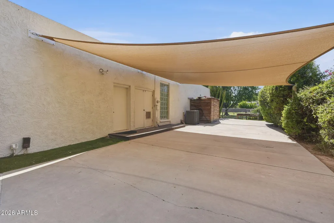
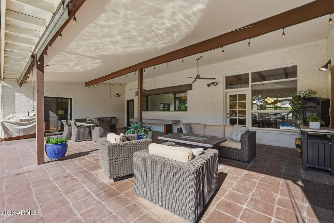
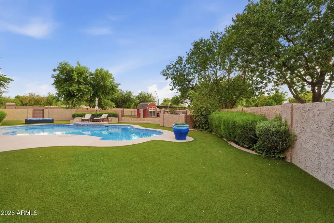
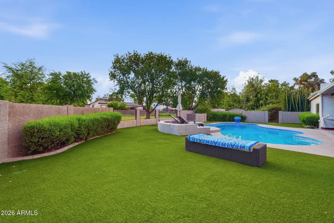
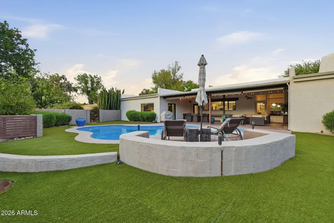
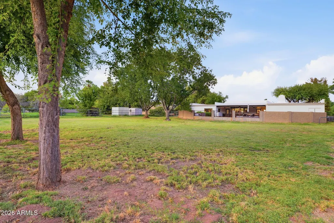
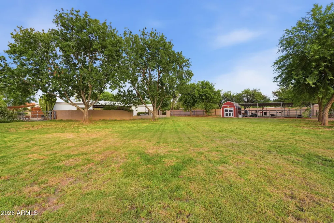
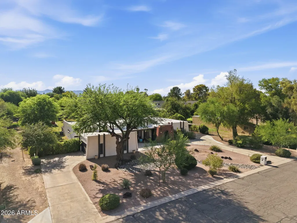
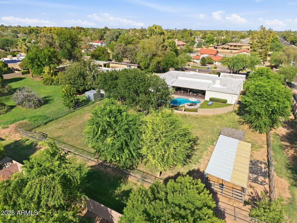
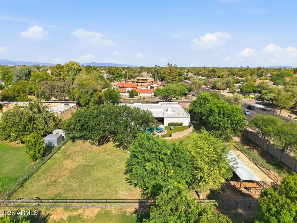
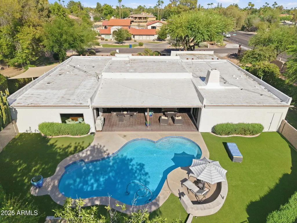
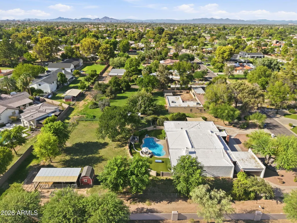
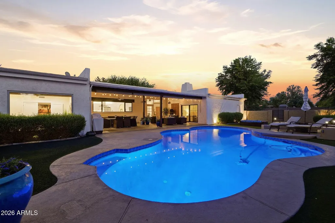
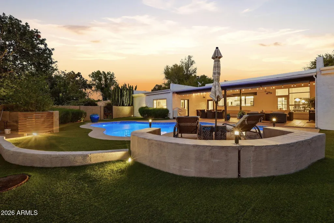
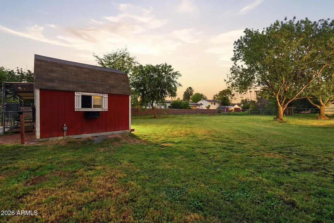
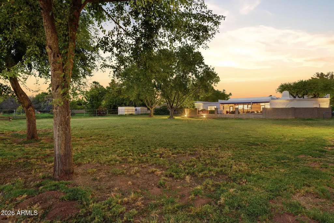
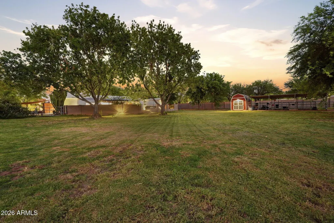
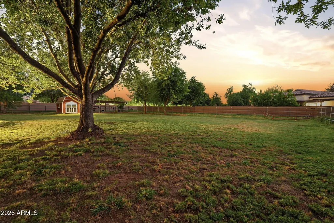
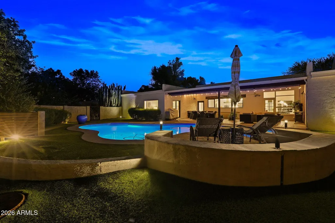
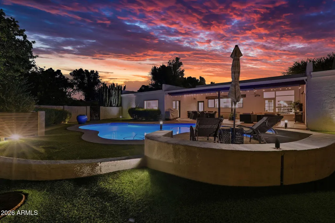
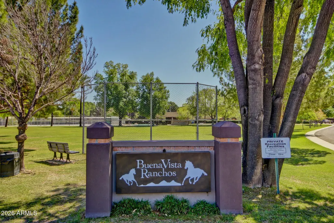
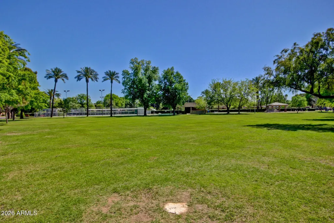
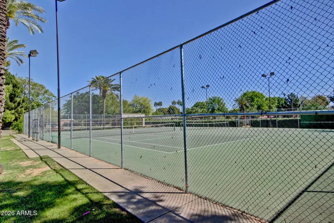
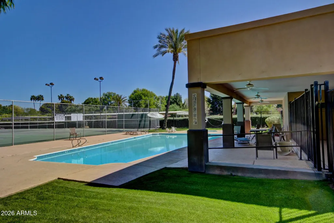
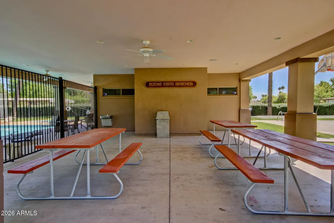
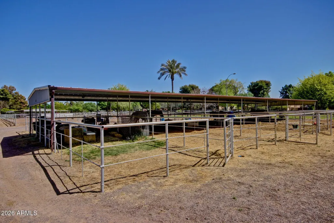
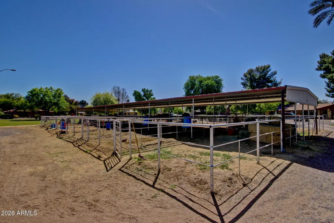
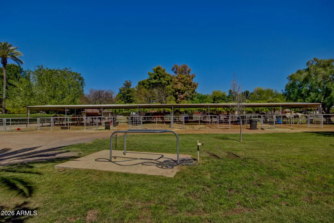
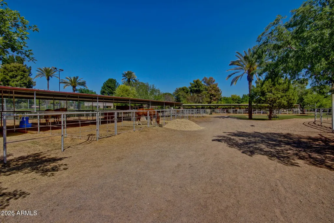
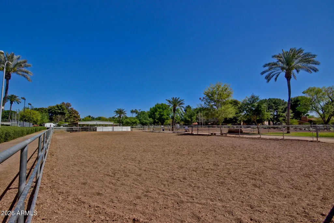
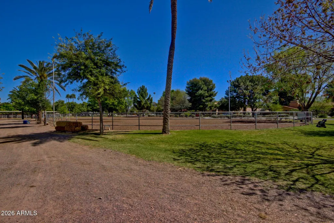
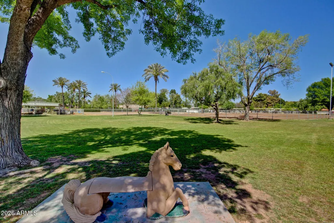
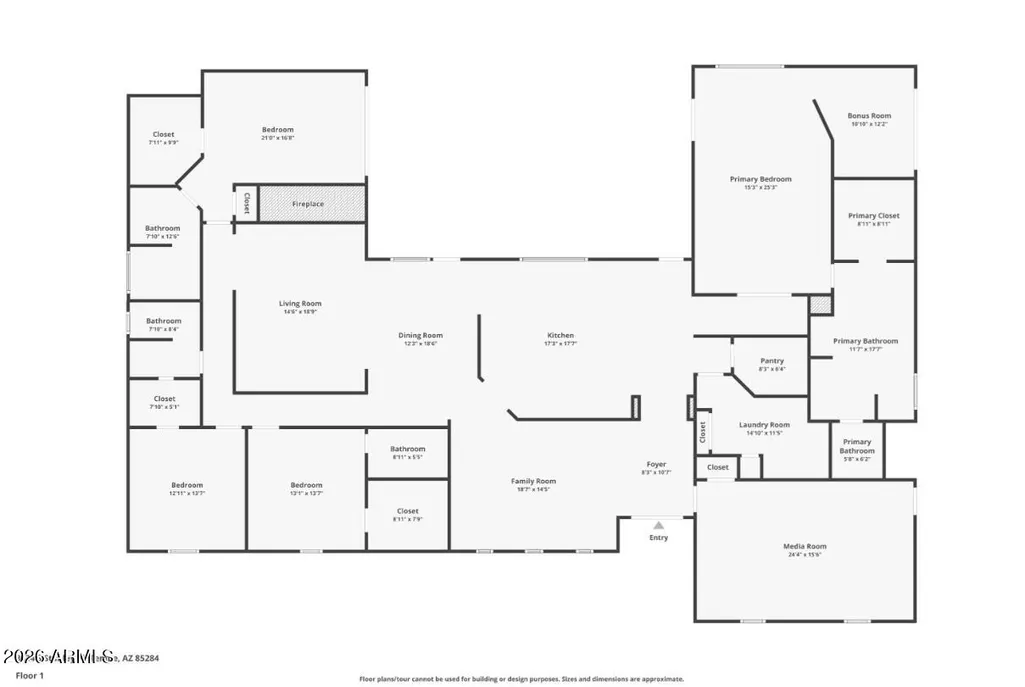
Warm modern elegance meets country charm! This amazing estate in Buena Vista Ranchos has been completely transformed. The kitchen transformation has been amazing. Tall ceilings, a huge island, tastefully upgraded in every way. There is an induction cooktop, multiple ovens, wine fridge, granite counters, lighted drawers and so much more. The large window overlooking the pool and patio area opens up the kitchen space very nicely Master Bedroom re-imagined: The space was expanded, the office / art studio added, and a total transformation of an incredible space is what now exists. You'll find a beautifully tiled shower, freestanding soaking tub, dual sinks, granite tops, custom cabinetry and more. Living & Entertaining: The family room is highlighted by a stunning petrified wood fireplace. The floorplan flows beautifully to merge indoor spaces with outdoor entertainment options. The natural light is enhanced by designer lighting throughout. Don't miss the outdoor living & horse setup! You'll love the sparkling private swimming pool, low-maintenance turf, massive covered patio, horse stalls, barn/tack shed, RV gate, and a pull through 2-car garage. Buena Vista Ranchos offers a rare combination of equestrian charm, community amenities, large-lot neighborhood living with easy access to the best of South Tempe and the entire East Valley--including highly rated Kyrene and Tempe Union schools, fine dining, shopping, and major freeway corridors (I-10, Loop 101, Loop 202, and US-60).
| Elementary School | Middle School | High School |
|---|---|---|
| C I Waggoner School Elementary School | Kyrene Middle School | Corona Del Sol High School |
| Price History | |
|---|---|
| 8/27/2026 | Listed $1,650,000 |
General Features
| Sewer | Septic in & Cnctd,Septic Tank |
|---|---|
| Heating | Electric |
| Cooling | Heat Pump,Central Air,Ceiling Fan(s) |
| Utilities | SRP |
| Possession | Close Of Escrow |
| Roof | Foam |
| HOA Fee | 265.0 |
| Garage Spaces | 2.0 |
| Association Fee Includes | Maintenance Grounds,Other (See Remarks) |
| Architectural Style | Ranch,Spanish,Territorial/Santa Fe |
| Pool Features | Diving Pool |
| Construction Materials | Stucco,Painted,Block |
| Year Built | 1979 |
| Township | 1S |
| Property Subtype | Single Family Residence |
| Tax Year | 2025 |
| Ownership | Fee Simple |
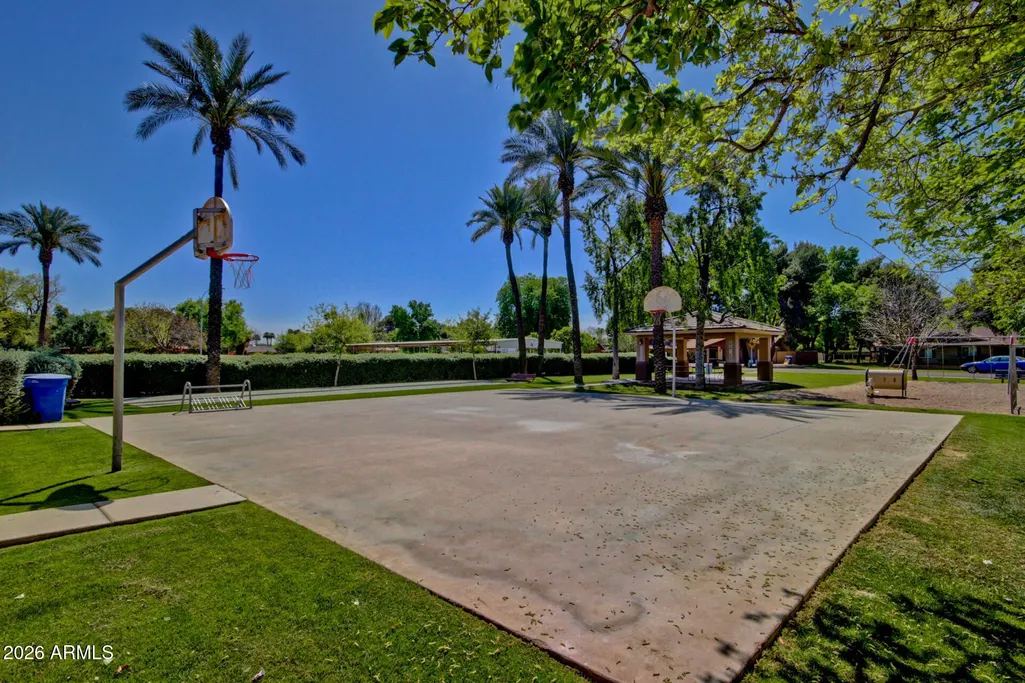
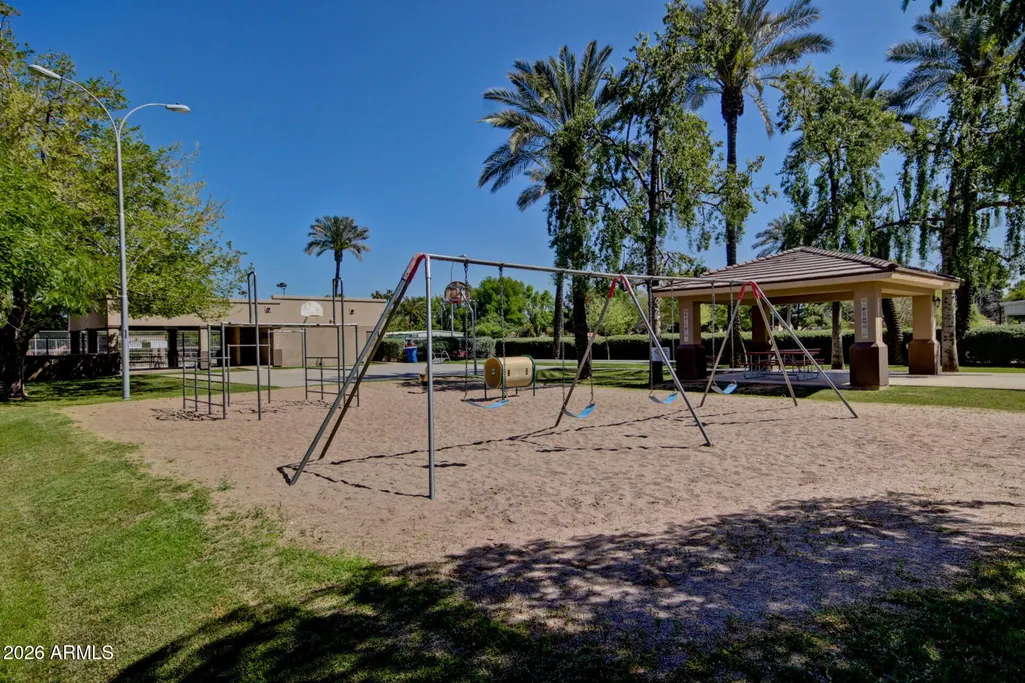
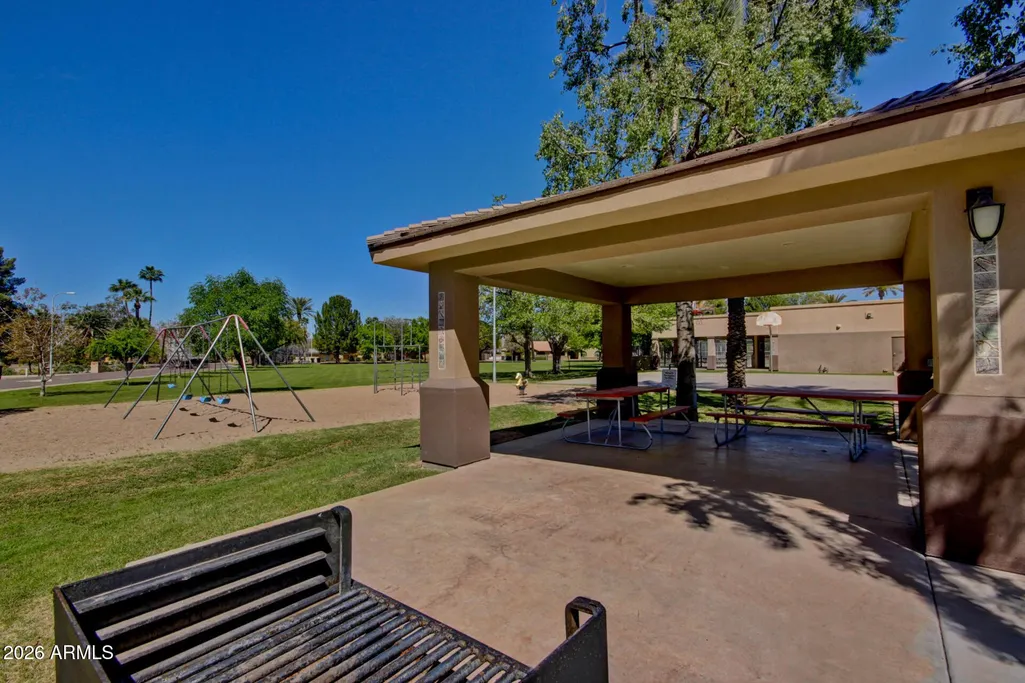
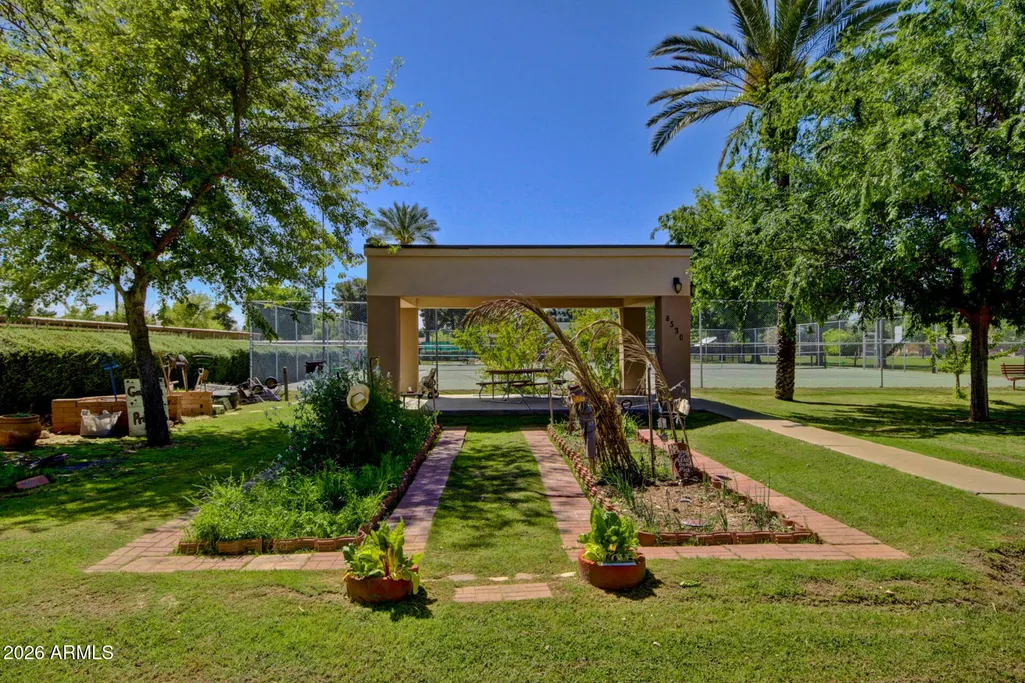
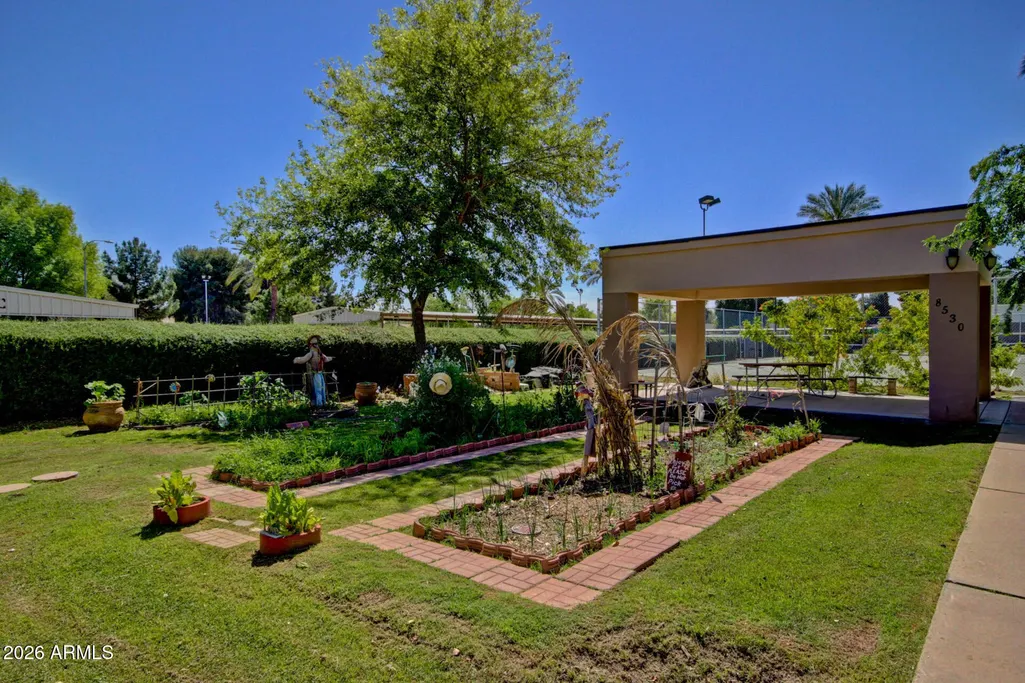
| Community Features | Pool,Pickleball,Horse Facility,Tennis Court(s),Playground,Biking/Walking Path |
| Assoc Fee Paid Per | Quarterly |
| County | Maricopa |
| New Construction | No |
| Property Type | Residential |
| HOA | Yes |
| Attached Garage | No |
| Energy Efficient | Solar Tubes,Multi-Zones |
| Subdivision Name | Buena Vista Ranchos |
| Other Structures | Shed(s) |
| Special Listing Conditions | N/A |
| Status | Active |
| Directions | East on Warner to Stanley - North to property |
| High School | Corona Del Sol High School |
| City | Tempe |
| Disclosures | Agency Discl Req,Seller Discl Avail |
| Association Name | Buena Vista Ranchos |
| High School District | Tempe Union High School District |
| Open Parking Spaces | 2.0 |
| Lot Size Units | Square Feet |
| Lot Size Square Feet | 42955.0 |
| Carport Spaces | 0.0 |
| Carport Y/N | No |
| Spa Features | None |
| Elementary School | C I Waggoner School |
| Property Attached Y/N | No |
| Land Lease Y/N | No |
| Tax Annual Amount | 7589.0 |
| Home Warranty Y/N | No |
| Middle/Junior High School | Kyrene Middle School |
| Lease Renewal Y/N | No |
| Lease Considered Y/N | No |
| Rent Control Y/N | No |
| Virtual Tour | https://media.listerpros.com/sites/egbljakk/unbranded |
| Builder Name | Unknown |
| Standard Status | Active |
| Occupancy Type | Owner |
| Elementary School District | Kyrene Elementary District |
| Tax Lot | 133 |
| MobileHomeRemainsYN | No |
| New Financing: Conventional | True |
| Senior Community | No |
| Ttl Monthly Fee Equiv | 88.33 |
| New Financing Cash | True |
| New Financing: VA | True |
Interior Features
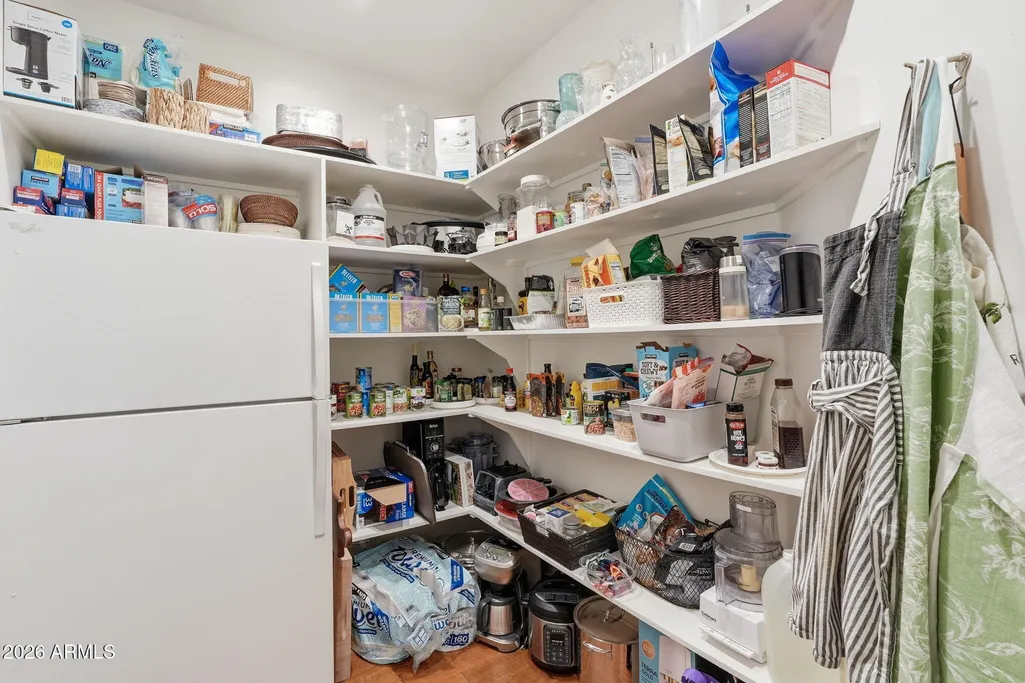
| Interior Amenities | Walk-in Pantry,Non-laminate Counter,High Speed Internet,Granite Counters,Double Vanity,Eat-in Kitchen,Breakfast Bar,9+ Flat Ceilings,Vaulted Ceiling(s),Kitchen Island,Pantry,2 Master Baths,Full Bth M |
|---|---|
| Flooring | Carpet,Tile,Wood |
| Fireplace Features | Wood Burning,Family Room |
| Total Stories | 1 |
| Air Conditioning Y/N | Yes |
| Heating Y/N | Yes |
| Window Features | Single Pane,Skylight(s),Dual Pane,Wood Frames |
| Fireplace Y/N | Yes |
| Laundry Features | Inside,Wshr/Dry HookUp Only |
| Total Bedrooms | 4 |
| LivingAreaSource | Assessor |
| Total Baths | 4 |
| Bedrooms Possible | 6 |
| Other_sp_Rooms_co_Family_sp_Room | True |
| Other_sp_Rooms_co_BonusGame_sp_Room | True |
| Built-in Microwave | True |
| Kitchen Island | True |
| Multiple Ovens | True |
| Non-laminate Counter | True |
| Pantry | True |
| Reverse Osmosis | True |
| Walk-in Pantry | True |
Exterior Features
| Model | Custom |
|---|---|
| Exterior Amenities | Rain Gutters |
| Fencing | Back Yard,Block,Chain Link,Wrought Iron |
| Parking Features | Detached Garage,RV Access/Parking,RV Gate,Garage Door Opener,Circular Driveway,Rear Vehicle Entry,Detached |
| Lot Features | Borders Common Area,Sprinklers In Rear,Sprinklers In Front,Corner Lot,Desert Front,Grass Back,Synthetic Grass Back,Auto Timer H2O Front,Auto Timer H2O Back,Irrigation Back |
| Water Source | City Water |
| Lot Size Area | 42955.0 |
| Spa | No |
| Lot Size Acres | 0.99 |
| Road Surface Type | Asphalt |
| Lot Size Source | Assessor |
| Waterfront Y/N | No |
| Covered Spaces | 2.0 |
| Crops Included Y/N | No |
| Road Responsibility | City Maintained Road |
| Horse Y/N | Yes |
| Horse Amenities | Other,See Remarks,Auto Water,Bridle Path Access,Stall,Tack Room |
| Irrigation Water Rights Y/N | No |
Amenities
- Foreclosure
- Views
- Short Sale
- New Construction
- Adult 55+
- Lease To Own
- No HOA Fees
- Furnished
- Primary On Main
- Air Conditioning
- Seller Finance
- Green
- Fixer Upper
- Horse
- Golf
- Fireplace
- Deck
- Garage
- Basement
- Pool
Property vs Single Family Average in 85284
Price
Taxes
Year Built
Visits
 © 2026 Arizona Regional Multiple Listing Service, Inc. All rights reserved. All information should be verified by the recipient and none is guaranteed as accurate by ARMLS. Information deemed to be reliable but not guaranteed. Listing broker has attempted to offer accurate data, but buyers are advised to confirm all items. Only IDX residential listings are displayed on this site. The information being provided is for consumers' personal, non-commercial use and may not be used for any purpose
 All information deemed reliable, but not guaranteed.Listing data provided & copyrighted © by (PAAR) Prescott Area Association of REALTORS®

