
Eco Friendly
Address
1165 E Harrison Street, Gilbert, AZ
Price
$ 965,000
Property Attributes
- MLS#7071184
- TypeSingle Family
- Listing Status Active
- CountyMARICOPA
- CityGilbert
- NeighborhoodSPRINGTREE 2
- Zip85295
- StyleResidential
- Year Built1997
- Taxes$ 2631
- Price$ 965,000
- Bedrooms4
- Full Bathrooms3
- Half Bathrooms0
- Sqr Footage3232
- Lot Size0.2 Acres
Data Source:
Arizona Regional MLS (ARMLSN)
Property Description
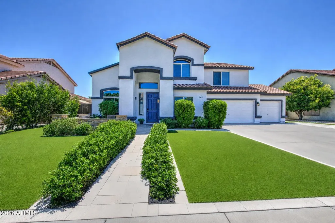
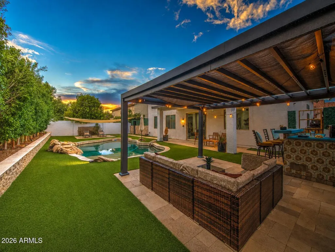
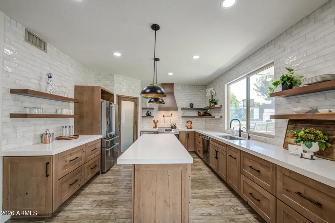
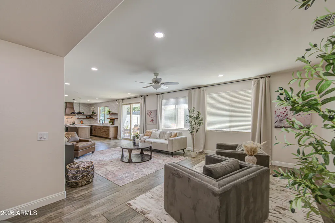
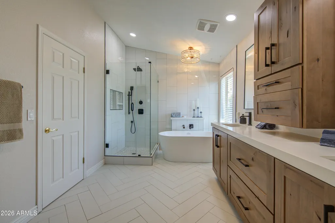
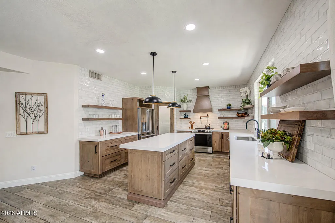
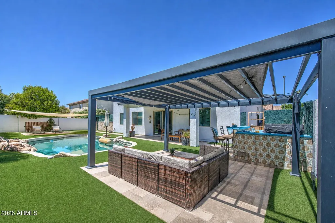
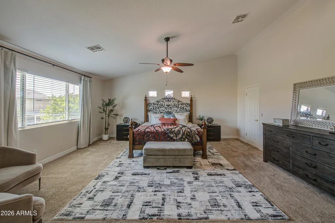
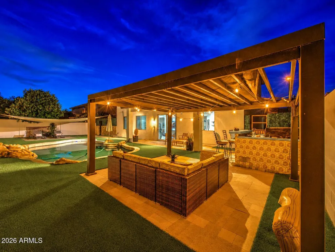
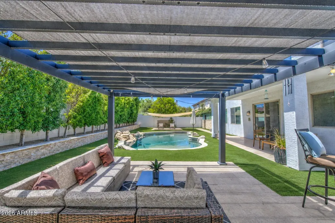
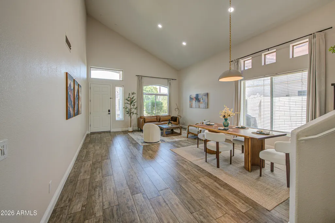
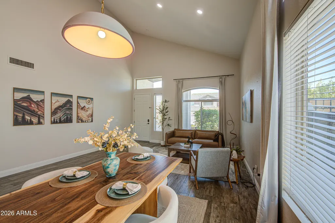
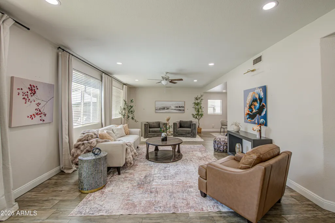
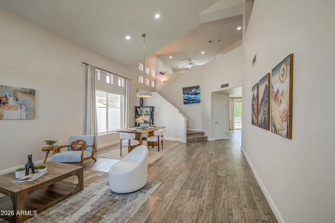
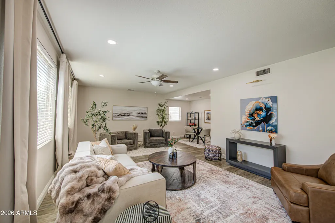
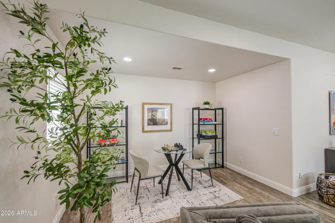
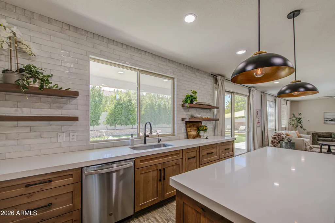
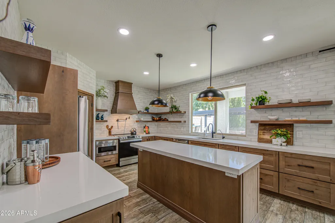
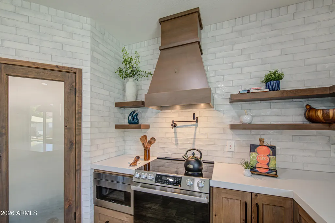
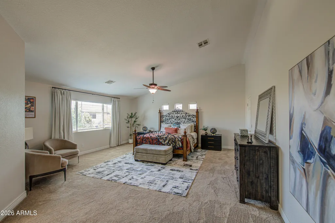
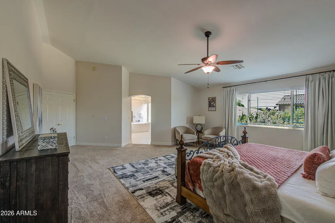
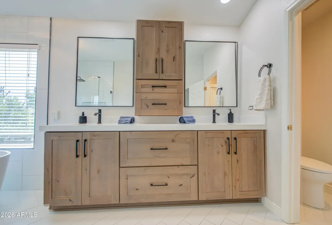
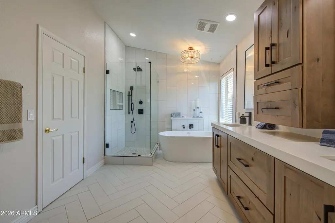
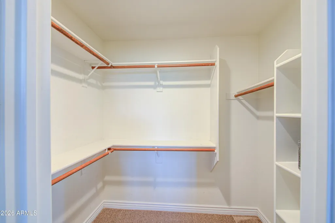
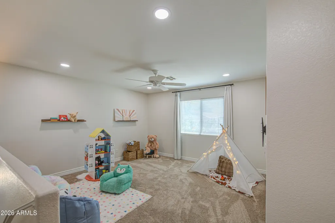
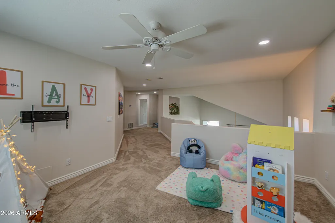
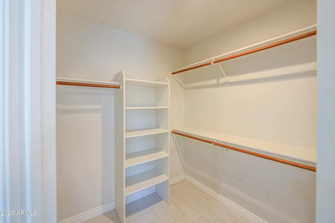
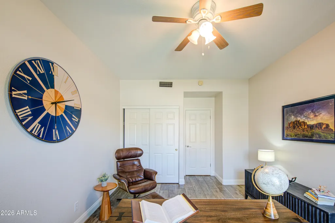
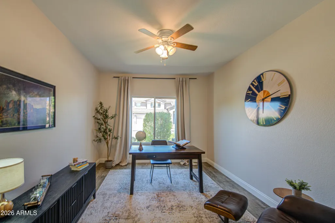
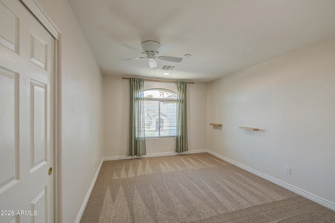
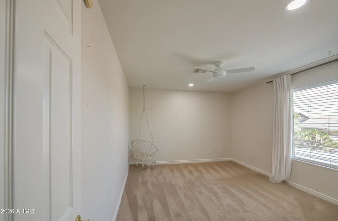
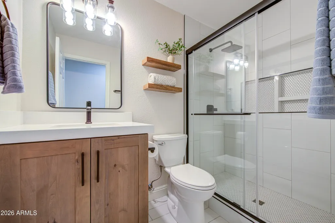
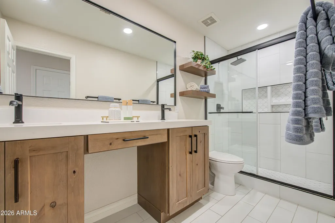
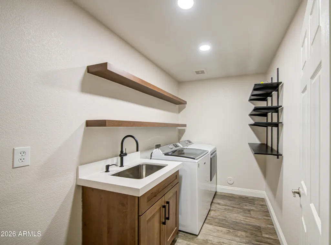
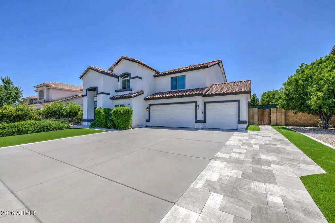
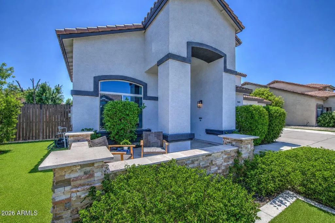
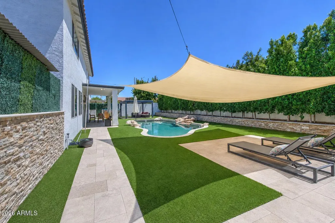
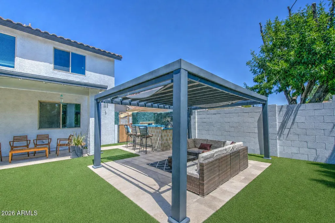
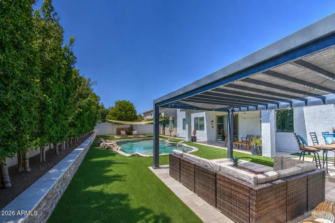
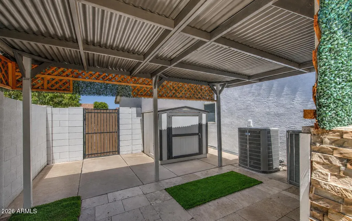
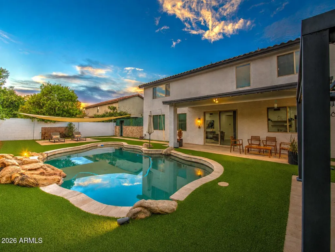
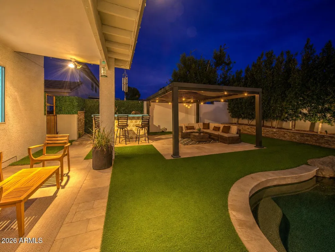
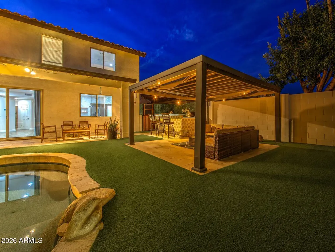
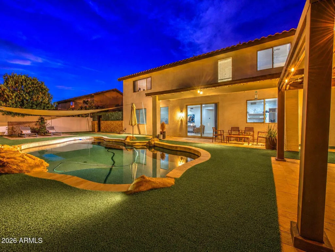
This Gilbert home has been updated where you see it--and where you don't. At 3,231 sq ft it offers 4 bedrooms, 3 full baths and a loft, including a downstairs bedroom/full bath. The 2025-remodeled kitchen opens to the family room, while separate front living/dining gives you another place to spread out. Out back, the pool, outdoor kitchen with grill, sink & refrigerator, turf, privacy landscaping and commercial misting create a backyard that feels finished and ready to enjoy. Major updates include 2023 energy-efficient windows and carpet, newer HVAC units, 2017 roof underlayment, whole-home filtration/softener, 2024 appliances, 2023 exterior paint and a 2026 water heater. It's the combination that's hard to find: updated finishes, flexible space and the big-ticket work already done. The appeal of this home goes well beyond what you see in the photos. Over the past several years, the sellers have made extensive improvements to the finishes, major systems, efficiency, comfort and outdoor living spaces. LAYOUT & LIVING SPACES " 3,231 sq ft " 4 bedrooms, 3 full bathrooms + loft " Downstairs bedroom and full bathroom " Separate front living/dining room " Open kitchen, family room and casual dining area " Multiple living spaces for everyday use, entertaining, guests or work-from-home needs " 2 separate Primary closets " Professionally staged to highlight the home's scale and flow KITCHEN & INTERIOR UPDATES " Kitchen and bathroom remodel -- 2025 " Newer refrigerator and appliances -- 2024 " High-grade carpet -- 2023 " Updated finishes throughout ENERGY EFFICIENCY & MAJOR SYSTEMS " Energy-efficient Krasiva windows -- 2023 " Seller reports lifetime warranty on windows " Upstairs HVAC unit -- 2017 " Downstairs HVAC unit -- 2022 " Roof underlayment/paper replaced -- 2017 " Seller reports 25-year roof-underlayment warranty " New water heater -- 2026 " Whole-home water filtration and softener system -- 2023 " Exterior paint -- 2023 " New garage door opener -- 2026 BACKYARD & OUTDOOR LIVING " Backyard remodeled -- 2022 " Private pool " Variable-speed pool motor -- 2021 " Outdoor kitchen -- 2023 " Grill, sink and refrigerator " Commercial misting system -- 2023 " Turf in front and backyard -- 2022 " Privacy landscaping/trees added during backyard remodel " Covered outdoor living and entertaining areas " Travertine additional-parking slab -- 2022 " Covered outdoor storage area -- 2024 " Paint-matched storage shed What makes this home especially compelling is the combination of visible remodeling and substantial behind-the-scenes improvements. Buyers get the updated kitchen, baths and outdoor spaces they can enjoy immediately, along with many of the major systems and practical improvements already addressed. Detailed improvement and warranty information available upon request.
| Elementary School | Middle School | High School |
|---|---|---|
| Ashland Elementary | South Valley Jr. High | Campo Verde High School |
| Price History | |
|---|---|
| 8/26/2026 | Listed $965,000 |
General Features
| Sewer | Public Sewer |
|---|---|
| Heating | Electric |
| Cooling | Central Air |
| Utilities | SRP |
| Possession | Close Of Escrow |
| Roof | Tile |
| HOA Fee | 168.0 |
| Garage Spaces | 3.0 |
| Association Fee Includes | Maintenance Grounds |
| Pool Features | Outdoor |
| Construction Materials | Stucco,Wood Frame,Painted |
| Year Built | 1997 |
| Township | 1S |
| Property Subtype | Single Family Residence |
| Tax Year | 2025 |
| Ownership | Fee Simple |
| Community Features | Playground,Biking/Walking Path |
| Assoc Fee Paid Per | Quarterly |
| County | Maricopa |
| New Construction | No |
| Property Type | Residential |
| HOA | Yes |
| Attached Garage | No |
| Subdivision Name | SPRINGTREE 2 |
| Other Structures | Shed(s),Gazebo |
| Special Listing Conditions | N/A |
| Status | Active |
| Directions | From Lindsay Rd & Ray Rd: East on Ray Rd,south on Southwind Dr,east on Ivanhoe St,south on Sandstone St,then west on Harrison St to the property |
| High School | Campo Verde High School |
| City | Gilbert |
| Disclosures | Agency Discl Req,Seller Discl Avail |
| Association Name | Springtree |
| High School District | Gilbert Unified District |
| Open Parking Spaces | 7.0 |
| Lot Size Units | Square Feet |
| Lot Size Square Feet | 8581.0 |
| Carport Spaces | 0.0 |
| Carport Y/N | No |
| Spa Features | None |
| Elementary School | Ashland Elementary |
| Property Attached Y/N | No |
| Land Lease Y/N | No |
| Tax Annual Amount | 2631.0 |
| Home Warranty Y/N | No |
| Current Financing | Non Assumable |
| Middle/Junior High School | South Valley Jr. High |
| Lease Renewal Y/N | No |
| Lease Considered Y/N | No |
| Rent Control Y/N | No |
| Builder Name | Beazer |
| Standard Status | Active |
| Occupancy Type | Vacant |
| Elementary School District | Gilbert Unified District |
| Tax Lot | 77 |
| MobileHomeRemainsYN | No |
| New Financing: Conventional | True |
| Senior Community | No |
| Ttl Monthly Fee Equiv | 56.0 |
| New Financing Cash | True |
| New Financing: VA | True |
Interior Features
| Interior Amenities | Walk-in Pantry,High Speed Internet,Granite Counters,Double Vanity,Upstairs,Eat-in Kitchen,9+ Flat Ceilings,Vaulted Ceiling(s),Kitchen Island,Pantry,Full Bth Master Bdrm,Separate Shwr & Tub |
|---|---|
| Flooring | Carpet,Tile |
| Total Stories | 2 |
| Air Conditioning Y/N | Yes |
| Heating Y/N | Yes |
| Window Features | Dual Pane,ENERGY STAR Qualified Windows |
| Fireplace Y/N | No |
| Laundry Features | Inside |
| Total Bedrooms | 4 |
| LivingAreaSource | Assessor |
| Total Baths | 3 |
| Bedrooms Possible | 5 |
| Other_sp_Rooms_co_Family_sp_Room | True |
| Other_sp_Rooms_co_Great_sp_Room | True |
| Other_sp_Rooms_co_Loft | True |
| Built-in Microwave | True |
| Kitchen Island | True |
| Pantry | True |
| Reverse Osmosis | True |
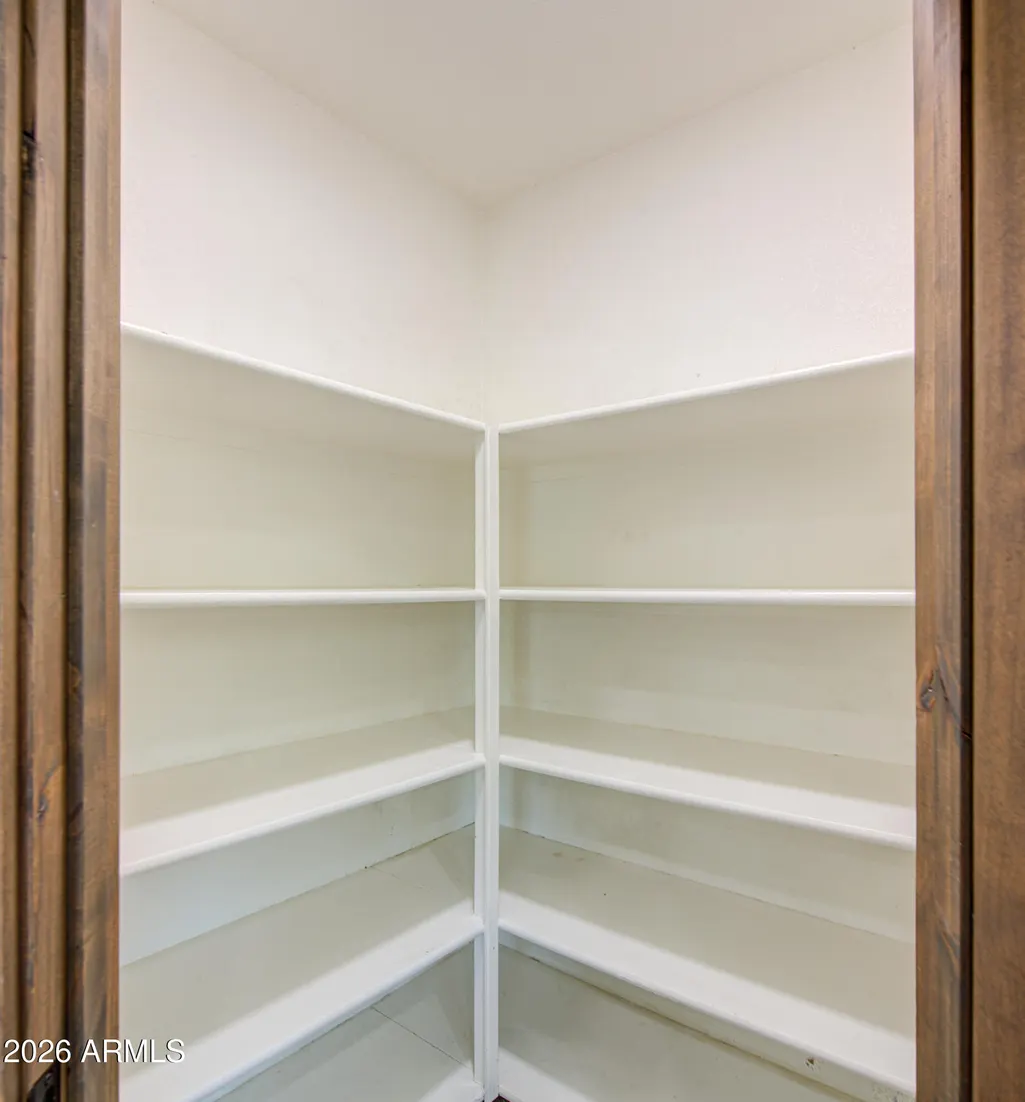
| Walk-in Pantry | True |
Exterior Features
| Exterior Amenities | Misting System,Storage,Built-in Barbecue |
|---|---|
| Fencing | Block |
| Parking Features | Attached Garage,Garage Door Opener |
| Lot Features | North/South Exposure,Sprinklers In Rear,Sprinklers In Front,Synthetic Grass Frnt,Synthetic Grass Back,Auto Timer H2O Front,Auto Timer H2O Back |
| Water Source | City Water |
| Lot Size Area | 8581.0 |
| Spa | No |
| Lot Size Acres | 0.2 |
| Road Surface Type | Paved |
| Lot Size Source | Assessor |
| Waterfront Y/N | No |
| Covered Spaces | 3.0 |
| Crops Included Y/N | No |
| Road Responsibility | City Maintained Road |
| Horse Y/N | No |
| Irrigation Water Rights Y/N | No |
Amenities
- Foreclosure
- Views
- Short Sale
- New Construction
- Adult 55+
- Lease To Own
- No HOA Fees
- Furnished
- Primary On Main
- Air Conditioning
- Seller Finance
- Green
- Fixer Upper
- Horse
- Golf
- Fireplace
- Deck
- Garage
- Basement
- Pool
Property vs Single Family Average in 85295
Price
Taxes
Year Built
Visits
 © 2026 Arizona Regional Multiple Listing Service, Inc. All rights reserved. All information should be verified by the recipient and none is guaranteed as accurate by ARMLS. Information deemed to be reliable but not guaranteed. Listing broker has attempted to offer accurate data, but buyers are advised to confirm all items. Only IDX residential listings are displayed on this site. The information being provided is for consumers' personal, non-commercial use and may not be used for any purpose
 All information deemed reliable, but not guaranteed.Listing data provided & copyrighted © by (PAAR) Prescott Area Association of REALTORS®

