
Golf Course - Eco Friendly - Adult 55+
Address
27016 W Mohawk Lane, Buckeye, AZ
Price
$ 575,000
Property Attributes
- MLS#7073306
- TypeSingle Family
- Listing Status Active
- CountyMARICOPA
- CityBuckeye
- AreaDestiny
- NeighborhoodSUN CITY FESTIVAL PARCEL G1 AND H1
- Zip85396
- StyleSanta Barbara/Tuscan
- Year Built2008
- Taxes$ 3873
- Price$ 575,000
- Bedrooms2
- Full Bathrooms1
- Half Bathrooms1
- Sqr Footage2092
- Lot Size0.19 Acres
Data Source:
Arizona Regional MLS (ARMLSN)
Property Description
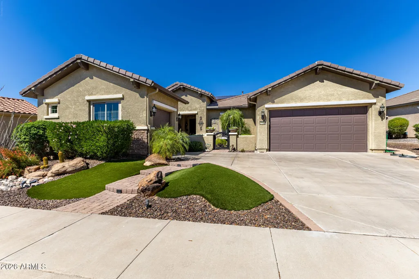
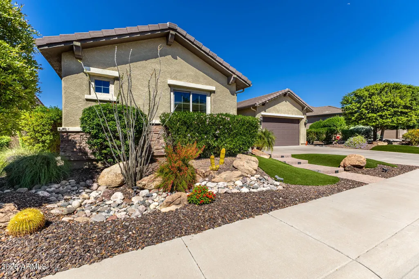
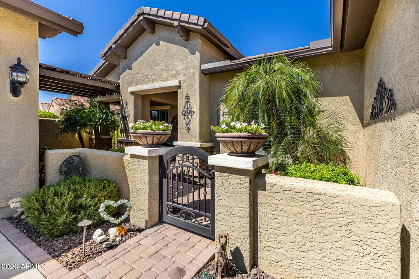
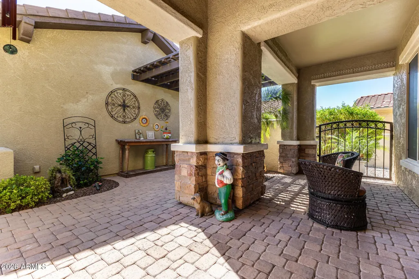
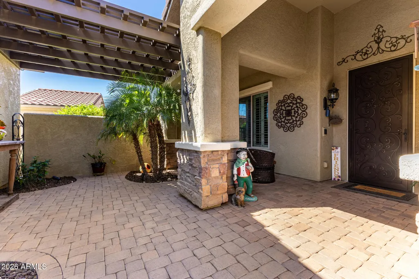
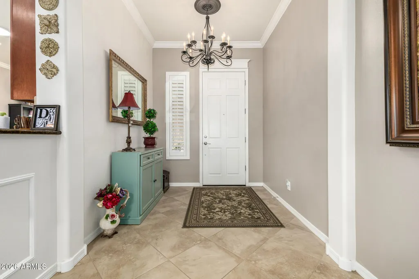
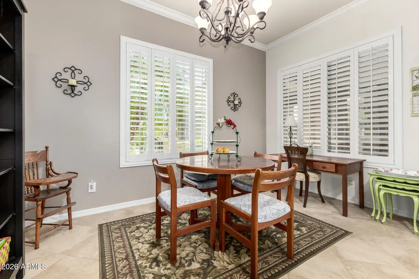
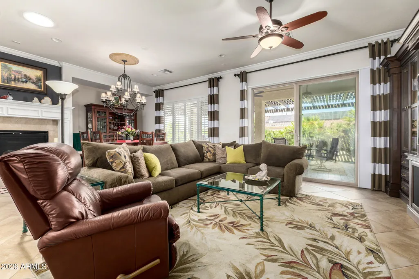
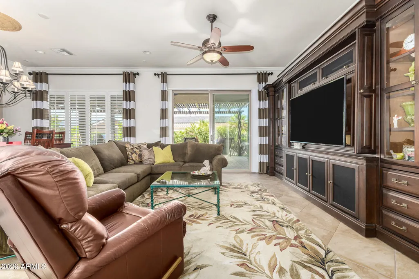
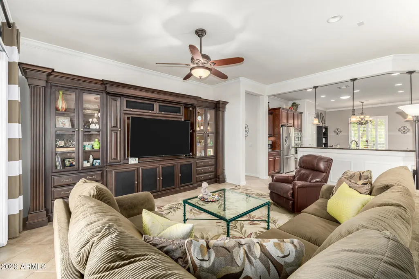
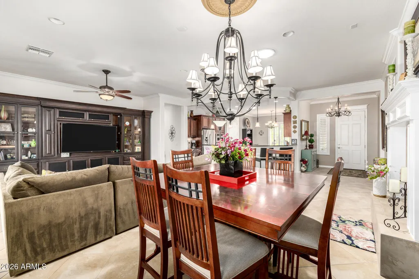
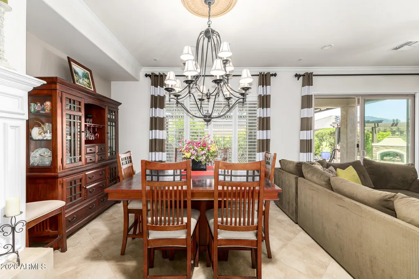
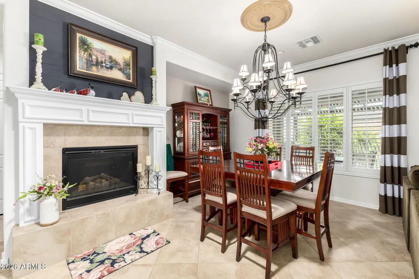
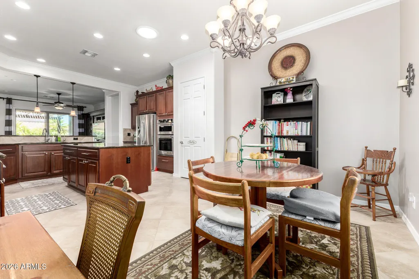
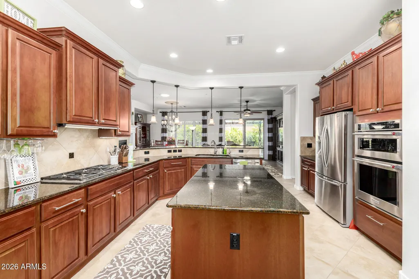
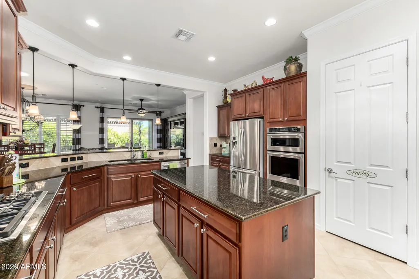
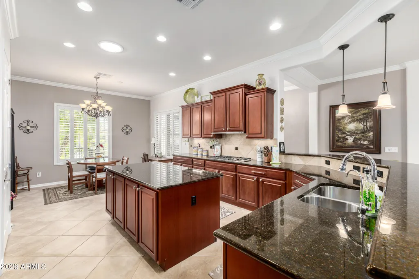
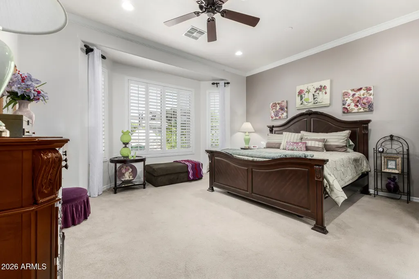
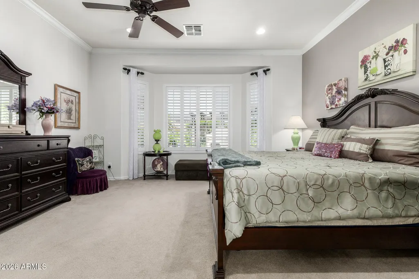
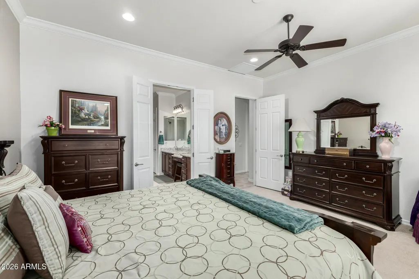
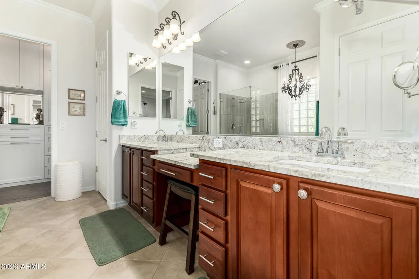
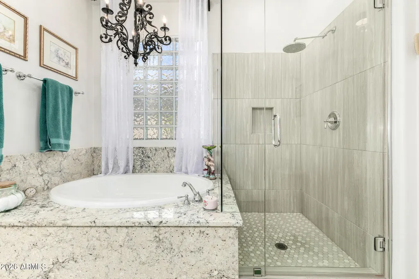
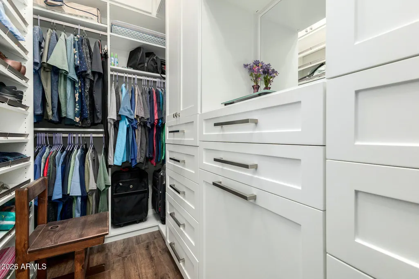
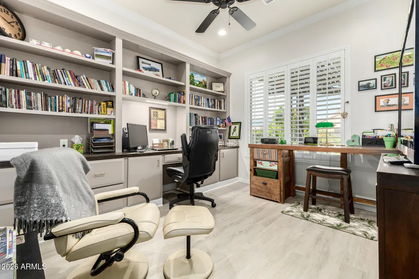
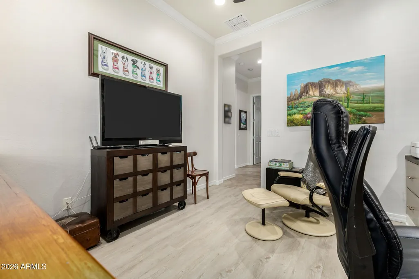
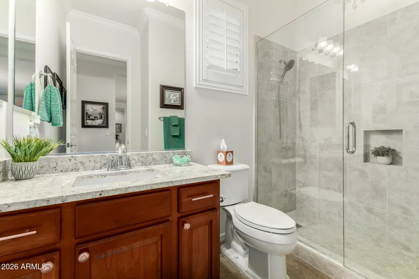
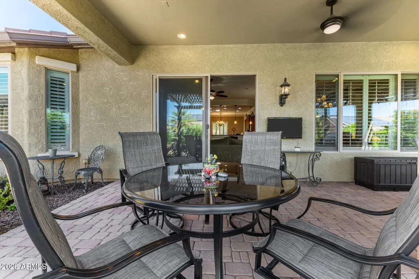
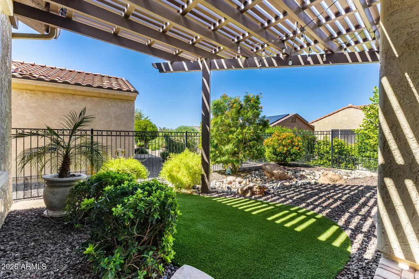
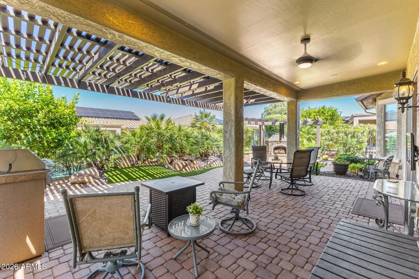
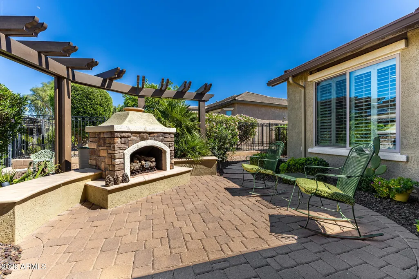
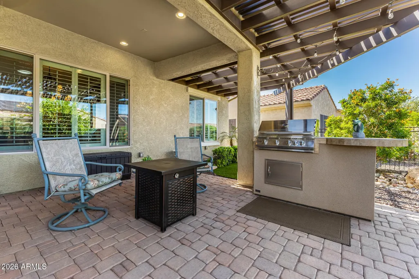
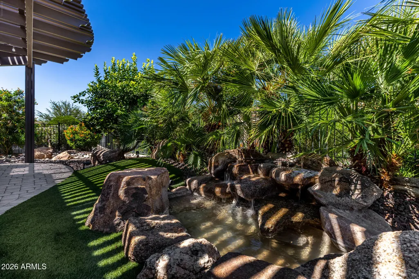
This gorgeous 2 bedroom, 2 bath Sun City Festival 55+ residence boasts Tuscan stone accents, a manicured landscape with turf, 3 car garage w/bult in cabinets and a shady courtyard entrance w/pavers. HVAC 2023, H20 Heater & Water Softener 2024. Master baths redone in 2024, Solar Tubes, Den with built in bookshelves and much more. Backyard oasis is a must see. PAID OFF leased solar! You won't want to miss this beauty!
| Elementary School | Middle School | High School |
|---|---|---|
| Festival Foothills Elementary School | Vulture Peak Middle School | Wickenburg High School |
| Price History | |
|---|---|
| 8/30/2026 | Listed $575,000 |
General Features
| Sewer | Public Sewer |
|---|---|
| Heating | Solar,Forced Air,Mini Split,Natural Gas |
| Cooling | Central Air,Ceiling Fan(s),Mini Split,Programmable Thmstat |
| Possession | Close Of Escrow |
| Roof | Tile |
| HOA Fee | 540.0 |
| Garage Spaces | 3.0 |
| Association Fee Includes | Maintenance Grounds |
| Architectural Style | Santa Barbara/Tuscan |
| Construction Materials | Stucco,Wood Frame,Painted,Stone |
| Year Built | 2008 |
| Township | 4N |
| Property Subtype | Single Family Residence |
| Tax Year | 2025 |
| Ownership | Fee Simple |
| Community Features | Pool,Golf,Pickleball,Community Spa Htd,Community Media Room,Tennis Court(s),Playground,Biking/Walking Path,Fitness Center |
| Assoc Fee Paid Per | Quarterly |
| County | Maricopa |
| New Construction | No |
| Property Type | Residential |
| HOA | Yes |
| Attached Garage | No |
| Energy Efficient | Solar Panels,Solar Tubes,Multi-Zones |
| Subdivision Name | SUN CITY FESTIVAL PARCEL G1 AND H1 |
| Possible Use | None |
| Special Listing Conditions | Age Restricted (See Remarks) |
| Status | Active |
| Directions | From Sun Valley Parkway,head north on Canyon Springs Rd. Left on Desert Vista,left on Mountain Ridge,Right onto 269th. Left on Runion,right on 279th,left onto Mohawk. Home is on the right. |
| High School | Wickenburg High School |
| City | Buckeye |
| Disclosures | Agency Discl Req,Seller Discl Avail |
| Association Name | SCF Community Assoc |
| High School District | Wickenburg Unified District |
| Open Parking Spaces | 3.0 |
| Lot Size Units | Square Feet |
| Lot Size Square Feet | 8334.0 |
| Carport Spaces | 0.0 |
| Carport Y/N | No |
| Spa Features | Heated |
| Elementary School | Festival Foothills Elementary School |
| Property Attached Y/N | No |
| Land Lease Y/N | No |
| Tax Annual Amount | 3873.0 |
| Home Warranty Y/N | No |
| Middle/Junior High School | Vulture Peak Middle School |
| Lease Renewal Y/N | No |
| Lease Considered Y/N | No |
| Rent Control Y/N | No |
| Builder Name | Del Webb |
| Standard Status | Active |
| Occupancy Type | Owner |
| Elementary School District | Wickenburg Unified District |
| Tax Lot | 42 |
| MobileHomeRemainsYN | No |
| New Financing: Conventional | True |
| Senior Community | Yes |
| Ttl Monthly Fee Equiv | 180.0 |
| New Financing Cash | True |
| New Financing: VA | True |
Interior Features
| Interior Amenities | High Speed Internet,Granite Counters,Double Vanity,Eat-in Kitchen,Breakfast Bar,9+ Flat Ceilings,Kitchen Island,Full Bth Master Bdrm,Separate Shwr & Tub |
|---|---|
| Flooring | Carpet,Tile,Sustainable |
| Fireplace Features | Exterior Fireplace,Family Room,Gas |
| Total Stories | 1 |
| Air Conditioning Y/N | Yes |
| Heating Y/N | Yes |
| Window Features | Low-Emissivity Windows,Dual Pane,Tinted Windows,Vinyl Frame |
| Fireplace Y/N | Yes |
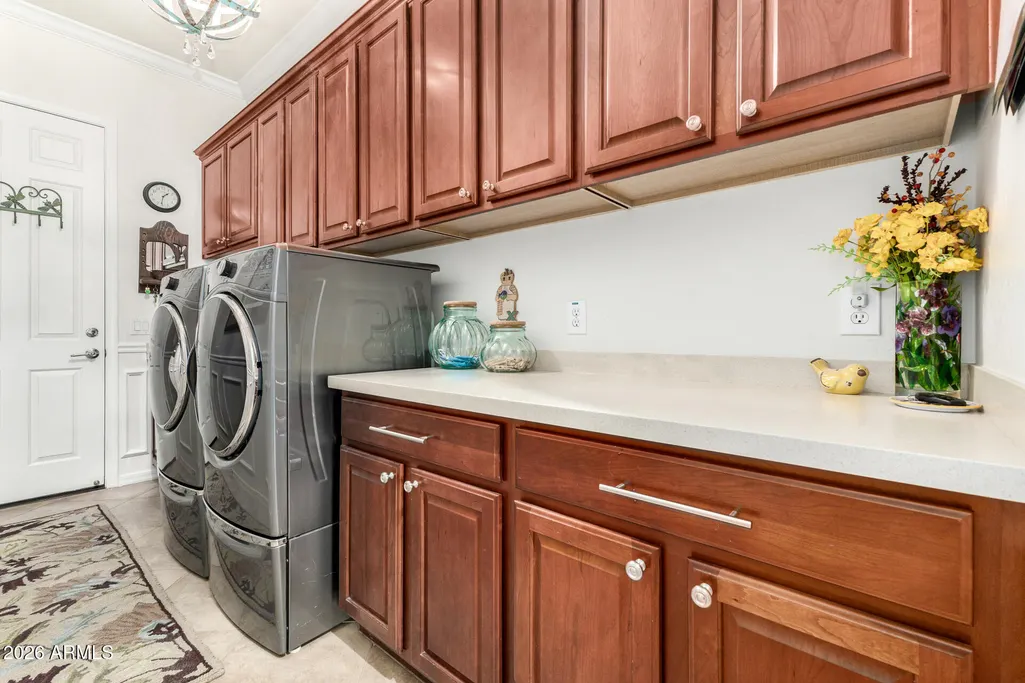
| Laundry Features | Inside |
| Total Bedrooms | 2 |
| LivingAreaSource | Assessor |
| Total Baths | 2 |
| Bedrooms Possible | 3 |
| Built-in Microwave | True |
| Kitchen Island | True |
| Reverse Osmosis | True |
Exterior Features
| Model | Destiny |
|---|---|
| Exterior Amenities | Private Yard,Built-in Barbecue |
| Fencing | Wrought Iron |
| Parking Features | Attached Garage,Garage Door Opener,Direct Access,Attch'd Gar Cabinets,Temp Controlled |
| Lot Features | Sprinklers In Rear,Sprinklers In Front,Synthetic Grass Frnt,Synthetic Grass Back,Auto Timer H2O Front,Auto Timer H2O Back |
| Water Source | City Water |
| Lot Size Area | 8334.0 |
| Spa | Yes |
| Lot Size Acres | 0.19 |
| Road Surface Type | Paved,Asphalt |
| Lot Size Source | Assessor |
| Waterfront Y/N | No |
| Covered Spaces | 3.0 |
| Crops Included Y/N | No |
| Road Responsibility | City Maintained Road |
| Horse Y/N | No |
| Irrigation Water Rights Y/N | No |
Amenities
- Foreclosure
- Views
- Short Sale
- New Construction
- Adult 55+
- Lease To Own
- No HOA Fees
- Furnished
- Primary On Main
- Air Conditioning
- Seller Finance
- Green
- Fixer Upper
- Horse
- Golf
- Fireplace
- Deck
- Garage
- Basement
- Pool
Property vs Single Family Average in 85396
Price
Taxes
Year Built
Visits
 © 2026 Arizona Regional Multiple Listing Service, Inc. All rights reserved. All information should be verified by the recipient and none is guaranteed as accurate by ARMLS. Information deemed to be reliable but not guaranteed. Listing broker has attempted to offer accurate data, but buyers are advised to confirm all items. Only IDX residential listings are displayed on this site. The information being provided is for consumers' personal, non-commercial use and may not be used for any purpose
 All information deemed reliable, but not guaranteed.Listing data provided & copyrighted © by (PAAR) Prescott Area Association of REALTORS®

