
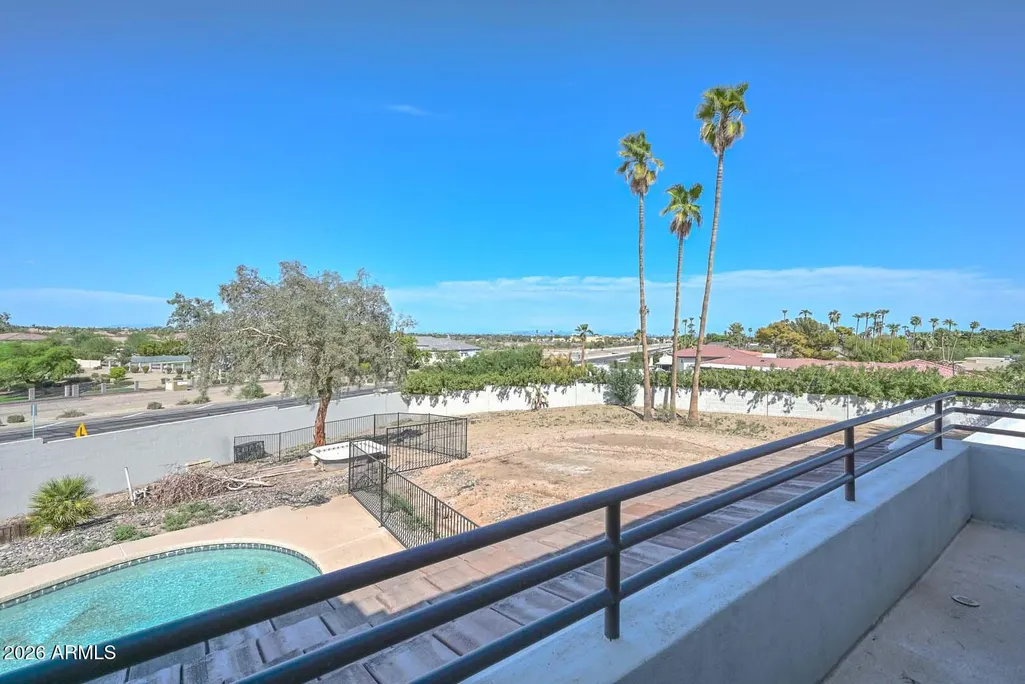
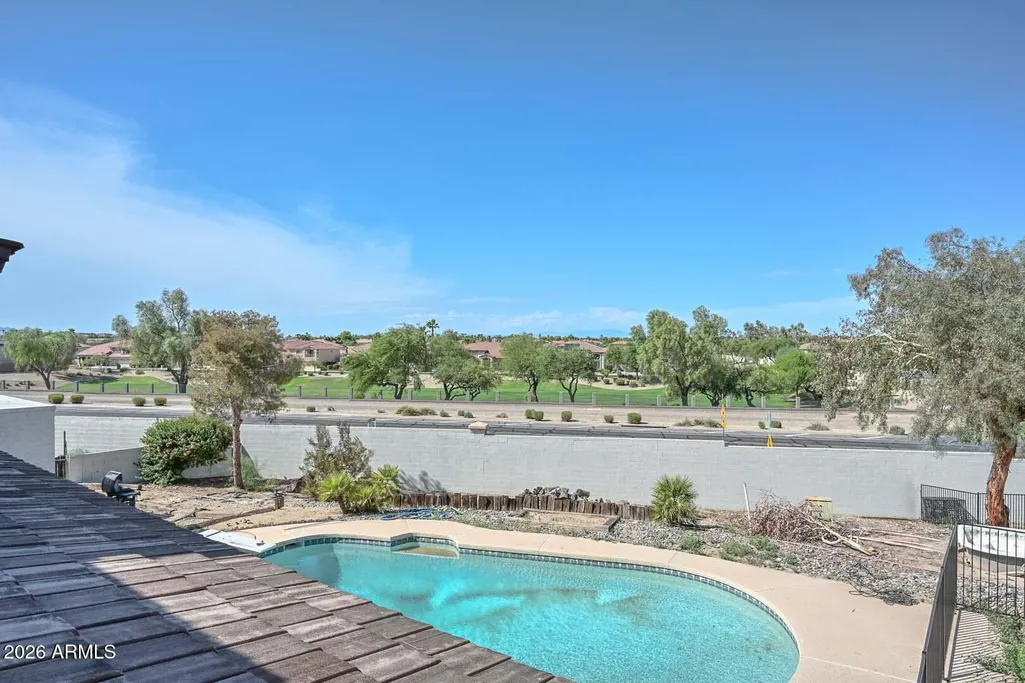
Open House Sat, Sep 12th 10:00 AM - 1:00 PM - Views - Golf Course
Address
560 E Campina Drive, Litchfield Park, AZ
Price
$ 1,190,000
Property Attributes
- MLS#7073967
- TypeSingle Family
- Listing Status Active
- CountyMARICOPA
- CityLitchfield Park
- NeighborhoodLITCHFIELD PARK SUBDIVISION NO. 11 UNIT 2 MCR 1590
- Zip85340
- Style
- Year Built1975
- Taxes$ 5861
- Price$ 1,190,000
- Bedrooms6
- Full Bathrooms4
- Half Bathrooms0
- Sqr Footage4168
- Lot Size0.85 Acres
Data Source:
Arizona Regional MLS (ARMLSN)
Property Description
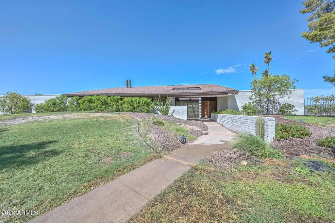
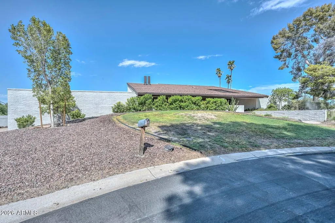
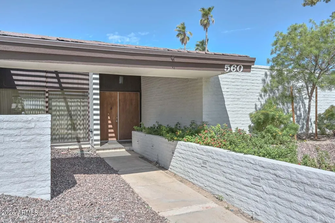
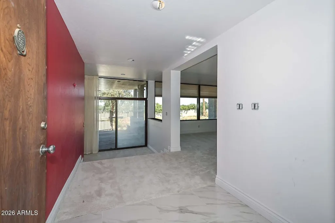
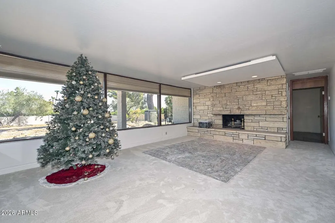
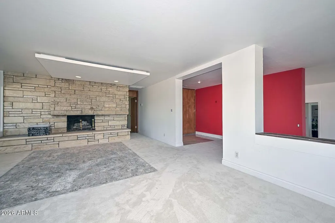
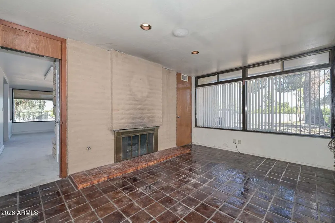
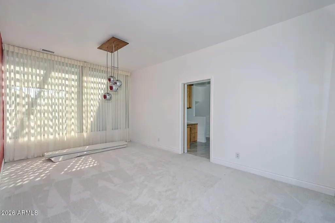
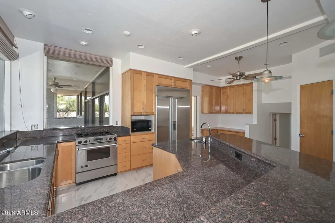
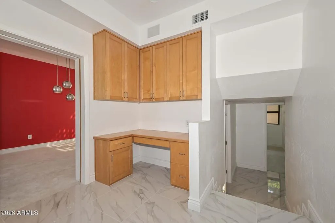
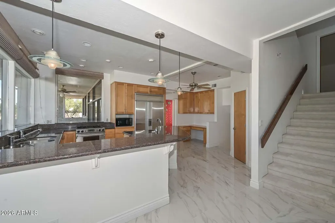
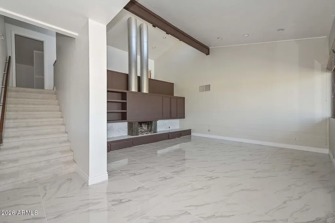
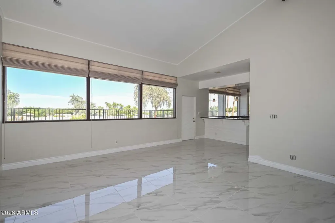
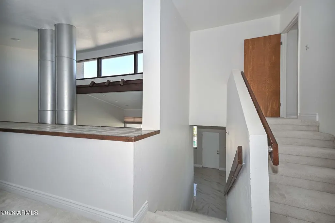
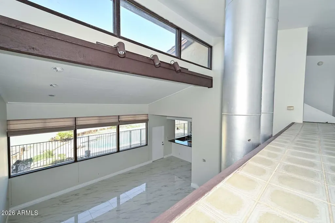
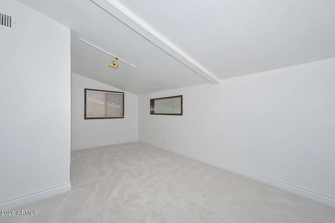
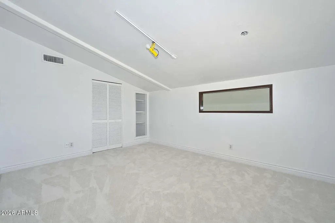
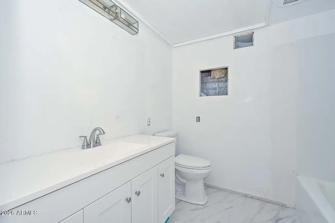
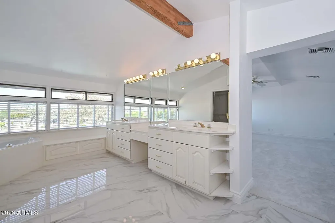
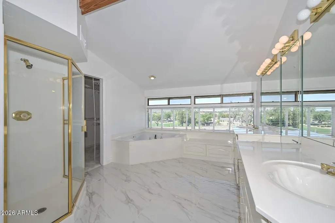
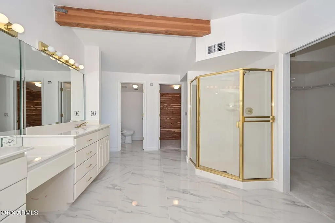
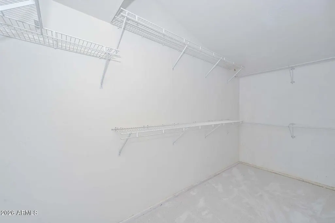
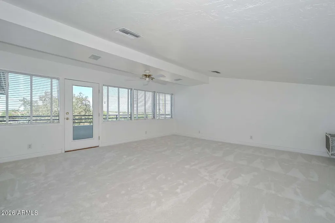
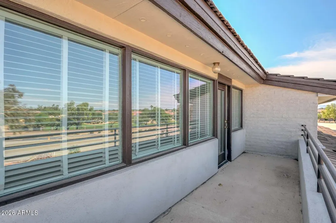
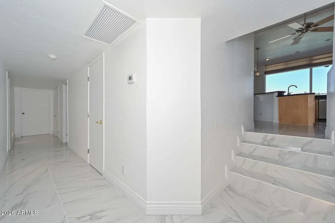
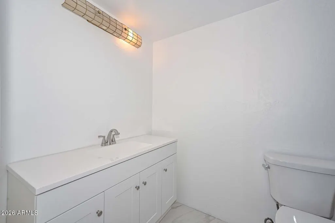
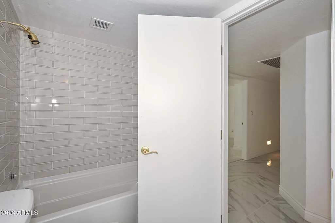
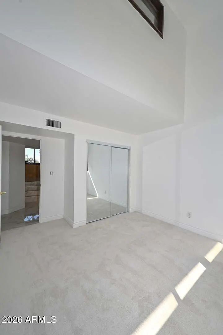
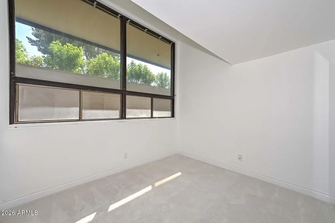
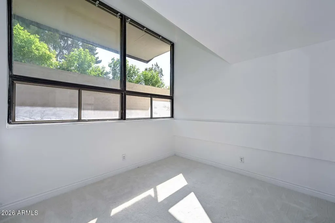
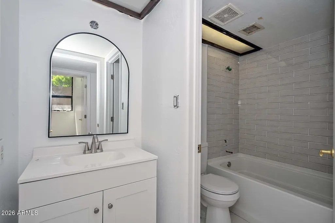
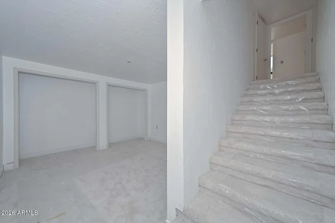
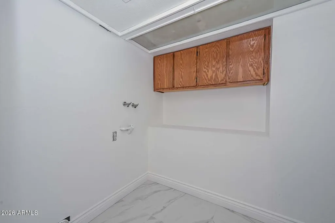
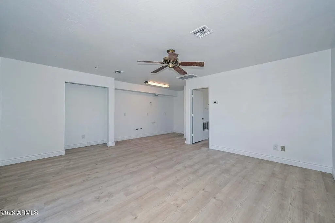
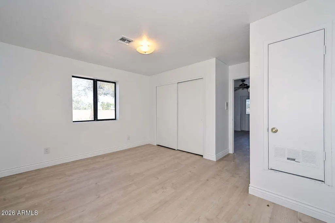
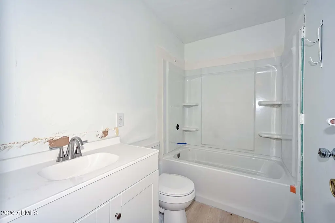
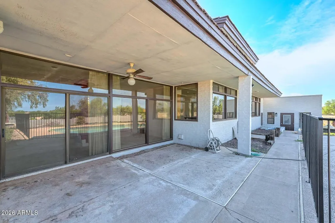
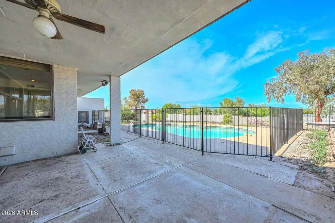
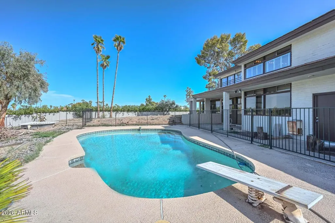
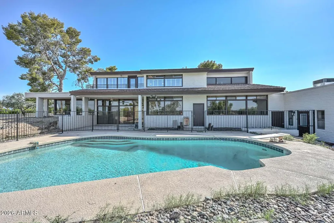
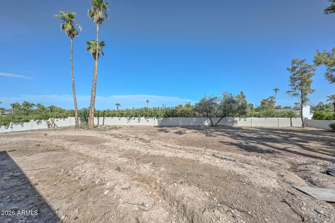
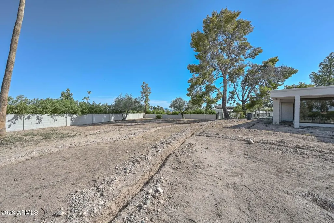
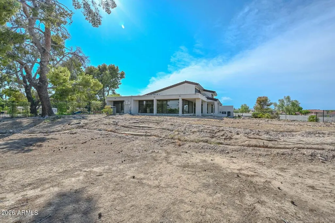
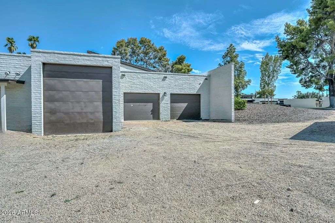
Rare offering on one of Litchfield Park's most established custom home streets, just south of Camelback Rd. Set on 0.85 acre, this 4,168 sq ft residence lives across 3 distinct interior levels, a layout you will not find again in the West Valley. New interior paint, new tile flooring, and new carpet. Private guest casita, 2 car garage, plus a dedicated RV garage. Outstanding views, mature grounds, sparkling pool. Solid slump block construction and a floor plan with real room to grow into. Surrounded by million dollar custom estates on one of the most established streets in Litchfield Park. The land, location, and layout are already here; the finishes are the next owner's to choose. ****INVESTOR FINANCING AVAILABLE WITH NO PERSONAL INCOME REQUIRED TO QUALIFY***
| Elementary School | Middle School | High School |
|---|---|---|
| Western Sky Middle School | Western Sky Middle School | Millennium High School |
| Price History | |
|---|---|
| 9/1/2026 | Listed $1,190,000 |
General Features
| Sewer | Public Sewer |
|---|---|
| Heating | Natural Gas |
| Cooling | Central Air,Ceiling Fan(s) |
| Possession | Close Of Escrow |
| Roof | Tile,Concrete |
| Garage Spaces | 3.0 |
| Association Fee Includes | No Fees |
| Architectural Style | Other |
| Pool Features | Outdoor,Fenced |
| Construction Materials | Stucco,Block |
| Year Built | 1975 |
| View | Desert,Mountain(s) |
| Township | 2N |
| Property Subtype | Single Family Residence |
| Tax Year | 2025 |
| Ownership | Fee Simple |
| Community Features | Golf,Playground,Biking/Walking Path |
| County | Maricopa |
| New Construction | No |
| Property Type | Residential |
| HOA | No |
| Attached Garage | No |
| Subdivision Name | LITCHFIELD PARK SUBDIVISION NO. 11 UNIT 2 MCR 15901 |
| Other Structures | Separate Guest House |
| Total Rooms | 9 |
| Special Listing Conditions | N/A |
| Status | Active |
| Directions | From Litchfield Rd & Camelback Rd,head south on N Litchfield Rd. Turn left (east) on E Bird Ln. Turn left (north) on N Robles Dr. At the traffic circle,take the right onto E Campina Dr. Home is on th |
| High School | Millennium High School |
| City | Litchfield Park |
| Disclosures | Other (See Remarks) |
| High School District | Agua Fria Union High School District |
| Open Parking Spaces | 6.0 |
| Lot Size Units | Square Feet |
| Lot Size Square Feet | 36841.0 |
| Carport Spaces | 0.0 |
| Carport Y/N | No |
| Spa Features | None |
| Elementary School | Western Sky Middle School |
| Property Attached Y/N | No |
| Land Lease Y/N | No |
| Tax Annual Amount | 5861.0 |
| Home Warranty Y/N | No |
| Middle/Junior High School | Western Sky Middle School |
| Lease Renewal Y/N | No |
| Lease Considered Y/N | No |
| Rent Control Y/N | No |
| Builder Name | UNKNOWN |
| Standard Status | Active |
| Occupancy Type | Vacant |
| Elementary School District | Litchfield Elementary District |
| Tax Lot | 112 |
| MobileHomeRemainsYN | No |
| New Financing: Conventional | True |
| Senior Community | No |
| New Financing: FHA | True |
| Ttl Monthly Fee Equiv | 0.0 |
| New Financing Cash | True |
| New Financing: VA | True |
Interior Features
| Interior Amenities | Walk-in Pantry,High Speed Internet,Granite Counters,Double Vanity,Vaulted Ceiling(s),Kitchen Island,Full Bth Master Bdrm |
|---|---|
| Basement | Finished |
| Flooring | Carpet,Tile |
| Fireplace Features | See Remarks,Family Room,Living Room,Gas |
| Total Stories | 2 |
| Air Conditioning Y/N | Yes |
| Heating Y/N | Yes |
| Window Features | Dual Pane |
| Fireplace Y/N | Yes |
| Laundry Features | None |
| Total Bedrooms | 6 |
| LivingAreaSource | Assessor |
| Total Baths | 4 |
| Bedrooms Possible | 7 |
| Other_sp_Rooms_co_Family_sp_Room | True |
| Other_sp_Rooms_co_Great_sp_Room | True |
| Kitchen Island | True |
| Walk-in Pantry | True |
Exterior Features
| Model | CUSTOM |
|---|---|
| Exterior Amenities | Balcony,Storage |
| Fencing | Back Yard,Block |
| Parking Features | Attached Garage,RV Garage |
| Lot Features | Desert Back,Desert Front,Cul-De-Sac,Dirt Back,Grass Front |
| Water Source | Pvt Water Company |
| Lot Size Area | 36841.0 |
| Spa | No |
| Lot Size Acres | 0.85 |
| Lot Size Source | Assessor |
| Waterfront Y/N | No |
| Covered Spaces | 3.0 |
| Crops Included Y/N | No |
| Horse Y/N | No |
| Irrigation Water Rights Y/N | No |
Amenities
- Foreclosure
- Views
- Short Sale
- New Construction
- Adult 55+
- Lease To Own
- No HOA Fees
- Furnished
- Primary On Main
- Air Conditioning
- Seller Finance
- Green
- Fixer Upper
- Horse
- Golf
- Fireplace
- Deck
- Garage
- Basement
- Pool
Property vs Single Family Average in 85340
Price
Taxes
Year Built
 © 2026 Arizona Regional Multiple Listing Service, Inc. All rights reserved. All information should be verified by the recipient and none is guaranteed as accurate by ARMLS. Information deemed to be reliable but not guaranteed. Listing broker has attempted to offer accurate data, but buyers are advised to confirm all items. Only IDX residential listings are displayed on this site. The information being provided is for consumers' personal, non-commercial use and may not be used for any purpose
 All information deemed reliable, but not guaranteed.Listing data provided & copyrighted © by (PAAR) Prescott Area Association of REALTORS®

