





Address
2336 N 28th Place, Phoenix, AZ
Price
$ 1,500,000
Property Attributes
- MLS#7081484
- TypeSingle Family
- Listing Status Active
- CountyMARICOPA
- CityPhoenix
- NeighborhoodEAST THOMAS ROAD TRACT 3
- Zip85008
- StyleContemporary
- Year Built2024
- Taxes$ 1532
- Price$ 1,500,000
- Bedrooms4
- Full Bathrooms2
- Half Bathrooms1
- Sqr Footage2025
- Lot Size0.16 Acres
Data Source:
Arizona Regional MLS (ARMLSN)
Property Description
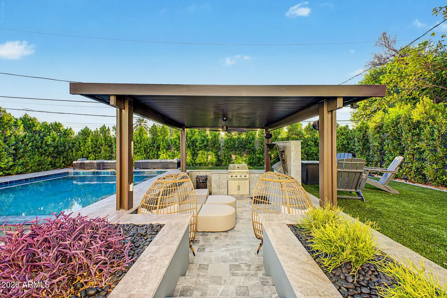
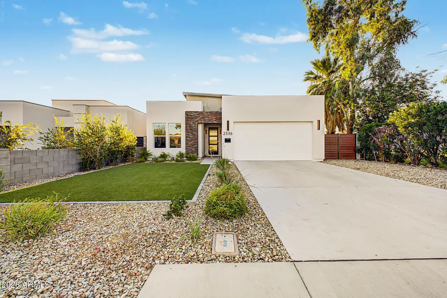
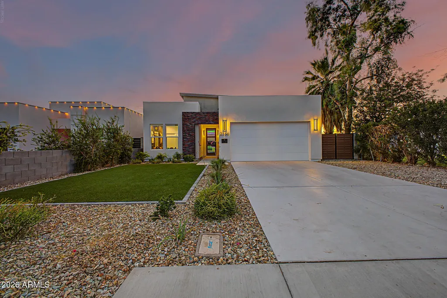
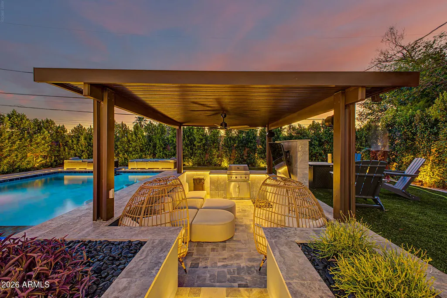
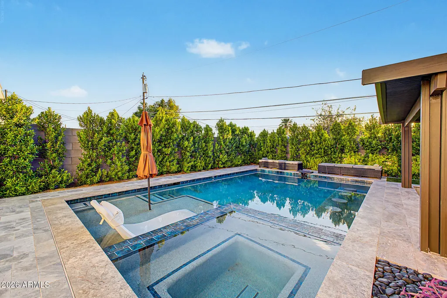
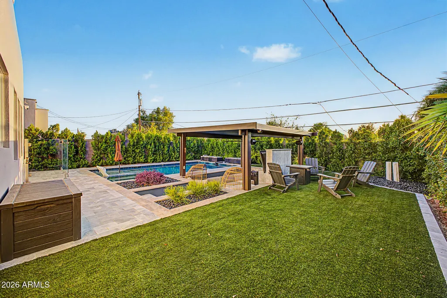
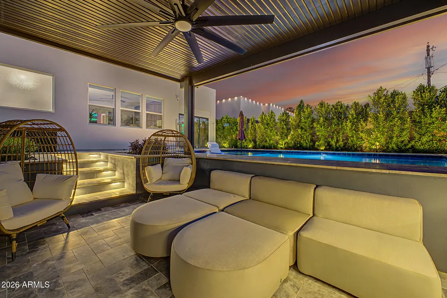
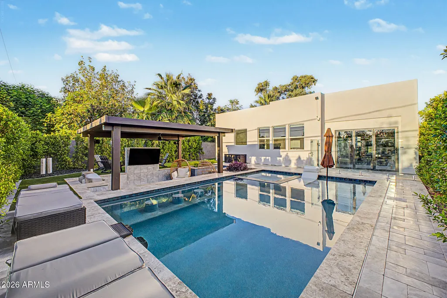
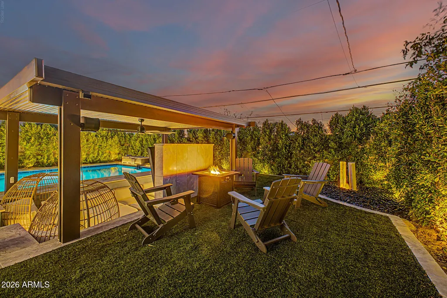
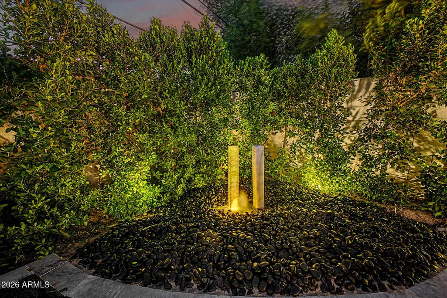
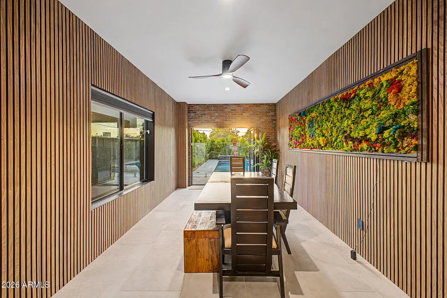
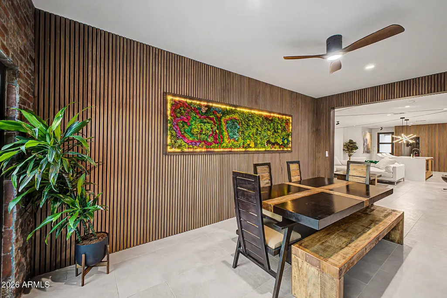
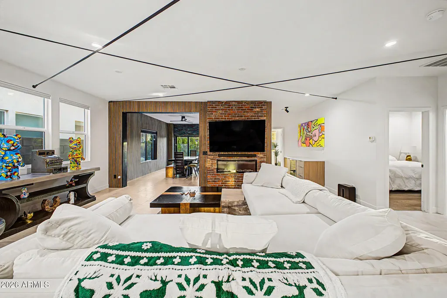
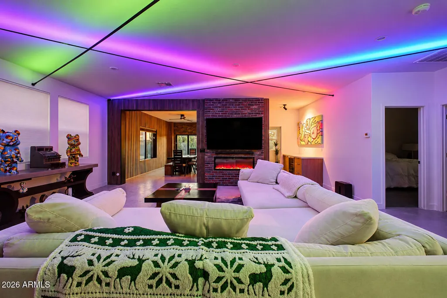
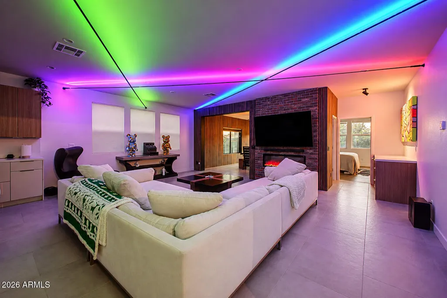
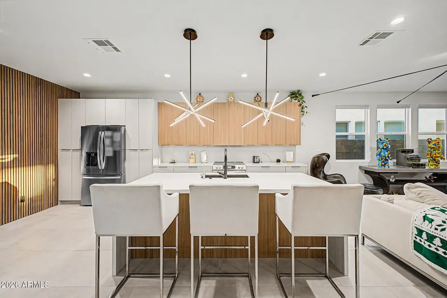
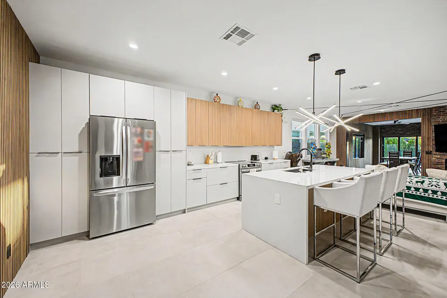
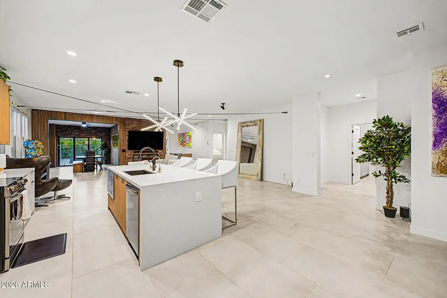
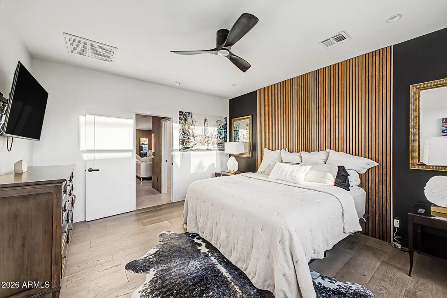
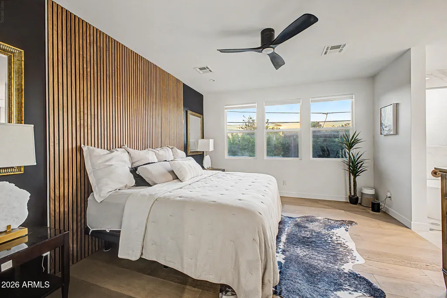
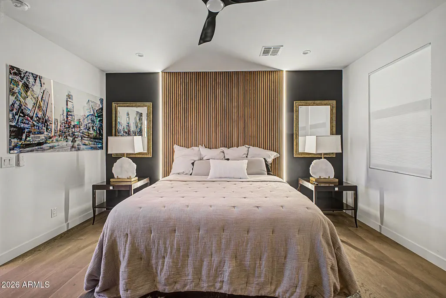
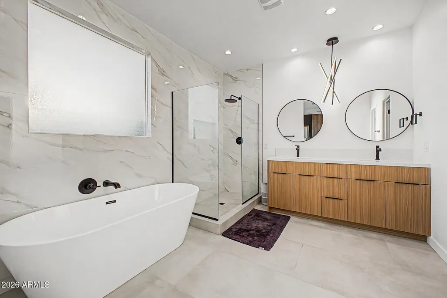
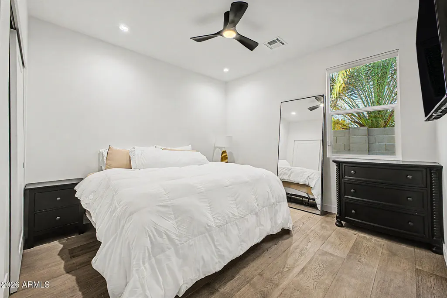
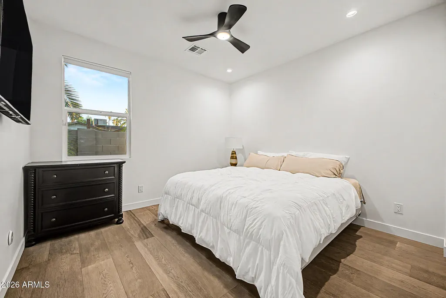
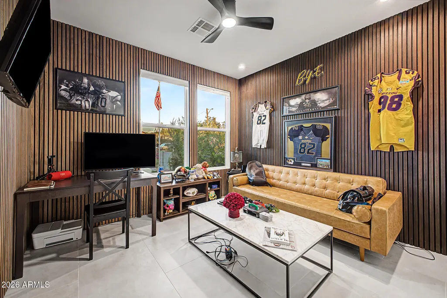
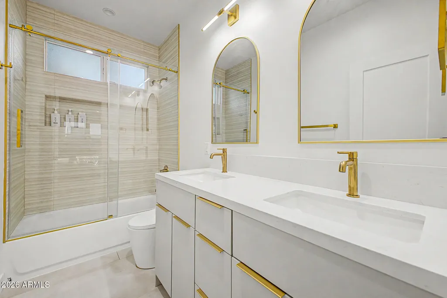
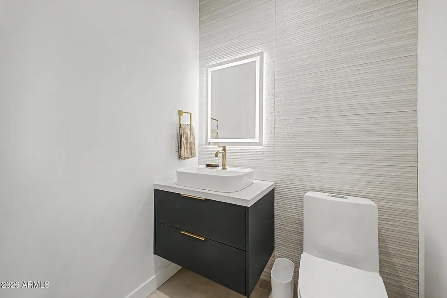
$2 million amenities at a $1.5 million price point! Over $400k in upgrades to a 2026 completed new build property. You won't find anything like this home at this price point. The backyard is an entertainer's dream! Enjoy barstool seating within the pool, while you watch your favorite sports team from the 65 inch flatscreen. Connect to the Sonos speaker system and play your favorite party tunes, while you host your next gathering. Relax by the fire pit, while listening to the calming sound of the Cristallo water feature. And when the night comes, illuminate the entire backyard with LED lighting connected through your smartphone! Recent upgrades for the exterior include: PebbleTec heated pool, with spa attached, sunken pergola with built-in grill, Arctic marble hardscape, column ficus trees lining the backyard perimeter, and a Sonos surround sound system (2 speakers outside). Recent upgrades to the interior include: Engineered hardwood and large format porcelain tile throughout, wood slat and brick veneer accent walls, custom overhead lighting, epoxy flooring in the garage, reverse osmosis water filter, and bluetooth-connected Sonos surround sound system (5 speakers inside). Home is outfitted with a fully-comprehensive Eufy security system, and owner is willing to include all, or some of the furniture and appliances as a part of the home sale. Located in an incredible central location, you'll be minutes from downtown, Biltmore, Arcadia, and Uptown, nestled in a vibrant neighborhood buzzing with new construction and modern energy. Homes like this don't come around often, if ever at this price point. Don't miss out on your chance to make it yours!
| Elementary School | Middle School | High School |
|---|---|---|
| Monte Vista Elementary School | Monte Vista Elementary School | Camelback High School |
| Price History | |
|---|---|
| 9/17/2026 | Listed $1,500,000 |
General Features
| Sewer | Public Sewer,Sewer in & Cnctd |
|---|---|
| Heating | Electric |
| Cooling | Central Air,Ceiling Fan(s),Programmable Thmstat |
| Utilities | SRP |
| Possession | Close Of Escrow |
| Roof | Foam |
| Garage Spaces | 2.0 |
| Association Fee Includes | No Fees |
| Architectural Style | Contemporary |
| Pool Features | Outdoor,Heated |
| Security Features | Security System Owned |
| Construction Materials | Stucco,Wood Frame,Painted |
| Year Built | 2024 |
| Township | 2N |
| Property Subtype | Single Family Residence |
| Tax Year | 2025 |
| Ownership | Fee Simple |
| County | Maricopa |
| New Construction | No |
| Property Type | Residential |
| HOA | No |
| Attached Garage | No |
| Subdivision Name | EAST THOMAS ROAD TRACT 3 |
| Other Structures | Gazebo |
| Special Listing Conditions | Owner/Agent |
| Status | Active |
| Directions | From Thomas Rd,South on 28th Pl; Property is on the right side of the street. |
| High School | Camelback High School |
| City | Phoenix |
| Disclosures | Agency Discl Req |
| High School District | Phoenix Union High School District |
| Open Parking Spaces | 2.0 |
| Lot Size Units | Square Feet |
| Lot Size Square Feet | 6817.0 |
| Carport Spaces | 0.0 |
| Carport Y/N | No |
| Spa Features | Heated,Private |
| Elementary School | Monte Vista Elementary School |
| Property Attached Y/N | No |
| Land Lease Y/N | No |
| Tax Annual Amount | 1532.0 |
| Home Warranty Y/N | No |
| Middle/Junior High School | Monte Vista Elementary School |
| Lease Renewal Y/N | No |
| Lease Considered Y/N | No |
| Rent Control Y/N | No |
| Builder Name | Midwest Masonry |
| Standard Status | Active |
| Occupancy Type | Owner |
| Elementary School District | Creighton Elementary District |
| Tax Lot | 151 |
| MobileHomeRemainsYN | No |
| New Financing: Conventional | True |
| Senior Community | No |
| Ttl Monthly Fee Equiv | 0.0 |
| New Financing Cash | True |
Interior Features
| Interior Amenities | Non-laminate Counter,High Speed Internet,Double Vanity,Breakfast Bar,9+ Flat Ceilings,No Interior Steps,Kitchen Island,Pantry,Full Bth Master Bdrm,Separate Shwr & Tub |
|---|---|
| Flooring | Tile,Wood |
| Fireplace Features | Family Room |
| Total Stories | 1 |
| Air Conditioning Y/N | Yes |
| Heating Y/N | Yes |
| Window Features | Dual Pane |
| Fireplace Y/N | Yes |
| Laundry Features | Inside,Wshr/Dry HookUp Only |
| Total Bedrooms | 4 |
| LivingAreaSource | Assessor |
| Total Baths | 3 |
| Bedrooms Possible | 4 |
| Other_sp_Rooms_co_Family_sp_Room | True |
| Built-in Microwave | True |
| Kitchen Island | True |
| Non-laminate Counter | True |
| Pantry | True |
| Reverse Osmosis | True |
Exterior Features
| Exterior Amenities | Built-in Barbecue |
|---|---|
| Fencing | Block |
| Parking Features | RV Access/Parking,RV Gated,Garage Door Opener,Direct Access |
| Lot Features | Sprinklers In Rear,Sprinklers In Front,Desert Front,Synthetic Grass Frnt,Synthetic Grass Back,Auto Timer H2O Front,Auto Timer H2O Back,Irrigation Front,Irrigation Back |
| Water Source | Public |
| Lot Size Area | 6817.0 |
| Spa | Yes |
| Lot Size Acres | 0.16 |
| Lot Size Source | Assessor |
| Waterfront Y/N | No |
| Covered Spaces | 2.0 |
| Crops Included Y/N | No |
| Road Responsibility | City Maintained Road |
| Horse Y/N | No |
| Irrigation Water Rights Y/N | No |
Amenities
- Foreclosure
- Views
- Short Sale
- New Construction
- Adult 55+
- Lease To Own
- No HOA Fees
- Furnished
- Primary On Main
- Air Conditioning
- Seller Finance
- Green
- Fixer Upper
- Horse
- Golf
- Fireplace
- Deck
- Garage
- Basement
- Pool
Property vs Single Family Average in 85008
Price
Taxes
Year Built
Visits
 © 2026 Arizona Regional Multiple Listing Service, Inc. All rights reserved. All information should be verified by the recipient and none is guaranteed as accurate by ARMLS. Information deemed to be reliable but not guaranteed. Listing broker has attempted to offer accurate data, but buyers are advised to confirm all items. Only IDX residential listings are displayed on this site. The information being provided is for consumers' personal, non-commercial use and may not be used for any purpose
 All information deemed reliable, but not guaranteed.Listing data provided & copyrighted © by (PAAR) Prescott Area Association of REALTORS®

