
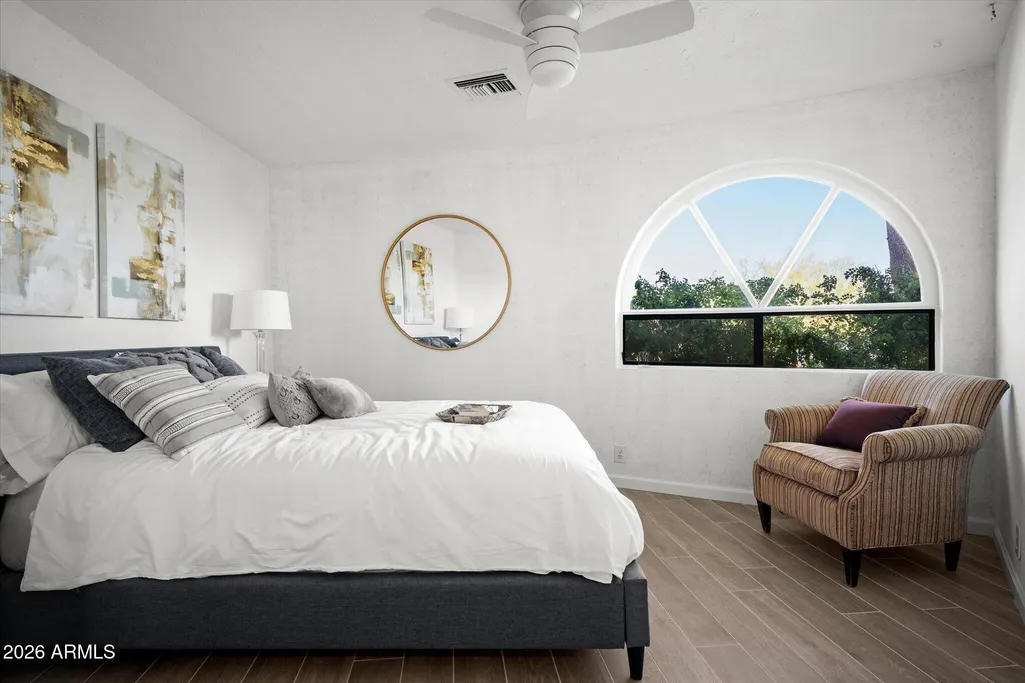
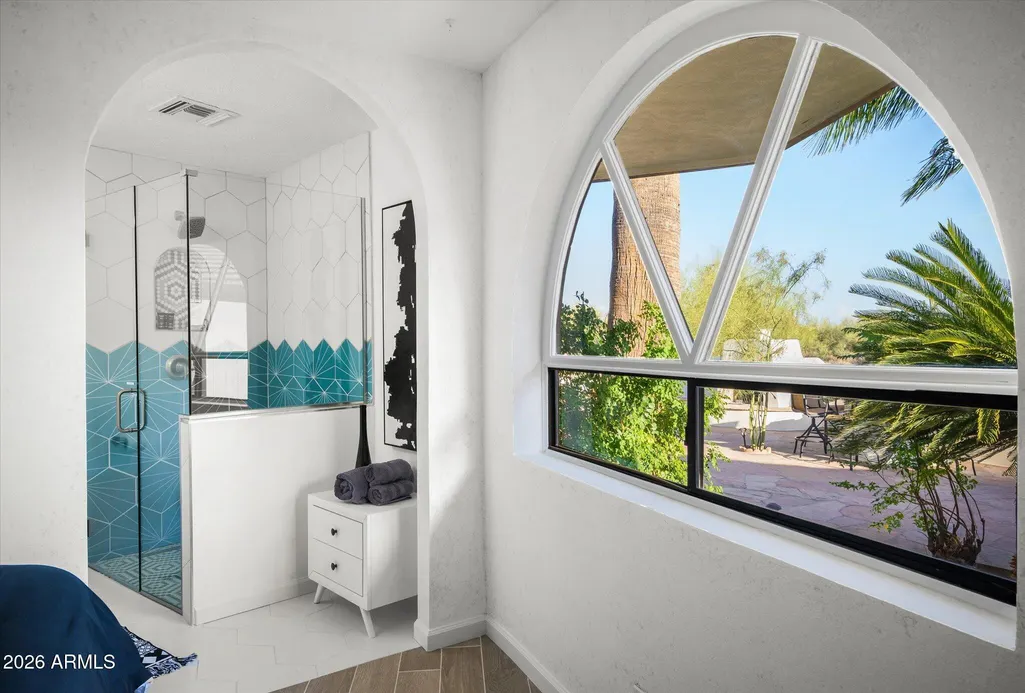
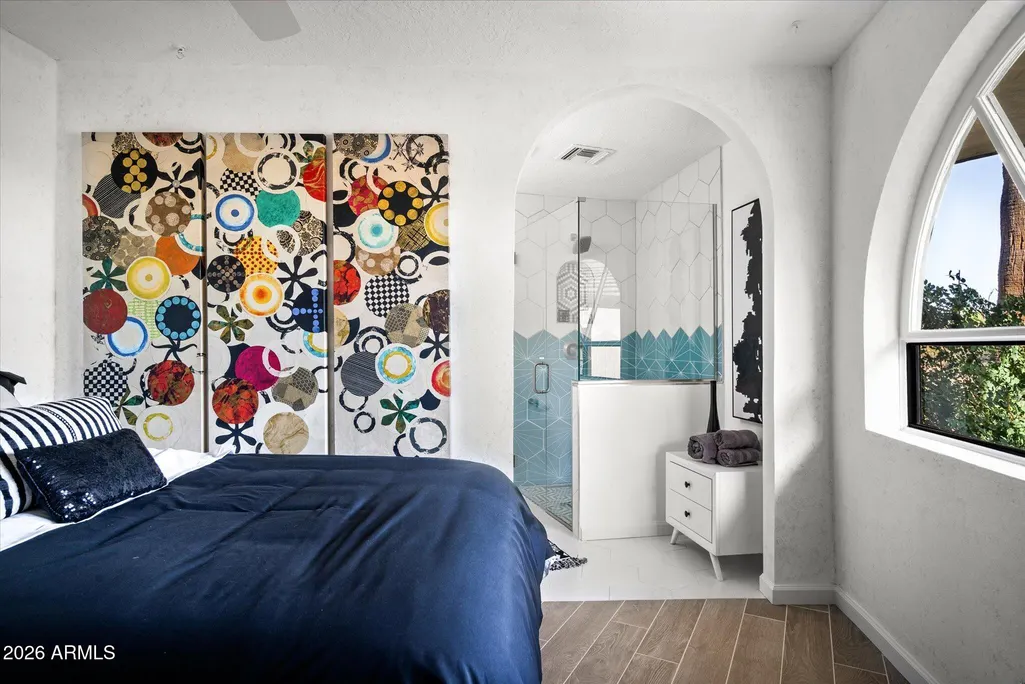
Views - Primary on Main
Address
31220 N 70th Street, Scottsdale, AZ
Price
$ 1,600,000
Property Attributes
- MLS#7082430
- TypeSingle Family
- Listing Status Active
- CountyMARICOPA
- CityScottsdale
- NeighborhoodMetes Bounds
- Zip85266
- StyleResidential
- Year Built1980
- Taxes$ 1767
- Price$ 1,600,000
- Bedrooms5
- Full Bathrooms4
- Half Bathrooms1
- Sqr Footage3205
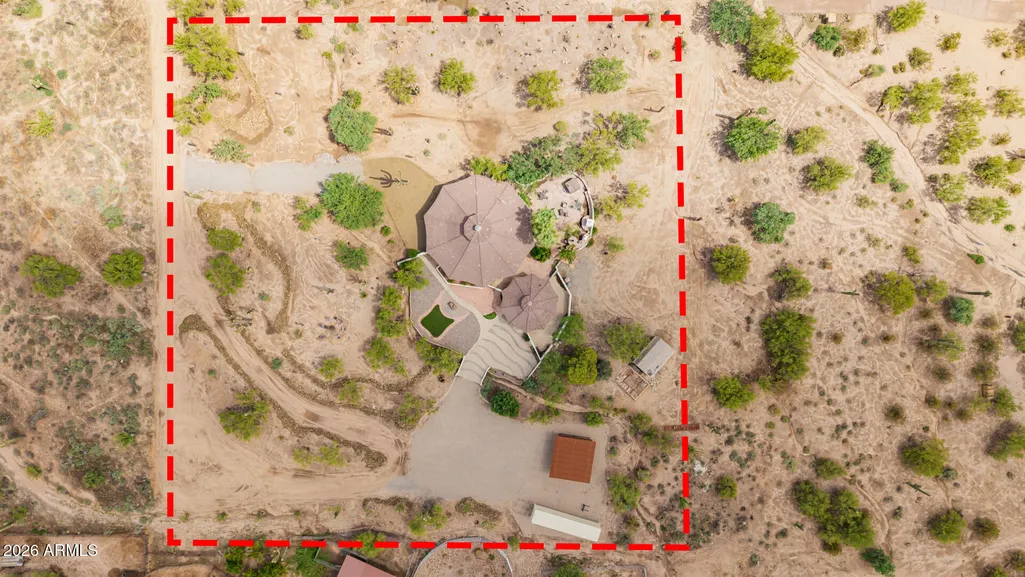
- Lot Size2.1 Acres
Data Source:
Arizona Regional MLS (ARMLSN)
Property Description
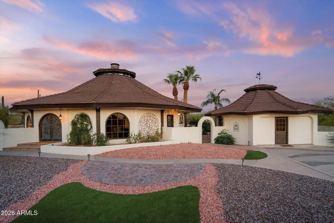
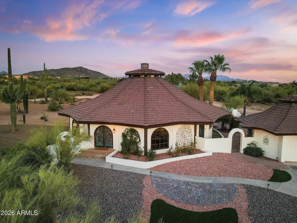
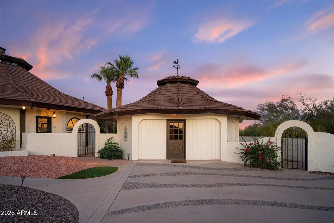
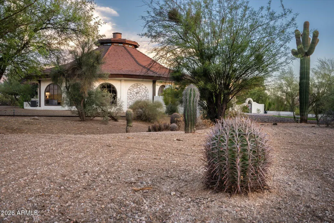
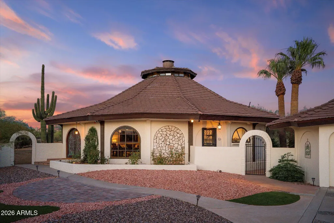
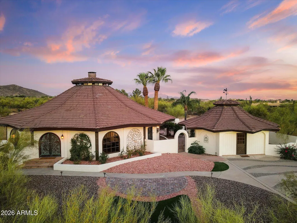
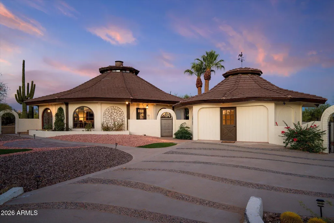
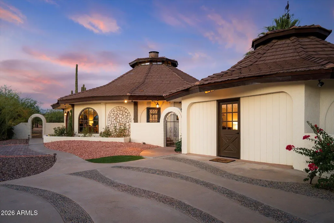
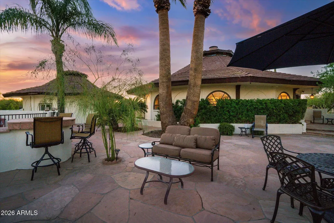
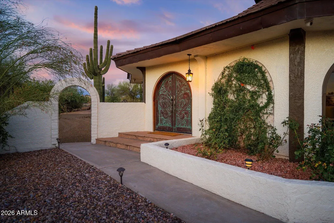
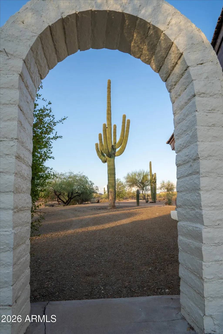
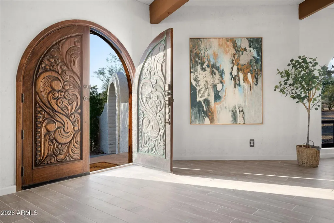
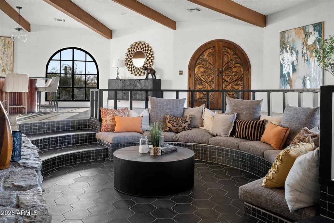
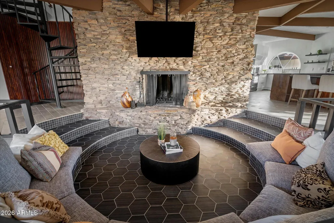
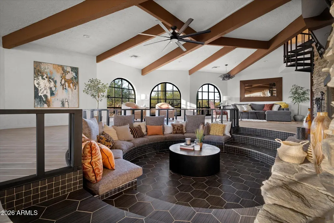
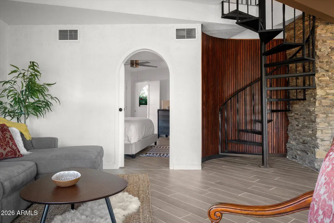
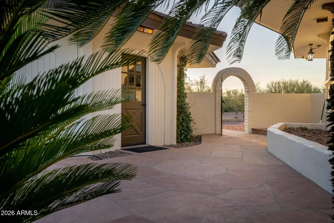
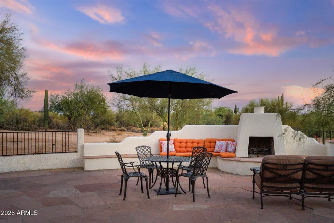
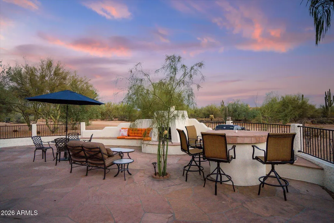
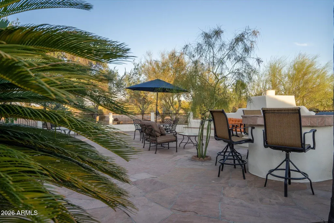
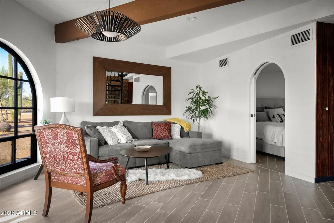
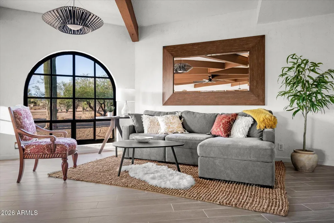
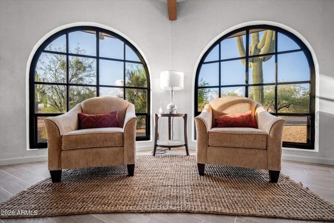
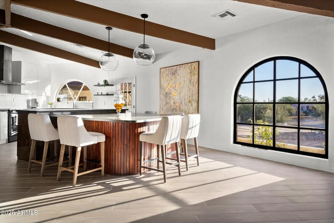
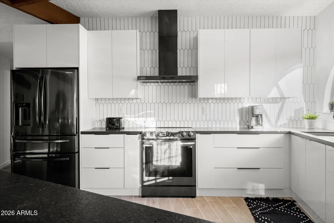
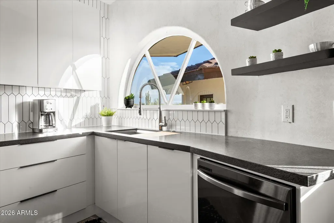
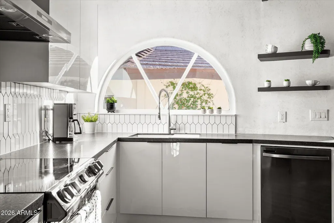
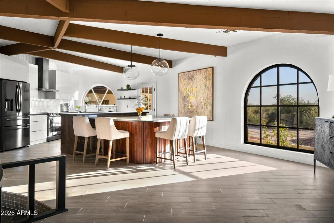
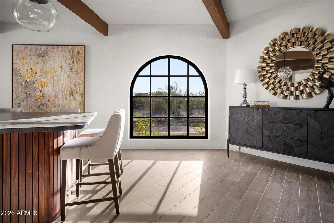
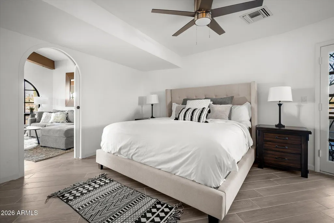
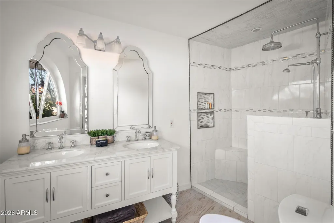
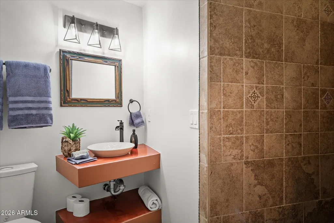
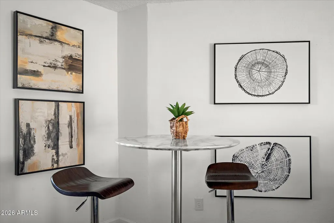
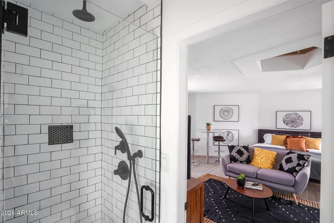
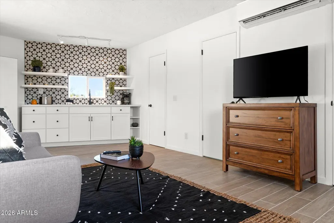
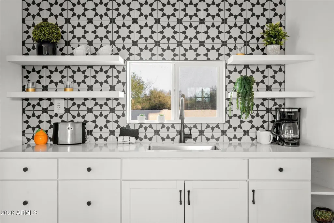
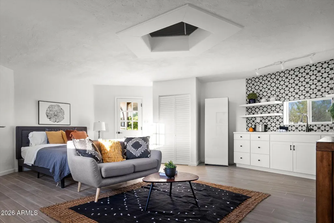
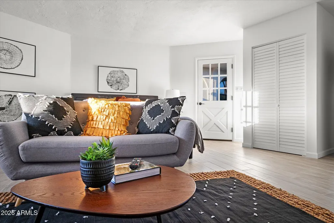
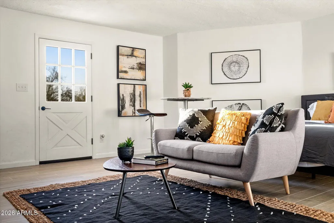
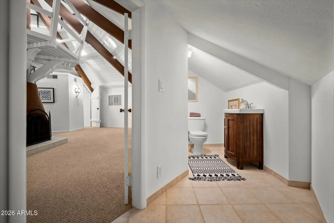
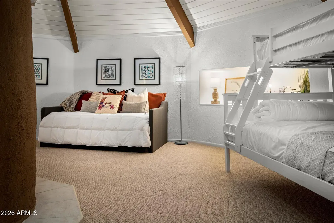
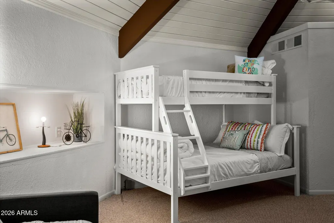
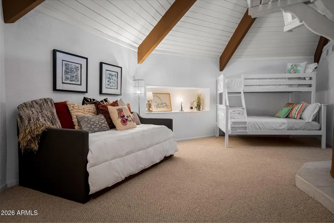
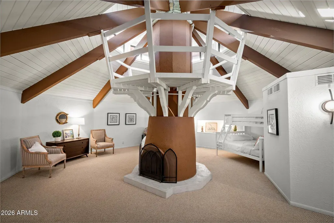
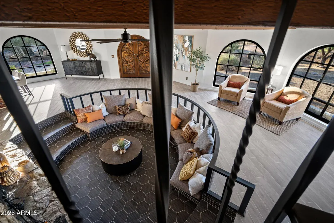
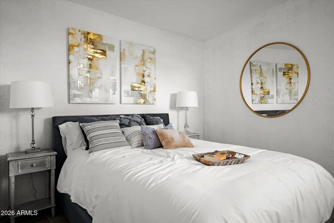
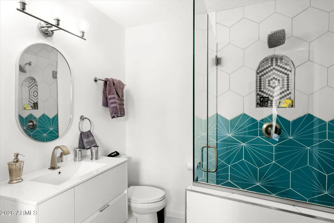
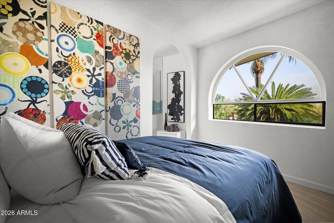
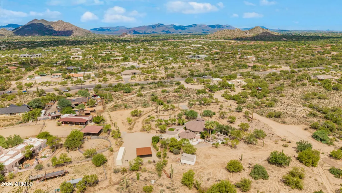
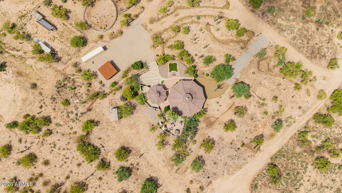
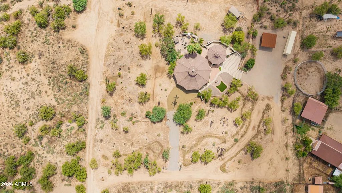
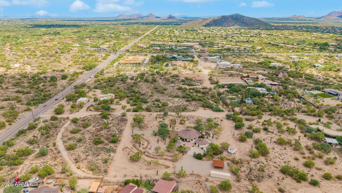
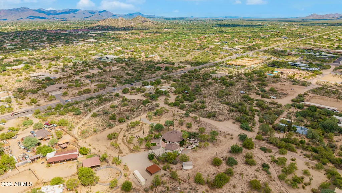
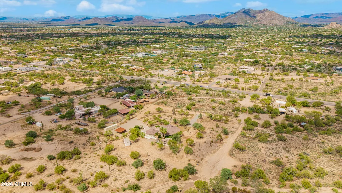
PRIVACY, ARCHITECTURE AND 2.1 ACRES OF FREEDOM IN NORTH SCOTTSDALE. With NO HOA and a setting surrounded by mature Sonoran Desert, this distinctive Southwestern residence incorporates Frank Lloyd Wright-inspired elements with handcrafted details and a strong connection to its desert surroundings--offering genuine architectural character, generous space and the freedom to make the property your own. The interior unfolds around a dramatic central living space where a floor-to-ceiling stone fireplace, exposed wood beams, architectural arches and natural light create an immediate sense of warmth. Handmade mahogany and copper entry doors reinforce the craftsmanship found throughout the residence, while the beautifully updated kitchen brings a sophisticated contemporary contrast to the home's organic character. The private primary suite opens to its own patio, additional en-suite bedrooms provide comfortable accommodations for family and guests, and an upstairs flex space offers options for an office, studio, media room or quiet retreat. A detached studio guest suite adds another dimension of flexibility--ideal for visitors, extended stays, a private workspace or other possibilities. Recent improvements include comprehensive roof repairs, spray-foam insulation, two 2-ton ductless heat pumps and a professional surveillance system. Outdoors is where the scale of this property truly comes alive. Multiple patios, mature desert landscaping, towering saguaros, a wood-burning fireplace, built-in BBQ and hot tub create spaces for entertaining, relaxing and watching the desert change as the sun goes down. The expansive 2.1-acre setting and NO HOA provide a rare combination of privacy and possibility in North Scottsdale. This is a home for the buyer who values individuality over repetition and character over convention. Architecture, acreage, privacy and authentic desert surroundings come together in a property that feels distinctly its own.
| Elementary School | Middle School | High School |
|---|---|---|
| Lone Mountain Elementary School | Sonoran Trails Middle School | Cactus Shadows High School |
| Price History | |
|---|---|
| 9/25/2026 | Listed $1,600,000 |
General Features
| Sewer | Septic Tank |
|---|---|
| Heating | Electric |
| Cooling | Central Air,Ceiling Fan(s),Ductless,Programmable Thmstat |
| Possession | Close Of Escrow |
| Roof | Tile |
| Garage Spaces | 0.0 |
| Association Fee Includes | No Fees |
| Construction Materials | Stucco,Other,Painted,Block |
| Year Built | 1980 |
| View | Mountain(s) |
| Township | 5N |
| Property Subtype | Single Family Residence |
| Tax Year | 2025 |
| Ownership | Fee Simple |
| County | Maricopa |
| New Construction | No |
| Property Type | Residential |
| HOA | No |
| Attached Garage | No |
| Subdivision Name | Metes Bounds |
| Possible Use | Ranch,Farm |
| Other Structures | Guest House |
| Special Listing Conditions | N/A |
| Status | Active |
| High School | Cactus Shadows High School |
| City | Scottsdale |
| Disclosures | Other (See Remarks) |
| High School District | Cave Creek Unified District |
| Open Parking Spaces | 2.0 |
| Lot Size Units | Square Feet |
| Lot Size Square Feet | 91476.0 |
| Carport Spaces | 2.0 |
| Carport Y/N | No |
| Spa Features | Above Ground,Heated,Private |
| Elementary School | Lone Mountain Elementary School |
| Property Attached Y/N | No |
| Land Lease Y/N | No |
| Tax Annual Amount | 1767.0 |
| Home Warranty Y/N | No |
| Middle/Junior High School | Sonoran Trails Middle School |
| Lease Renewal Y/N | No |
| Lease Considered Y/N | No |
| Rent Control Y/N | No |
| Builder Name | Custom |
| Standard Status | Active |
| Occupancy Type | Vacant |
| Elementary School District | Cave Creek Unified District |
| Tax Lot | --- |
| MobileHomeRemainsYN | No |
| New Financing: Conventional | True |
| Senior Community | No |
| Ttl Monthly Fee Equiv | 0.0 |
| New Financing Cash | True |
Interior Features
| Interior Amenities | Walk-in Pantry,Granite Counters,Master Downstairs,Eat-in Kitchen,Breakfast Bar,9+ Flat Ceilings,Furnished(See Rmrks),Vaulted Ceiling(s),Kitchen Island,Pantry,3/4 Bath Master Bdrm |
|---|---|
| Flooring | Carpet,Tile |
| Fireplace Features | Exterior Fireplace,Living Room |
| Total Stories | 2 |
| Air Conditioning Y/N | Yes |
| Heating Y/N | Yes |
| Window Features | Dual Pane |
| Fireplace Y/N | Yes |
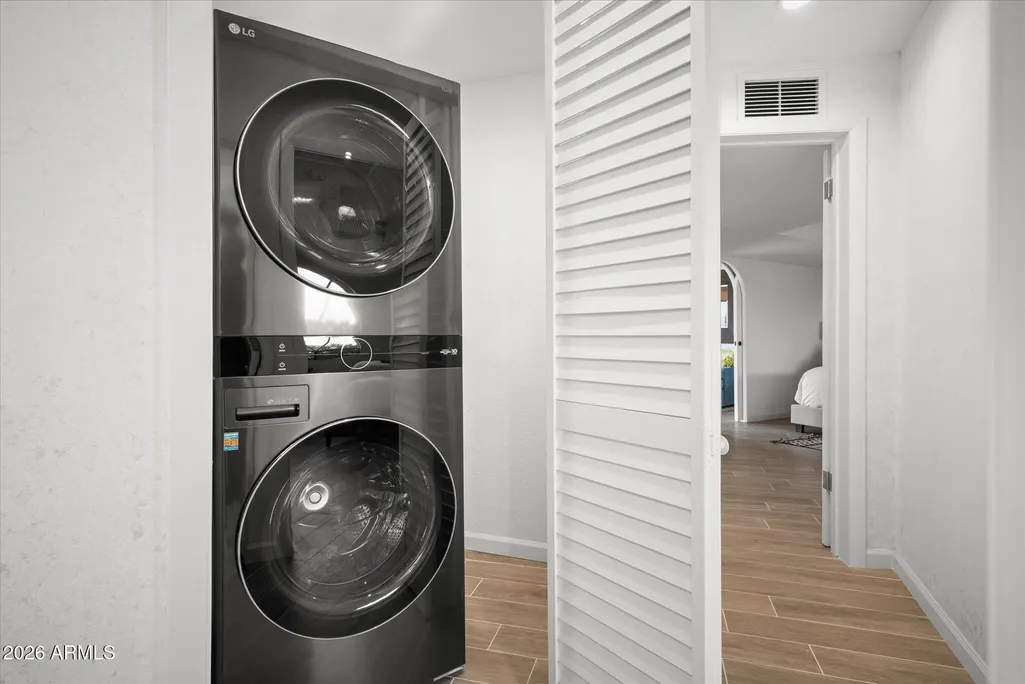
| Laundry Features | Inside,Wshr/Dry HookUp Only |
| Total Bedrooms | 5 |
| LivingAreaSource | Assessor |
| Total Baths | 5 |
| Bedrooms Possible | 5 |
| Other_sp_Rooms_co_Family_sp_Room | True |
| Other_sp_Rooms_co_Guest_sp_Qtrs_hyphen_Sep_sp_Entrn | True |
| Built-in Microwave | True |
| Kitchen Island | True |
| Pantry | True |
| Walk-in Pantry | True |
Exterior Features
| Exterior Amenities | Storage,Built-in Barbecue |
|---|---|
| Fencing | Block,Wrought Iron |
| Parking Features | Detached Carport,Circular Driveway |
| Lot Features | Street(s) Not Paved,Desert Front,Gravel/Stone Front,Gravel/Stone Back,Synthetic Grass Frnt,Auto Timer H2O Front |
| Water Source | Public |
| Lot Size Area | 91476.0 |
| Spa | Yes |
| Lot Size Acres | 2.1 |
| Lot Size Source | Assessor |
| Waterfront Y/N | No |
| Covered Spaces | 2.0 |
| Crops Included Y/N | No |
| Road Responsibility | City Maintained Road |
| Horse Y/N | Yes |
| Irrigation Water Rights Y/N | No |
Amenities
- Foreclosure
- Views
- Short Sale
- New Construction
- Adult 55+
- Lease To Own
- No HOA Fees
- Furnished
- Primary On Main
- Air Conditioning
- Seller Finance
- Green
- Fixer Upper
- Horse
- Golf
- Fireplace
- Deck
- Garage
- Basement
- Pool
Property vs Single Family Average in 85266
Price
Taxes
Year Built
 © 2026 Arizona Regional Multiple Listing Service, Inc. All rights reserved. All information should be verified by the recipient and none is guaranteed as accurate by ARMLS. Information deemed to be reliable but not guaranteed. Listing broker has attempted to offer accurate data, but buyers are advised to confirm all items. Only IDX residential listings are displayed on this site. The information being provided is for consumers' personal, non-commercial use and may not be used for any purpose
 All information deemed reliable, but not guaranteed.Listing data provided & copyrighted © by (PAAR) Prescott Area Association of REALTORS®

