
Views - Golf Course

Address
10905 E Oberlin Way, Scottsdale, AZ
Price
$ 3,150,000
Property Attributes
- MLS#7085078
- TypeSingle Family
- Listing Status Active
- CountyMARICOPA
- CityScottsdale
- NeighborhoodSERENE - BELLA SOL AT TROON NORTH
- Zip85262
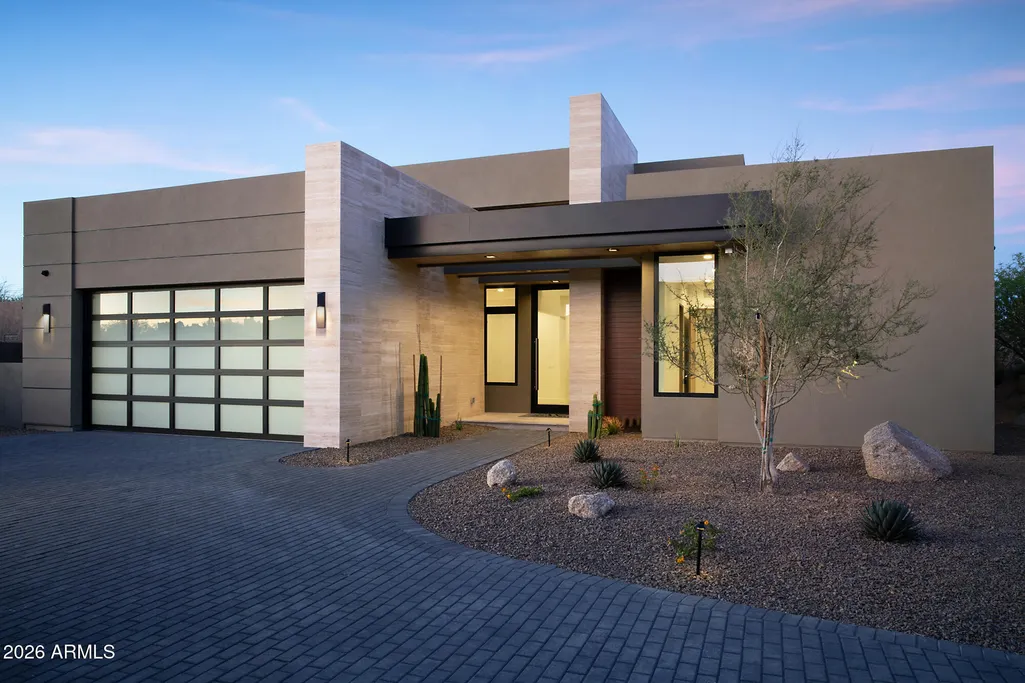
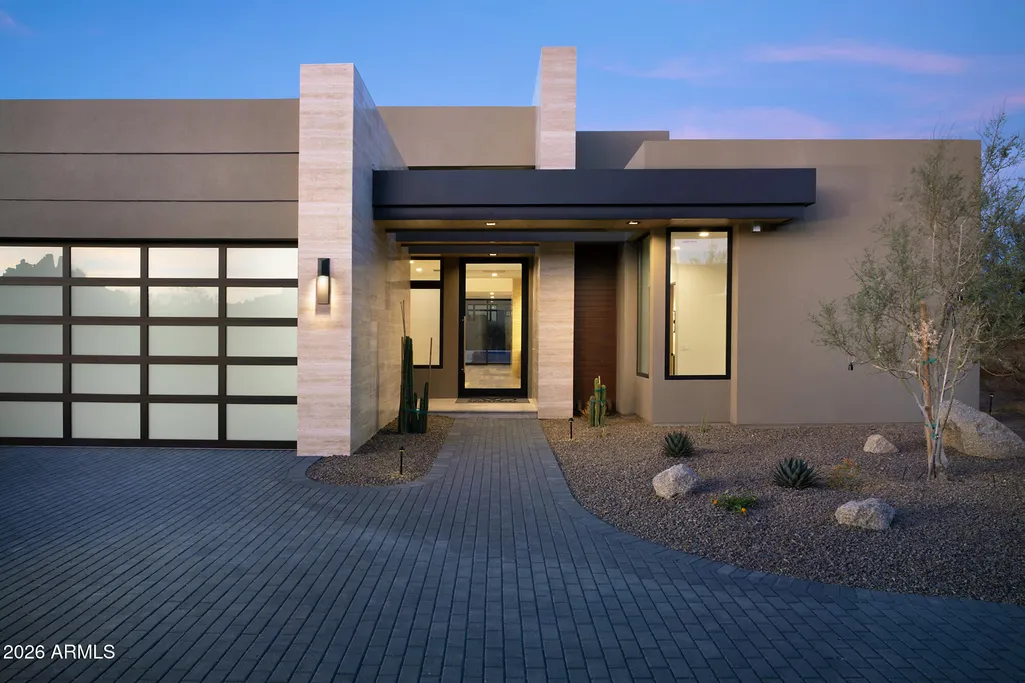
- StyleContemporary
- Year Built2026
- Taxes$ 10000
- Price$ 3,150,000
- Bedrooms3
- Full Bathrooms3
- Half Bathrooms1
- Sqr Footage2951
- Lot Size0.28 Acres
Data Source:
Arizona Regional MLS (ARMLSN)
Property Description
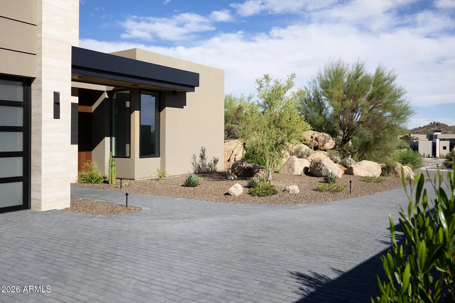
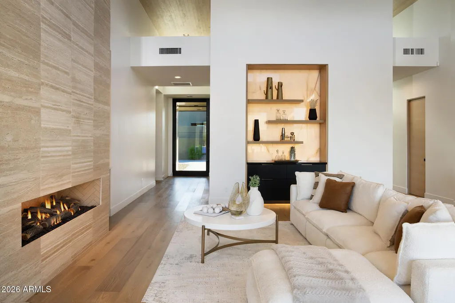
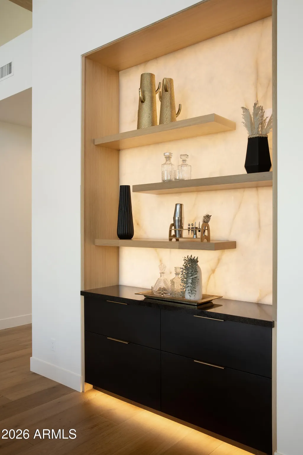
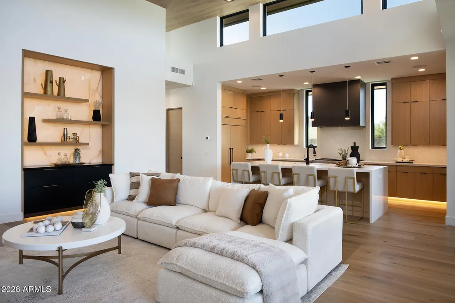
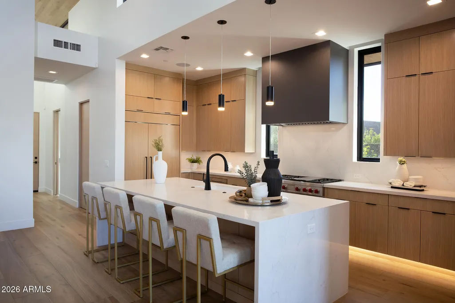
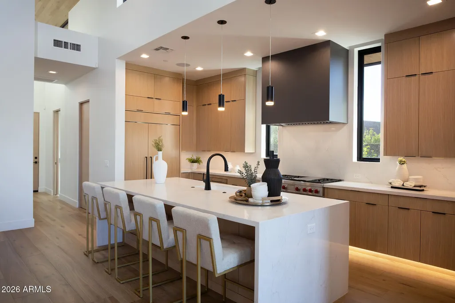
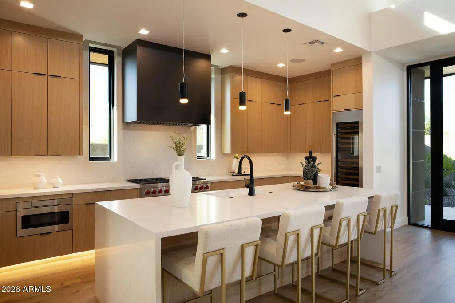
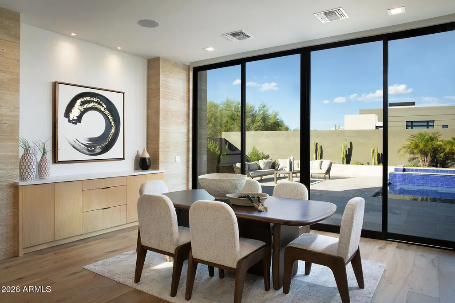
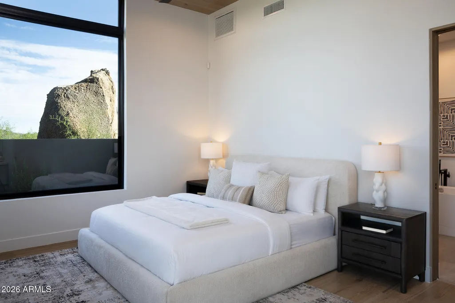
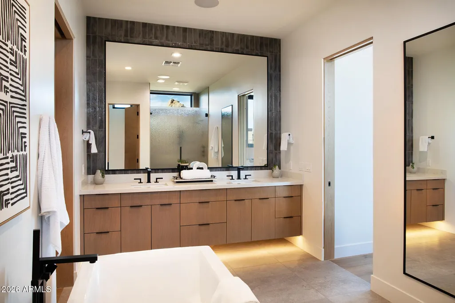
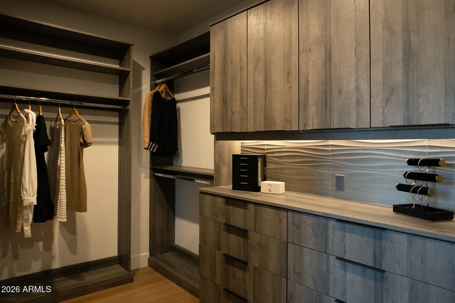
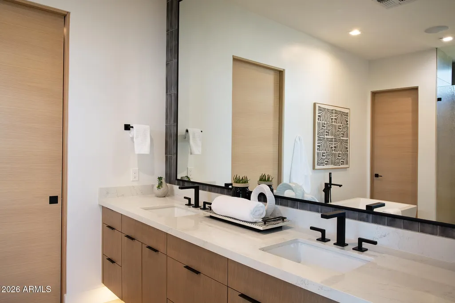
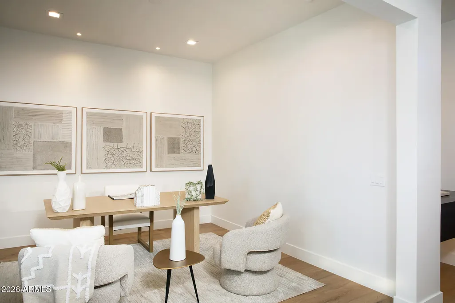
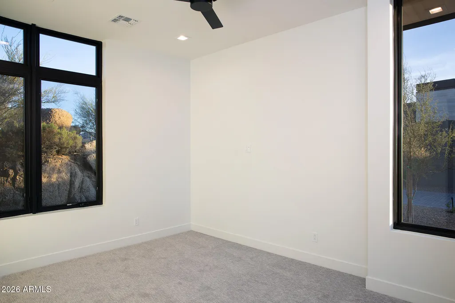
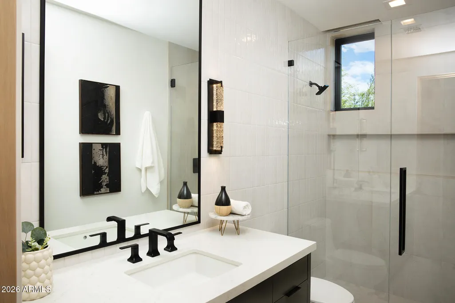
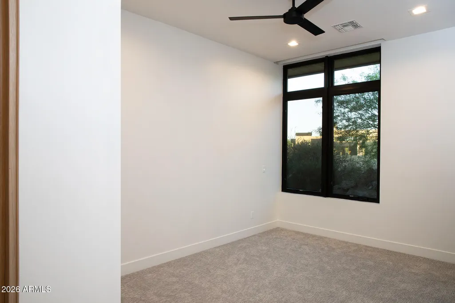
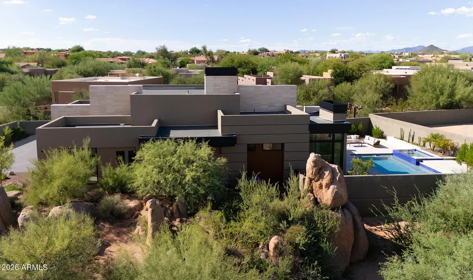
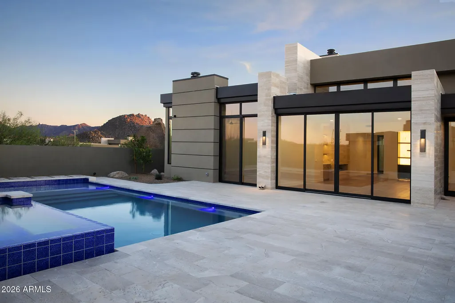
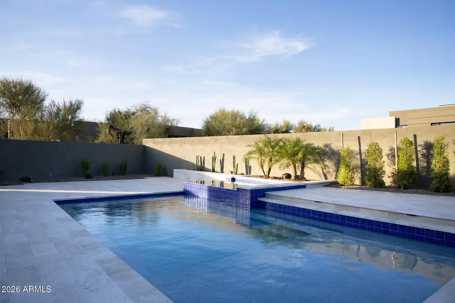
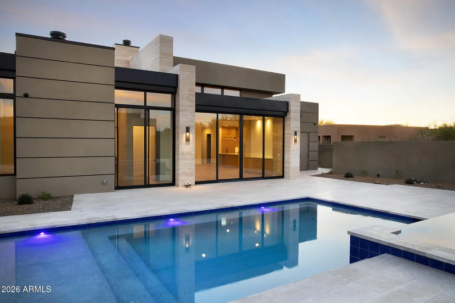
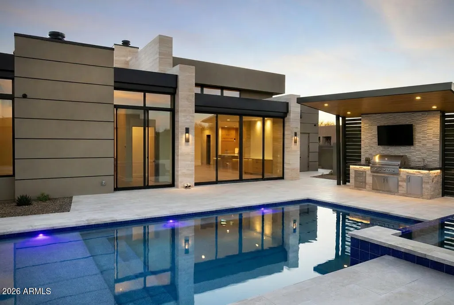
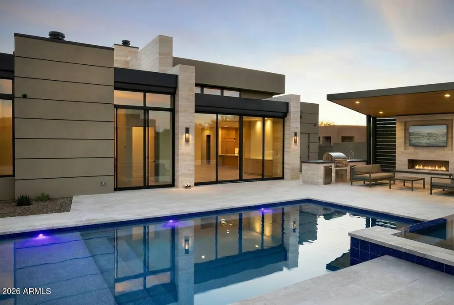
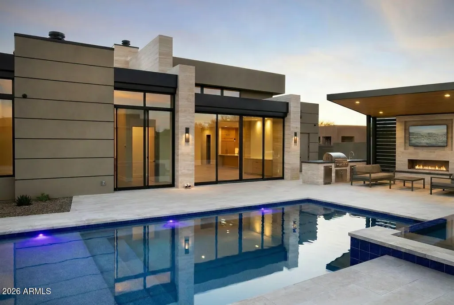
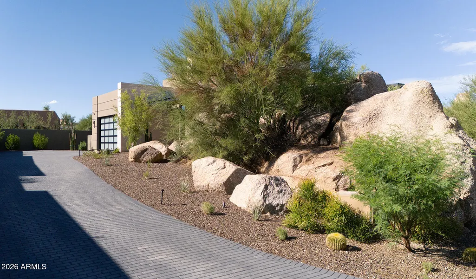
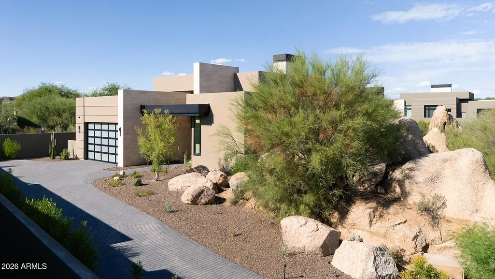
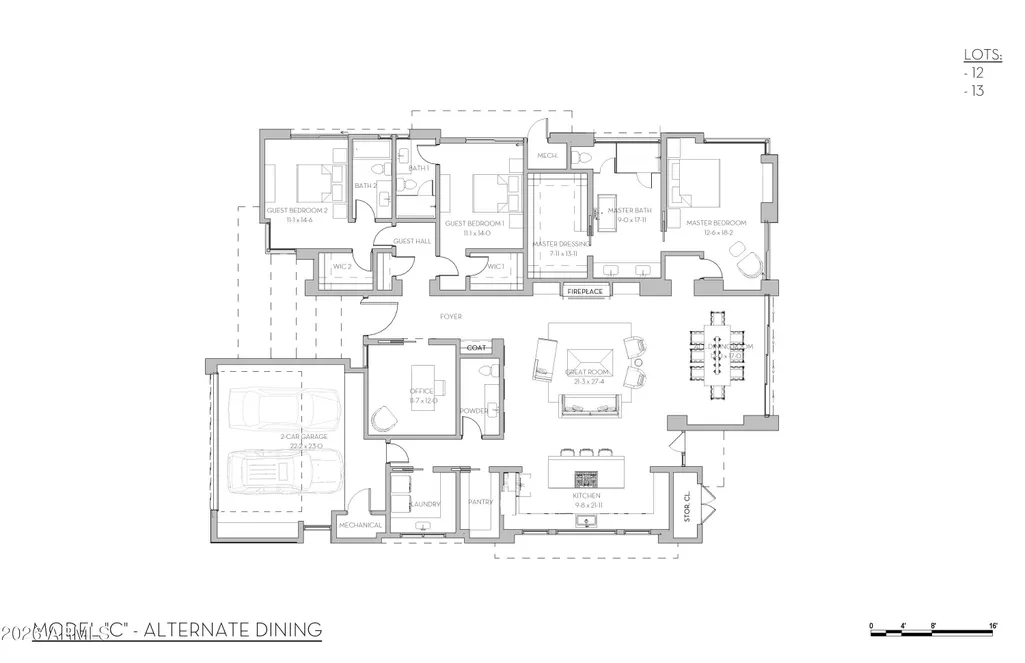
This new-never lived in finished homes sits arguably on the best lot in Serene bordering on a boulder strewed common area with beautiful mountain views. Designed by Swayback Architects and built by Sonora West Development. The lavish interior finishes of this home were created by renown interior designers Est Est. This Model C comes with 3 bedrooms plus an office, heated pool and spa, landscaping, Sub-Zero & Wolf Appliances and numerous upgrades as listed in the Upgrade List in the documents folder. Backing to the North side of Pinnacle Peak Mountain, Serene is close to shopping, restaurants and over two dozen private and public golf courses.
| Elementary School | Middle School | High School |
|---|---|---|
| Desert Sun Academy Elementary School | Sonoran Trails Middle School | Cactus Shadows High School |
| Price History | |
|---|---|
| 9/26/2026 | Listed $3,150,000 |
General Features
| Sewer | Public Sewer |
|---|---|
| Heating | Natural Gas |
| Cooling | Central Air |
| Possession | By Agreement |
| Roof | Built-Up |
| HOA Fee | 250.0 |
| Garage Spaces | 2.0 |
| Association Fee Includes | Maintenance Grounds,Street Maint |
| Architectural Style | Contemporary |
| Pool Features | Play Pool,Heated |
| Construction Materials | Spray Foam Insulation,Stucco,Wood Frame,Stone |
| Year Built | 2026 |
| View | Mountain(s) |
| Township | 5N |
| Property Subtype | Single Family Residence |
| Tax Year | 1000 |
| Ownership | Fee Simple |
| Community Features | Gated |
| Assoc Fee Paid Per | Monthly |
| County | Maricopa |
| New Construction | No |
| Property Type | Residential |
| HOA | Yes |
| Attached Garage | No |
| Subdivision Name | SERENE - BELLA SOL AT TROON NORTH |
| Special Listing Conditions | N/A |
| Status | Active |
| Directions | Dynamite and Alma School Directions: From Pima Rd go East on Dynamite to Alma School then South (right) to first Street/entrance past plaza to Serene on West side of Rd. |
| High School | Cactus Shadows High School |
| City | Scottsdale |
| Disclosures | Agency Discl Req |
| Association Name | Serene Property Ass. |
| High School District | Cave Creek Unified District |
| Open Parking Spaces | 0.0 |
| Lot Size Units | Square Feet |
| Lot Size Square Feet | 12337.0 |
| Carport Spaces | 0.0 |
| Carport Y/N | No |
| Spa Features | Heated |
| Elementary School | Desert Sun Academy |
| Property Attached Y/N | No |
| Land Lease Y/N | No |
| Tax Annual Amount | 10000.0 |
| Home Warranty Y/N | No |
| Middle/Junior High School | Sonoran Trails Middle School |
| Lease Renewal Y/N | No |
| Lease Considered Y/N | No |
| Rent Control Y/N | No |
| AssociationName2 | Troon North Ass. |
| Builder Name | Sonora West Development |
| Standard Status | Active |
| Occupancy Type | Vacant |
| Elementary School District | Cave Creek Unified District |
| Tax Lot | 12 |
| MobileHomeRemainsYN | No |
| New Financing: Conventional | True |
| Senior Community | No |
| Ttl Monthly Fee Equiv | 300.0 |
| New Financing Cash | True |
Interior Features
| Interior Amenities | Walk-in Pantry,Granite Counters,Double Vanity,Breakfast Bar,Kitchen Island,Separate Shwr & Tub |
|---|---|
| Fireplace Features | Gas |
| Total Stories | 1 |
| Air Conditioning Y/N | Yes |
| Heating Y/N | Yes |
| Fireplace Y/N | Yes |
| Laundry Features | Wshr/Dry HookUp Only |
| Total Bedrooms | 3 |
| LivingAreaSource | Appraiser |
| Total Baths | 4 |
| Bedrooms Possible | 4 |
| Built-in Microwave | True |
| Kitchen Island | True |
| Walk-in Pantry | True |
Exterior Features
| Model | C |
|---|---|
| Fencing | Block |
| Parking Features | Garage Door Opener |
| Lot Features | Borders Common Area,North/South Exposure,Desert Back,Desert Front,Cul-De-Sac |
| Water Source | Public |
| Lot Size Area | 12337.0 |
| Spa | Yes |
| Lot Size Acres | 0.28 |
| Lot Size Source | Assessor |
| Waterfront Y/N | No |
| Covered Spaces | 2.0 |
| Crops Included Y/N | No |
| Horse Y/N | No |
| Irrigation Water Rights Y/N | No |
Amenities
- Foreclosure
- Views
- Short Sale
- New Construction
- Adult 55+
- Lease To Own
- No HOA Fees
- Furnished
- Primary On Main
- Air Conditioning
- Seller Finance
- Green
- Fixer Upper
- Horse
- Golf
- Fireplace
- Deck
- Garage
- Basement
- Pool
Property vs Single Family Average in 85262
Price
Taxes
Year Built
 © 2026 Arizona Regional Multiple Listing Service, Inc. All rights reserved. All information should be verified by the recipient and none is guaranteed as accurate by ARMLS. Information deemed to be reliable but not guaranteed. Listing broker has attempted to offer accurate data, but buyers are advised to confirm all items. Only IDX residential listings are displayed on this site. The information being provided is for consumers' personal, non-commercial use and may not be used for any purpose
 All information deemed reliable, but not guaranteed.Listing data provided & copyrighted © by (PAAR) Prescott Area Association of REALTORS®

