
Views












Address
1206 E Bolivar Street, Payson, AZ
Price
$ 925,000
Property Attributes
- MLS#94642
- TypeSingle Family
- Listing Status Active
- CountyGila
- CityPayson
- AreaPayson Southeast
- NeighborhoodUnsubdivided
- Zip85541
- StyleRanch
- Year Built2020
- Taxes$ 4168
- Price$ 925,000
- Bedrooms4
- Full Bathrooms2
- Half Bathrooms1
- Sqr Footage2085
- Lot Size5 Acres
Data Source:
Central Arizona MLS (CAZBR)
Property Description
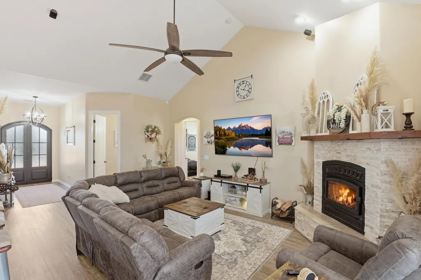
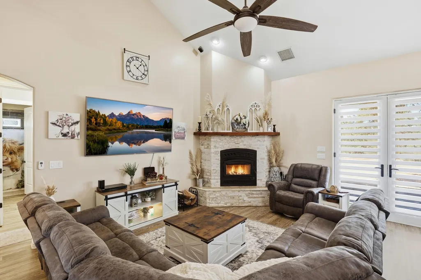
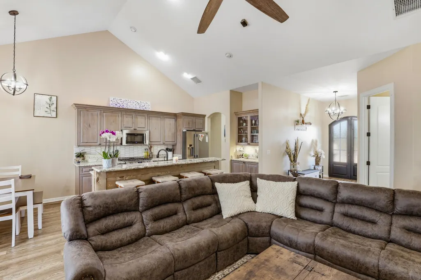
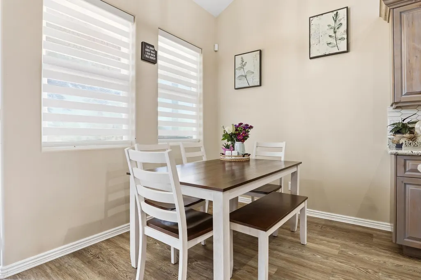
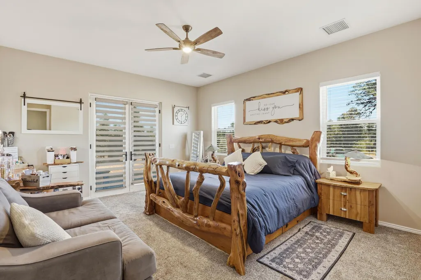
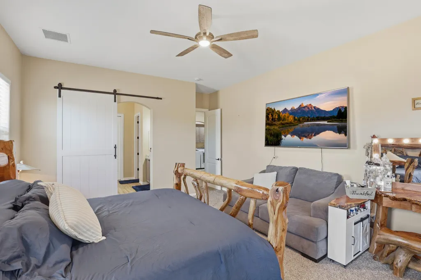
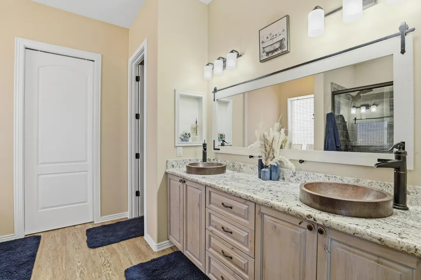
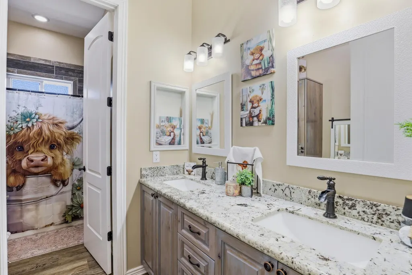
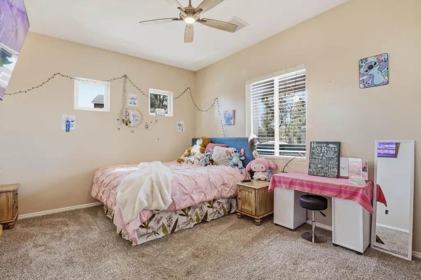
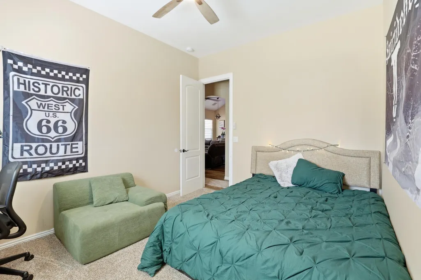
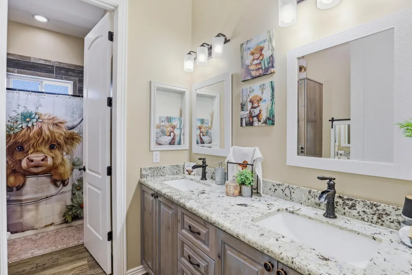
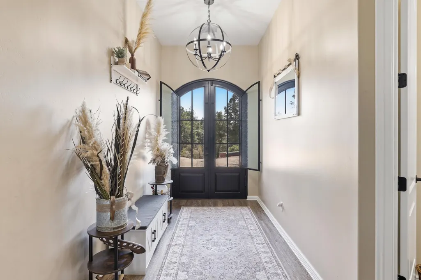
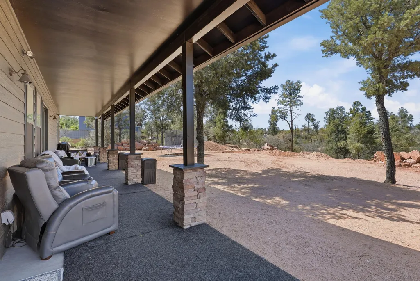
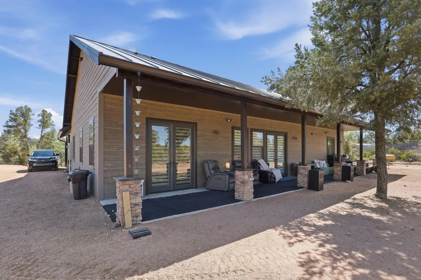
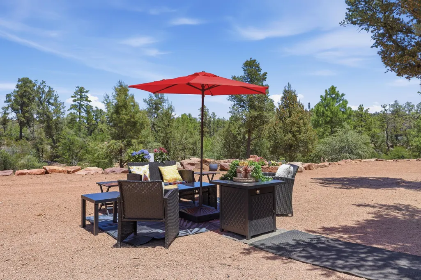
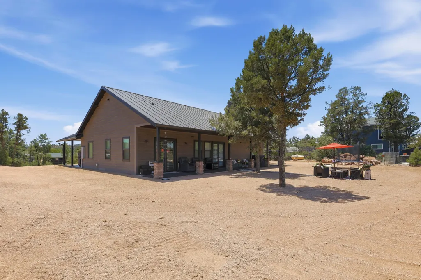
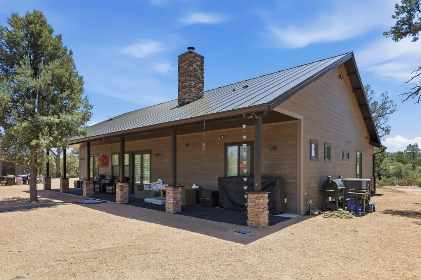
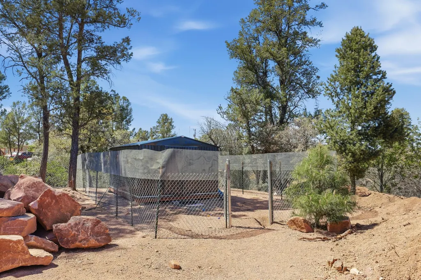
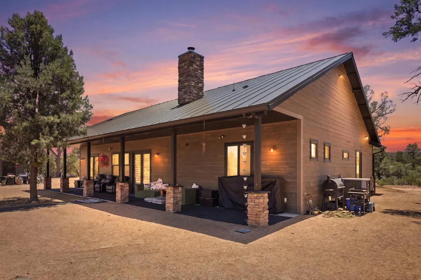
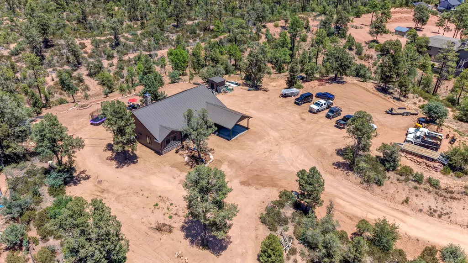
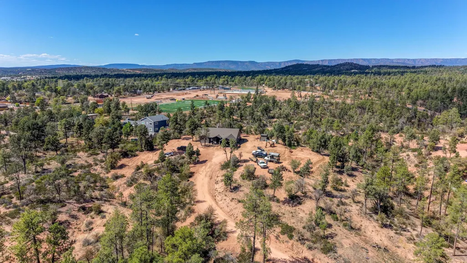
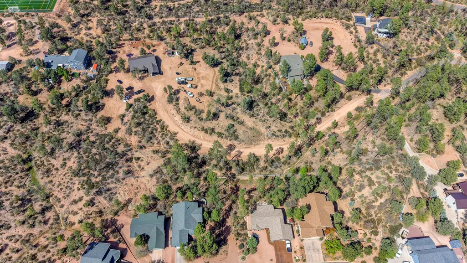
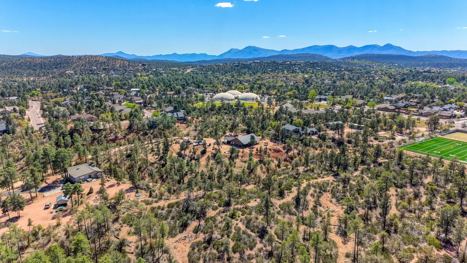
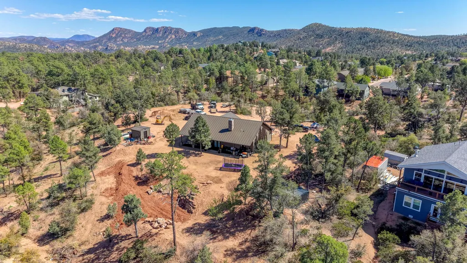
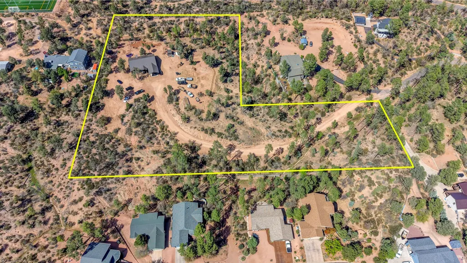
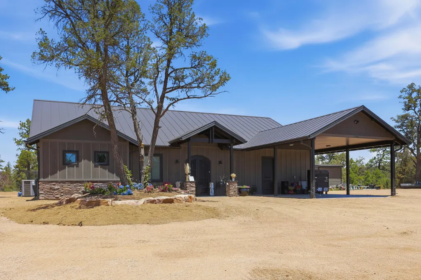
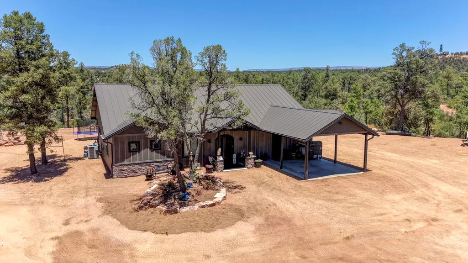
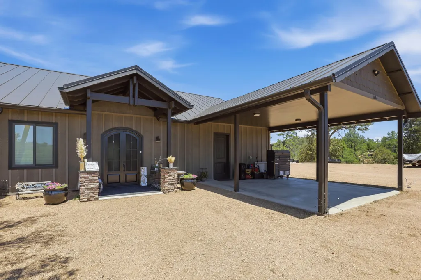
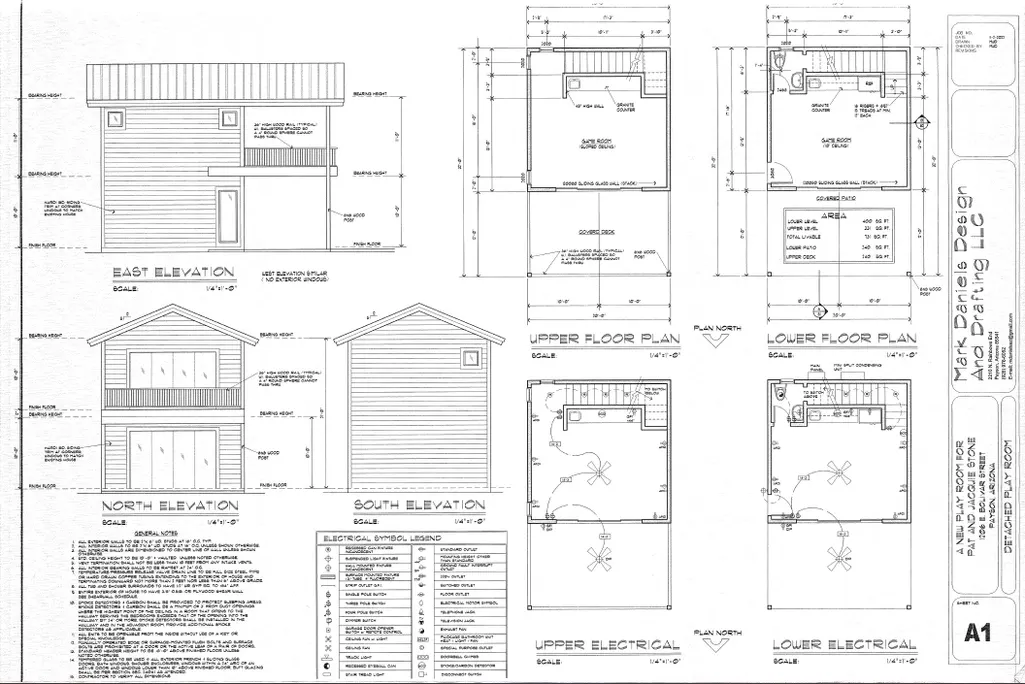
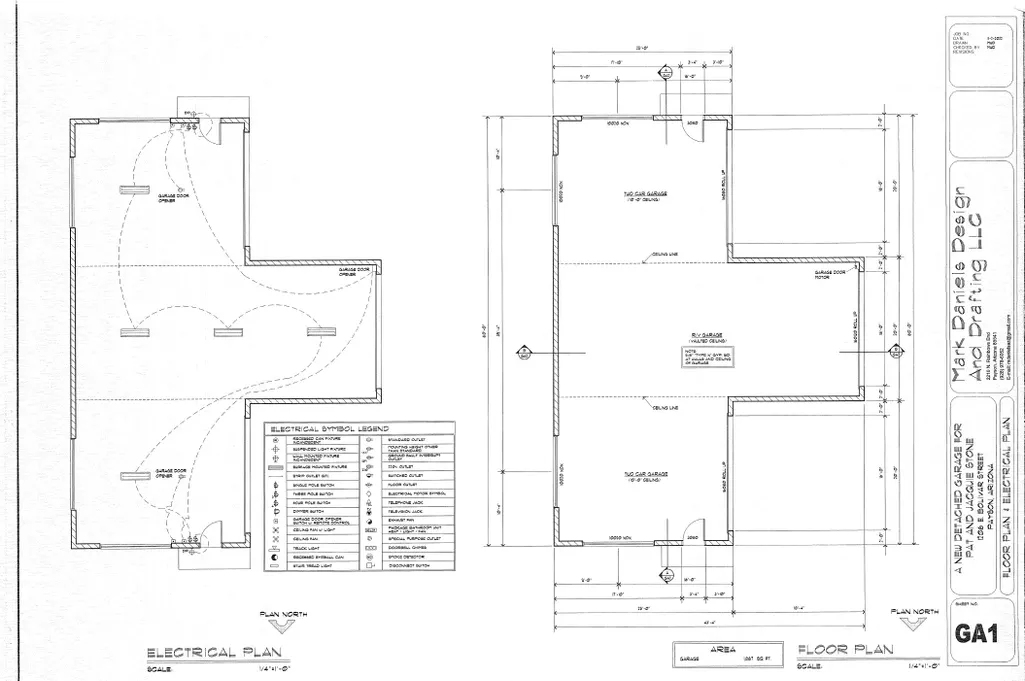
Gorgeous single-level home built in 2020, ideally situated on 5 acres within town limits in Payson! Offering 2,085 sq. ft. of thoughtfully designed living space, this 4-bedroom, 3-bathroom home features a desirable split floor plan, private well, durable metal roof, and an attached 2-car carport with potential for easy conversion into a garage. Plans are also available for a future 60x40 detached garage--perfect for additional storage, a workshop, or recreational toys. Step inside to a bright and inviting living room with vaulted ceilings, surround sound, luxury vinyl plank flooring, and a cozy wood-burning fireplace--ideal for enjoying cooler mountain evenings. The open-concept kitchen is designed for both everyday living and entertaining, complete with granite countertops, a breakfast bar, and a spacious walk-in pantry. The private primary suite offers direct access to the covered back patio and features a spa-like bathroom with dual sinks, a jetted soaking tub, a large walk-in shower with dual shower heads, a private water closet, and a generous walk-in closet. Two of the additional bedrooms also include walk-in closets, while the guest bathroom provides dual sinks and ample storage. Enjoy outdoor living at its finest with a large covered patio--perfect for summer barbecues, relaxing, or taking in the surrounding space. With 5 acres, there's endless potential to create your dream backyard, add amenities, and the property backs the new Granite Dells Park Complex.
| Price History | |
|---|---|
| 9/15/2026 | Listed $925,000 |
General Features
| Heating | Fireplace/Woodstove,Forced Air,Propane |
|---|---|
| Cooling | Ceiling Fan(s),Electric,Central Air |
| Possession | Close Of Escrow |
| Roof | Metal |
| Zoning | Residential |
| Patio/Porch Features | Covered Porch,Covered Deck,Covered Patio,Patio |
| Architectural Style | Ranch |
| Security Features | Smoke Detector(s),Carbon Monoxide Detector(s),Security System |
| Construction Materials | Wood Frame,Wood Siding |
| Year Built | 2020 |
| View | Trees/Woods |
| Levels | Multi/Split,One |
| Property Subtype | Site Built |
| Tax Year | 2025 |
| Parcel Number | 304-47-001B |
| County | Gila |
| New Construction | No |
| Property Type | Residential |
| Attached Garage | true |
| Subdivision Name | Unsubdivided |
| Other Structures | Storage |
| Full Baths | 2 |
| Status | Active |
| Directions | Hwy 87 north in Payson, East on Hwy 260, Right on Granite Dells Road, Right on Hermosillo Drive, Right on Bolivar Street. |
| City | Payson |
| MLS Area | Payson Southeast |
| Lot Size Units | Acres |
| Lot Size Square Feet | 217800 |
| Carport Spaces | 2 |
| Carport Y/N | No |
| Land Lease Y/N | No |
| Tax Annual Amount | 4168 |
| Home Warranty Y/N | false |
| Lease Renewal Y/N | No |
| MLS Area Minor | Payson Southeast |
| Additional Parcels Y/N | No |
| Lease Considered Y/N | No |
| Rent Control Y/N | No |
| Standard Status | Active |
| MobileHomeRemainsYN | No |
| Legal Description | SECTION: 02 TOWNSHIP: 10N RANGE: 10E PARCEL ''C'' OF ROS 942 SW4 SEC 2 T10N R10E = 5.00 AC (OUT OF 304-47-001A) |
| Senior Community | None |
| Public Remarks | Gorgeous single-level home built in 2020, ideally situated on 5 acres within town limits in Payson! Offering 2,085 sq. ft. of thoughtfully designed living space, this 4-bedroom, 3-bathroom home featur |
Interior Features
| Interior Amenities | Entrance Foyer,Vaulted Ceiling(s),No Interior Steps,Breakfast Bar,Pantry,Walk In Pantry,Primary Downstairs,Jetted Tub,Kitchen Island |
|---|---|
| Flooring | Carpet,Concrete,Vinyl |
| Fireplace Features | Living Room |
| Basement (Y/N) | No |
| Air Conditioning Y/N | true |
| Heating Y/N | true |
| Window Features | Double Pane Windows |
| Fireplace Y/N | true |
| Half Baths | 1 |
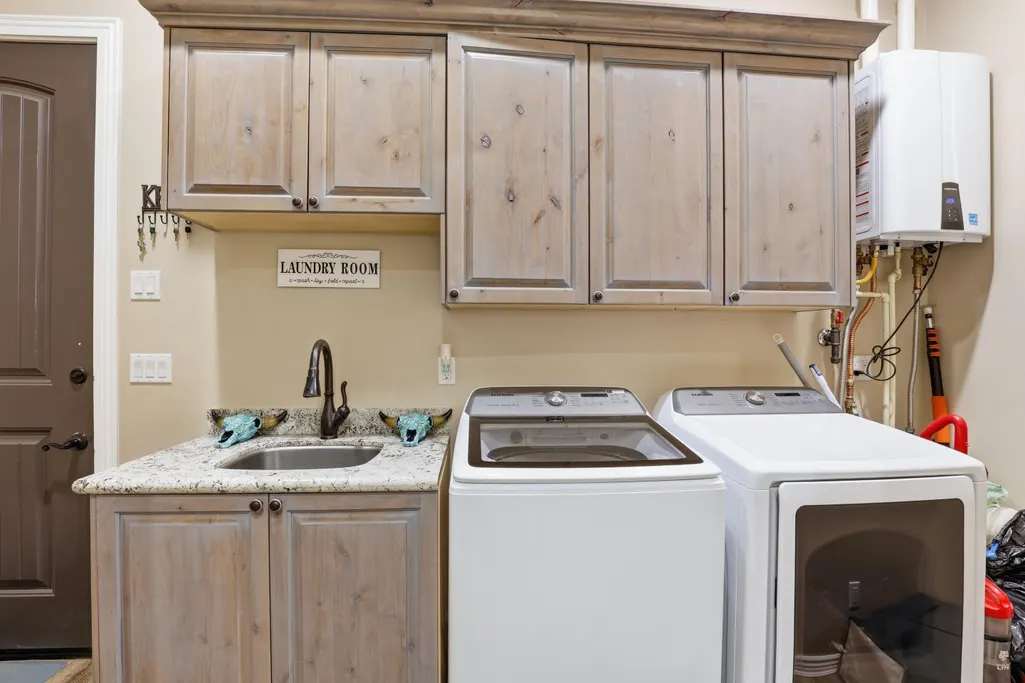
| Laundry Features | Utility Room |
| Total Bedrooms | 4 |
| Total Baths | 3 |
| Dishwasher | true |
| Kitchen Island | true |
| Pantry | true |
| Refrigerator | true |
| Heating-Forced Air | true |
Exterior Features
| Exterior Amenities | RV Hookup |
|---|---|
| Fencing | Chain Link |
| Parking Features | RV Access/Parking,Carport,Attached |
| Lot Features | Borders Common Area,Cul-De-Sac,Many Trees,Tall Pines on Lot |
| Water Source | Well,In Payson City Limits |
| Lot Size Area | 5 |
| Spa | No |
| Building Area Total | 2085 |
| Lot Dimensions | irr |
| Lot Size Acres | 5 |
| Road Surface Type | Dirt |
| Waterfront Y/N | false |
| Road Frontage Type | Blacktop Street |
| Crops Included Y/N | No |
| Horse Y/N | true |
| Irrigation Water Rights Y/N | No |
Amenities
- Foreclosure
- Views
- Short Sale
- New Construction
- Adult 55+
- Lease To Own
- No HOA Fees
- Furnished
- Primary On Main
- Air Conditioning
- Seller Finance
- Green
- Fixer Upper
- Horse
- Golf
- Fireplace
- Deck
- Garage
- Basement
- Pool
Property vs Single Family Average in 85541
Price
Taxes
Year Built
 © 2026 Arizona Regional Multiple Listing Service, Inc. All rights reserved. All information should be verified by the recipient and none is guaranteed as accurate by ARMLS. Information deemed to be reliable but not guaranteed. Listing broker has attempted to offer accurate data, but buyers are advised to confirm all items. Only IDX residential listings are displayed on this site. The information being provided is for consumers' personal, non-commercial use and may not be used for any purpose
 All information deemed reliable, but not guaranteed.Listing data provided & copyrighted © by (PAAR) Prescott Area Association of REALTORS®

